Debolender
  • Home
  • About
    • Relocating
    • Testimonials
  • Real Estate Listings
    • Guelph
    • Kitchener
    • Waterloo
    • Cambridge
  • News and Advice
    • Deb’s Blog
    • Home Buying Advice
    • Home Selling Advice
    • Get Listings Sent To You
    • Get Your Free Home Evaluation
  • Contact
Debolender
  • Home
  • About
    • Relocating
    • Testimonials
  • Real Estate Listings
    • Guelph
    • Kitchener
    • Waterloo
    • Cambridge
  • News and Advice
    • Deb’s Blog
    • Home Buying Advice
    • Home Selling Advice
    • Get Listings Sent To You
    • Get Your Free Home Evaluation
  • Contact

139 Attwood Drive, Cambridge ON N1T 2A5

  • Home
  • Cambridge

139 Attwood Drive, Cambridge ON N1T 2A5

139 Attwood Drive, Cambridge ON N1T 2A5

$1,049,900
  • 447fcc5e053dd44fd06512939e53562d-m1.jpeg
  • 447fcc5e053dd44fd06512939e53562d-m2.jpeg
  • 447fcc5e053dd44fd06512939e53562d-m3.jpeg
  • 447fcc5e053dd44fd06512939e53562d-m4.jpeg
  • 447fcc5e053dd44fd06512939e53562d-m5.jpeg
  • 447fcc5e053dd44fd06512939e53562d-m6.jpeg
  • 447fcc5e053dd44fd06512939e53562d-m7.jpeg
  • 447fcc5e053dd44fd06512939e53562d-m8.jpeg
  • 447fcc5e053dd44fd06512939e53562d-m9.jpeg
  • 447fcc5e053dd44fd06512939e53562d-m10.jpeg
  • 447fcc5e053dd44fd06512939e53562d-m11.jpeg
  • 447fcc5e053dd44fd06512939e53562d-m12.jpeg
  • 447fcc5e053dd44fd06512939e53562d-m13.jpeg
  • 447fcc5e053dd44fd06512939e53562d-m14.jpeg
  • 447fcc5e053dd44fd06512939e53562d-m15.jpeg
  • 447fcc5e053dd44fd06512939e53562d-m16.jpeg
  • 447fcc5e053dd44fd06512939e53562d-m17.jpeg
  • 447fcc5e053dd44fd06512939e53562d-m18.jpeg
  • 447fcc5e053dd44fd06512939e53562d-m19.jpeg
  • 447fcc5e053dd44fd06512939e53562d-m20.jpeg
  • 447fcc5e053dd44fd06512939e53562d-m21.jpeg
  • 447fcc5e053dd44fd06512939e53562d-m22.jpeg
  • 447fcc5e053dd44fd06512939e53562d-m23.jpeg
  • 447fcc5e053dd44fd06512939e53562d-m24.jpeg
  • 447fcc5e053dd44fd06512939e53562d-m25.jpeg
  • 447fcc5e053dd44fd06512939e53562d-m26.jpeg
  • 447fcc5e053dd44fd06512939e53562d-m27.jpeg
  • 447fcc5e053dd44fd06512939e53562d-m28.jpeg
  • 447fcc5e053dd44fd06512939e53562d-m29.jpeg
  • 447fcc5e053dd44fd06512939e53562d-m30.jpeg
  • 447fcc5e053dd44fd06512939e53562d-m31.jpeg
  • 447fcc5e053dd44fd06512939e53562d-m32.jpeg
  • 447fcc5e053dd44fd06512939e53562d-m33.jpeg
  • 447fcc5e053dd44fd06512939e53562d-m34.jpeg
  • 447fcc5e053dd44fd06512939e53562d-m35.jpeg
  • 447fcc5e053dd44fd06512939e53562d-m36.jpeg
  • 447fcc5e053dd44fd06512939e53562d-m37.jpeg
  • 447fcc5e053dd44fd06512939e53562d-m38.jpeg
  • 447fcc5e053dd44fd06512939e53562d-m39.jpeg
  • 447fcc5e053dd44fd06512939e53562d-m40.jpeg
  • 447fcc5e053dd44fd06512939e53562d-m41.jpeg
  • 447fcc5e053dd44fd06512939e53562d-m42.jpeg
  • 447fcc5e053dd44fd06512939e53562d-m43.jpeg
  • 447fcc5e053dd44fd06512939e53562d-m44.jpeg
  • 447fcc5e053dd44fd06512939e53562d-m45.jpeg
  • 447fcc5e053dd44fd06512939e53562d-m46.jpeg
  • 447fcc5e053dd44fd06512939e53562d-m47.jpeg
  • 447fcc5e053dd44fd06512939e53562d-m48.jpeg

Property ID:

 RH-1684687-property

Bedrooms
4
Bathrooms
3
Garage
Yes
Year Built
2004
Area
3105 Square Feet

Description

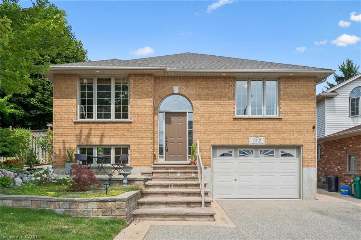
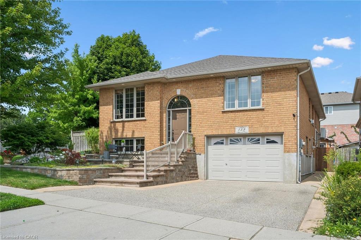
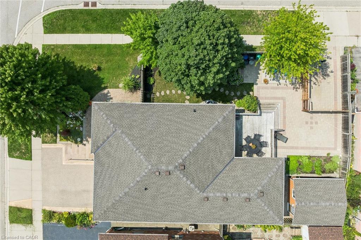
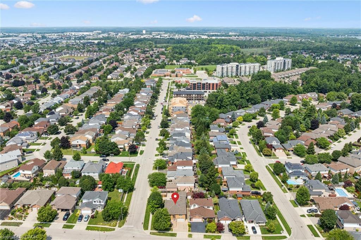
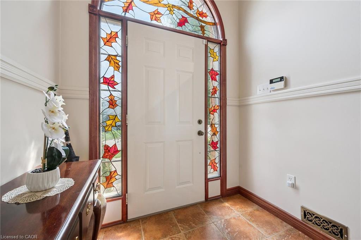
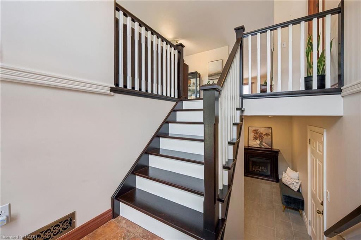
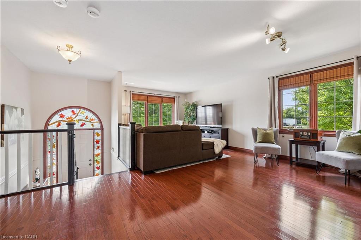
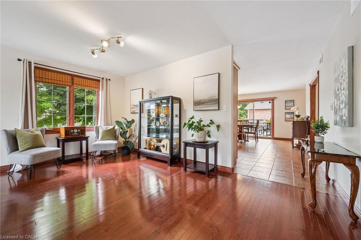
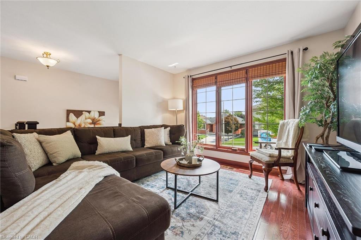
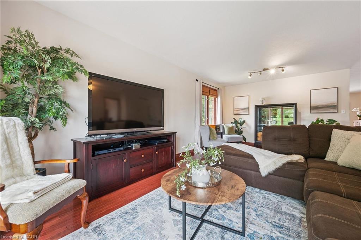
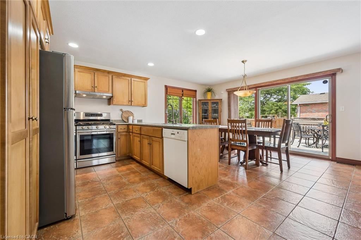
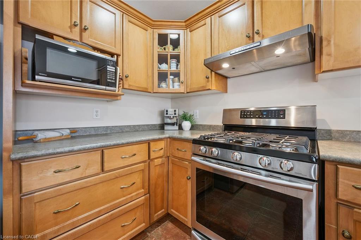
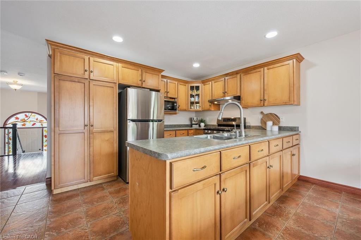
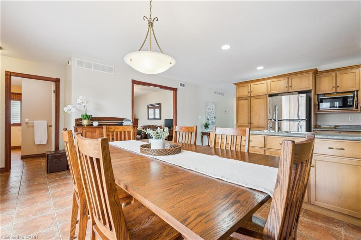
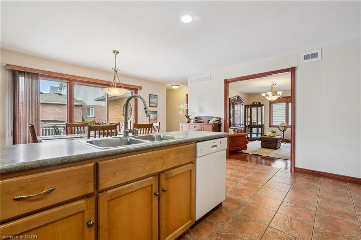
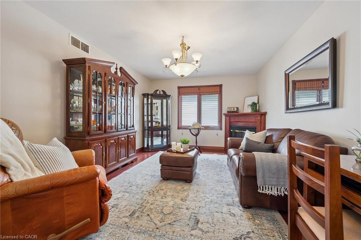
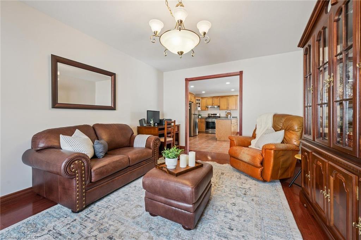
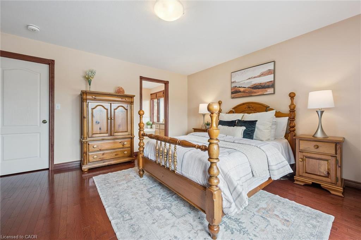
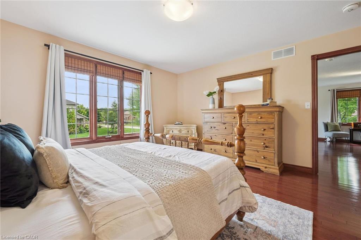
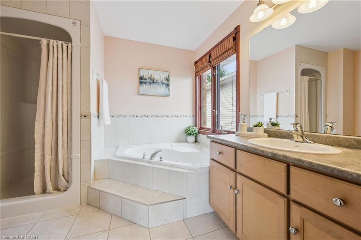
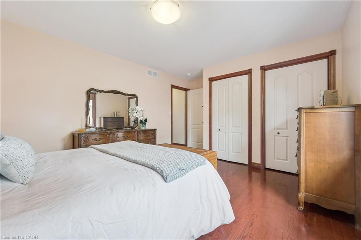
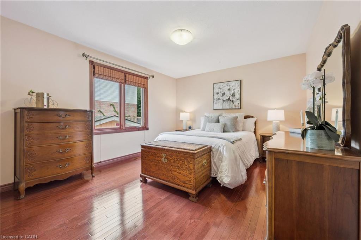
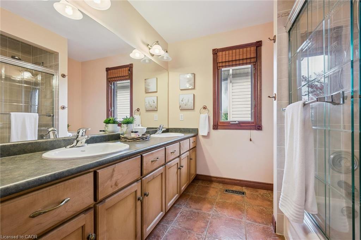
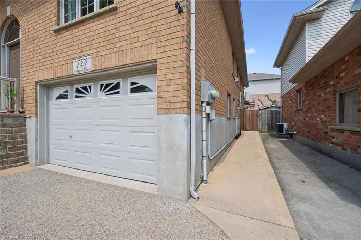
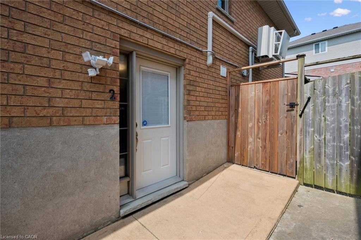
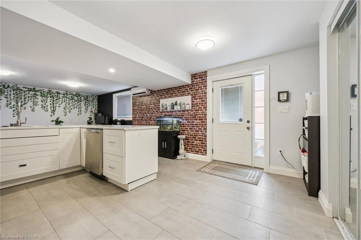
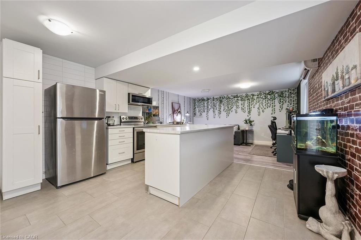
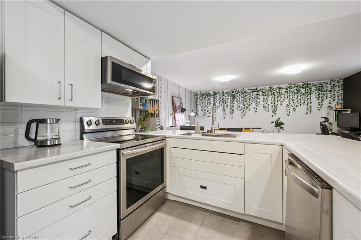
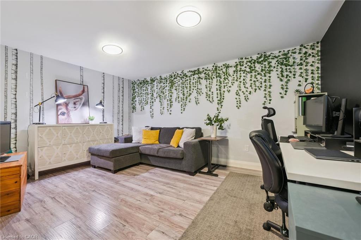
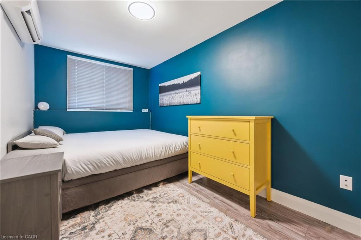
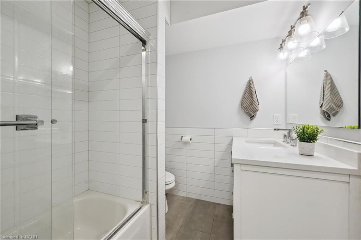
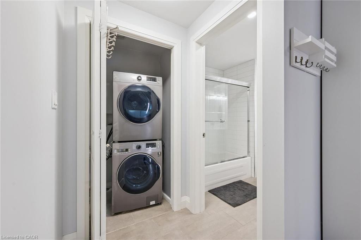
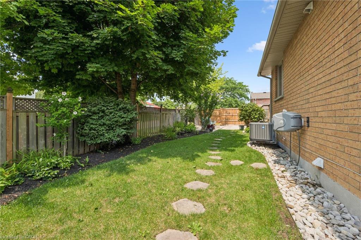
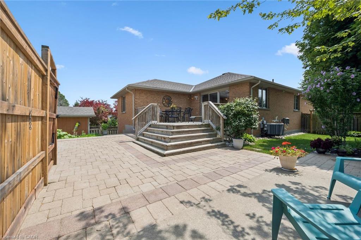
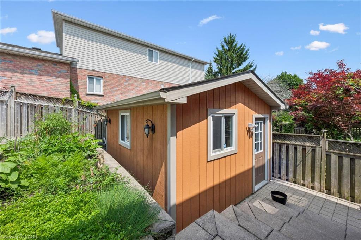
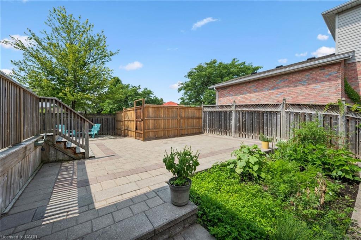
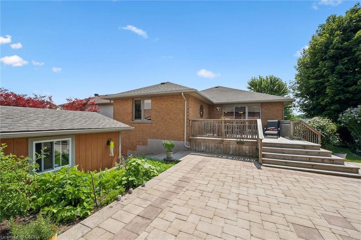
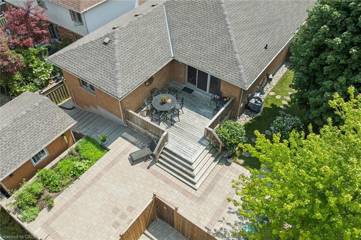
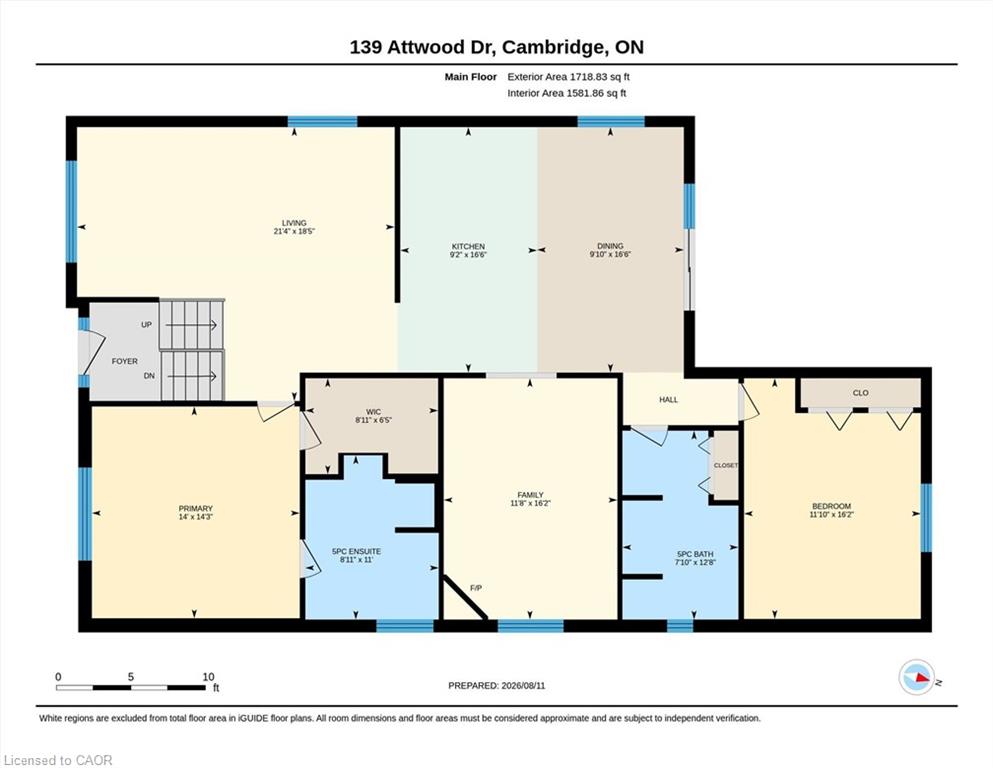
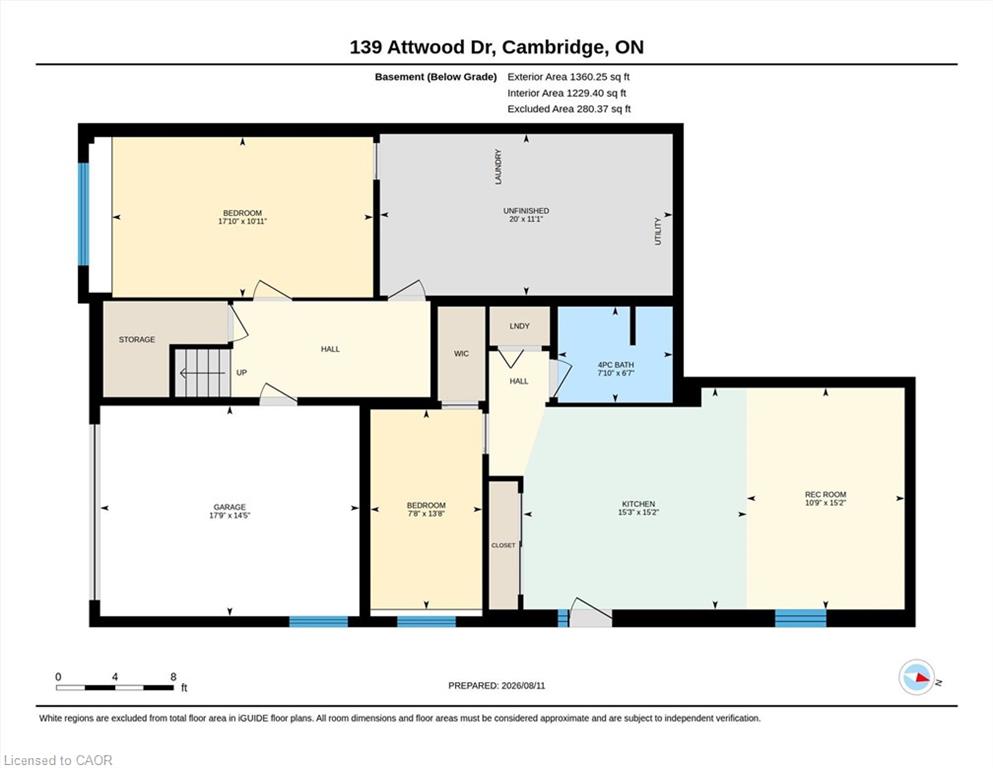
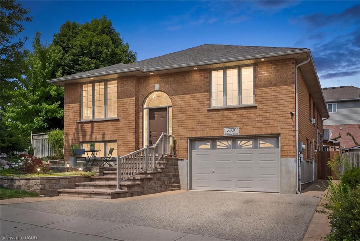
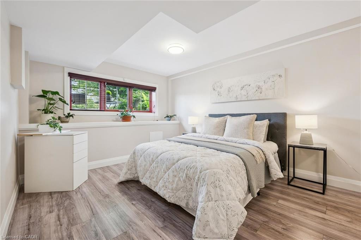
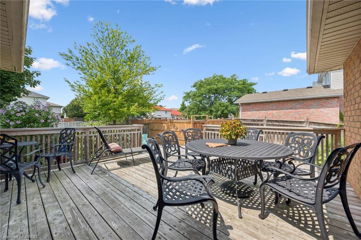
Two living spaces. One exceptional opportunity. Welcome to 139 Attwood Drive, a one-owner custom-built Dunnink Homes raised bungalow offering over 3,000 sq. ft. of finished living space PLUS a fully legal, self-contained secondary suite with its own legal municipal address and an established long-term tenant already in place. Ideal for families, multigenerational living or buyers looking to offset their mortgage with rental income, this meticulously maintained home offers space, quality and incredible flexibility. The bright and spacious main residence features an eat-in kitchen with abundant cabinetry and walkout to the rear deck, a sun-filled living room and a generous primary suite with private ensuite featuring a corner soaker tub and separate shower. A second spacious bedroom, versatile den/home office which can be coverted to a third bedroom, and main bath with double sinks complete the upper level. Downstairs, the main residence continues with an additional bedroom, ensuite laundry, excellent utility/storage space which can be finished for more space, and direct access to the oversized single garage. What truly sets this property apart is the fully legal secondary suite, professionally constructed in 2020 with City of Cambridge permits. Completely self-contained, it has its own legal municipal address, private entrance, separate driveway, dedicated heating and cooling system, separate water meter, owned hot water tank and ensuite laundry. The suite offers a spacious bedroom, full bathroom and open-concept kitchen/living area and is currently occupied by a reliable long-term month-to-month tenant, providing income from day one. Additional updates include roof shingles (2021), furnace and central air systems (2019/2022) and two owned hot water tanks. Located steps from St. Teresa Catholic Elementary and Saginaw Public School, this is a rare opportunity to own a quality custom home with a legal income-producing suite in a sought-after Cambridge neighbourhood.

Additional Details

  • Property Age: 2004
  • Property Sub Type: Single Family Residence
  • Zoning: R4
  • Transaction Type: Sale
  • Stories: 2
  • Basement: Separate Entrance, Walk-Out Access, Full, Finished
  • Heating: Forced Air, Natural Gas
  • Cooling: Private Drive Single Wide, Private Drive Double Wide
  • Parking Space: 3
  • Virtual Tour: https://iframe.videodelivery.net/7484d11bfce5581604060262dae19d9d
  • MLS Status: Active

Similar Properties

View Property

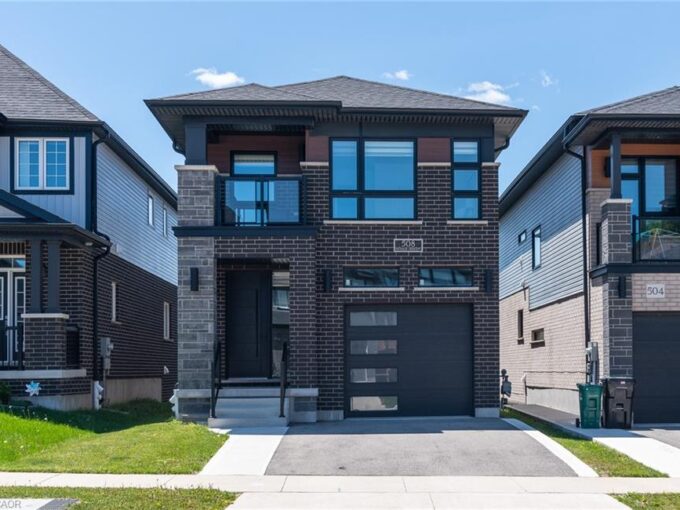
508 Nathalie Crescent, Kitchener ON N2E 0H8

Discover comfort, modern style, quality built by Activa (Brookside elevation…

Bedrooms
4
Bathrooms
3.5
Area
2845 Square Feet

$889,900

View Property

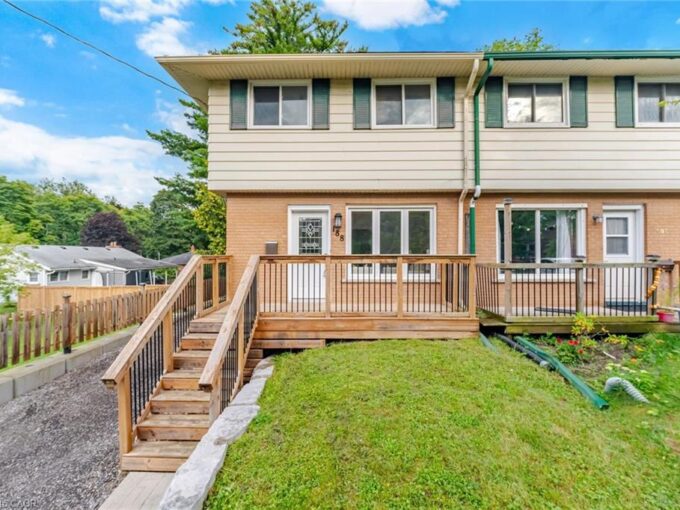
188 Edward Street, Cambridge ON N3C 1K5

Gorgeous, Fully Renovated, Turnkey Freehold Semi Situated On A 28.18…

Bedrooms
3
Bathrooms
1
Area
1045 Square Feet

$549,900
Debolender

Menu

  • Home
  • About
  • Buying Tips
  • Selling Tips
  • Testimonials
  • Contact

Contact Info

238 Speedvale Ave W, Guelph, ON N1L 1C9

+1 519 993 5656

deb@deboraholender.com

Find your new Home

  • All Listings
  • Guelph Listing
  • Kitchener Listing
  • Waterloo Listing
  • Cambridge Listing

Copyright © 2026, Deb Olender RE/MAX Guelph Real Estate Centre

|
11 Churchill Crescent, Georgetown ON L7G 2M8 58-120 Country Club Drive, Guelph ON N1E 3K7
Owning a home is a keystone of wealth… both financial affluence and emotional security.

Suze Orman
September 23, 2026 Wednesday!
Debolender
  • Login
Forget Password?

OTP Verification

Please enter the 6-digit OTP sent to your email.

Time remaining: 05:00