Debolender
  • Home
  • About
    • Relocating
    • Testimonials
  • Real Estate Listings
    • Guelph
    • Kitchener
    • Waterloo
    • Cambridge
  • News and Advice
    • Deb’s Blog
    • Home Buying Advice
    • Home Selling Advice
    • Get Listings Sent To You
    • Get Your Free Home Evaluation
  • Contact
Debolender
  • Home
  • About
    • Relocating
    • Testimonials
  • Real Estate Listings
    • Guelph
    • Kitchener
    • Waterloo
    • Cambridge
  • News and Advice
    • Deb’s Blog
    • Home Buying Advice
    • Home Selling Advice
    • Get Listings Sent To You
    • Get Your Free Home Evaluation
  • Contact

139 Glen Valley Drive, Hamilton, ON L8K 6A1

  • Home
  • Hamilton

139 Glen Valley Drive, Hamilton, ON L8K 6A1

139 Glen Valley Drive, Hamilton, ON L8K 6A1

$849,888
  • 12782868-8add-4d97-a469-ce09cb61b601-l.jpeg
  • 1999f515-8464-45cf-a899-71b3ac67cc94-l.jpeg
  • 1c2a5631-a087-4045-8a25-00c5d13ad75b-l.jpeg
  • 1f1c150d-be8f-4ed7-9ecf-53d2cc2a0e88-l.jpeg
  • 22b55e57-981d-4552-963b-21f1877cb8f4-l.jpeg
  • 2394179b-26d6-42da-86d5-fd93dc7548a3-l.jpeg
  • 28ad97ef-1abe-40fd-8ba3-49d6e5fbb318-l.jpeg
  • 2f7b517b-a231-4aa5-840b-1bd4bd52088b-l.jpeg
  • 3861ef07-1da9-44ad-ac50-4487dab053d5-l.jpeg
  • 39b8d031-92f7-4417-a4f1-d7c7db09124b-l.jpeg
  • 3a10691c-a114-4290-8126-1d54c4585e01-l.jpeg
  • 477043ef-6402-4209-881b-b12bc016f58a-l.jpeg
  • 4c3c4bf8-96b3-43c6-92f6-45d627020e30-l.jpeg
  • 4e951a92-d071-4a8e-aed3-240df6a2cd89-l.jpeg
  • 5b17964a-cad7-4844-befa-250800a7ac3d-l.jpeg
  • 5fbbbd6d-38f3-4b35-9c32-a7d69ae3927e-l.jpeg
  • 64f64b1b-60f2-45e9-b734-acc82bd9fad5-l.jpeg
  • 69aa2a17-cc52-4c4c-94e8-3890b70b7984-l.jpeg
  • 6db85ef7-3e8f-4f10-97b8-831108de4e56-l.jpeg
  • 71ad47d6-bbf7-46fb-8d9d-cde2162bb0d6-l.jpeg
  • 78073b46-b443-44ed-b09c-b050f931658e-l.jpeg
  • 8fa40413-17a2-4745-894f-4c9b106ae457-l.jpeg
  • 928a9b11-4c57-49a7-a30d-f8a553d103ae-l.jpeg
  • 92ff4db2-179f-4308-aac4-14d52b1af1f2-l.jpeg
  • 95aebcb5-da55-49c5-85fb-8b231f87fbf7-l.jpeg
  • 9c3d57a7-99ac-4691-9cfc-c57fcd951d71-l.jpeg
  • a0599425-5099-454f-aeab-85f42de54c35-l.jpeg
  • a2d4c7e8-4816-4bc3-825d-d7a3055b8366-l.jpeg
  • ab80ac6a-53c5-4a0f-a7e0-b8c95f8e5228-l.jpeg
  • b0cf50eb-4a22-4547-9ad1-954eafb1f00d-l.jpeg
  • b1bc3a38-4901-4117-900e-db96c8f8955c-l.jpeg
  • b4c425b0-68c6-4e70-b1bb-f56aced8d72e-l.jpeg
  • b4f271e2-871e-4ee7-8fd1-0d36e4353cba-l.jpeg
  • c3ca37d0-b70f-4c43-8938-de4ca398a8ac-l.jpeg
  • c7fcff6b-849c-4e4f-834d-80454f48072f-l.jpeg
  • c7ff2d2e-7364-4d1c-a57d-52b9df2bd6f9-l.jpeg
  • cef7628d-6944-4355-b365-6d2408d51a1a-l.jpeg
  • d48695a7-c93b-431b-b34e-47d36e7fb617-l.jpeg
  • d81f84f6-4ef1-412d-b14d-d28aa2dfb19b-l.jpeg
  • e14ad9d9-812a-4376-b6bf-29837b784ce2-l.jpeg
  • e1c94b2b-604e-4236-9ef1-e0c5eb484ab2-l.jpeg
  • e912defc-1db0-4e10-a481-32a14fc4b697-l.jpeg
  • ea5e84c6-a0c7-4dd0-aa0d-97a26b5d443b-l.jpeg
  • ec99455a-1182-4d90-be8c-0c42068d2a5e-l.jpeg
  • f7797b5c-e1eb-4196-84fd-a8bdc481a982-l.jpeg
  • fb89459f-cfa1-4c32-9ed3-019c118feb32-l.jpeg
  • ffbbf755-b18c-43b7-8b79-948e294a93d2-l.jpeg

Property ID:

 RH-1854645-property

Bedrooms
4
Bathrooms
2
Garage
No

Description

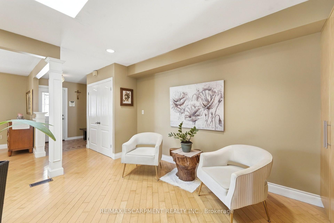
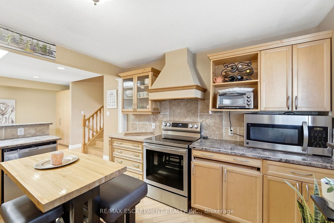
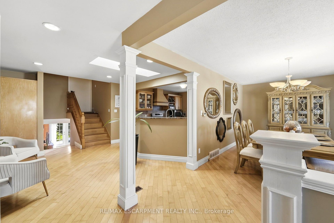
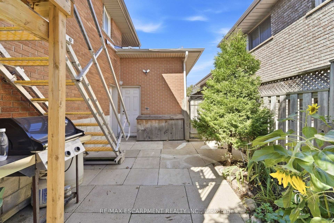
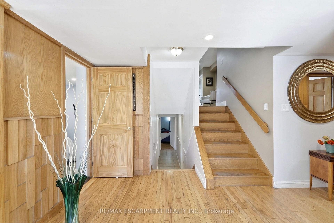
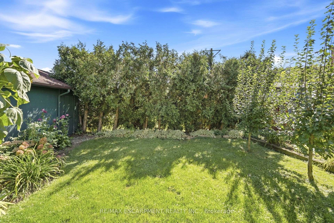
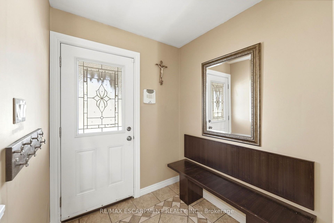
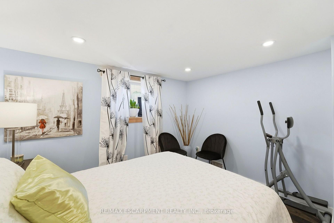
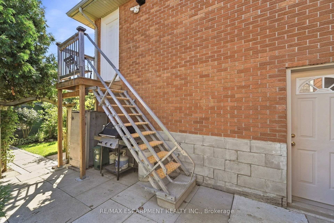
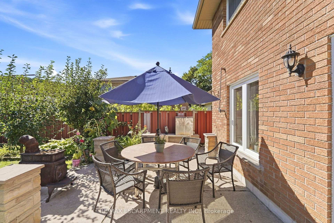
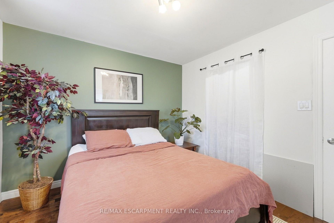
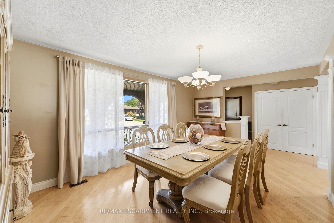
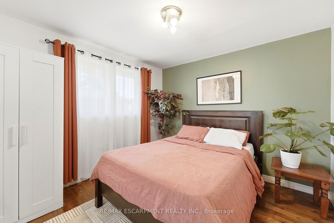
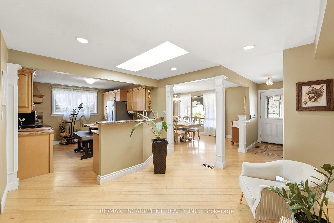
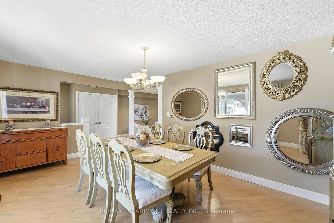
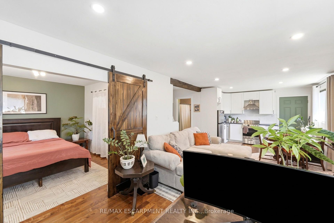
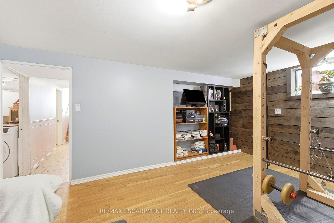
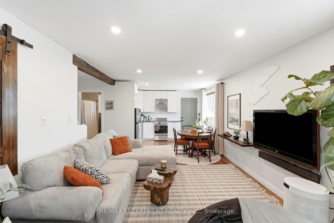
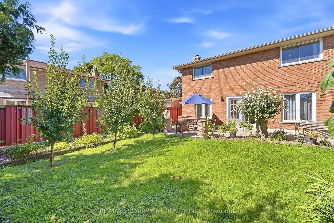
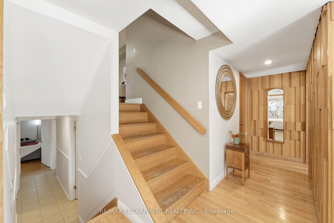
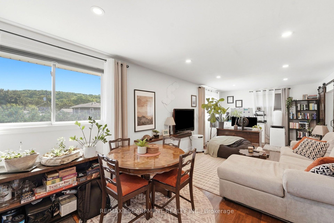
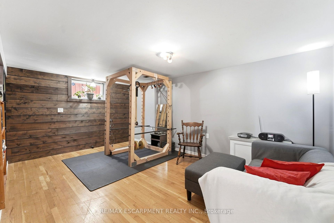
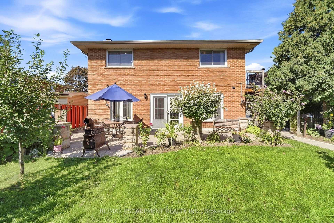
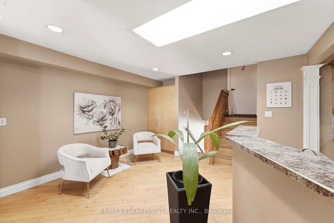
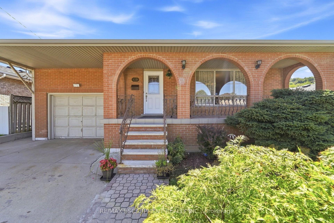
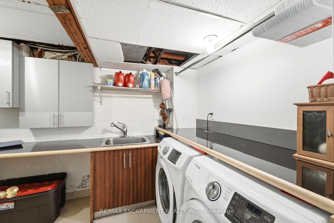
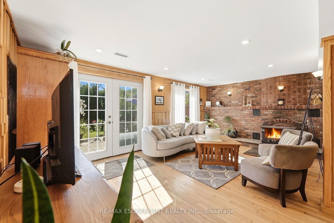
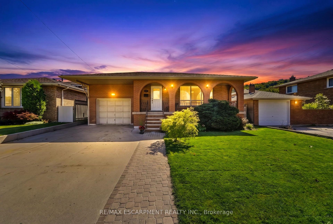
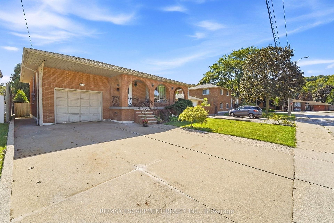
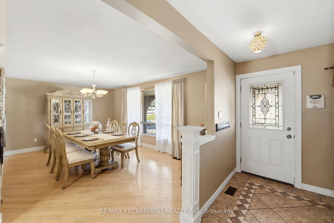
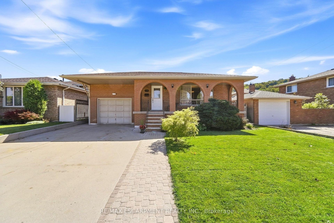
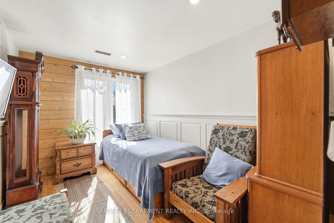
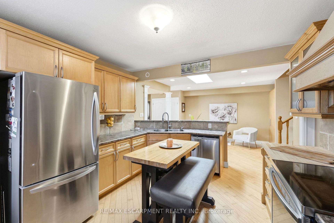
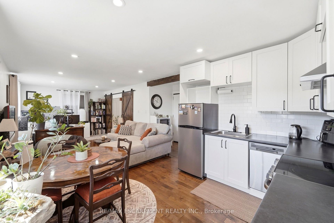
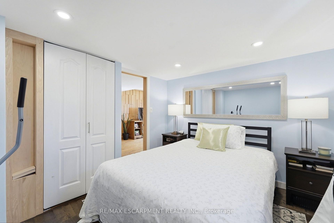
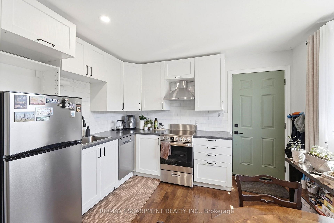
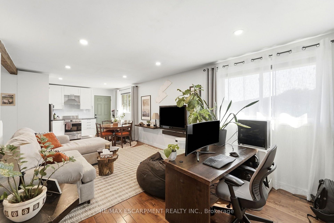
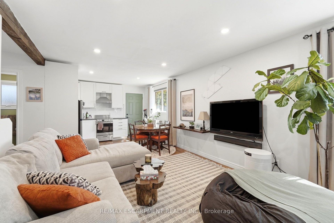
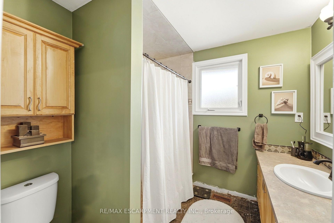
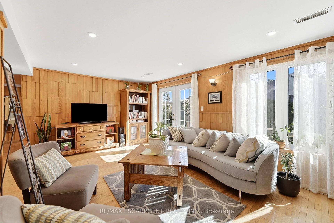
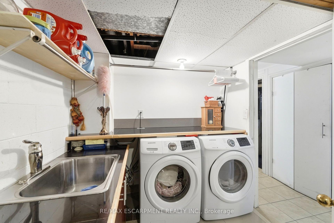
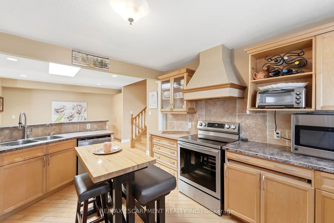
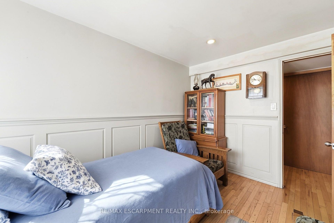
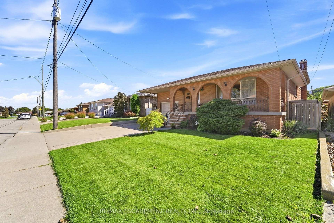
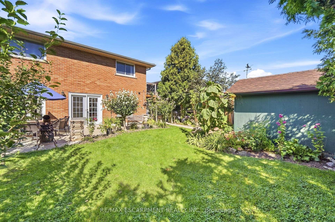
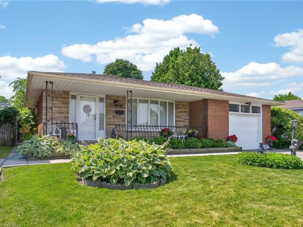
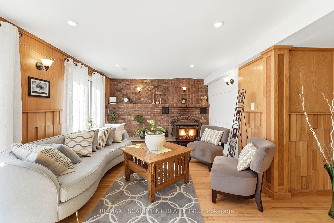
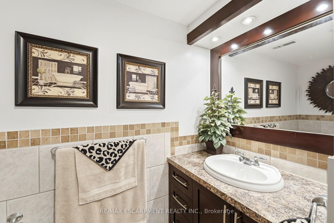
Unique 4-Level 4-Bedroom Backsplit with Fully Contained Upper 1 Bedroom In-Law SuiteSpacious and adaptable! This All-brick 4-level backsplit, offers exceptional layout flexibility for multi-generational living or a comfortable family home. The sun-filled main level showcases rich maple hardwood flooring throughout, a matching maple kitchen, formal living room, and a bright dining area illuminated by a skylight. Up a short flight of stairs, a self-contained one-bedroom suite features stunning escarpment views, a private side entrance, full kitchen, 4 pc bath and dedicated laundry, providing an ideal in-law set up.The above ground lower level boasts a cozy family room with a wood fireplace (wood stove to be removed), garage access, two spacious bedrooms, and a glass walkout to a private, oasis-like backyard retreat featuring a powered workshop shed plus an additional garden shed for extra storage. The lowest level adds a large third bedroom, full 3 piece bath, second laundry area, utility room, and cold cellar with ample storage. This well maintained home delivers a dynamic living space in a desirable neighbourhood, complete with an extra-deep 26.5-ft multi-entry garage with overhead loft storage, A/C (2018), roof (2019). Minutes away from waterfalls, nature trails, parks, golf courses, shopping, and 3 minute highway access.

Additional Details

  • Property Age: 51-99
  • Property Sub Type: Detached
  • Transaction Type: For Sale
  • Basement: Walk-Out
  • Heating Source: Gas
  • Heating Type: Forced Air
  • Cooling: Central Air
  • Parking Space: 2
  • Fire Places: Family Room, Wood
  • Virtual Tour: https://listings.airunlimitedcorp.com/videos/01a09afa-bbb5-71d2-a970-bd14bc42acc0
  • MLS Status: New

Similar Properties

View Property

272 Sheldon Avenue N, Kitchener, ON N2A 1G7

A rare opportunity to own a truly special property with…

Bedrooms
3
Bathrooms
3

$2,490,000

View Property

11 Fassett Avenue, Hamilton ON L9C 4E6

Welcome to 11 Fassett Ave. Pride of ownership is well…

Bedrooms
3
Bathrooms
2
Area
2213 Square Feet

$749,900

Debolender

Menu

  • Home
  • About
  • Buying Tips
  • Selling Tips
  • Testimonials
  • Contact

Contact Info

238 Speedvale Ave W, Guelph, ON N1L 1C9
+1 519 993 5656

deb@deboraholender.com

Find your new Home

  • All Listings
  • Guelph Listing
  • Kitchener Listing
  • Waterloo Listing
  • Cambridge Listing

Copyright © 2026, Deb Olender RE/MAX Guelph Real Estate Centre

|
664 Dolby Crescent, Milton, ON L9T 5V5 87 Radford Street, Hamilton, ON L8S 3E5

Owning a home is a keystone of wealth… both financial affluence and emotional security.

Suze Orman
October 16, 2026 Friday!
Debolender
  • Login
Forget Password?

OTP Verification

Please enter the 6-digit OTP sent to your email.

Time remaining: 05:00