Debolender
  • Home
  • About
    • Relocating
    • Testimonials
  • Real Estate Listings
    • Guelph
    • Kitchener
    • Waterloo
    • Cambridge
  • News and Advice
    • Deb’s Blog
    • Home Buying Advice
    • Home Selling Advice
    • Get Listings Sent To You
    • Get Your Free Home Evaluation
  • Contact
Debolender
  • Home
  • About
    • Relocating
    • Testimonials
  • Real Estate Listings
    • Guelph
    • Kitchener
    • Waterloo
    • Cambridge
  • News and Advice
    • Deb’s Blog
    • Home Buying Advice
    • Home Selling Advice
    • Get Listings Sent To You
    • Get Your Free Home Evaluation
  • Contact

139 Town Line, Orangeville ON L9W 1V9

  • Home
  • Orangeville

139 Town Line, Orangeville ON L9W 1V9

139 Town Line, Orangeville ON L9W 1V9

$749,000

  • 9ae141ef4d80e0674d267ce8bf33886a-m1.jpeg
  • 9ae141ef4d80e0674d267ce8bf33886a-m2.jpeg
  • 9ae141ef4d80e0674d267ce8bf33886a-m3.jpeg
  • 9ae141ef4d80e0674d267ce8bf33886a-m4.jpeg
  • 9ae141ef4d80e0674d267ce8bf33886a-m5.jpeg
  • 9ae141ef4d80e0674d267ce8bf33886a-m6.jpeg
  • 9ae141ef4d80e0674d267ce8bf33886a-m7.jpeg
  • 9ae141ef4d80e0674d267ce8bf33886a-m8.jpeg
  • 9ae141ef4d80e0674d267ce8bf33886a-m9.jpeg
  • 9ae141ef4d80e0674d267ce8bf33886a-m10.jpeg
  • 9ae141ef4d80e0674d267ce8bf33886a-m11.jpeg
  • 9ae141ef4d80e0674d267ce8bf33886a-m12.jpeg
  • 9ae141ef4d80e0674d267ce8bf33886a-m13.jpeg
  • 9ae141ef4d80e0674d267ce8bf33886a-m14.jpeg
  • 9ae141ef4d80e0674d267ce8bf33886a-m15.jpeg
  • 9ae141ef4d80e0674d267ce8bf33886a-m16.jpeg
  • 9ae141ef4d80e0674d267ce8bf33886a-m17.jpeg
  • 9ae141ef4d80e0674d267ce8bf33886a-m18.jpeg
  • 9ae141ef4d80e0674d267ce8bf33886a-m19.jpeg
  • 9ae141ef4d80e0674d267ce8bf33886a-m20.jpeg
  • 9ae141ef4d80e0674d267ce8bf33886a-m21.jpeg
  • 9ae141ef4d80e0674d267ce8bf33886a-m22.jpeg
  • 9ae141ef4d80e0674d267ce8bf33886a-m23.jpeg
  • 9ae141ef4d80e0674d267ce8bf33886a-m24.jpeg
  • 9ae141ef4d80e0674d267ce8bf33886a-m25.jpeg
  • 9ae141ef4d80e0674d267ce8bf33886a-m26.jpeg
  • 9ae141ef4d80e0674d267ce8bf33886a-m27.jpeg
  • 9ae141ef4d80e0674d267ce8bf33886a-m28.jpeg
  • 9ae141ef4d80e0674d267ce8bf33886a-m29.jpeg
  • 9ae141ef4d80e0674d267ce8bf33886a-m30.jpeg
  • 9ae141ef4d80e0674d267ce8bf33886a-m31.jpeg
  • 9ae141ef4d80e0674d267ce8bf33886a-m32.jpeg
  • 9ae141ef4d80e0674d267ce8bf33886a-m33.jpeg
  • 9ae141ef4d80e0674d267ce8bf33886a-m34.jpeg
  • 9ae141ef4d80e0674d267ce8bf33886a-m35.jpeg
  • 9ae141ef4d80e0674d267ce8bf33886a-m36.jpeg
  • 9ae141ef4d80e0674d267ce8bf33886a-m37.jpeg
  • 9ae141ef4d80e0674d267ce8bf33886a-m38.jpeg
  • 9ae141ef4d80e0674d267ce8bf33886a-m39.jpeg
  • 9ae141ef4d80e0674d267ce8bf33886a-m40.jpeg
  • 9ae141ef4d80e0674d267ce8bf33886a-m41.jpeg
  • 9ae141ef4d80e0674d267ce8bf33886a-m42.jpeg
  • 9ae141ef4d80e0674d267ce8bf33886a-m43.jpeg
  • 9ae141ef4d80e0674d267ce8bf33886a-m44.jpeg
  • 9ae141ef4d80e0674d267ce8bf33886a-m45.jpeg
  • 9ae141ef4d80e0674d267ce8bf33886a-m46.jpeg

Property ID:

 RH-1763653-property

Bedrooms
6
Bathrooms
2
Garage
No
Area
1986 Square Feet

Description

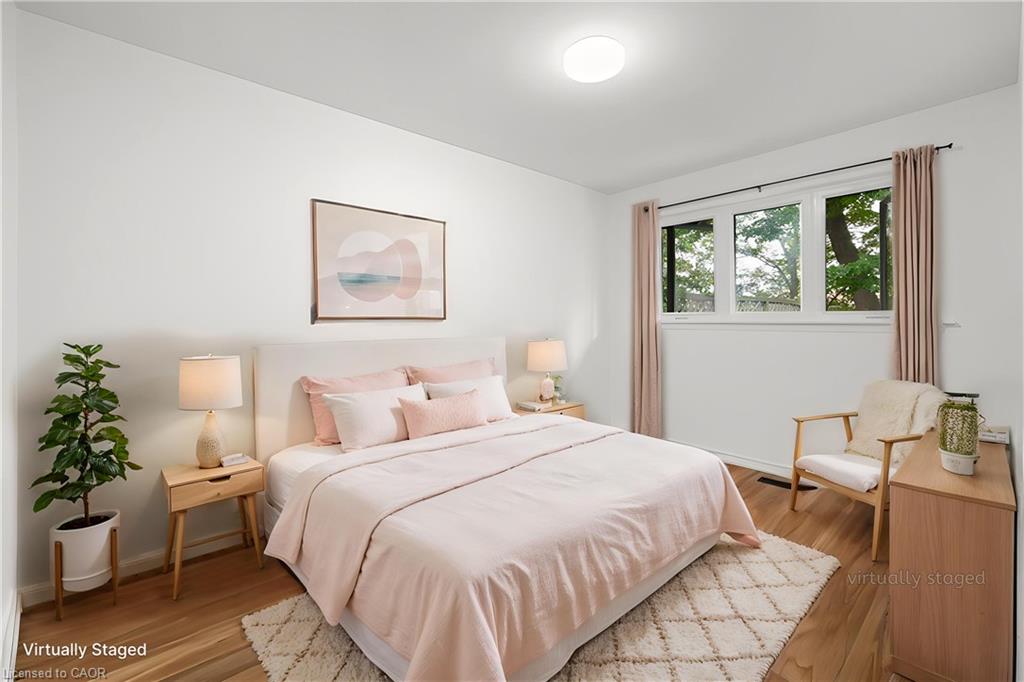
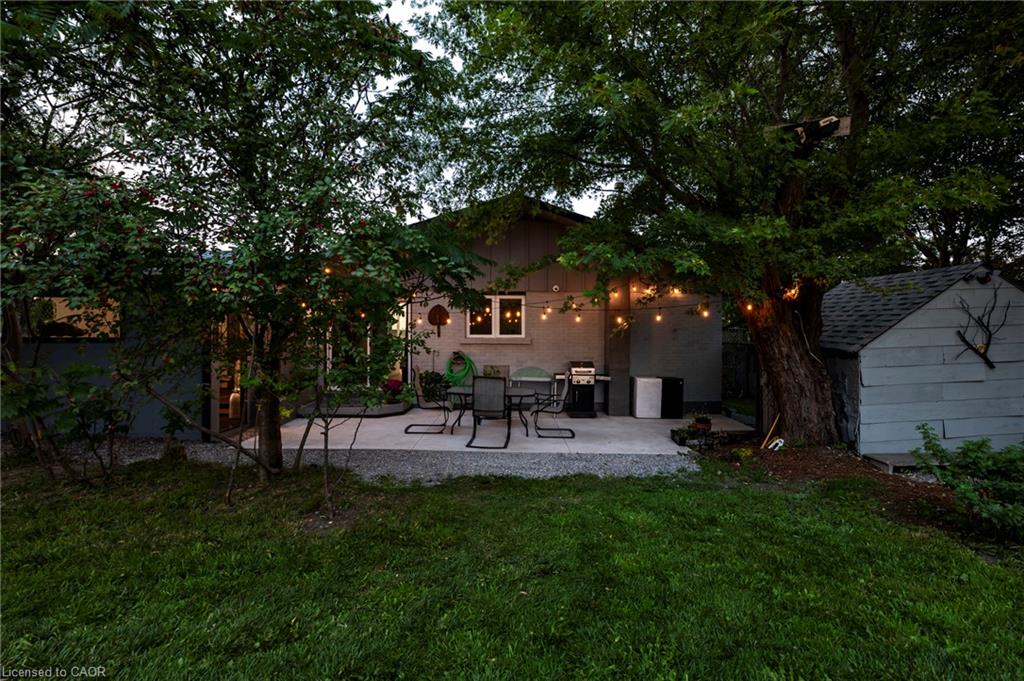
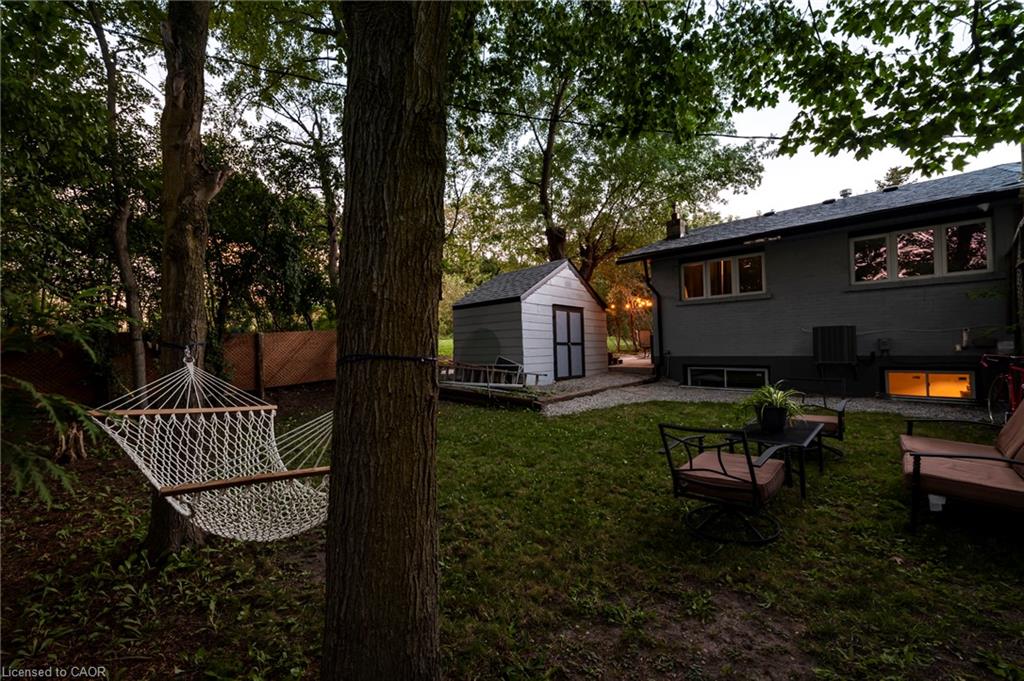
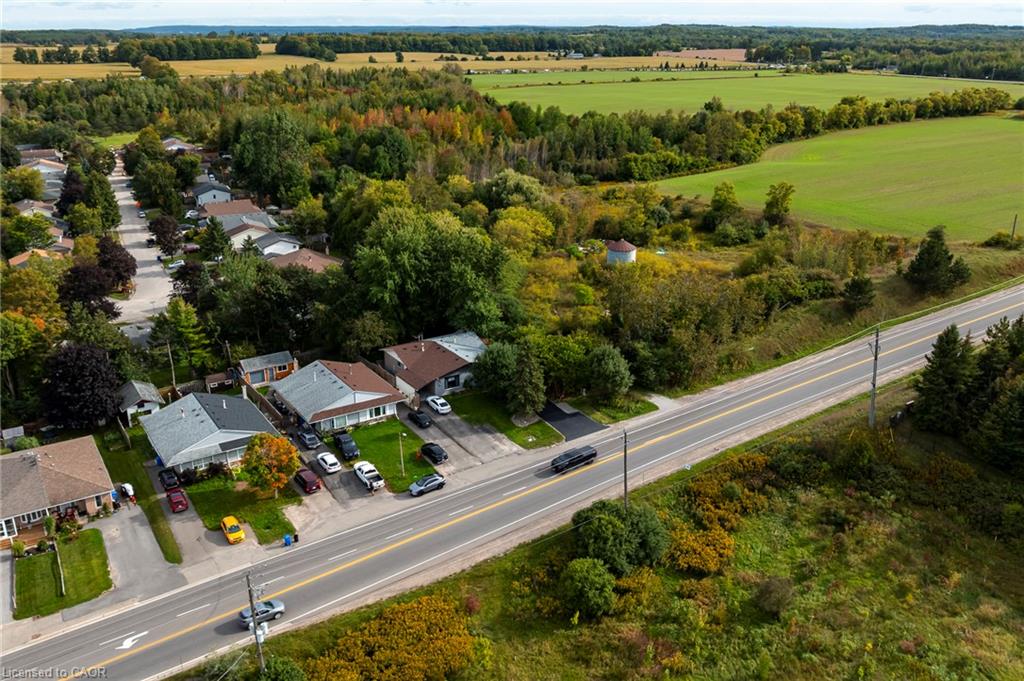
Offered for the very first time. Homes like this don’t come up often on Town line, and this one never has – until now. It started out in 1966 and has since had all the big, expensive stuff taken care of, so you get an older home’s space and lot without inheriting the to-do list. Three bedrooms up, three down, two full kitchens, and a separate side entrance to the lower level, which makes it easy to set up as an in-law suite. Parking is the part you won’t believe: six spots including the carport, on a semi.But it’s the setting that sells it. One side is a working farm, over 150 acres, and a wall of mature trees standing right next to the property, so you can’t see a neighbour’s house or yard, perfect for your weekend gatherings or evening BBQ parties. Private and quiet, with trails nearby to hike in summer and sled/snowmobile from your yard in winter, a new concrete patio, and a shed out back. You’re five minutes from downtown Orangeville, schools, Island Lake and Hwy 10, though standing in the yard you’d never guess it.Updates: roof, kitchen, flooring, paint and pot lights inside and out (2026); windows and sliding patio door (2023); electrical panel and furnace (2024); A/C and hot water tank (2025); security cameras around the house and new appliances up and a full set down.
*Some of the photos are Virtually Staged.*

Additional Details

  • Property Sub Type: Single Family Residence
  • Zoning: R3
  • Transaction Type: Sale
  • Basement: Separate Entrance, Walk-Up Access, Full, Finished
  • Heating: Forced Air, Natural Gas
  • Cooling: Carport Parking
  • Parking Space: 6
  • Virtual Tour: https://youtu.be/z-OV4c1EMtc
  • MLS Status: Active

Similar Properties

View Property

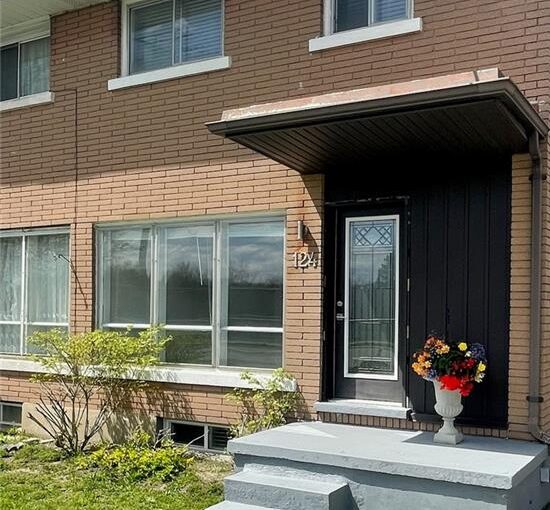
124 Avalon Place, Kitchener ON N2M 4N7

Three bedroom semi detached in Forest Hill area of Kitchener.…

Bedrooms
3
Bathrooms
2
Area
1400 Square Feet

$499,999

View Property

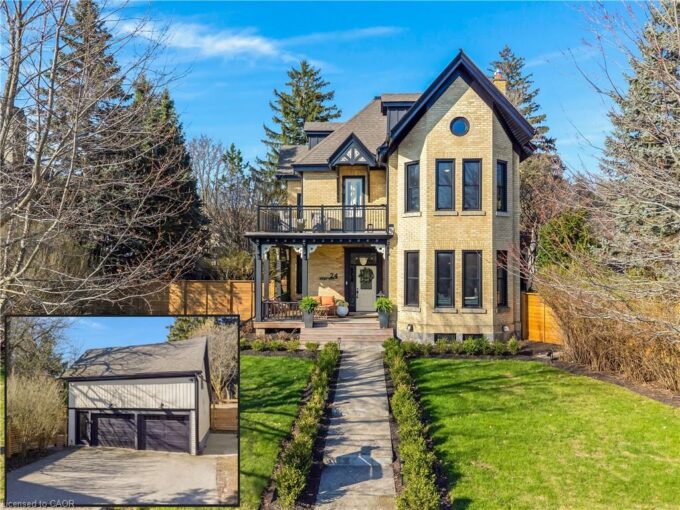
24 Park Avenue, Cambridge ON N1S 2S2

FROM 1888 WITH LOVE-IN THE HEART OF WEST GALT. Step…

Bedrooms
4
Bathrooms
3.5
Area
4505 Square Feet

$2,200,000

Debolender

Menu

  • Home
  • About
  • Buying Tips
  • Selling Tips
  • Testimonials
  • Contact

Contact Info

238 Speedvale Ave W, Guelph, ON N1L 1C9

+1 519 993 5656

deb@deboraholender.com

Find your new Home

  • All Listings
  • Guelph Listing
  • Kitchener Listing
  • Waterloo Listing
  • Cambridge Listing

Copyright © 2026, Deb Olender RE/MAX Guelph Real Estate Centre

|
1205-128 King Street N, Waterloo ON N2J 0E9 220 Harvest Drive, Milton ON L9T 4T3

Owning a home is a keystone of wealth… both financial affluence and emotional security.

Suze Orman
September 28, 2026 Monday!
Debolender
  • Login
Forget Password?

OTP Verification

Please enter the 6-digit OTP sent to your email.

Time remaining: 05:00