Debolender
  • Home
  • About
    • Relocating
    • Testimonials
  • Real Estate Listings
    • Guelph
    • Kitchener
    • Waterloo
    • Cambridge
  • News and Advice
    • Deb’s Blog
    • Home Buying Advice
    • Home Selling Advice
    • Get Listings Sent To You
    • Get Your Free Home Evaluation
  • Contact
Debolender
  • Home
  • About
    • Relocating
    • Testimonials
  • Real Estate Listings
    • Guelph
    • Kitchener
    • Waterloo
    • Cambridge
  • News and Advice
    • Deb’s Blog
    • Home Buying Advice
    • Home Selling Advice
    • Get Listings Sent To You
    • Get Your Free Home Evaluation
  • Contact

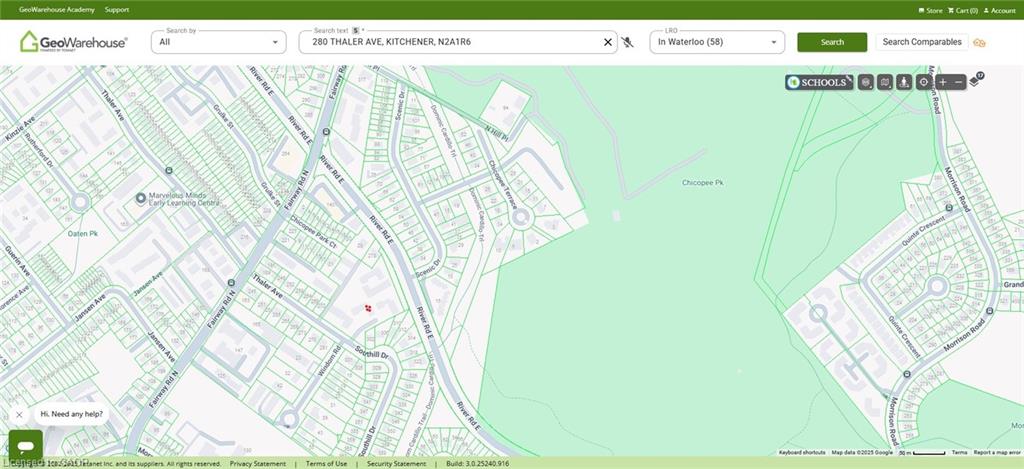
14-280 Thaler Avenue, Kitchener ON N2A 1R6

  • Home
  • Kitchener

14-280 Thaler Avenue, Kitchener ON N2A 1R6

14-280 Thaler Avenue, Kitchener ON N2A 1R6

$449,000
  • fb0b900c6f4683ef08f54593ac1015e1-m1.jpeg
  • fb0b900c6f4683ef08f54593ac1015e1-m2.jpeg
  • fb0b900c6f4683ef08f54593ac1015e1-m3.jpeg
  • fb0b900c6f4683ef08f54593ac1015e1-m4.jpeg
  • fb0b900c6f4683ef08f54593ac1015e1-m5.jpeg
  • fb0b900c6f4683ef08f54593ac1015e1-m6.jpeg
  • fb0b900c6f4683ef08f54593ac1015e1-m7.jpeg
  • fb0b900c6f4683ef08f54593ac1015e1-m8.jpeg
  • fb0b900c6f4683ef08f54593ac1015e1-m9.jpeg
  • fb0b900c6f4683ef08f54593ac1015e1-m10.jpeg
  • fb0b900c6f4683ef08f54593ac1015e1-m11.jpeg
  • fb0b900c6f4683ef08f54593ac1015e1-m12.jpeg
  • fb0b900c6f4683ef08f54593ac1015e1-m13.jpeg
  • fb0b900c6f4683ef08f54593ac1015e1-m14.jpeg
  • fb0b900c6f4683ef08f54593ac1015e1-m15.jpeg
  • fb0b900c6f4683ef08f54593ac1015e1-m16.jpeg
  • fb0b900c6f4683ef08f54593ac1015e1-m17.jpeg
  • fb0b900c6f4683ef08f54593ac1015e1-m18.jpeg
  • fb0b900c6f4683ef08f54593ac1015e1-m19.jpeg
  • fb0b900c6f4683ef08f54593ac1015e1-m20.jpeg
  • fb0b900c6f4683ef08f54593ac1015e1-m21.jpeg
  • fb0b900c6f4683ef08f54593ac1015e1-m22.jpeg
  • fb0b900c6f4683ef08f54593ac1015e1-m23.jpeg
  • fb0b900c6f4683ef08f54593ac1015e1-m24.jpeg
  • fb0b900c6f4683ef08f54593ac1015e1-m25.jpeg
  • fb0b900c6f4683ef08f54593ac1015e1-m26.jpeg
  • fb0b900c6f4683ef08f54593ac1015e1-m27.jpeg
  • fb0b900c6f4683ef08f54593ac1015e1-m28.jpeg
  • fb0b900c6f4683ef08f54593ac1015e1-m29.jpeg
  • fb0b900c6f4683ef08f54593ac1015e1-m30.jpeg
  • fb0b900c6f4683ef08f54593ac1015e1-m31.jpeg
  • fb0b900c6f4683ef08f54593ac1015e1-m32.jpeg
  • fb0b900c6f4683ef08f54593ac1015e1-m33.jpeg
  • fb0b900c6f4683ef08f54593ac1015e1-m34.jpeg
  • fb0b900c6f4683ef08f54593ac1015e1-m35.jpeg
  • fb0b900c6f4683ef08f54593ac1015e1-m36.jpeg
  • fb0b900c6f4683ef08f54593ac1015e1-m37.jpeg
  • fb0b900c6f4683ef08f54593ac1015e1-m38.jpeg
  • fb0b900c6f4683ef08f54593ac1015e1-m39.jpeg
  • fb0b900c6f4683ef08f54593ac1015e1-m40.jpeg
  • fb0b900c6f4683ef08f54593ac1015e1-m41.jpeg
  • fb0b900c6f4683ef08f54593ac1015e1-m42.jpeg
  • fb0b900c6f4683ef08f54593ac1015e1-m43.jpeg
  • fb0b900c6f4683ef08f54593ac1015e1-m44.jpeg

Property ID:

 RH-1267972-property

Bedrooms
2
Bathrooms
2
Garage
No
Year Built
1973
Area
1340 Square Feet

Description

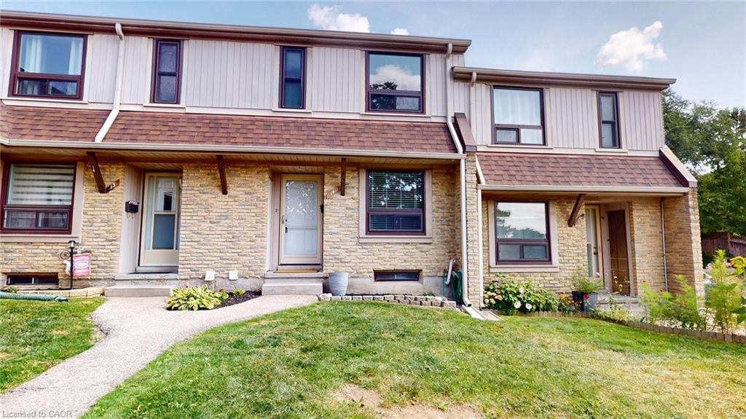
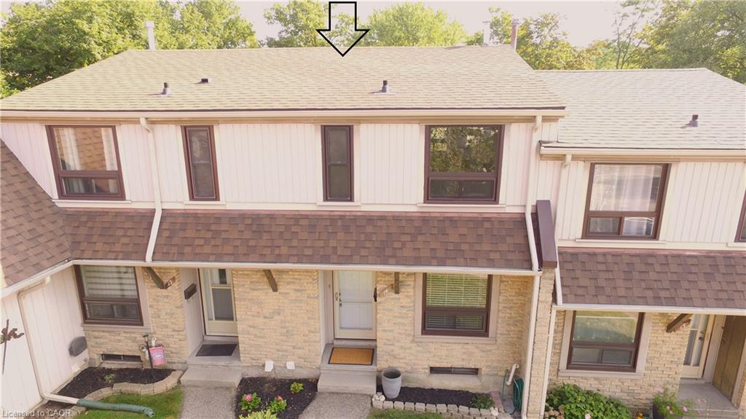
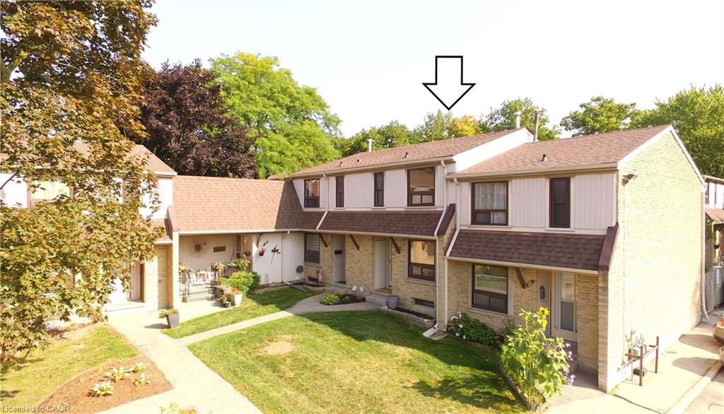
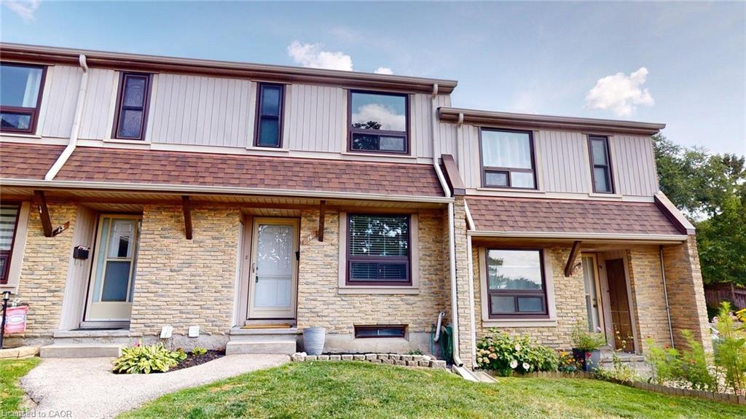
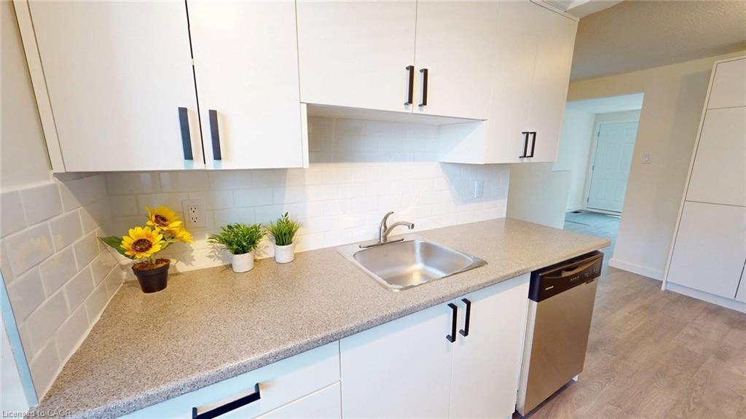
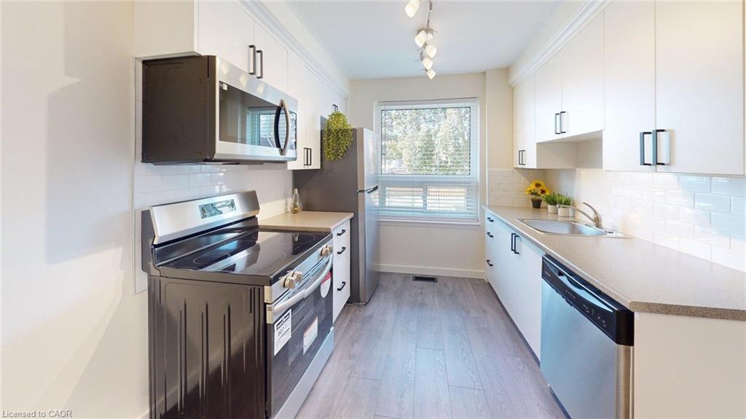
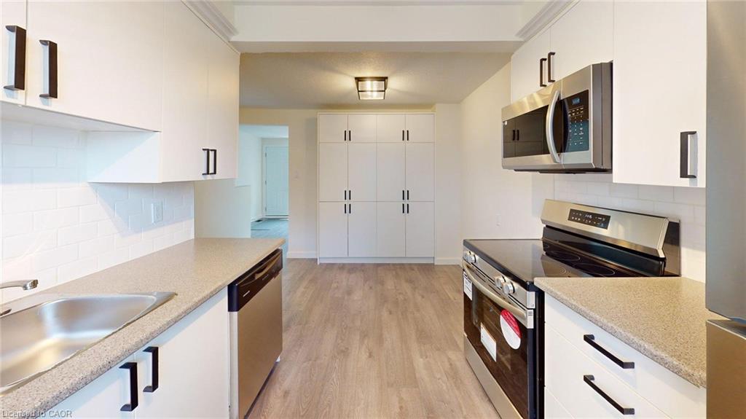
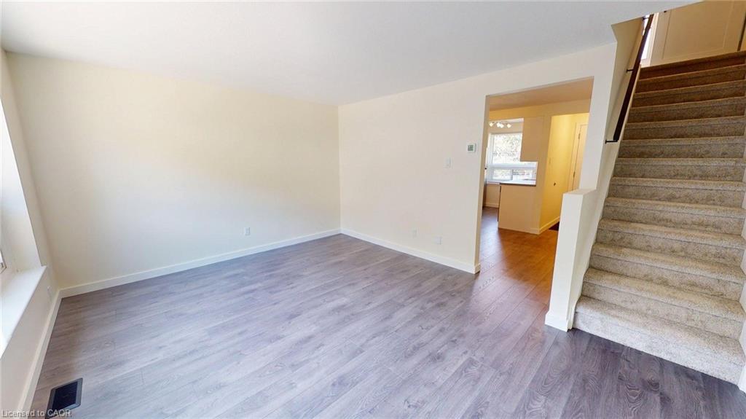
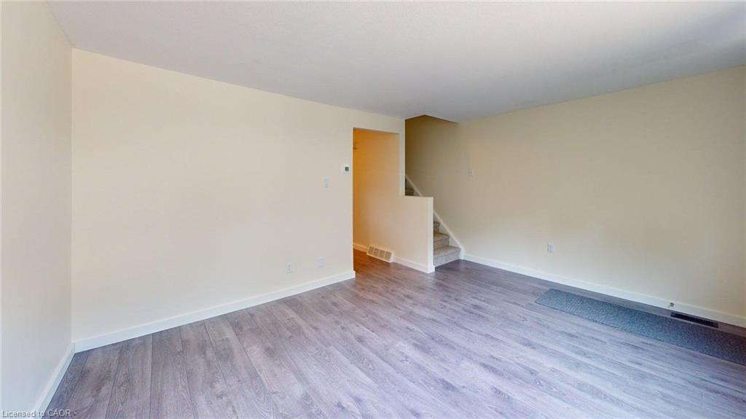
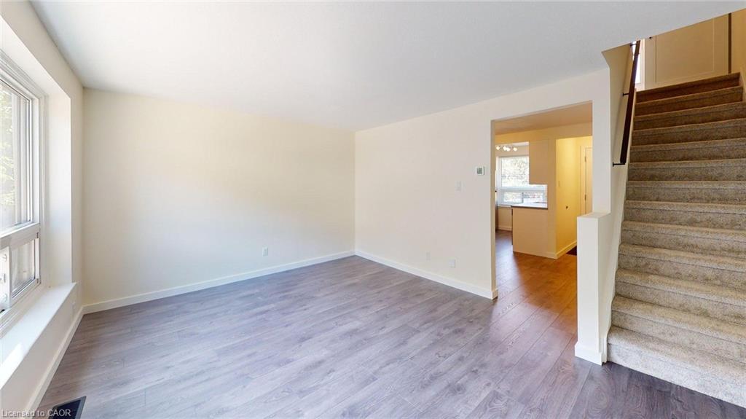
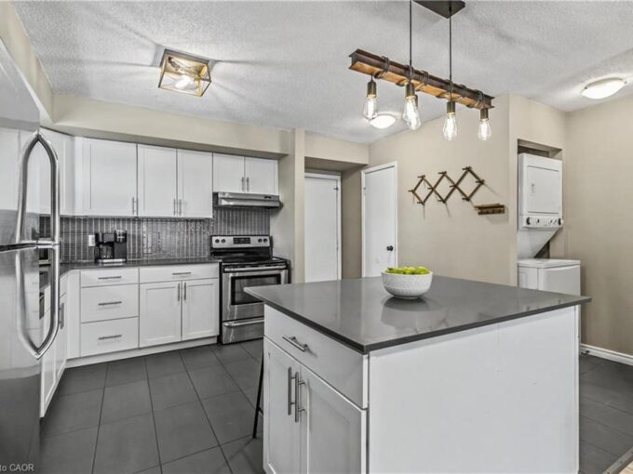
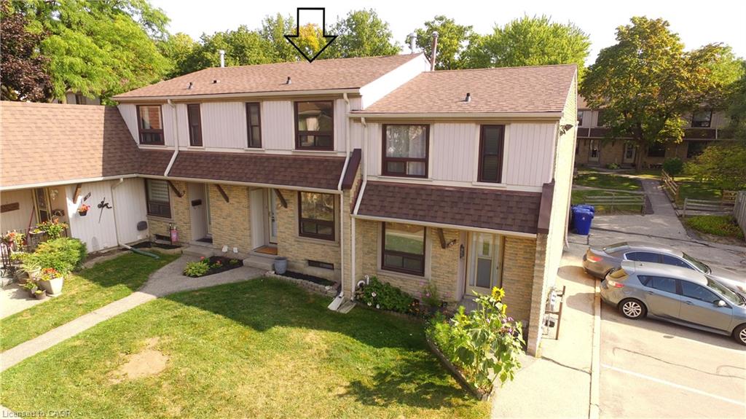
Attention Empty Nesters or first-time buyers! This is condo living at its best. For the same price as a condo apartment, you can own this cozy townhouse that comes with the additional living space of a finished basement and a private backyard. This two-storey townhouse is completely and freshly renovated from top to bottom!
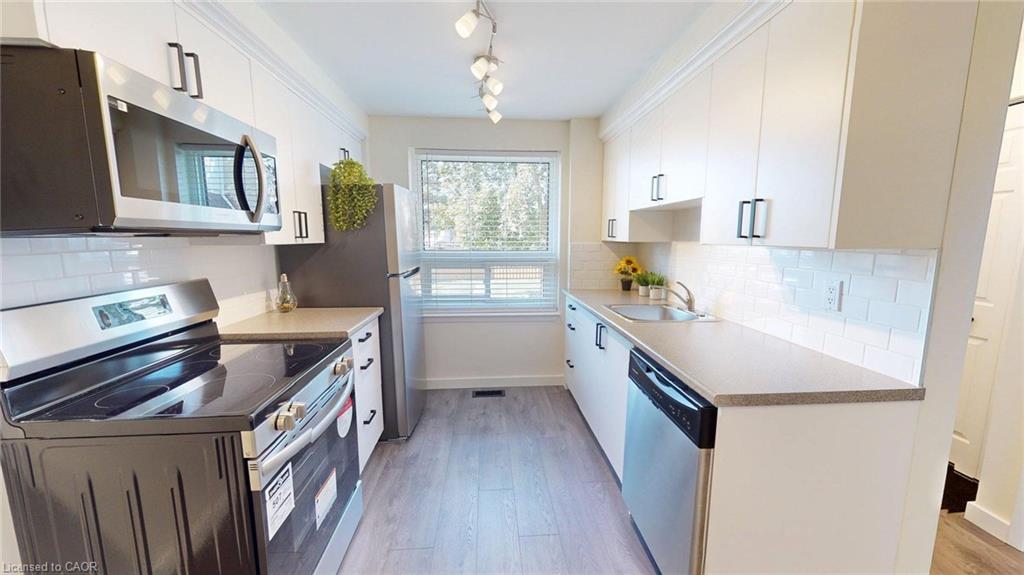
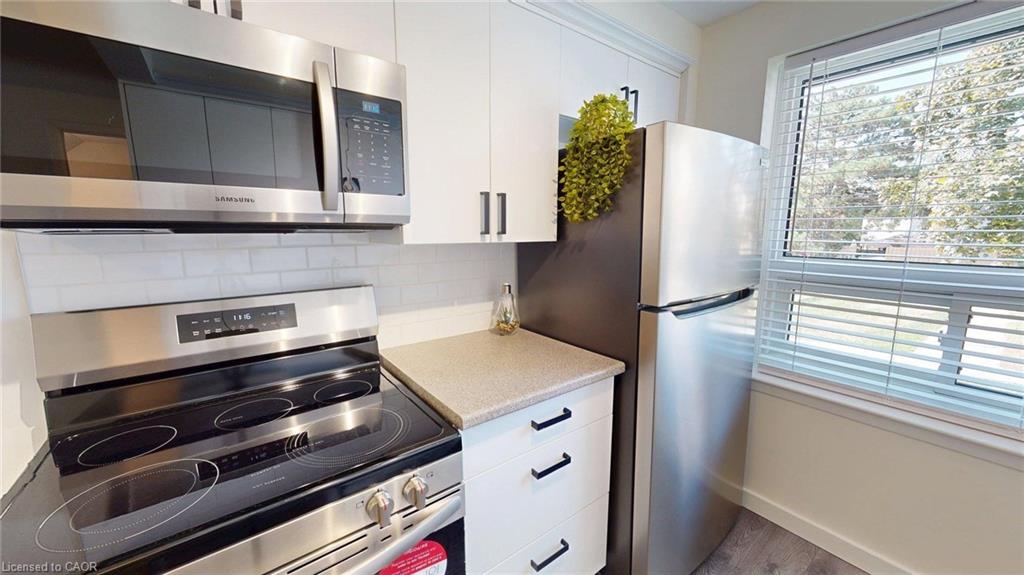
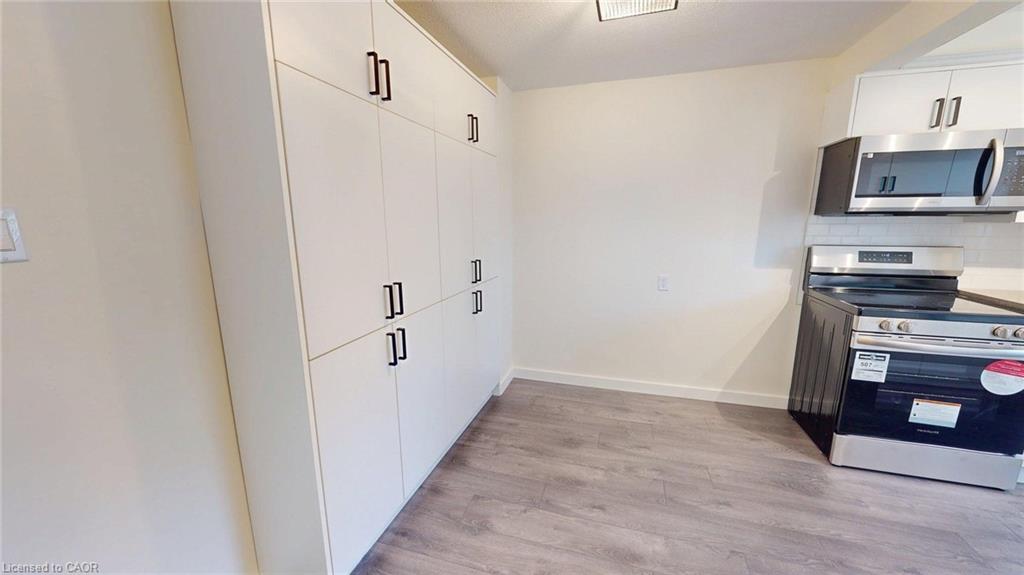
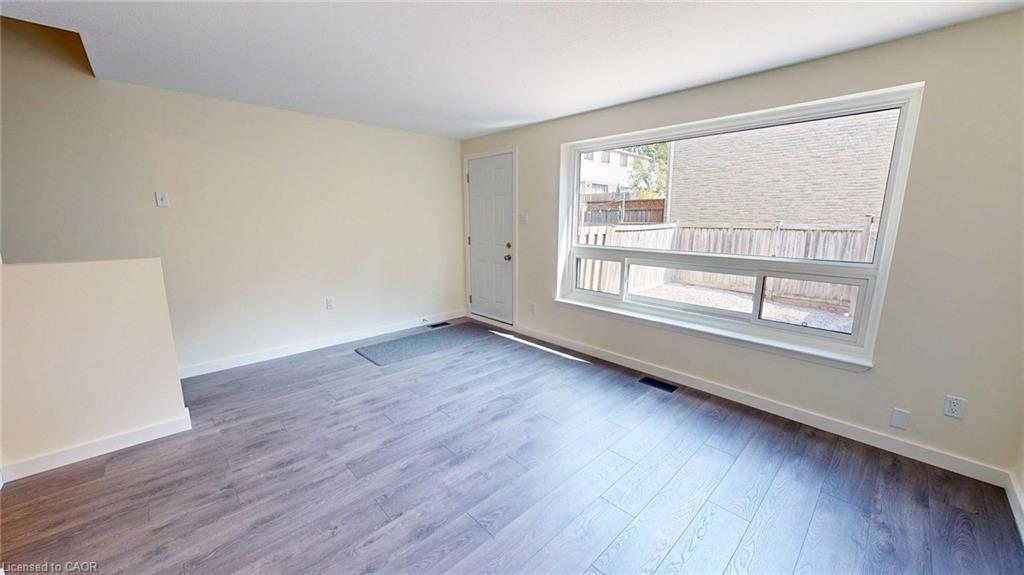
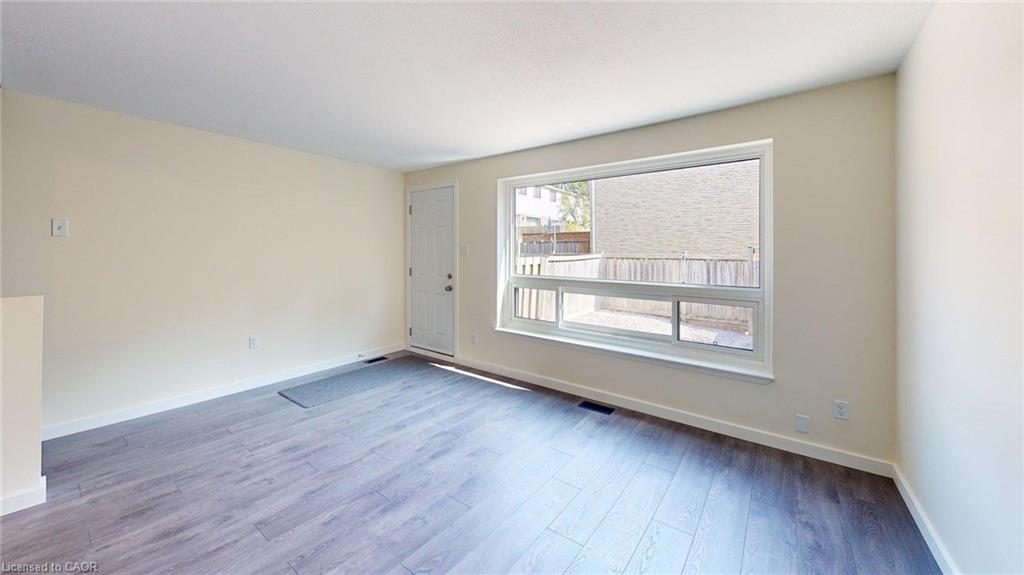
The perfect layout features an upgraded kitchen, dining room, and a spacious living room on the main floor.
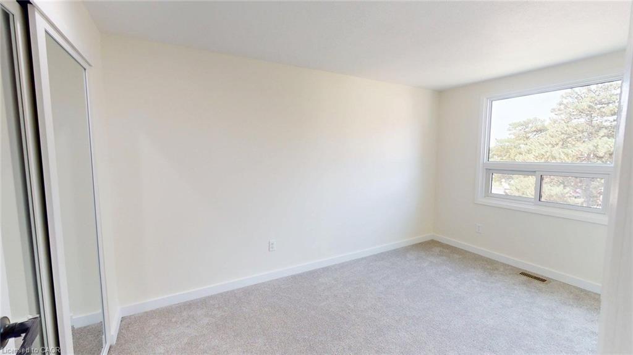
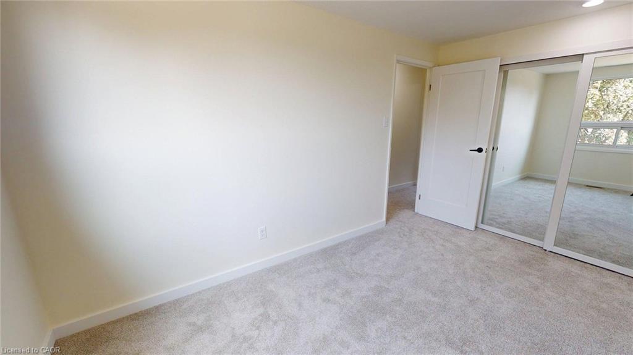
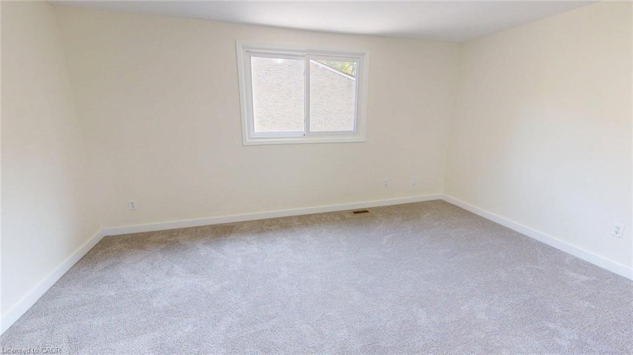
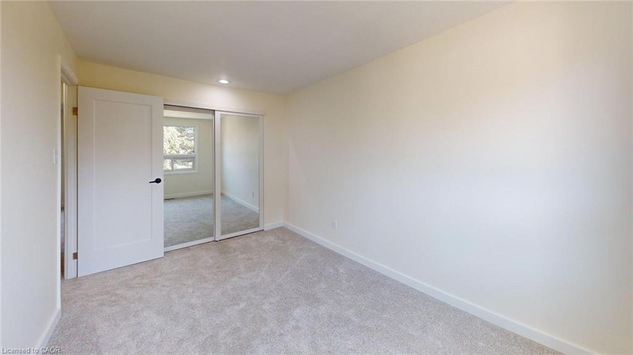
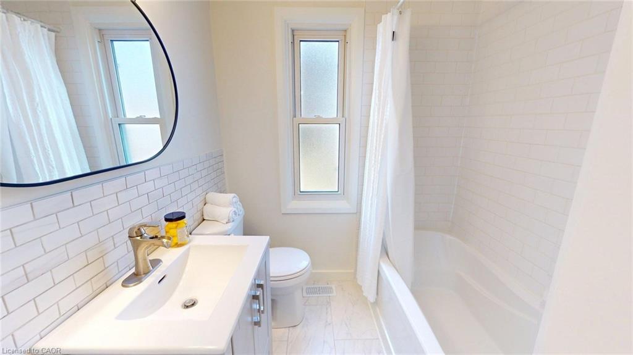
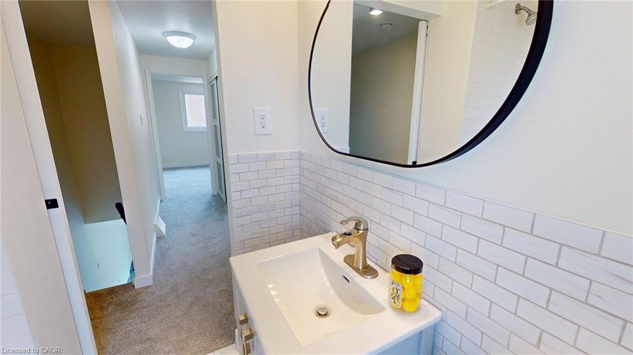
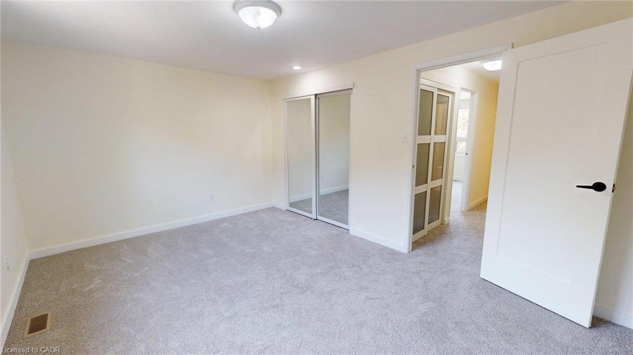
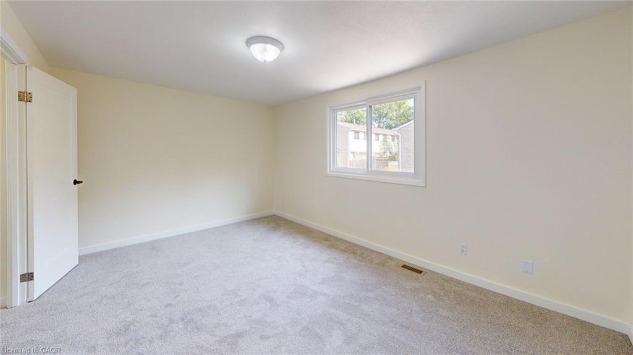
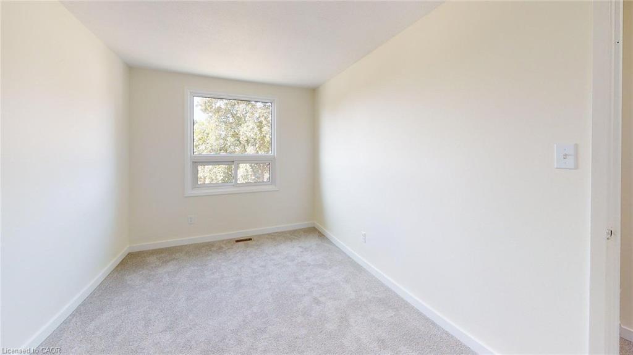
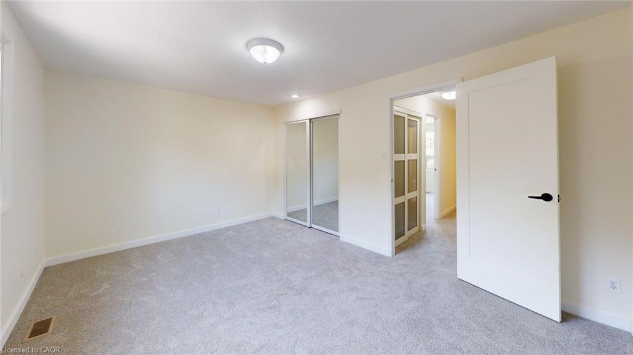
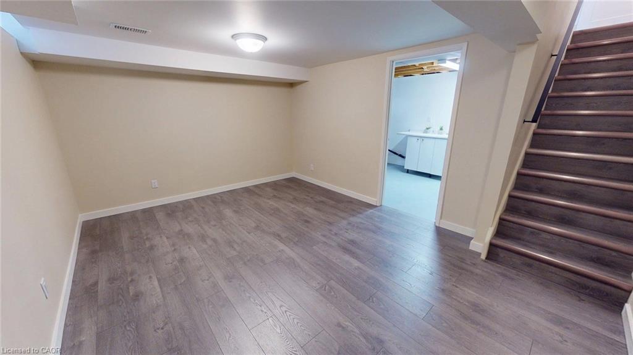
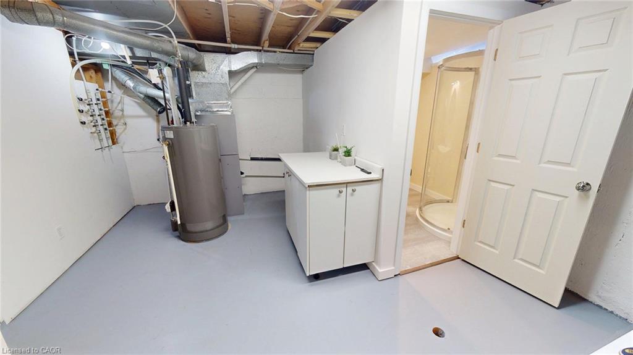
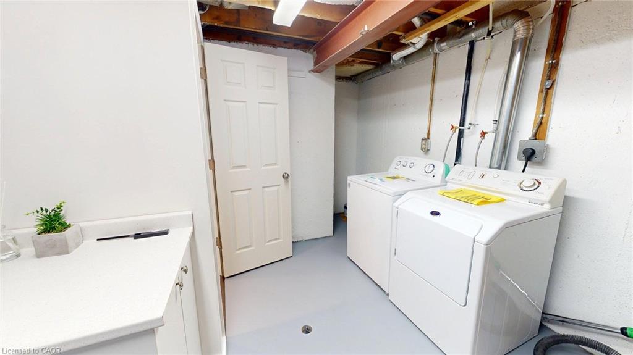
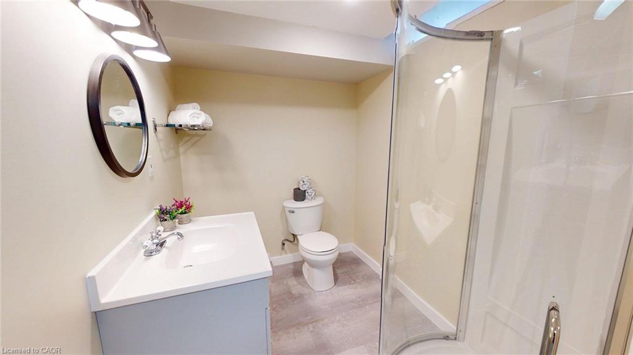
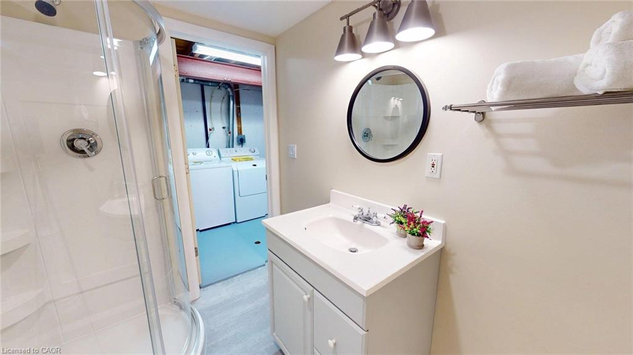
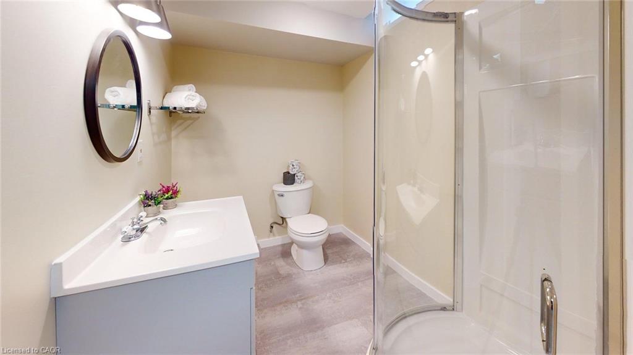
There are two good-sized bedrooms on the second floor, each equipped with new quality closet doors and shelving. A very large linen closet with new doors and shelving is located in the hallway. The upper floor has new carpet (installed in 2025) and is painted in neutral colors. It also includes a 4-piece bath that has been fully upgraded (2025). In the basement (with a new floor installed in spring 2025), you’ll find a perfect area for relaxation, watching TV, a home gym, or an office. The laundry area has a storage cabinet with plenty of additional space for your shelving and storage, and a full 3-piece new bathroom (2025). New AC and New Furnace were installed in Aug. 2025.
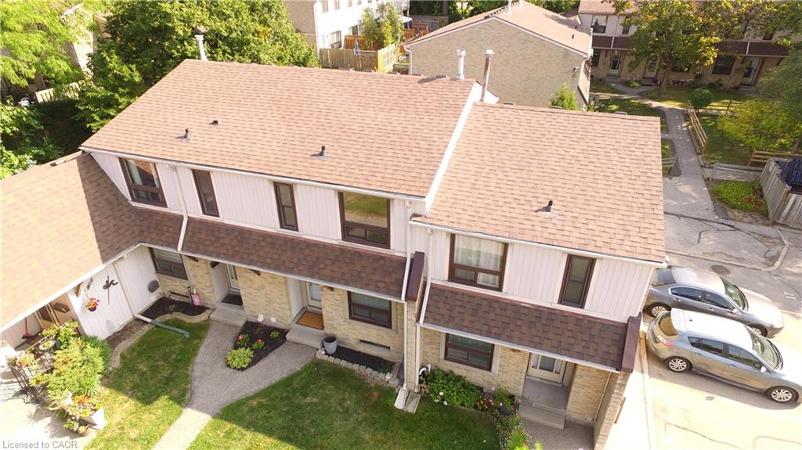
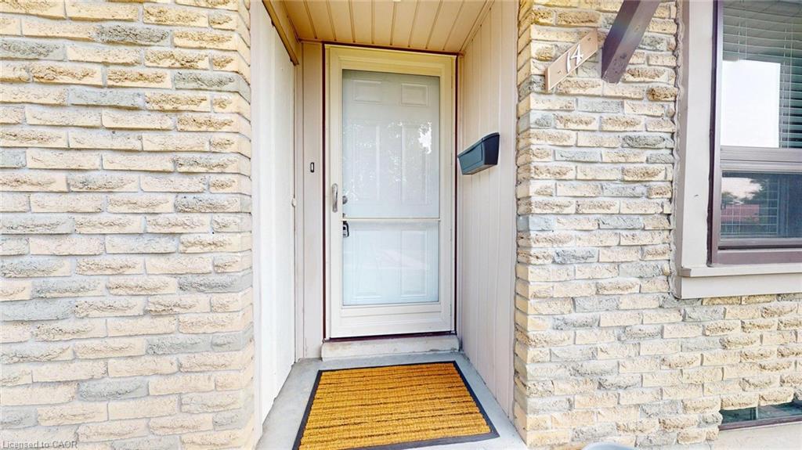
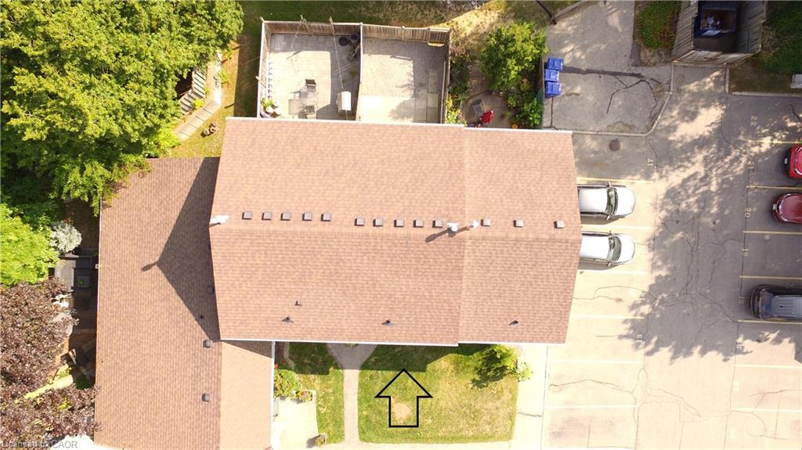
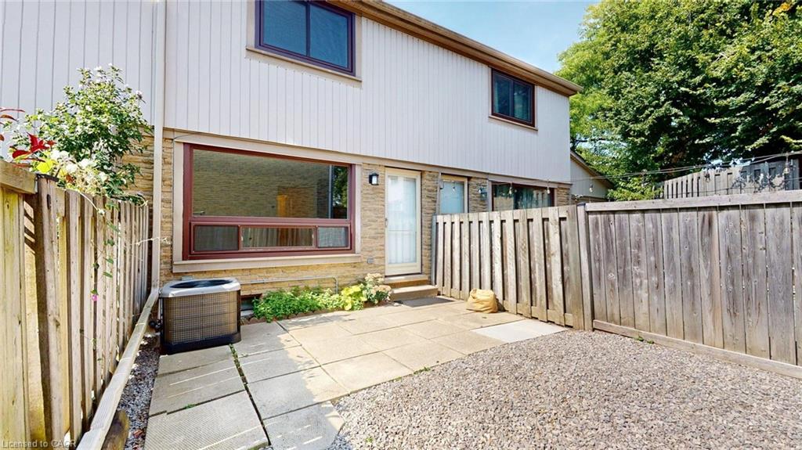
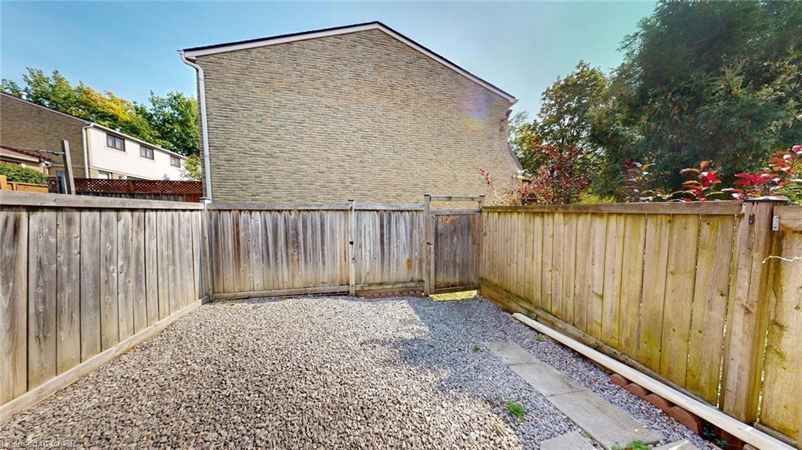
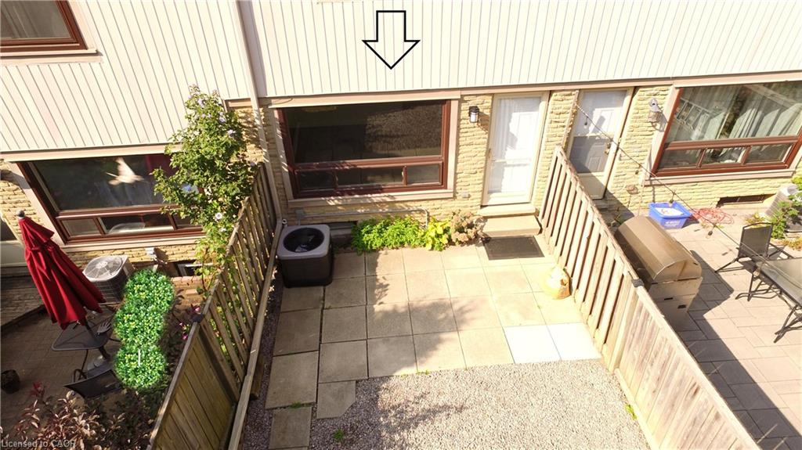
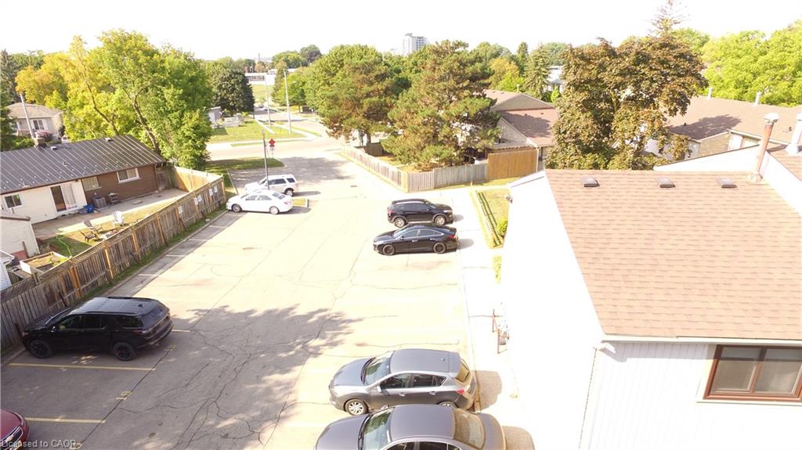
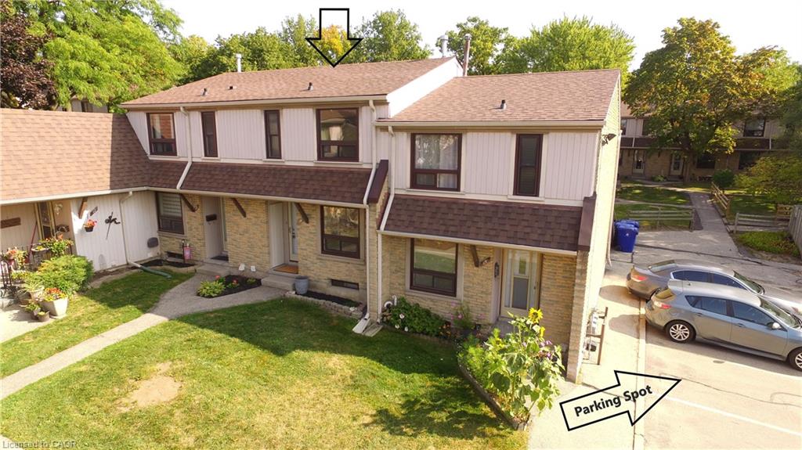
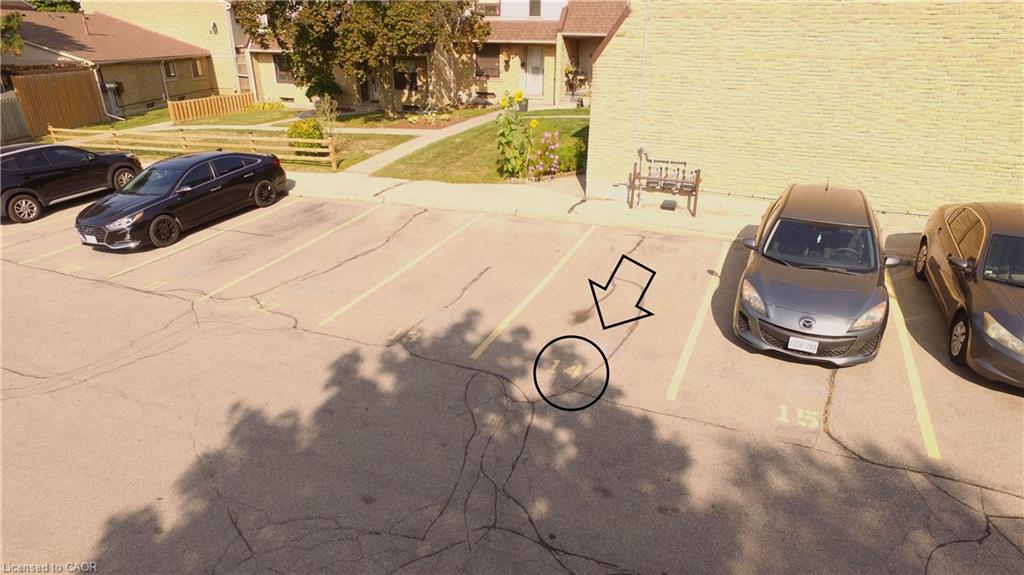
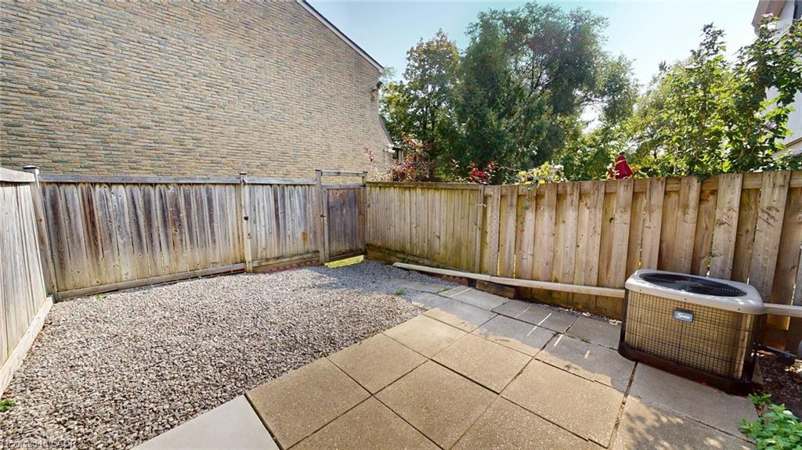
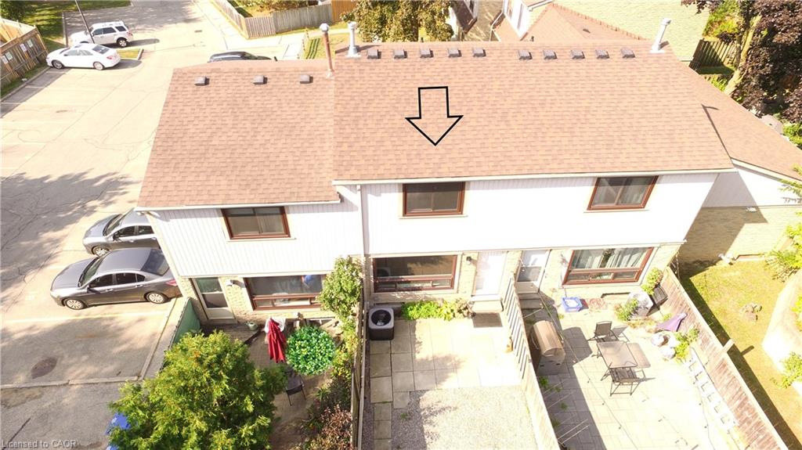
In the private fenced backyard, there is a good space for a barbecue, table, and chairs, where you can enjoy the outdoors in your own personal space. This property comes with one dedicated parking spot right beside the unit (spot #14). Fridge (2025), stove (2025), built-in microwave (2025), dishwasher, as well as washer (2025) and dryer are all included.
Carpet-free on the main floor and basement (2025), and good-quality carpet (2025) on the second floor.
The Hot Water Heater is owned. AC and Furnace – Aug.2025.

Close to everything: Schools, Shopping Mall, Highway Access. With just $555 Condo Fees per month, this is the Perfect Starter Home!

Don’t forget to check out the 3D Virtual tour and the pictures on the links attached to the listing. Don’t miss this opportunity! I’m empty without you!

Additional Details

  • Property Age: 1973
  • Property Sub Type: Row/Townhouse
  • Zoning: R6
  • Transaction Type: Sale
  • Basement: Full, Finished
  • Heating: Forced Air, Natural Gas
  • Cooling: Private Drive Single Wide
  • Parking Space: 1

Similar Properties

View Property

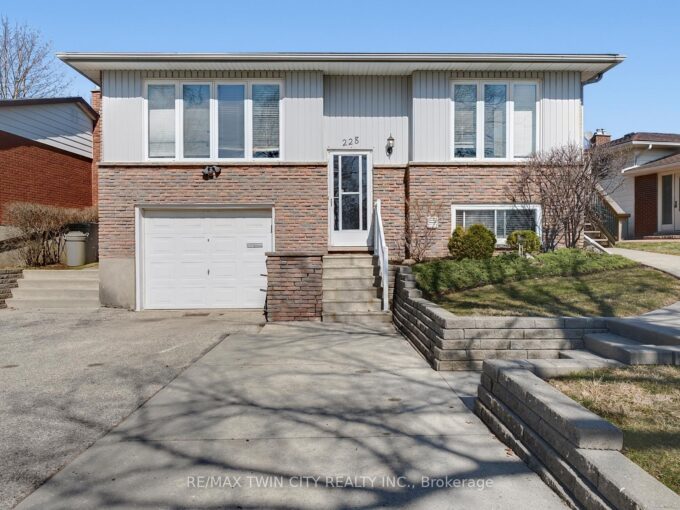
228 Holborn Drive, Kitchener, ON N2A 2E8

ATTENTION INVESTORS AND FIRST TIME HOME BUYERS – this is…

Bedrooms
6
Bathrooms
2

$799,000
View Property

5-511 Quiet Place, Waterloo ON N2L 5L6

Rarely offered 4-bedroom, 4-bath end-unit townhome with an oversized single…

Bedrooms
4
Bathrooms
3
Area
1397 Square Feet

$449,900
Debolender

Menu

  • Home
  • About
  • Buying Tips
  • Selling Tips
  • Testimonials
  • Contact

Contact Info

238 Speedvale Ave W, Guelph, ON N1L 1C9

+1 519 993 5656

deb@deboraholender.com

Find your new Home

  • All Listings
  • Guelph Listing
  • Kitchener Listing
  • Waterloo Listing
  • Cambridge Listing

Copyright © 2026, Deb Olender RE/MAX Guelph Real Estate Centre

|
20 Combermere Crescent, Waterloo ON N2L 5B1 21 Garden Crescent, Paris ON N3L 3T3
Owning a home is a keystone of wealth… both financial affluence and emotional security.

Suze Orman
July 31, 2026 Friday!
Debolender
  • Login
Forget Password?