Debolender
  • Home
  • About
    • Relocating
    • Testimonials
  • Real Estate Listings
    • Guelph
    • Kitchener
    • Waterloo
    • Cambridge
  • News and Advice
    • Deb’s Blog
    • Home Buying Advice
    • Home Selling Advice
    • Get Listings Sent To You
    • Get Your Free Home Evaluation
  • Contact
Debolender
  • Home
  • About
    • Relocating
    • Testimonials
  • Real Estate Listings
    • Guelph
    • Kitchener
    • Waterloo
    • Cambridge
  • News and Advice
    • Deb’s Blog
    • Home Buying Advice
    • Home Selling Advice
    • Get Listings Sent To You
    • Get Your Free Home Evaluation
  • Contact

14 Braeside Street, Centre Wellington, ON N1M 2Y8

  • Home
  • Centre Wellington

14 Braeside Street, Centre Wellington, ON N1M 2Y8

14 Braeside Street, Centre Wellington, ON N1M 2Y8

$825,000
  • d4149ab8-420f-4af8-8a54-130dd91cb5c4-l.jpeg
  • 60e47326-c12f-45f1-99c7-cdf89576c53c-l.jpeg
  • 0ca34697-f108-427d-b2bd-3659cdf29647-l.jpeg
  • 6f0242ca-b638-46fa-9a18-9f4d8cd4bb0d-l.jpeg
  • 00b9b6eb-b37d-4323-8a95-75c78988c69a-l.jpeg
  • 26fec37e-5a05-4411-9b87-65886148672f-l.jpeg
  • 89b64384-0c5c-4468-9636-ff235a380883-l.jpeg
  • 02f6c7dc-e19b-4000-825f-dc22c0e97693-l.jpeg
  • 1ce1b879-cb3f-4ab5-9f8f-97356ff1aa57-l.jpeg
  • 0f65e376-95f4-4cde-92c9-45bed6faffa6-l.jpeg
  • f271439e-1523-47ca-b194-882a11f67c7a-l.jpeg
  • 86f2b1a4-84da-492d-ae22-f96d786dd8e7-l.jpeg
  • b2a2dbd7-0581-4edd-a278-e51e4dd06e38-l.jpeg
  • cb69a340-b6cb-46db-be82-004f361a9f54-l.jpeg
  • 256dd4f2-69df-4a65-a5d4-04005069f4e4-l.jpeg
  • 4c306827-28d8-4264-9cf5-f19abfc24a26-l.jpeg
  • 7460ca38-93f1-44e5-8eec-98194f6a9c12-l.jpeg
  • 98dd2aaa-5199-4165-8b92-2db077a34378-l.jpeg
  • a0d3731b-19cd-4333-8efa-470e7a531e59-l.jpeg
  • b829c1ec-8b49-48f8-9f14-c79cbe45b755-l.jpeg
  • 65dcfc85-392c-462d-bed8-0f18cb94c5f5-l.jpeg
  • d9bc097f-a194-42d4-a416-f2062c4d446e-l.jpeg
  • 8a36a517-b186-4103-8efe-1352c9e96ea9-l.jpeg
  • 26f5acba-cdaa-4fd7-9a5e-7a9d997693f9-l.jpeg
  • 149ffbb6-783f-4437-bd44-045ff4823242-l.jpeg
  • 7f86a8f7-d280-4084-9428-95dcc4ec870e-l.jpeg
  • d7ecc93a-b3cd-4ed0-934c-74aa68ede5c7-l.jpeg
  • cf62601c-1522-4201-9b9a-4c8e5f1d669f-l.jpeg
  • 4f0d71bc-60b2-4032-9f4d-0e90b4202810-l.jpeg
  • ae316fcc-21e3-41bc-83de-51395b26a27a-l.jpeg
  • d40a7149-cc89-4046-9858-c8a2876c4d89-l.jpeg
  • 75f256d5-132d-44f1-b720-258e05fe44ec-l.jpeg
  • 917dc964-fca6-4993-9f28-fd2ee3bce98c-l.jpeg
  • 1ed37cb0-148f-4cfe-8dee-f6dfcd832841-l.jpeg
  • 51b8e1c0-8183-4b62-a72a-f474612ce084-l.jpeg
  • 9935456b-edcd-4c13-a475-fee9fd60a972-l.jpeg
  • e7864627-9b01-4c4d-a841-a4ebf182ca47-l.jpeg
  • 293703eb-f56a-4b37-b2ea-c2b93cc43a8c-l.jpeg
  • eff7cdf7-68be-4e87-ac62-33ca286b8e79-l.jpeg
  • 65f5becd-3ab7-4296-8541-12bc699151f3-l.jpeg
  • 4ada52c1-ef86-40b7-a68d-4baad4bf9c5f-l.jpeg
  • abe9cf87-5895-4dc9-a9d5-a14a37b468a1-l.jpeg
  • 2084fe71-009f-4bef-9762-a29423a54934-l.jpeg
  • 41dd7ec5-6de5-4f6e-8f55-cd96589285c1-l.jpeg
  • 22346f68-def0-43cd-a523-d87d894d60f1-l.jpeg
  • 532f1796-0203-435a-80bd-94c090fb245a-l.jpeg
  • ec64259f-5628-44e1-b946-ba06999b76c9-l.jpeg
  • 86f93308-276d-4b3f-a8e5-ab2770546e27-l.jpeg
  • 780edf85-d40b-4d7a-8ec4-7fcaaa6b3b1c-l.jpeg
  • a4ebe476-adb7-4001-ae19-9bd35e5889ba-l.jpeg

Property ID:

 RH-1283330-property

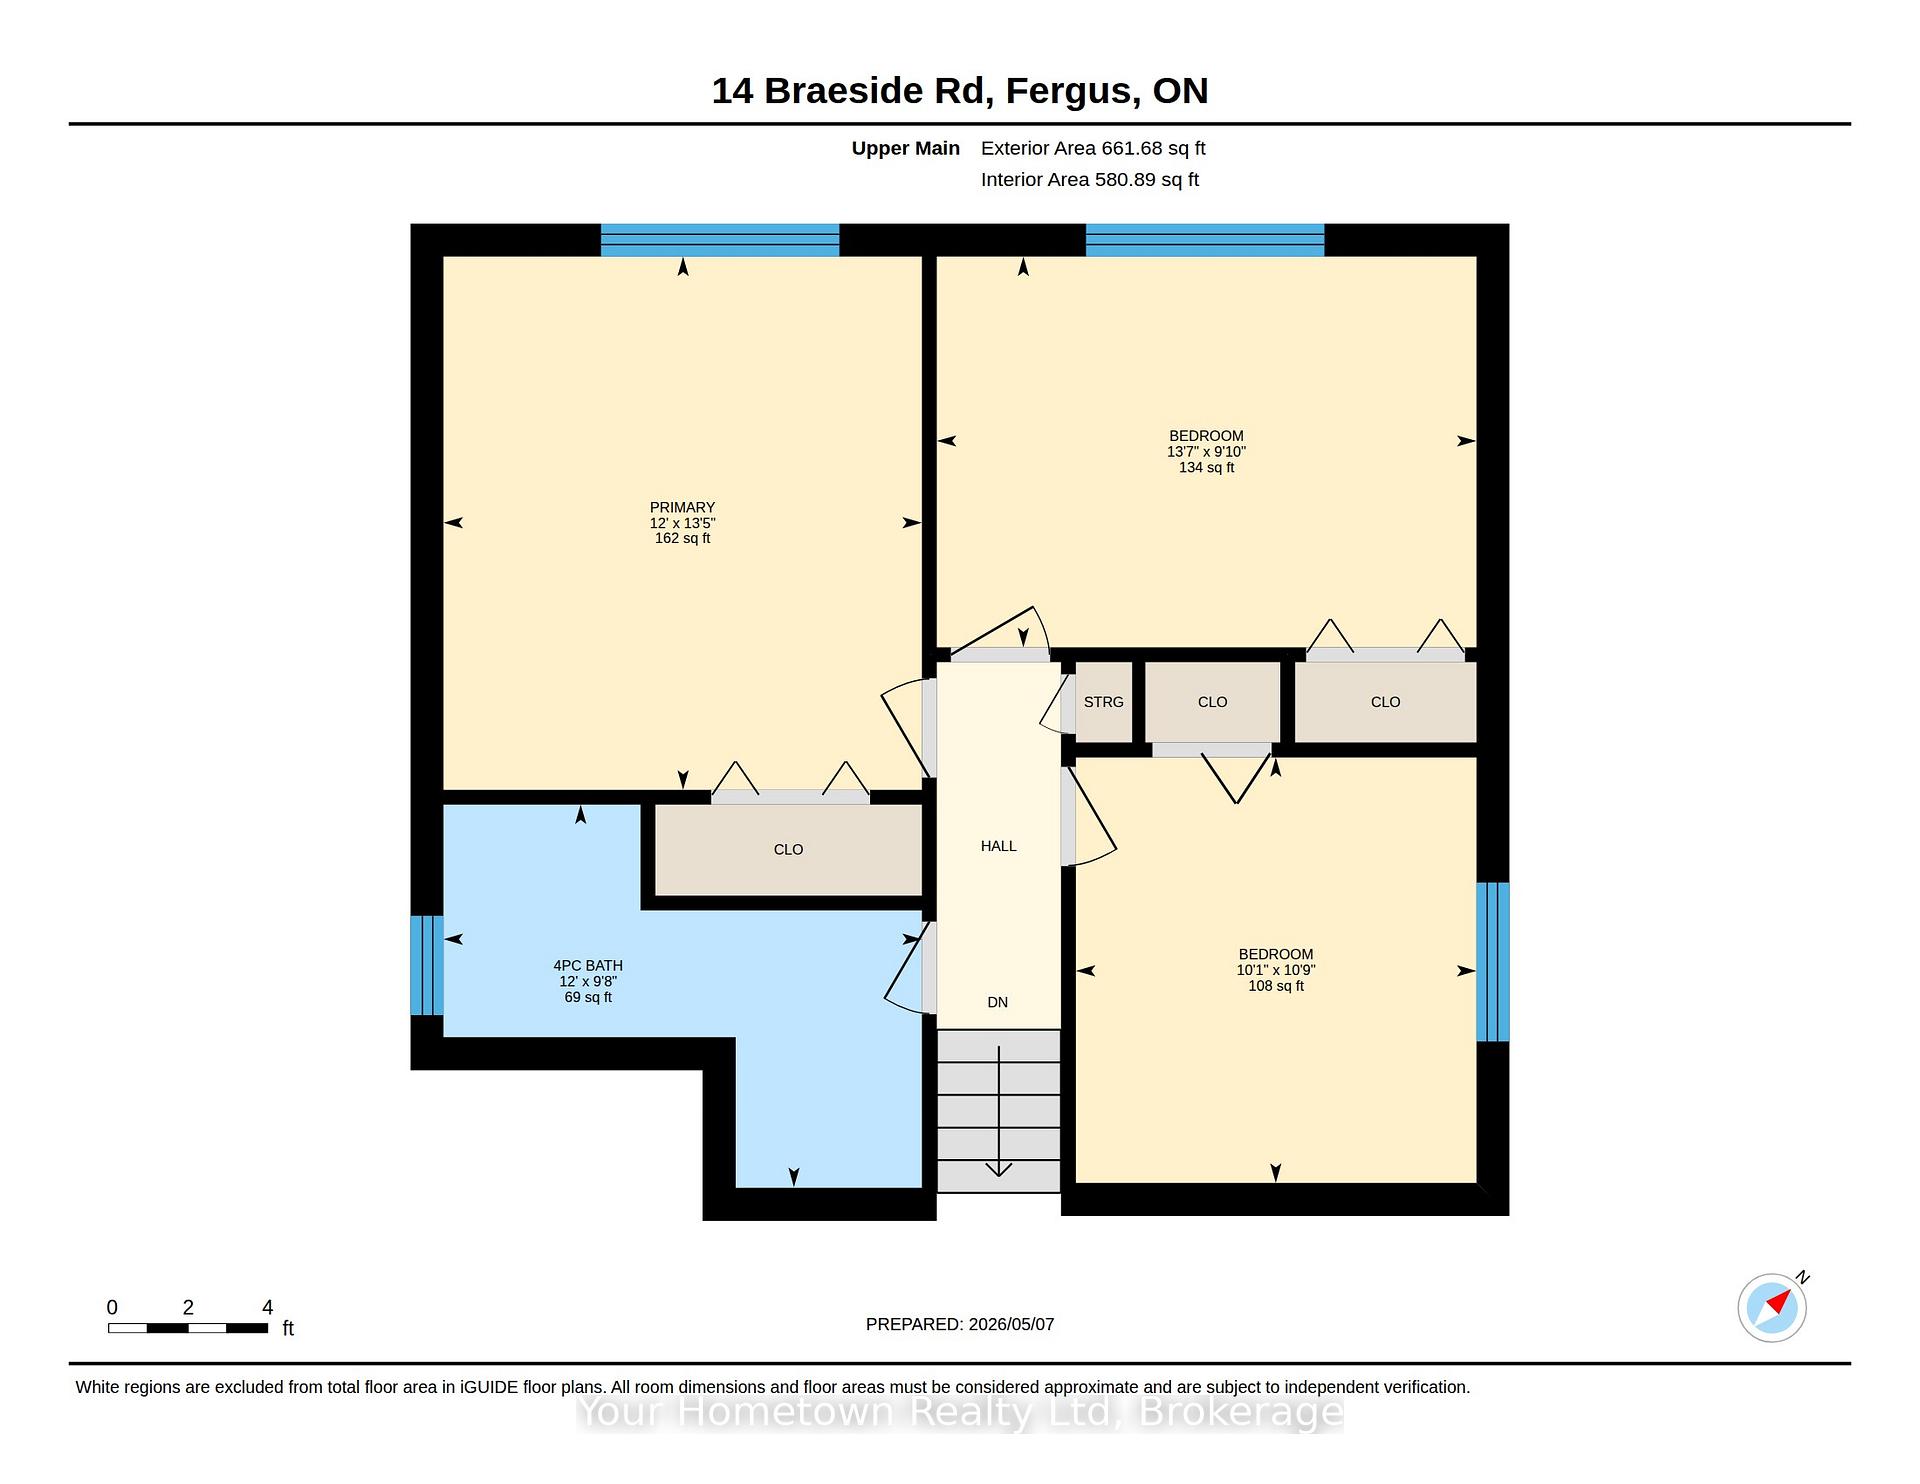
Bedrooms
4
Bathrooms
2
Garage
No
Year Built
2025

Description

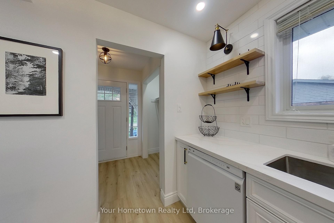
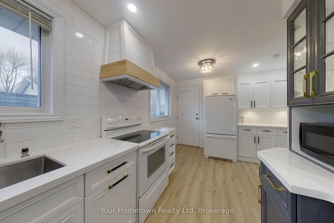
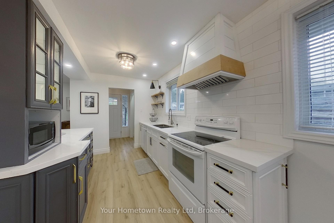
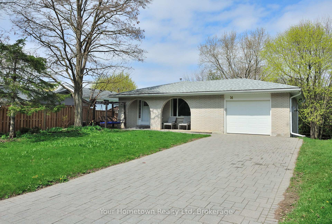
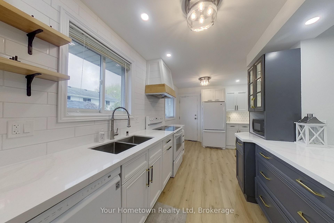
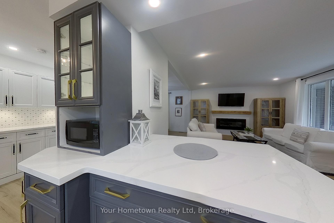
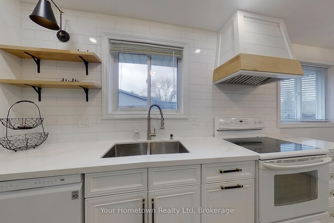
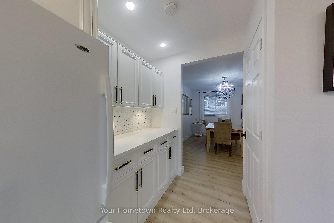
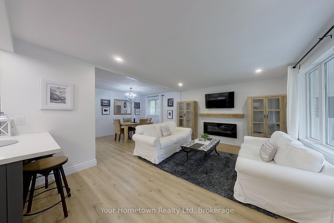
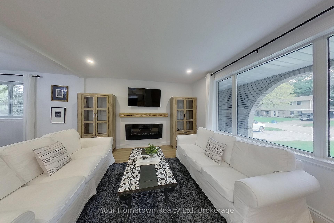
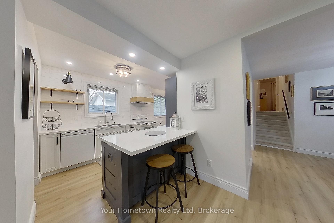
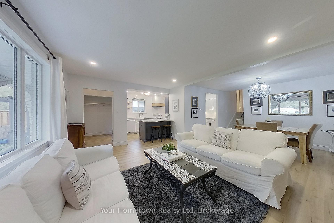
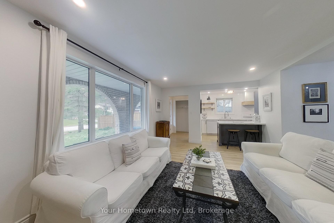
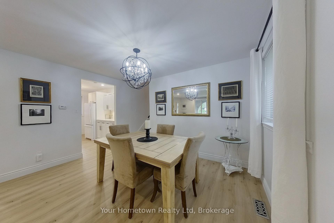
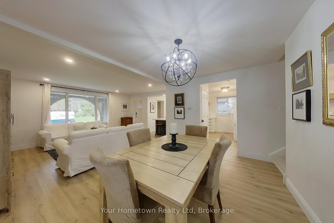
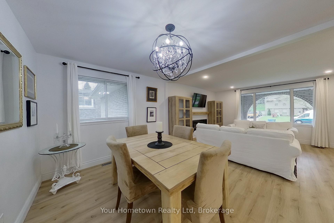
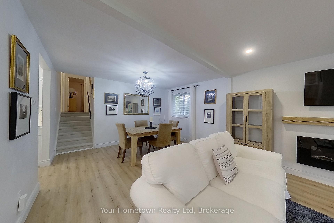
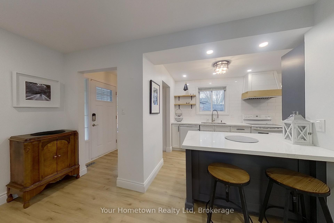
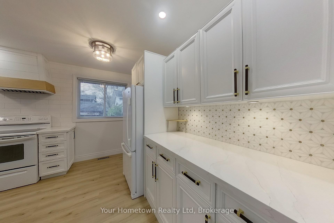
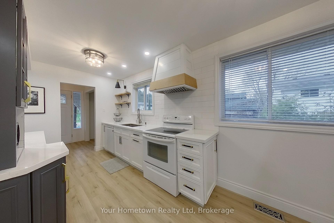
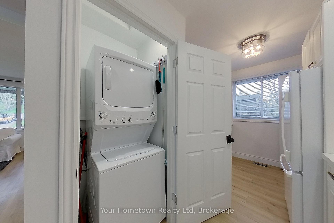
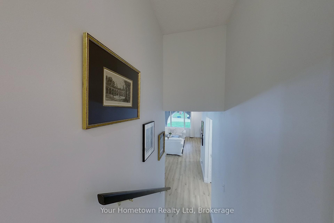
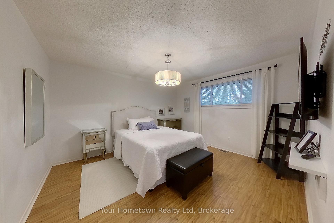
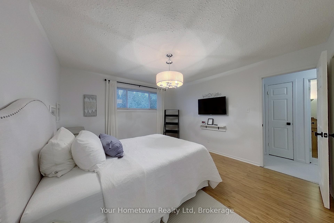
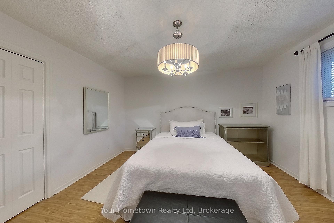
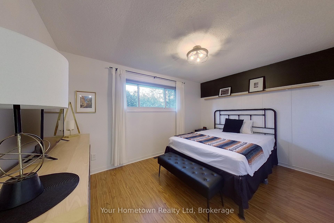
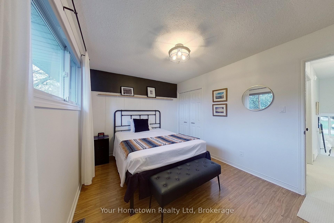
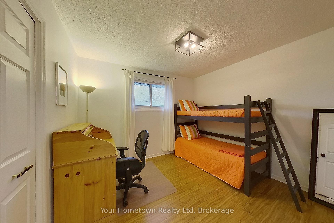
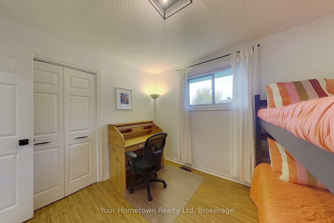
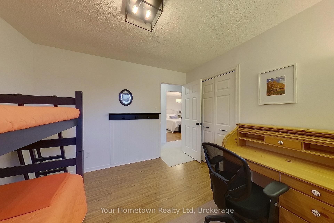
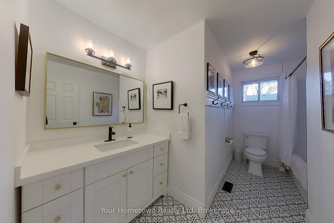
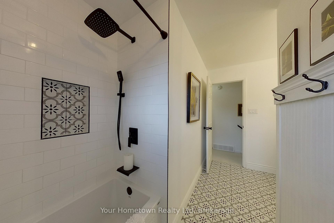
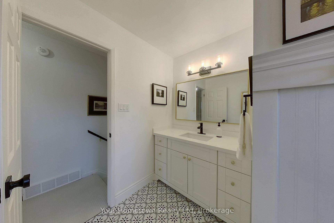
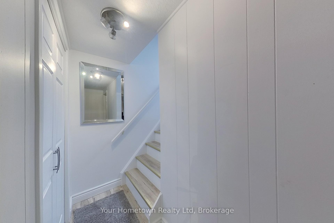
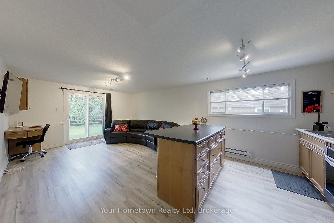
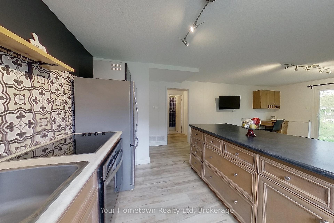
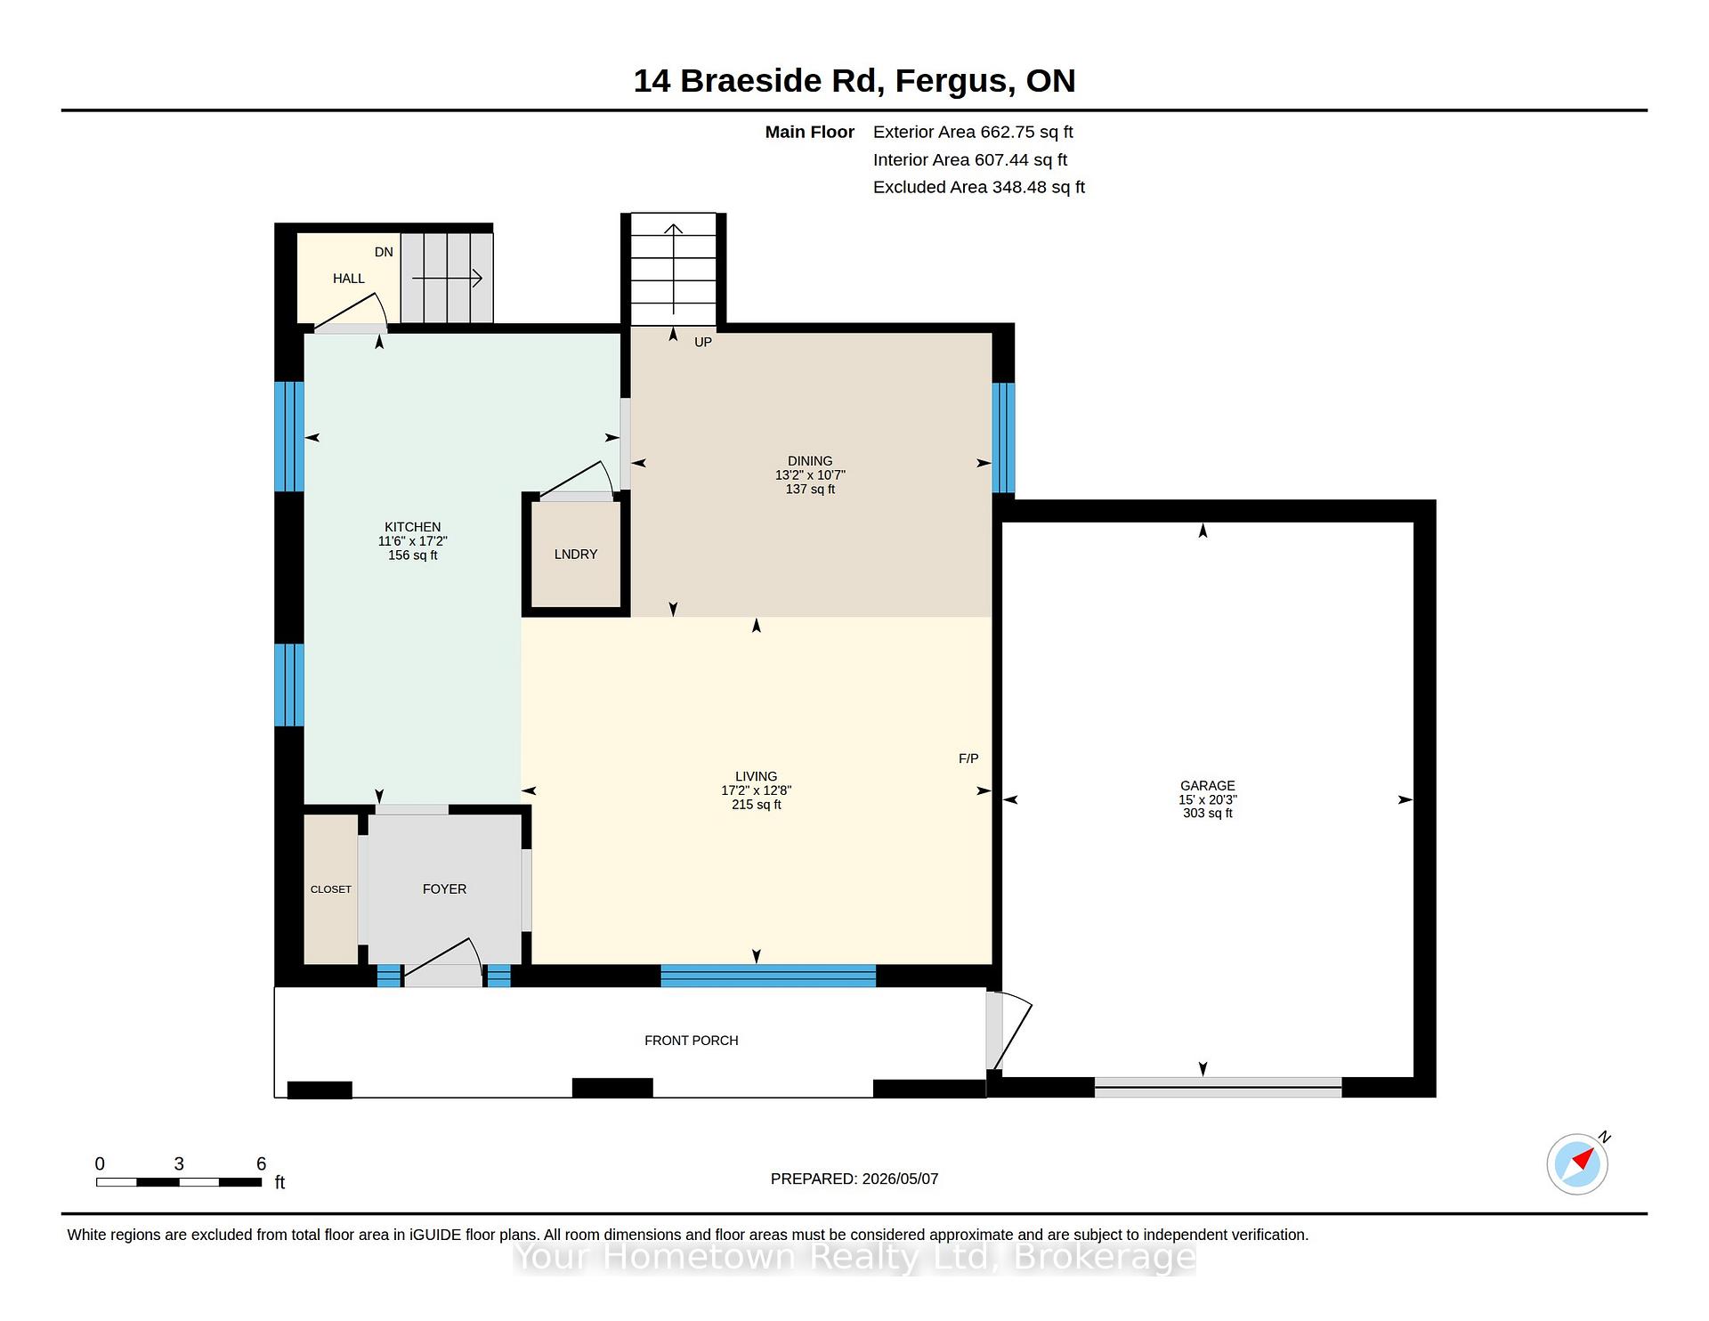
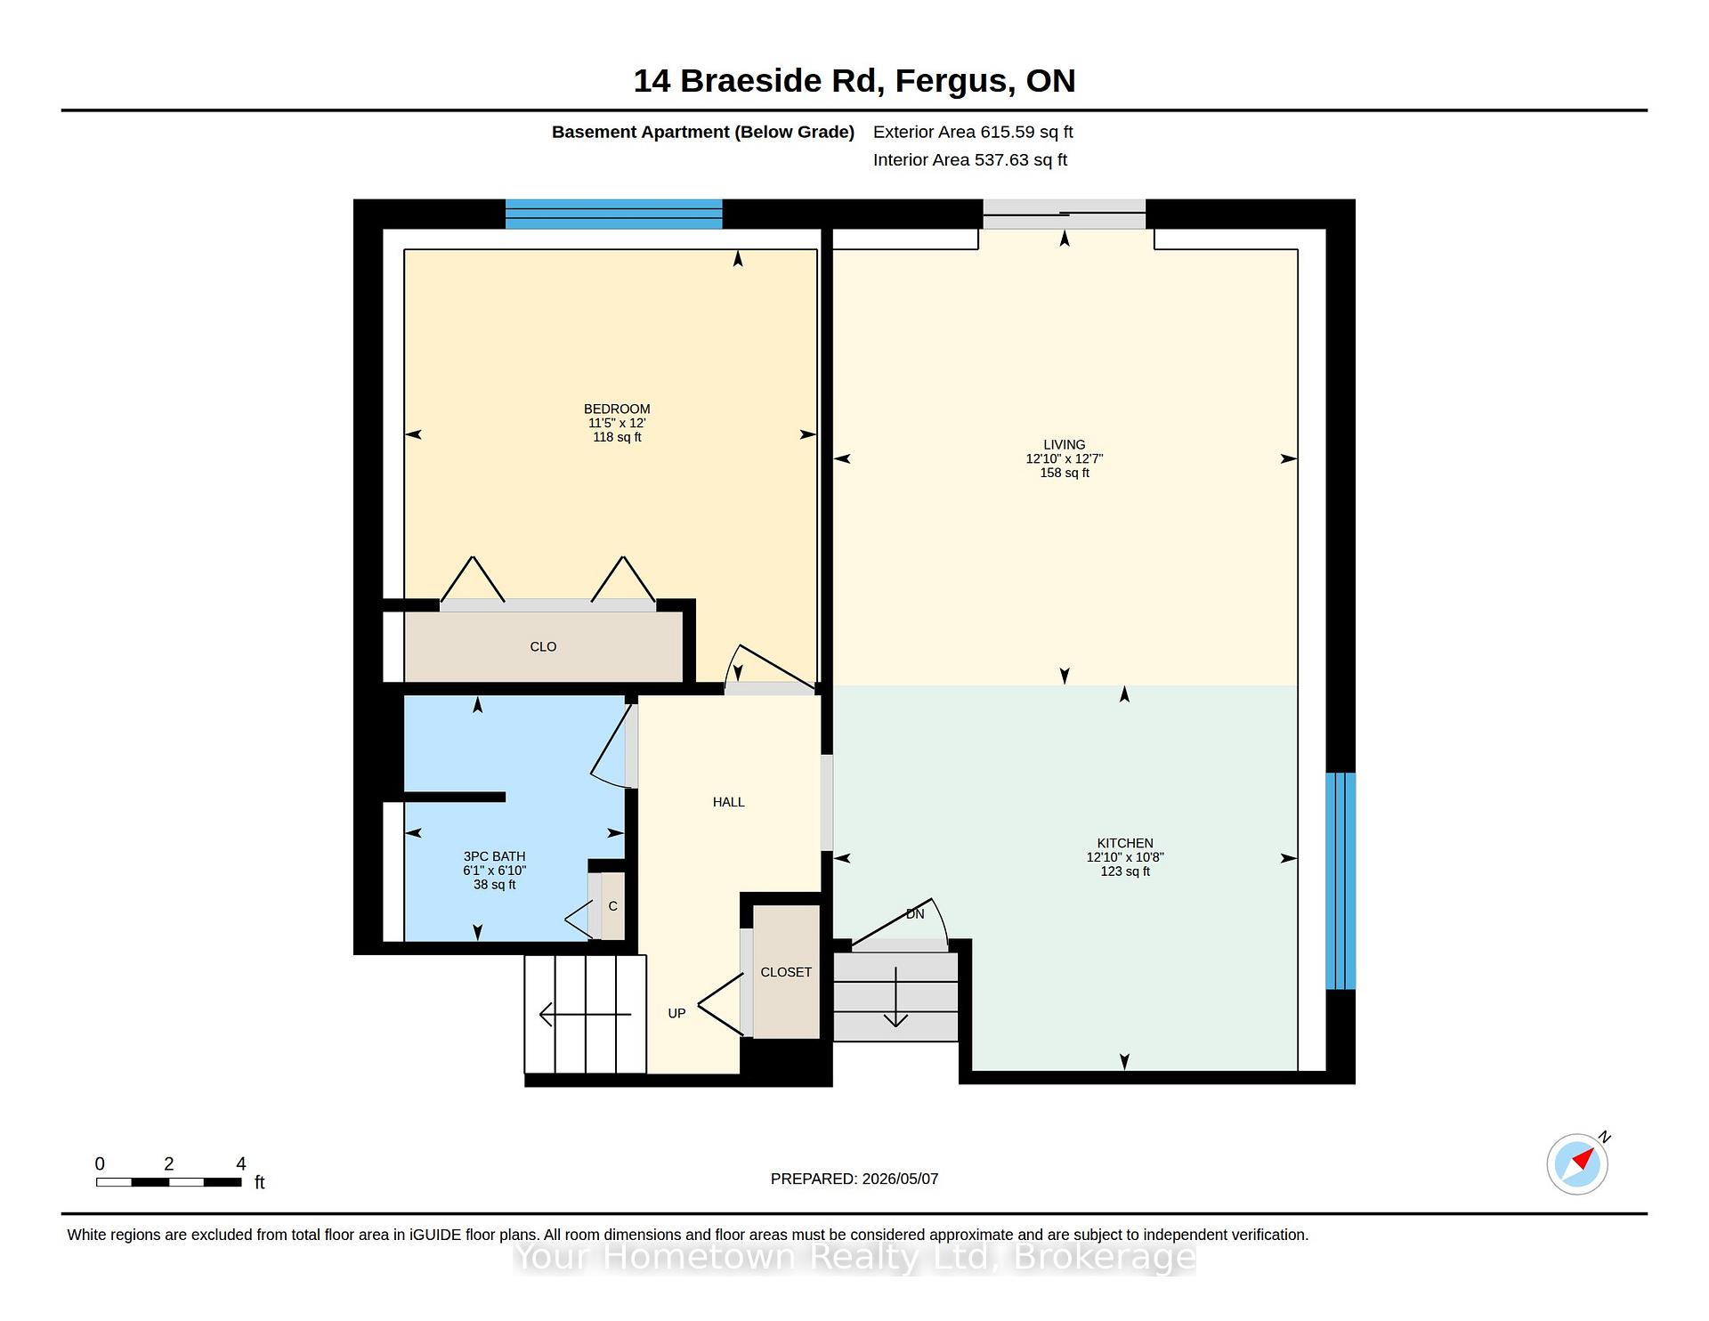
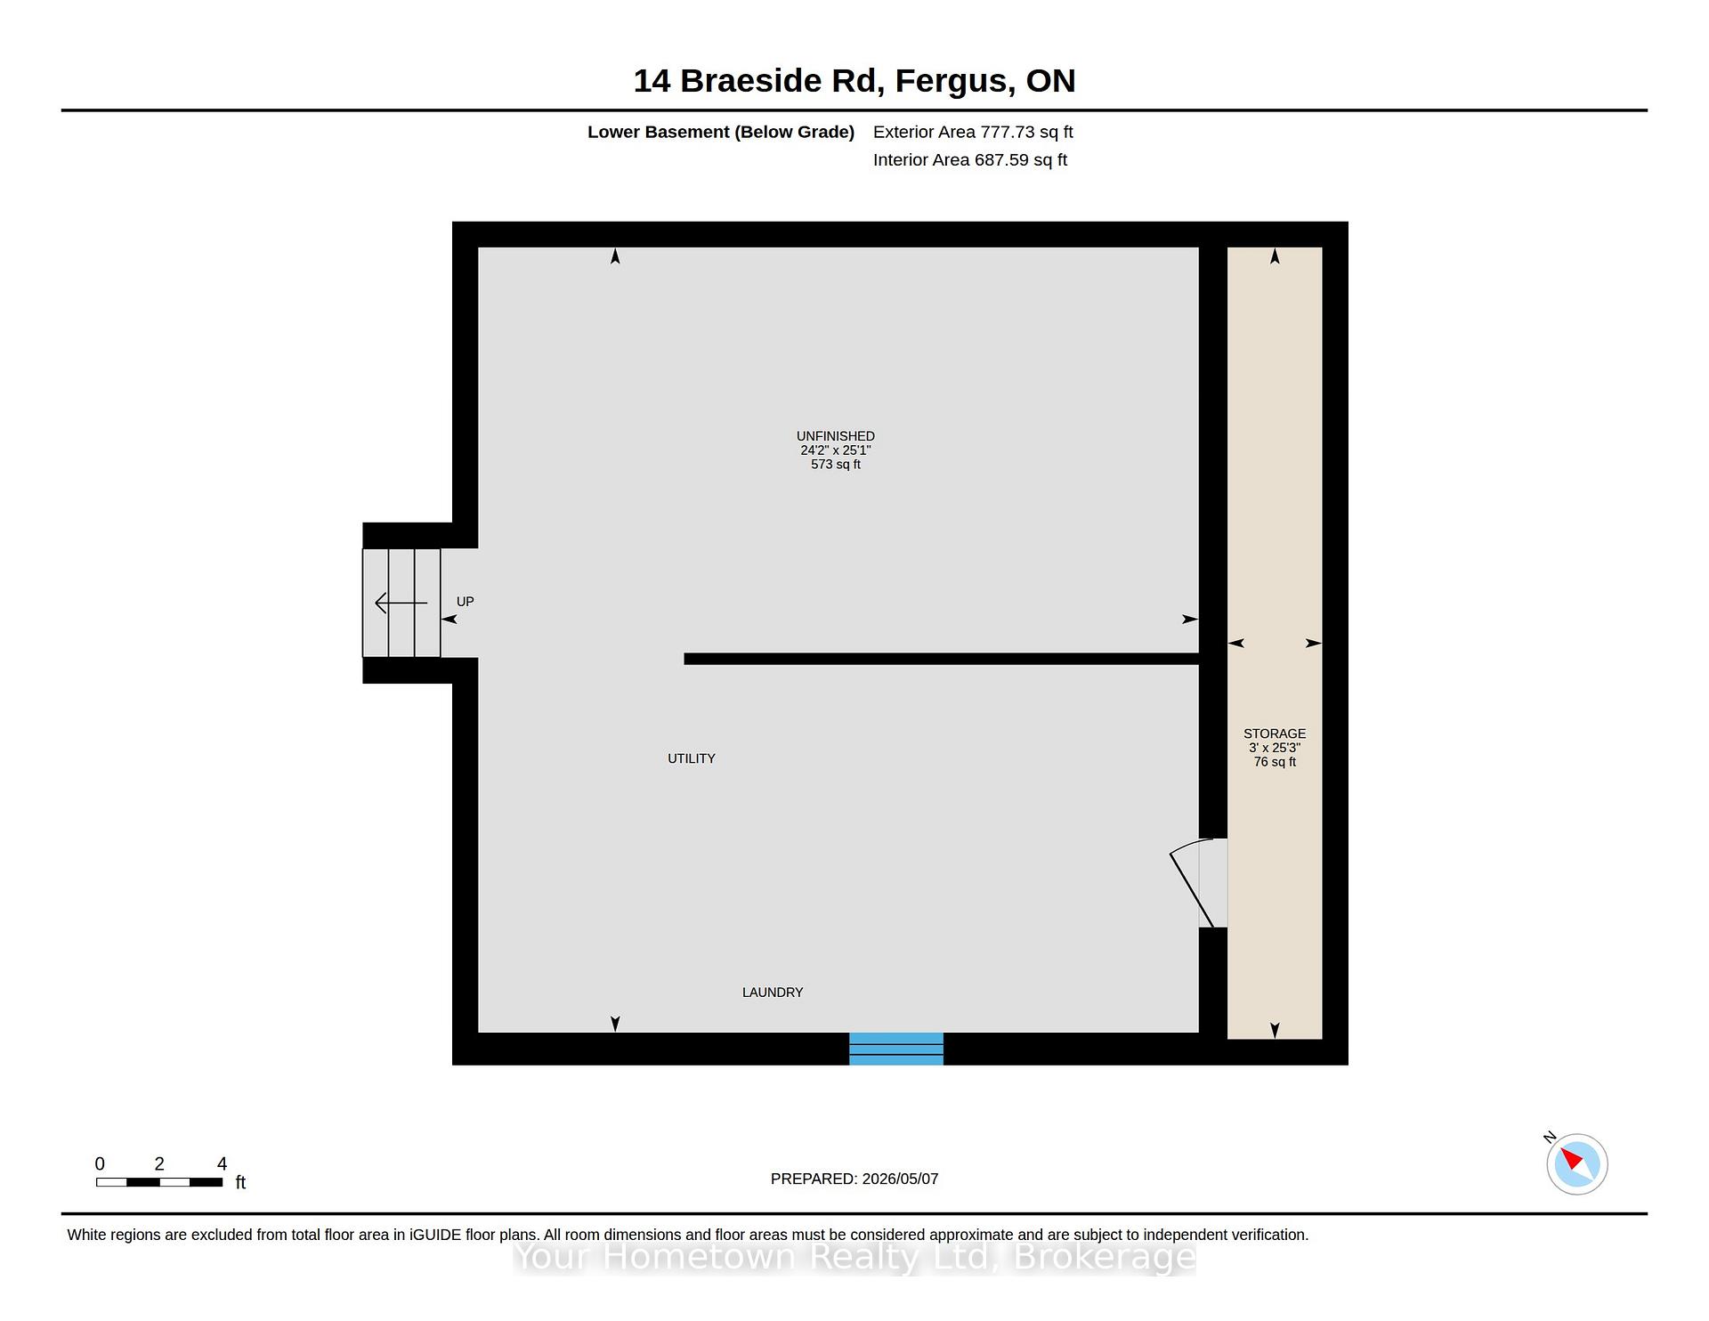
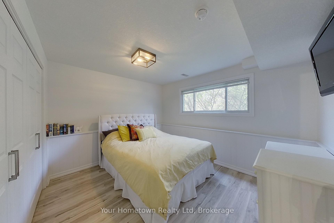
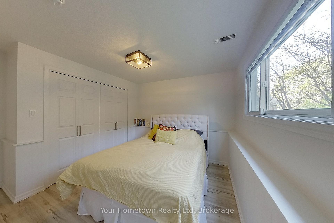
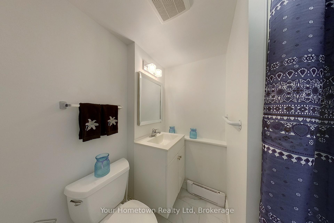
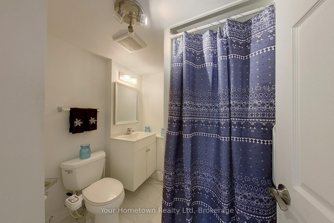
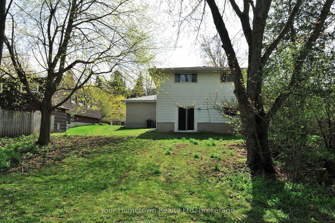
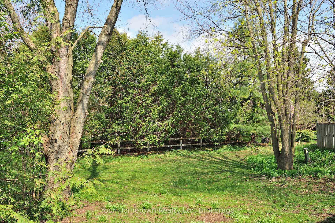
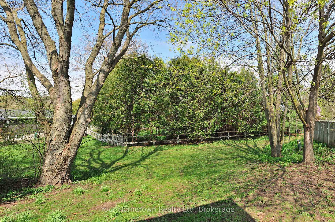
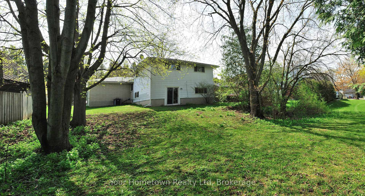
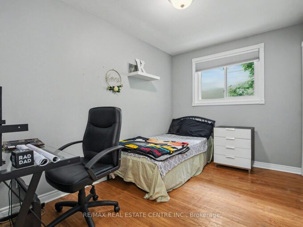
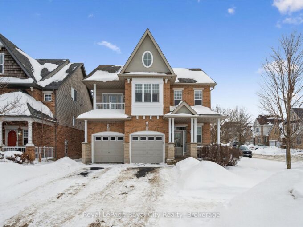
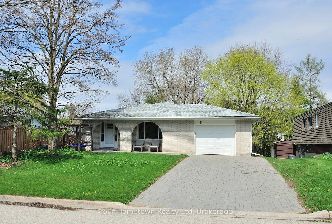
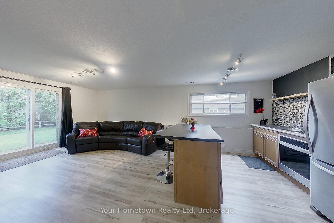
Welcome to this modern and stylish home offering the perfect combination of comfort, functionality, and investment potential. Featuring a legal above-ground basement apartment, this property is ideal for multi-generational living or generating rental income. The bright and thoughtfully designed interior showcases contemporary finishes, spacious living areas, and plenty of natural light throughout. Enjoy the convenience of abundant storage space, making organization effortless for the whole family. Recent upgrades include a new furnace, providing efficiency and peace of mind for years to come. Situated in a great neighbourhood close to trails, parks, shopping, and amenities, this exceptional home delivers modern living in a highly desirable location

Additional Details

  • Property Sub Type: Detached
  • Transaction Type: For Sale
  • Basement: Walk-Out, Separate Entrance
  • Heating Source: Gas
  • Heating Type: Forced Air
  • Cooling: Central Air
  • Parking Space: 4
  • Fire Places:
  • Virtual Tour: https://unbranded.youriguide.com/14_braeside_rd_fergus_on/

Similar Properties

View Property

159 Delarmbro Drive, Erin, ON N0B 1T0

Welcome to 159 Delarmbro Drive – a beautifully upgraded executive…

Bedrooms
4
Bathrooms
3

$1,899,000
View Property

72 Duckworth Road, Cambridge, ON N3H 0B9

Welcome to 72 Duckworth Road, Cambridge! This beautifully maintained detached…

Bedrooms
4
Bathrooms
3

$949,888

Debolender

Menu

  • Home
  • About
  • Buying Tips
  • Selling Tips
  • Testimonials
  • Contact OLD

Contact Info

1499 Gordon St Guelph, ON N1L 1C9

+1 519 993 5656

deb@deboraholender.com

Find your new Home

  • All Listings
  • Guelph Listing
  • Kitchener Listing
  • Waterloo Listing
  • Cambridge Listing

Copyright © 2022, Deb Olender RE/MAX Guelph Real Estate Centre

|
256 Bowman Street, Waterloo, ON N2J 1W5 199 Gatehouse Drive, Cambridge, ON N1P 1E7

Owning a home is a keystone of wealth… both financial affluence and emotional security.

Suze Orman
May 27, 2026 Wednesday!
Debolender
  • Login
Forget Password?