Debolender
  • Home
  • About
    • Relocating
    • Testimonials
  • Real Estate Listings
    • Guelph
    • Kitchener
    • Waterloo
    • Cambridge
  • News and Advice
    • Deb’s Blog
    • Home Buying Advice
    • Home Selling Advice
    • Get Listings Sent To You
    • Get Your Free Home Evaluation
  • Contact
Debolender
  • Home
  • About
    • Relocating
    • Testimonials
  • Real Estate Listings
    • Guelph
    • Kitchener
    • Waterloo
    • Cambridge
  • News and Advice
    • Deb’s Blog
    • Home Buying Advice
    • Home Selling Advice
    • Get Listings Sent To You
    • Get Your Free Home Evaluation
  • Contact

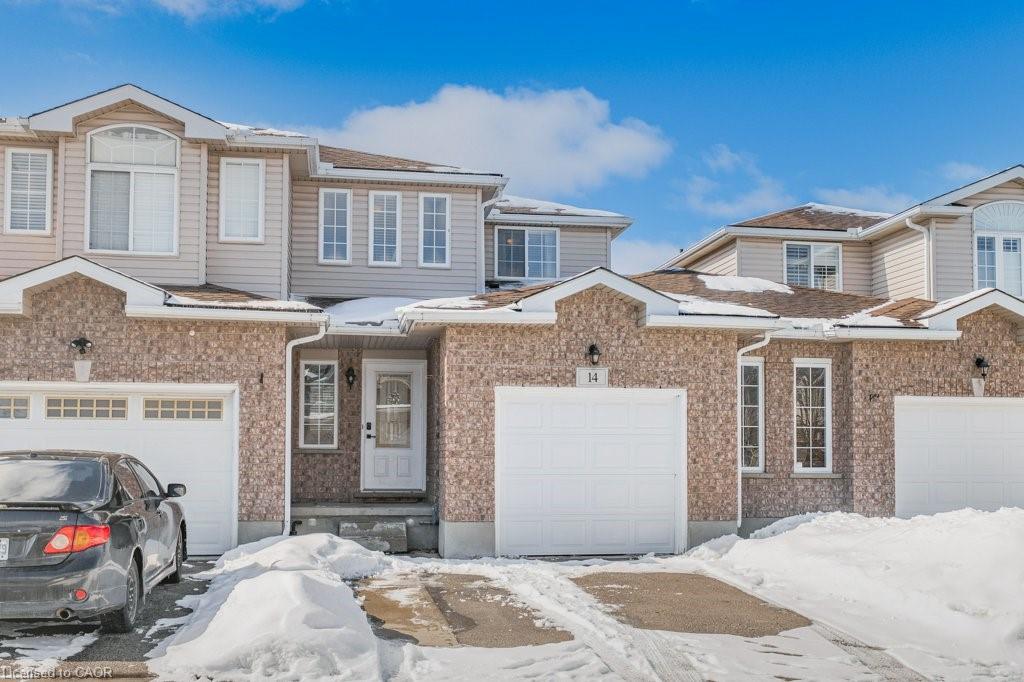
14 Chester Drive, Cambridge ON N1T 2C4

  • Home
  • Cambridge

14 Chester Drive, Cambridge ON N1T 2C4

14 Chester Drive, Cambridge ON N1T 2C4

$600,000
  • 77f4dca878d478bfd942ab4df0423b24-m1.jpeg
  • 77f4dca878d478bfd942ab4df0423b24-m2.jpeg
  • 77f4dca878d478bfd942ab4df0423b24-m3.jpeg
  • 77f4dca878d478bfd942ab4df0423b24-m4.jpeg
  • 77f4dca878d478bfd942ab4df0423b24-m5.jpeg
  • 77f4dca878d478bfd942ab4df0423b24-m6.jpeg
  • 77f4dca878d478bfd942ab4df0423b24-m7.jpeg
  • 77f4dca878d478bfd942ab4df0423b24-m8.jpeg
  • 77f4dca878d478bfd942ab4df0423b24-m9.jpeg
  • 77f4dca878d478bfd942ab4df0423b24-m10.jpeg
  • 77f4dca878d478bfd942ab4df0423b24-m11.jpeg
  • 77f4dca878d478bfd942ab4df0423b24-m12.jpeg
  • 77f4dca878d478bfd942ab4df0423b24-m13.jpeg
  • 77f4dca878d478bfd942ab4df0423b24-m14.jpeg
  • 77f4dca878d478bfd942ab4df0423b24-m15.jpeg
  • 77f4dca878d478bfd942ab4df0423b24-m16.jpeg
  • 77f4dca878d478bfd942ab4df0423b24-m17.jpeg
  • 77f4dca878d478bfd942ab4df0423b24-m18.jpeg
  • 77f4dca878d478bfd942ab4df0423b24-m19.jpeg
  • 77f4dca878d478bfd942ab4df0423b24-m20.jpeg
  • 77f4dca878d478bfd942ab4df0423b24-m21.jpeg
  • 77f4dca878d478bfd942ab4df0423b24-m22.jpeg
  • 77f4dca878d478bfd942ab4df0423b24-m23.jpeg
  • 77f4dca878d478bfd942ab4df0423b24-m24.jpeg
  • 77f4dca878d478bfd942ab4df0423b24-m25.jpeg
  • 77f4dca878d478bfd942ab4df0423b24-m26.jpeg
  • 77f4dca878d478bfd942ab4df0423b24-m27.jpeg
  • 77f4dca878d478bfd942ab4df0423b24-m28.jpeg
  • 77f4dca878d478bfd942ab4df0423b24-m29.jpeg
  • 77f4dca878d478bfd942ab4df0423b24-m30.jpeg
  • 77f4dca878d478bfd942ab4df0423b24-m31.jpeg
  • 77f4dca878d478bfd942ab4df0423b24-m32.jpeg
  • 77f4dca878d478bfd942ab4df0423b24-m33.jpeg
  • 77f4dca878d478bfd942ab4df0423b24-m34.jpeg
  • 77f4dca878d478bfd942ab4df0423b24-m35.jpeg
  • 77f4dca878d478bfd942ab4df0423b24-m36.jpeg
  • 77f4dca878d478bfd942ab4df0423b24-m37.jpeg
  • 77f4dca878d478bfd942ab4df0423b24-m38.jpeg
  • 77f4dca878d478bfd942ab4df0423b24-m39.jpeg
  • 77f4dca878d478bfd942ab4df0423b24-m40.jpeg
  • 77f4dca878d478bfd942ab4df0423b24-m41.jpeg
  • 77f4dca878d478bfd942ab4df0423b24-m42.jpeg
  • 77f4dca878d478bfd942ab4df0423b24-m43.jpeg
  • 77f4dca878d478bfd942ab4df0423b24-m44.jpeg
  • 77f4dca878d478bfd942ab4df0423b24-m45.jpeg
  • 77f4dca878d478bfd942ab4df0423b24-m46.jpeg
  • 77f4dca878d478bfd942ab4df0423b24-m47.jpeg
  • 77f4dca878d478bfd942ab4df0423b24-m48.jpeg
  • 77f4dca878d478bfd942ab4df0423b24-m49.jpeg
  • 77f4dca878d478bfd942ab4df0423b24-m50.jpeg

Property ID:

 RH-1205251-property

Bedrooms
3
Bathrooms
2.5
Garage
Yes
Year Built
2004
Area
2178 Square Feet

Description

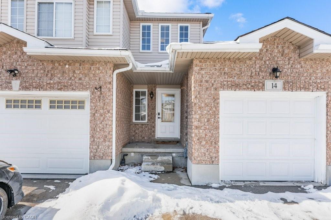
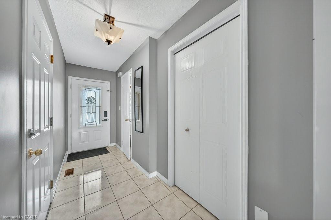
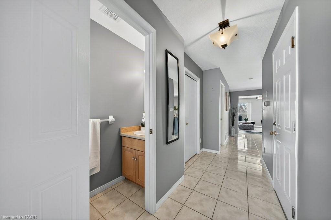
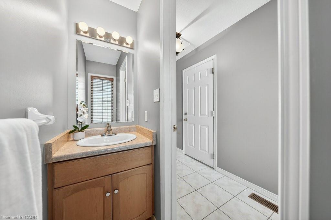
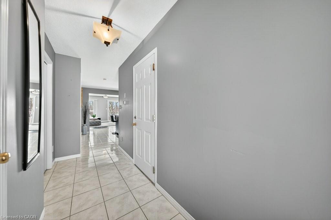
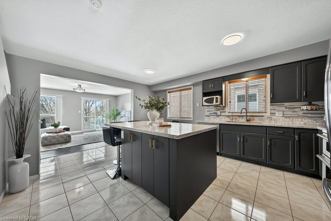
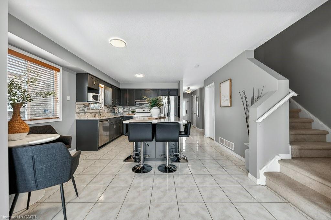
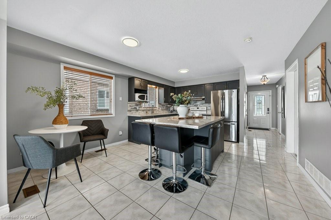
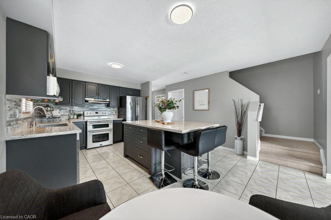
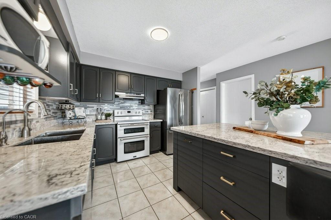
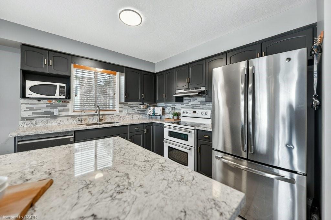
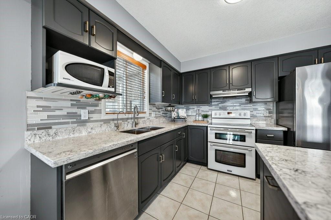
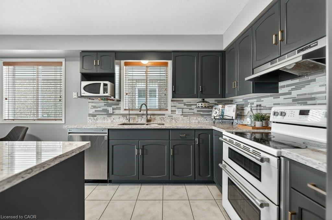
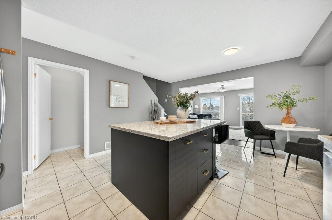
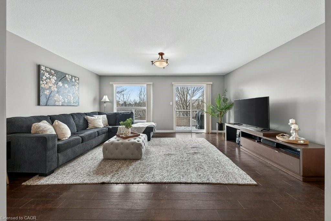
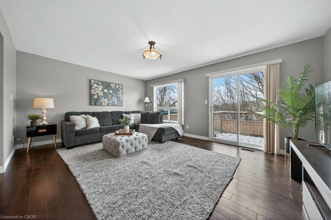
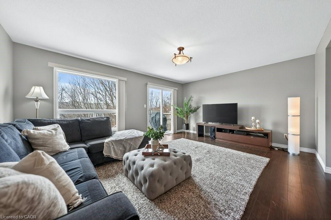
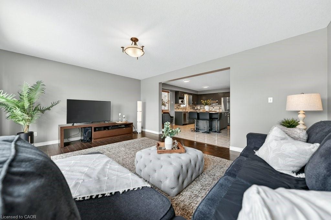
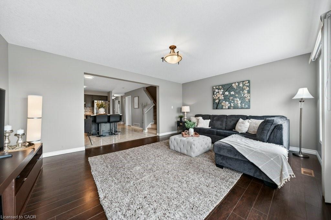
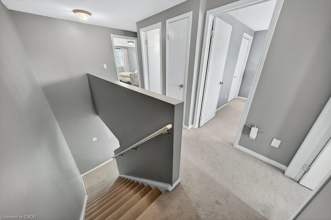
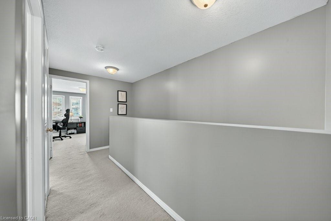
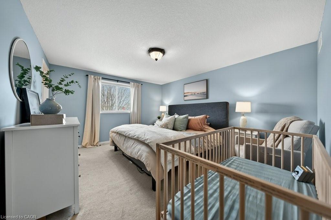
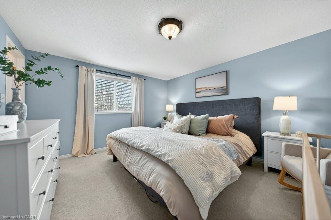
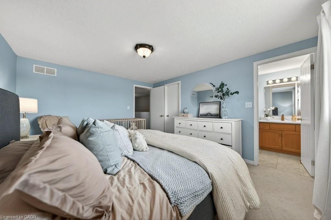
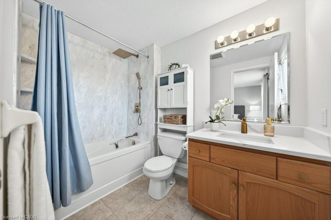
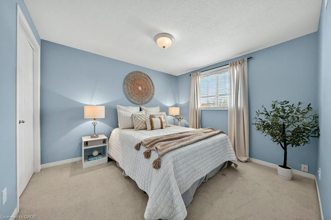
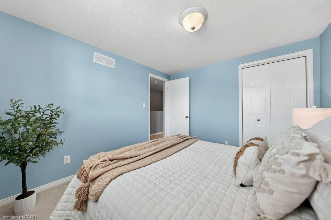
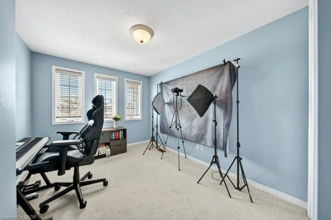
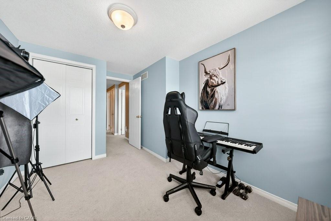
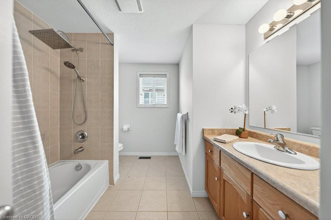
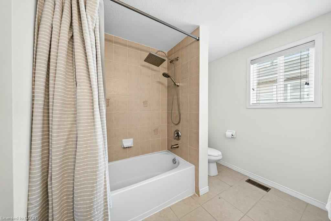
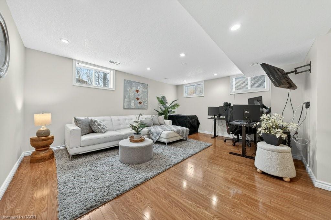

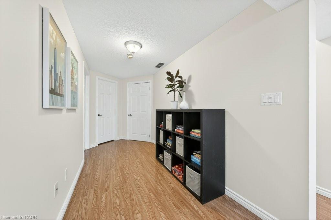
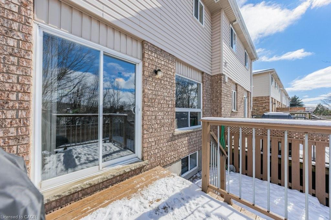
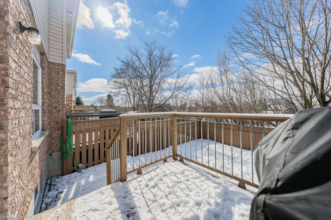
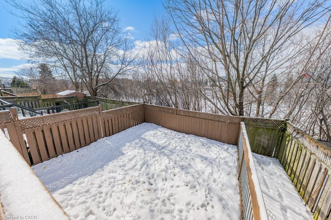
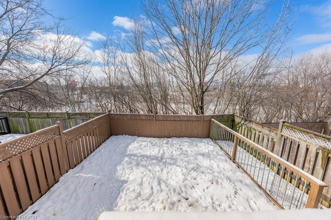
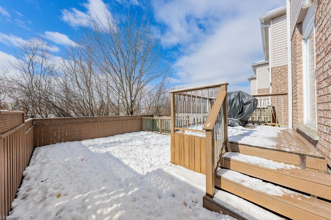
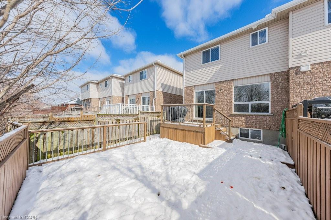
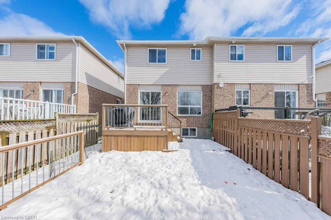
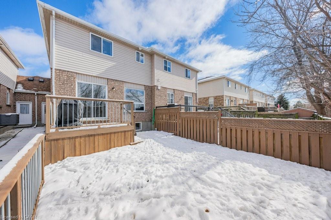
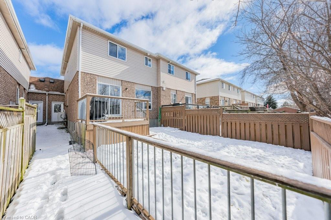
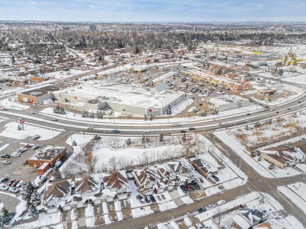

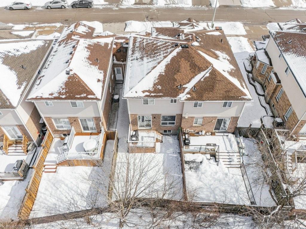
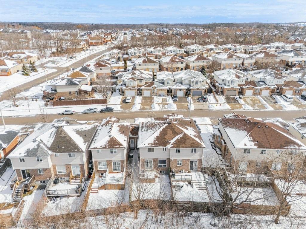
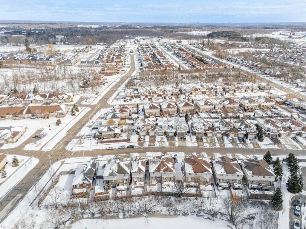
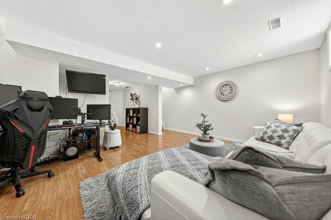
Tucked away in the highly desirable East Galt community, this impeccably cared-for 3-bedroom, 3-bathroom FREEHOLD townhome offers the perfect blend of comfort,style,and location-an outstanding opportunity for first-time buyers and growing families alike. Backing onto peaceful greenspace with no rear neighbours,this home delivers the privacy and lifestyle today’s buyers are searching for. The main level showcases a bright, open-concept design ideal for both everyday living and entertaining. The updated kitchen is thoughtfully designed with modern cabinetry,quartz countertops, a functional centre island, and S/S appliances, all framed by large sun-filled windows with elegant wooden shades. The space flows seamlessly into the inviting living area, where unobstructed rear views and direct walkout access lead to a private two-tier deck-perfect for summer gatherings or quiet morning coffee. Upstairs, the spacious primary retreat features a walk-in closet and a well-appointed 4-piece ensuite with modern high grade gold faucets and faux marble tub surround for effortless cleaning. Two additional bedrooms and a large full main bathroom with plenty of room for bath time. The fully finished freshy painted basement adds exceptional versatility with impressive ceiling height and larger windows with ample room for a recreation space, media lounge, or workspace. A roughed-in 3-piece bathroom offers excellent future potential to customize the lower level to your needs. Ideally located close to parks, schools, shopping, and everyday amenities, this move-in-ready townhome combines low-maintenance living with a family-friendly setting- a fantastic place to call home. Recent updates include- Restored deck (2025),new thermopump (2024), central humidifier (2025) and brand new tankless hot water heater.

Additional Details

  • Property Age: 2004
  • Property Sub Type: Row/Townhouse
  • Zoning: RS1
  • Transaction Type: Sale
  • Basement: Full, Finished, Sump Pump
  • Heating: Forced Air, Natural Gas, Heat Pump
  • Cooling: Private Drive Double Wide
  • Parking Space: 3
  • Virtual Tour: https://youriguide.com/14_chester_dr_cambridge_on/

Similar Properties

View Property

10 BIRMINGHAM Drive 116, Cambridge, ON N1R 0C6

STYLISH. SPACIOUS. STEPS FROM IT ALL. Welcome to your next…

Bedrooms
2
Bathrooms
2

$579,900

View Property

304-133 Park Street, Waterloo ON N2L 0B2

RARE FIND! 9-FOOT CEILINGS ON BOTH LEVELS + BOTH BEDROOMS…

Bedrooms
2
Bathrooms
2.5
Area
1537 Square Feet

$599,000
Debolender

Menu

  • Home
  • About
  • Buying Tips
  • Selling Tips
  • Testimonials
  • Contact

Contact Info

238 Speedvale Ave W, Guelph, ON N1L 1C9

+1 519 993 5656

deb@deboraholender.com

Find your new Home

  • All Listings
  • Guelph Listing
  • Kitchener Listing
  • Waterloo Listing
  • Cambridge Listing

Copyright © 2026, Deb Olender RE/MAX Guelph Real Estate Centre

|
98 Cedarvale Avenue, Guelph ON N1E 7K2 22-29 Weymouth Street, Elmira ON N3B 0G3

Owning a home is a keystone of wealth… both financial affluence and emotional security.

Suze Orman
August 5, 2026 Wednesday!
Debolender
  • Login
Forget Password?