Debolender
  • Home
  • About
    • Relocating
    • Testimonials
  • Real Estate Listings
    • Guelph
    • Kitchener
    • Waterloo
    • Cambridge
  • News and Advice
    • Deb’s Blog
    • Home Buying Advice
    • Home Selling Advice
    • Get Listings Sent To You
    • Get Your Free Home Evaluation
  • Contact
Debolender
  • Home
  • About
    • Relocating
    • Testimonials
  • Real Estate Listings
    • Guelph
    • Kitchener
    • Waterloo
    • Cambridge
  • News and Advice
    • Deb’s Blog
    • Home Buying Advice
    • Home Selling Advice
    • Get Listings Sent To You
    • Get Your Free Home Evaluation
  • Contact

14 Ellington Avenue, Hamilton, ON L8E 4E9

  • Home
  • Hamilton

14 Ellington Avenue, Hamilton, ON L8E 4E9

14 Ellington Avenue, Hamilton, ON L8E 4E9

$699,900
  • 07e40897-aa14-4c32-9740-244e258f7b8c-l.jpeg
  • 0aa54c56-f82e-4559-95f7-50e0c14c7091-l.jpeg
  • 138051a4-3842-4bc6-adee-3b9767a9d02d-l.jpeg
  • 1504b1ec-5257-47fb-8c40-1d157bbc319a-l.jpeg
  • 1b985983-92dc-4824-91a0-340d4e32d85c-l.jpeg
  • 1e0a7cb0-86aa-49c3-b215-ae88b45e2fc3-l.jpeg
  • 1e7398c2-c406-4bef-8cf6-48be12febecc-l.jpeg
  • 2210d68e-0d8a-4540-bdb0-324664e3250c-l.jpeg
  • 272bec32-2f12-441f-bb2e-67ff9e366a57-l.jpeg
  • 28913d3b-087e-481a-bba5-930c938a5f64-l.jpeg
  • 322f295e-f297-481d-bb0c-bf7106f679ae-l.jpeg
  • 397fb160-8859-4f75-887d-9cfe0b71daca-l.jpeg
  • 42367c2b-e0f9-45a4-9705-e834983757a8-l.jpeg
  • 5e8ba035-406f-4f8d-824a-ee0b7705c863-l.jpeg
  • 628cb57c-b49a-498d-8cc5-0272111d5c90-l.jpeg
  • 6ebcbe04-bb67-40bc-a4f9-401faf9bda50-l.jpeg
  • 78c92304-bd1a-4659-a75d-affb7310fd53-l.jpeg
  • 79ccdba8-8f8f-4199-8bd2-23e8e1c980a0-l.jpeg
  • 7fab1c4c-55ed-46c4-9230-682868833f9c-l.jpeg
  • 7fb14e61-51e3-4ada-865f-87561d942b61-l.jpeg
  • 863c7dbd-c823-4594-ae29-e7af1b4842a6-l.jpeg
  • 8ee28e84-a037-422d-a8f3-274e37468f8e-l.jpeg
  • 9de1f33c-c711-4c84-9482-1d8876d8f45b-l.jpeg
  • a8073441-3a9e-43a7-acfb-b1fd7522d25b-l.jpeg
  • af0a4696-ca6a-4a3f-8a84-7e1cd1cb8776-l.jpeg
  • c8c7dc3e-ba36-430f-8579-5e5074a6390d-l.jpeg
  • cd8812dc-acb1-4b08-b585-b82528295155-l.jpeg
  • d3eefc63-419c-4711-a552-e7691e728080-l.jpeg
  • d78707f1-1534-4268-bfd6-07abbbd89d12-l.jpeg
  • d83677f2-1701-4ce5-bce9-d64cead4188c-l.jpeg
  • e3a8c462-4eb8-4ae7-b939-03076b86a40c-l.jpeg
  • e5e4f092-a2b3-4f75-ae8f-a3ed185898b4-l.jpeg
  • ede7cebf-ce7d-49b9-a240-8fb8cdcc974a-l.jpeg
  • ef1a4f1e-c4f3-4c92-93dc-8f18cbca1ff8-l.jpeg
  • eff4fc56-207d-4a9c-a7f8-bcb2ec44b323-l.jpeg

Property ID:

 RH-1769839-property

Bedrooms
3
Bathrooms
3
Garage
No
Year Built
2026

Description

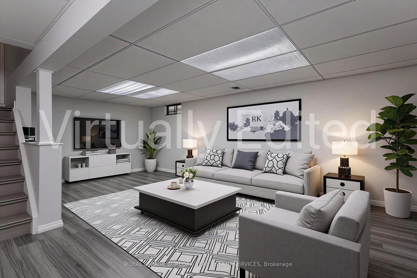
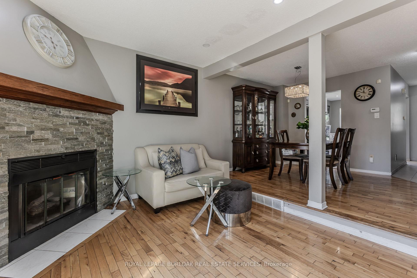
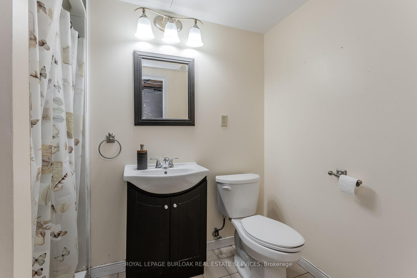
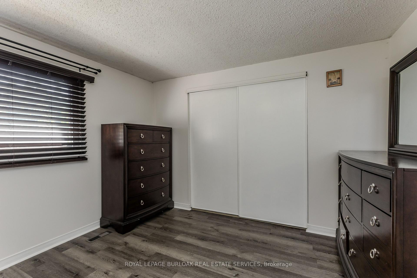
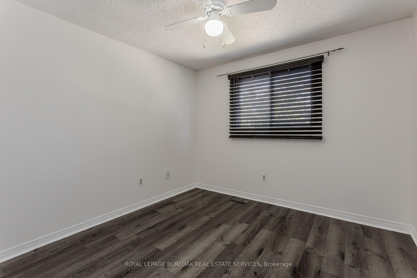
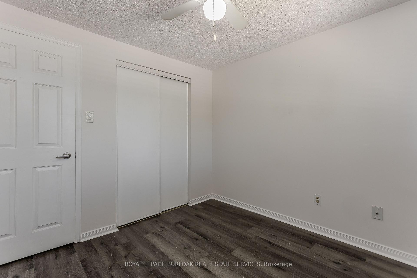
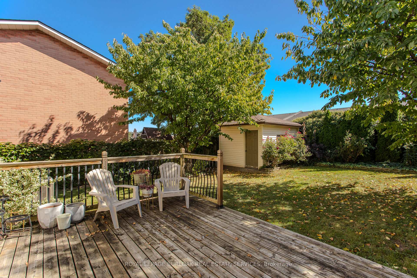
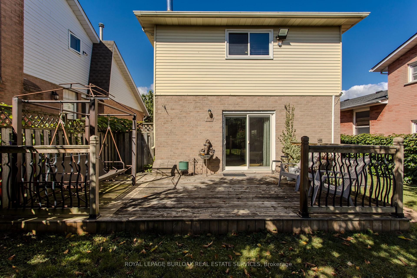
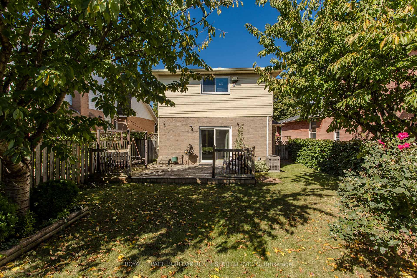
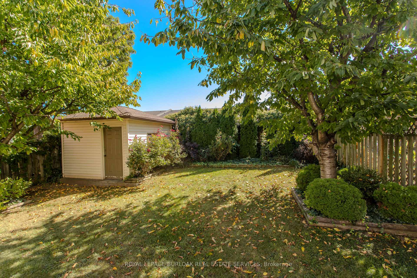
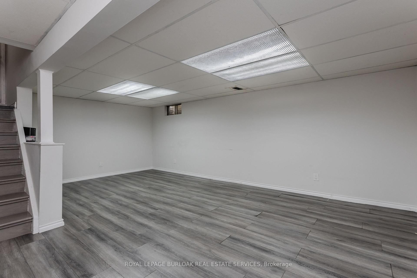
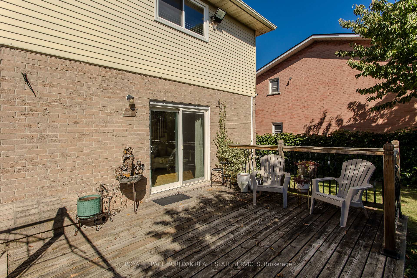
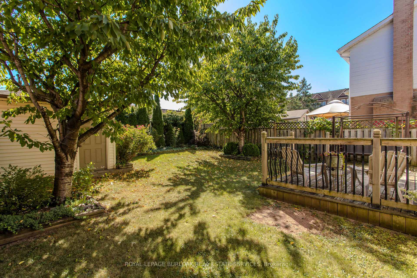
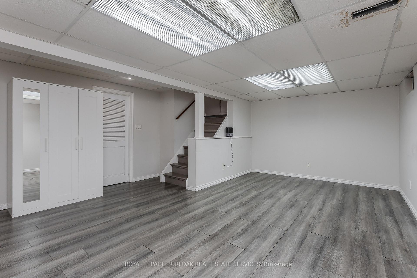
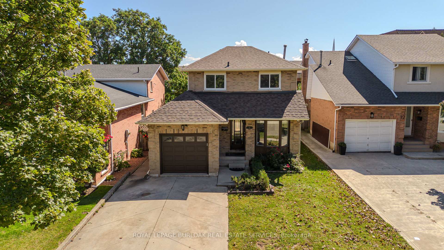
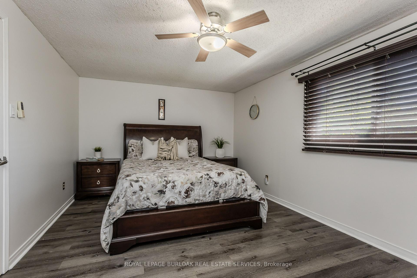
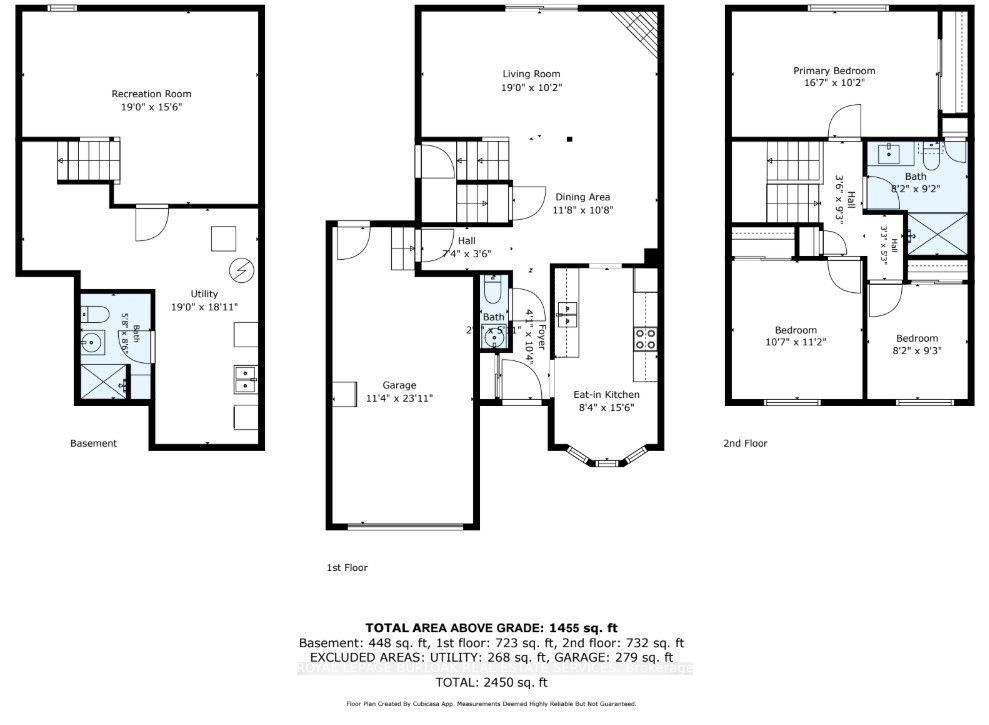
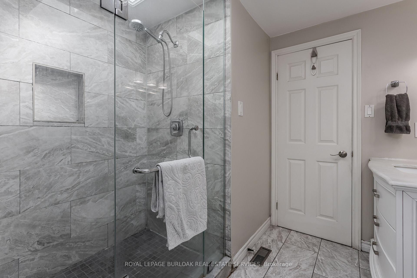
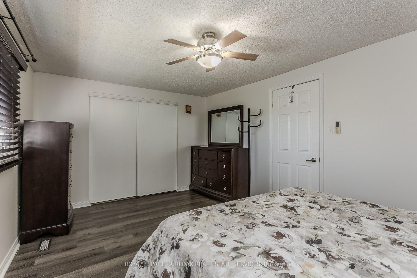
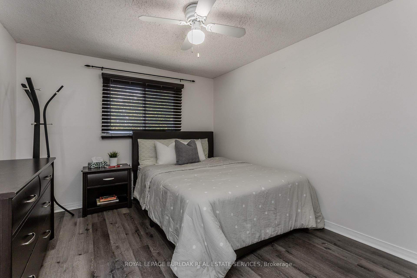
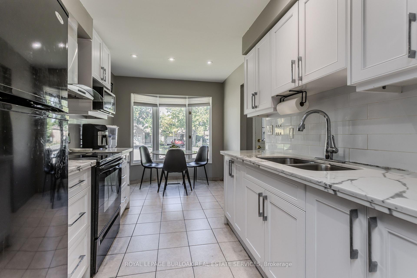
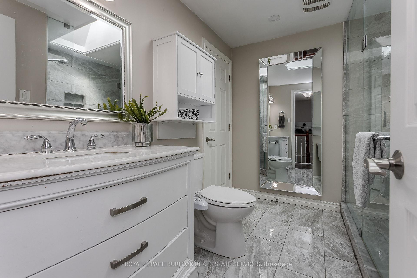
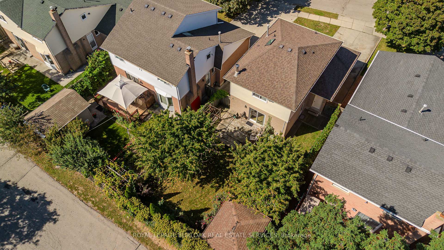
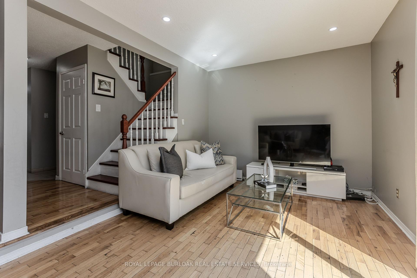
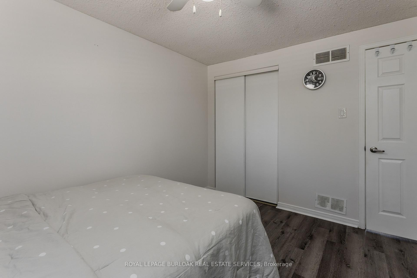
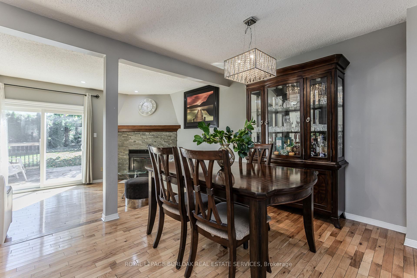
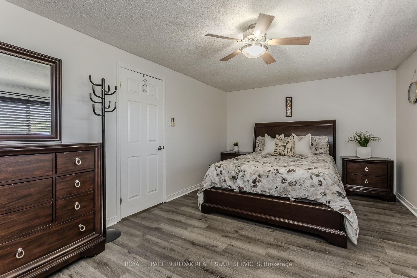
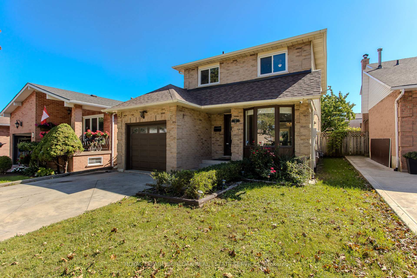
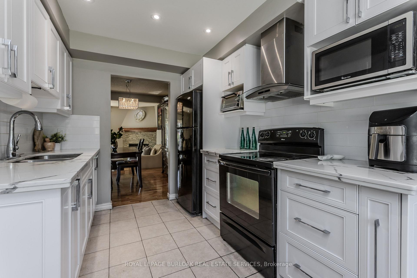
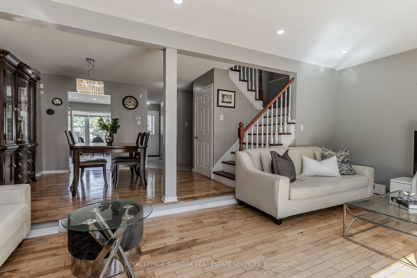
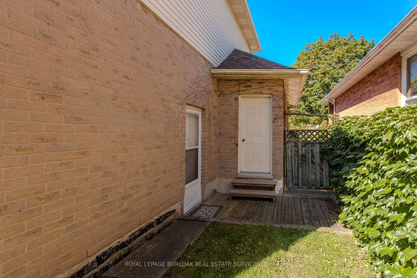
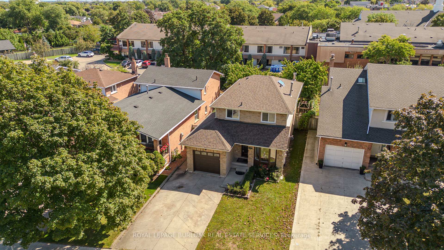
Offering approx. 1,903 sf of finished living space, 3 bedrooms & 3 baths, 14 Ellington Ave is a well-appointed family home with an attached garage, finished lower level and a private, fully fenced backyard. Set on a mature Stoney Creek street, the home combines comfortable living spaces with thoughtful updates and excellent outdoor space. The bright main level features hardwood flooring, pot lights and a functional layout that flows easily from room to room. At the front of the home, the renovated eat-in kitchen features white cabinetry, stone counters, s/s appliances, tile backsplash and a bright bay-window dining nook. The separate dining area provides plenty of space for family meals & entertaining, while the adjoining living room is anchored by a fireplace and features a walkout to the backyard. A 2-pc powder room and inside access to the garage complete the level. Upstairs, the spacious primary bedroom offers generous closet space, while 2 additional bedrooms provide comfortable accommodations for family, guests or a home office. A beautifully renovated 4-pc bath features a large glass-enclosed shower, contemporary vanity and modern finishes. The finished lower level extends the living space with a generous rec room and an additional 3-pc bath, creating excellent flexibility for movie nights, a playroom, home gym or additional family space. A large utility area provides plenty of storage. Outside, the fully fenced backyard offers mature greenery, a spacious deck and generous lawn area, creating a private setting for dining, entertaining and relaxing. A storage shed adds everyday convenience. Ideally located close to parks, schools, shopping, dining and recreation, with Stoney Creek offering convenient access to waterfront and escarpment trails as well as major routes. With its finished living space, updated interior and private backyard, 14 Ellington Ave is a move-in-ready home with plenty of room for a growing family.

Additional Details

  • Property Sub Type: Detached
  • Transaction Type: For Sale
  • Basement: Full, Finished
  • Heating Source: Gas
  • Heating Type: Forced Air
  • Cooling: Central Air
  • Parking Space: 2
  • Fire Places: Natural Gas
  • Virtual Tour: https://tinyurl.com/nh6atvbx
  • MLS Status: New

Similar Properties

View Property

9135 Sideroad 24 Side Road, Erin, ON N0B 1Z0

There may never be a more enchanting, magical property as…

Bedrooms
5
Bathrooms
5

$2,650,000

View Property

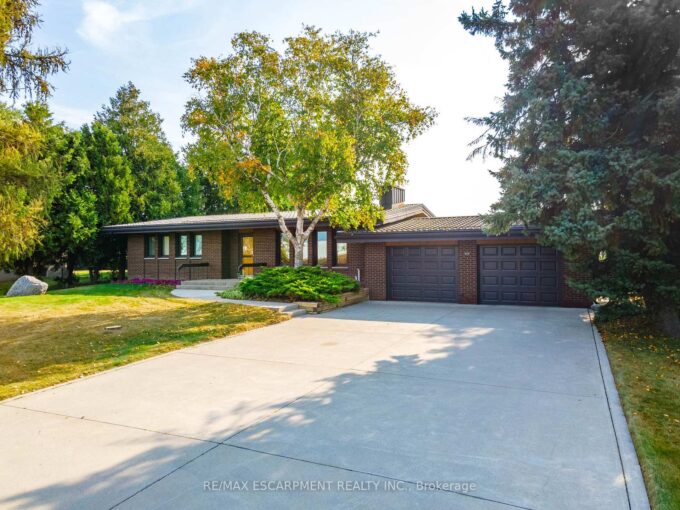
515 Trinity Church Road, Hamilton, ON L0R 1P0

Tucked away on nearly half an acre, this bungalow is…

Bedrooms
3
Bathrooms
1

$1,060,000

Debolender

Menu

  • Home
  • About
  • Buying Tips
  • Selling Tips
  • Testimonials
  • Contact

Contact Info

238 Speedvale Ave W, Guelph, ON N1L 1C9

+1 519 993 5656

deb@deboraholender.com

Find your new Home

  • All Listings
  • Guelph Listing
  • Kitchener Listing
  • Waterloo Listing
  • Cambridge Listing

Copyright © 2026, Deb Olender RE/MAX Guelph Real Estate Centre

|
9244 Halton Erin Townline, Erin, ON L7J 2L8 150 Main Street W PH05, Hamilton, ON L8P 1H8

Owning a home is a keystone of wealth… both financial affluence and emotional security.

Suze Orman
October 9, 2026 Friday!
Debolender
  • Login
Forget Password?

OTP Verification

Please enter the 6-digit OTP sent to your email.

Time remaining: 05:00