Debolender
  • Home
  • About
    • Relocating
    • Testimonials
  • Real Estate Listings
    • Guelph
    • Kitchener
    • Waterloo
    • Cambridge
  • News and Advice
    • Deb’s Blog
    • Home Buying Advice
    • Home Selling Advice
    • Get Listings Sent To You
    • Get Your Free Home Evaluation
  • Contact
Debolender
  • Home
  • About
    • Relocating
    • Testimonials
  • Real Estate Listings
    • Guelph
    • Kitchener
    • Waterloo
    • Cambridge
  • News and Advice
    • Deb’s Blog
    • Home Buying Advice
    • Home Selling Advice
    • Get Listings Sent To You
    • Get Your Free Home Evaluation
  • Contact

14 Farrell Lane, Arthur ON N0G 1A0

  • Home
  • Arthur

14 Farrell Lane, Arthur ON N0G 1A0

14 Farrell Lane, Arthur ON N0G 1A0

$459,900
  • 4927d1f79c2d436025a41d07f7342e48-m1.jpeg
  • 4927d1f79c2d436025a41d07f7342e48-m2.jpeg
  • 4927d1f79c2d436025a41d07f7342e48-m3.jpeg
  • 4927d1f79c2d436025a41d07f7342e48-m4.jpeg
  • 4927d1f79c2d436025a41d07f7342e48-m5.jpeg
  • 4927d1f79c2d436025a41d07f7342e48-m6.jpeg
  • 4927d1f79c2d436025a41d07f7342e48-m7.jpeg
  • 4927d1f79c2d436025a41d07f7342e48-m8.jpeg
  • 4927d1f79c2d436025a41d07f7342e48-m9.jpeg
  • 4927d1f79c2d436025a41d07f7342e48-m10.jpeg
  • 4927d1f79c2d436025a41d07f7342e48-m11.jpeg
  • 4927d1f79c2d436025a41d07f7342e48-m12.jpeg
  • 4927d1f79c2d436025a41d07f7342e48-m13.jpeg
  • 4927d1f79c2d436025a41d07f7342e48-m14.jpeg
  • 4927d1f79c2d436025a41d07f7342e48-m15.jpeg
  • 4927d1f79c2d436025a41d07f7342e48-m16.jpeg
  • 4927d1f79c2d436025a41d07f7342e48-m17.jpeg
  • 4927d1f79c2d436025a41d07f7342e48-m18.jpeg
  • 4927d1f79c2d436025a41d07f7342e48-m19.jpeg
  • 4927d1f79c2d436025a41d07f7342e48-m20.jpeg
  • 4927d1f79c2d436025a41d07f7342e48-m21.jpeg
  • 4927d1f79c2d436025a41d07f7342e48-m22.jpeg
  • 4927d1f79c2d436025a41d07f7342e48-m23.jpeg
  • 4927d1f79c2d436025a41d07f7342e48-m24.jpeg
  • 4927d1f79c2d436025a41d07f7342e48-m25.jpeg
  • 4927d1f79c2d436025a41d07f7342e48-m26.jpeg
  • 4927d1f79c2d436025a41d07f7342e48-m27.jpeg
  • 4927d1f79c2d436025a41d07f7342e48-m28.jpeg
  • 4927d1f79c2d436025a41d07f7342e48-m29.jpeg
  • 4927d1f79c2d436025a41d07f7342e48-m30.jpeg
  • 4927d1f79c2d436025a41d07f7342e48-m31.jpeg
  • 4927d1f79c2d436025a41d07f7342e48-m32.jpeg
  • 4927d1f79c2d436025a41d07f7342e48-m33.jpeg
  • 4927d1f79c2d436025a41d07f7342e48-m34.jpeg
  • 4927d1f79c2d436025a41d07f7342e48-m35.jpeg
  • 4927d1f79c2d436025a41d07f7342e48-m36.jpeg

Property ID:

 RH-1407015-property

Featured
Bedrooms
3
Bathrooms
1.5
Garage
No
Year Built
1992
Area
973 Square Feet

Description

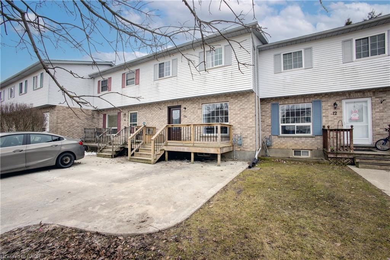
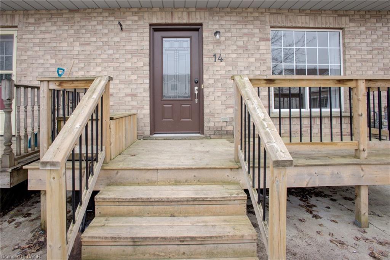
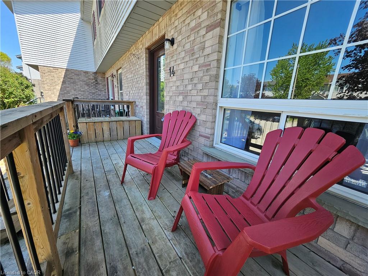
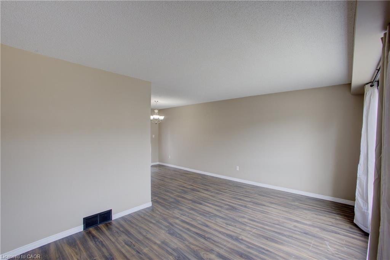
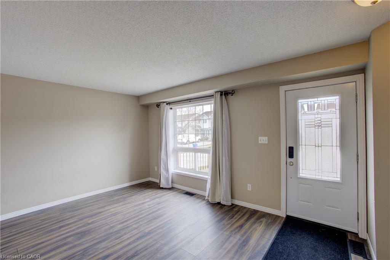
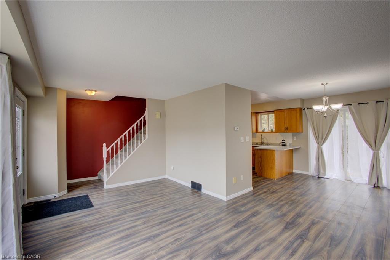
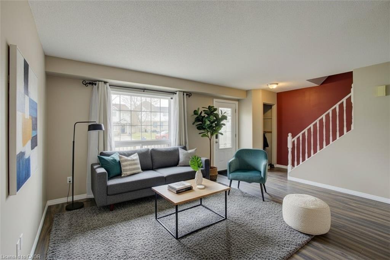
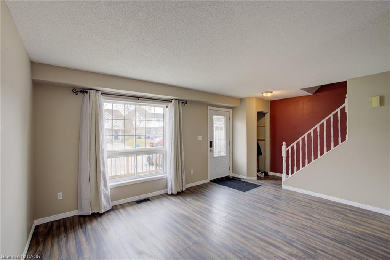
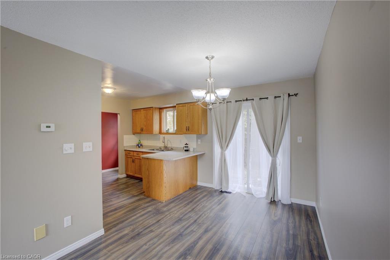
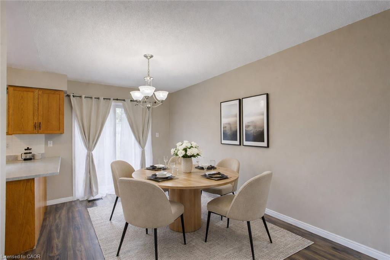
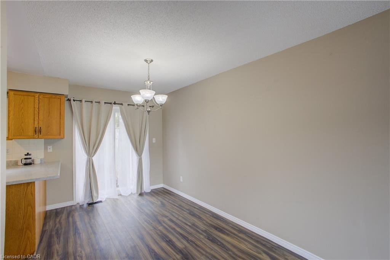
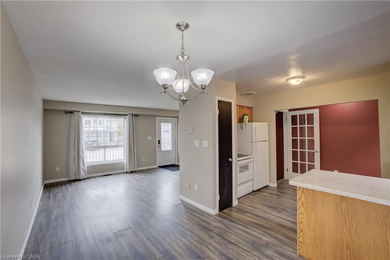
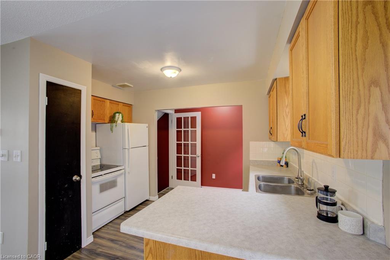
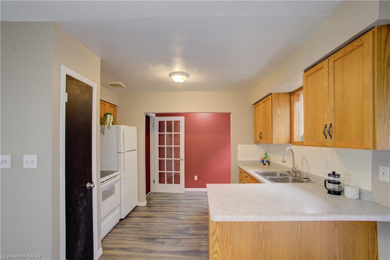
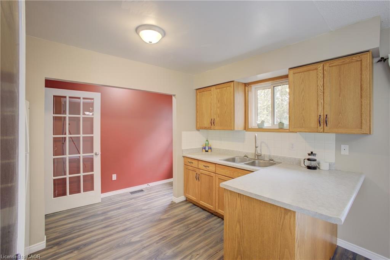
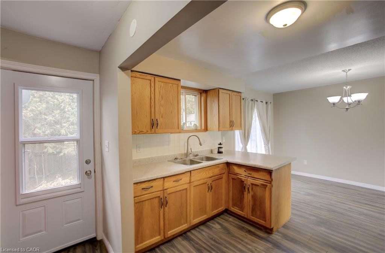
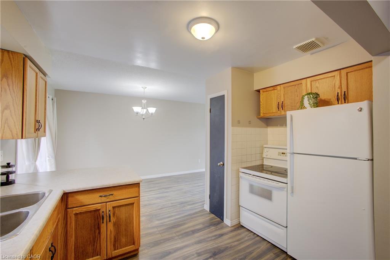
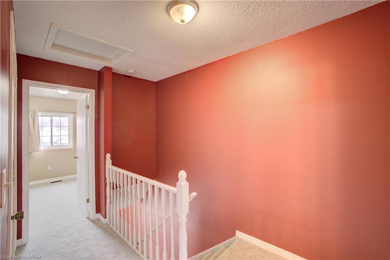
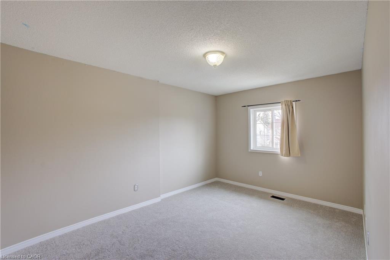
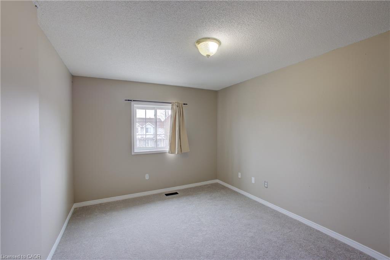
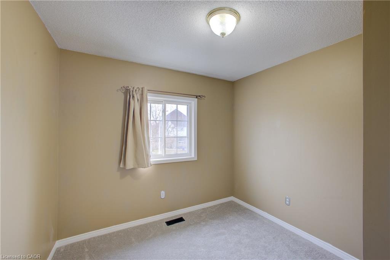
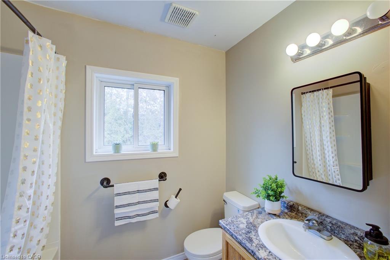
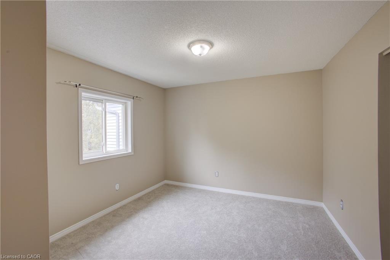
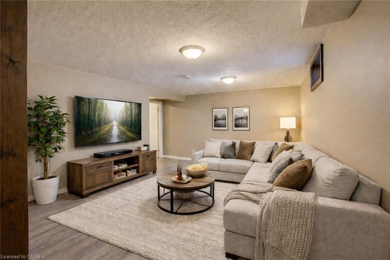
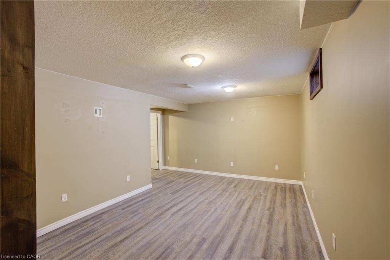
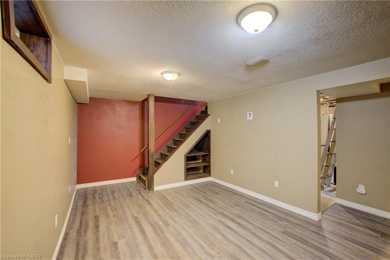
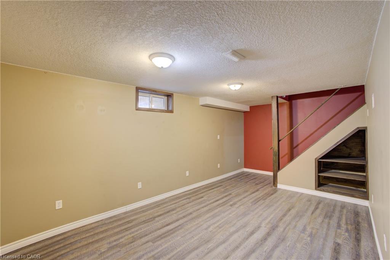
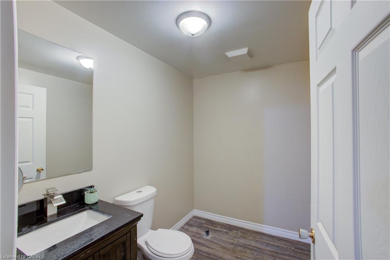
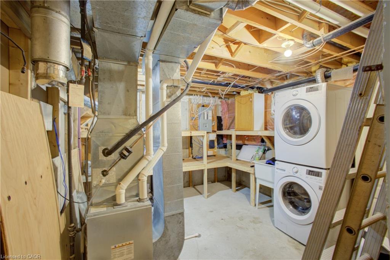
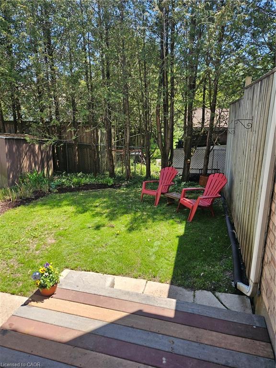
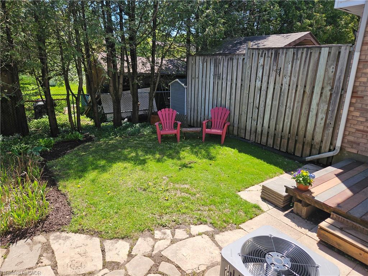
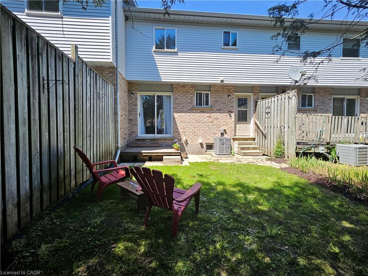
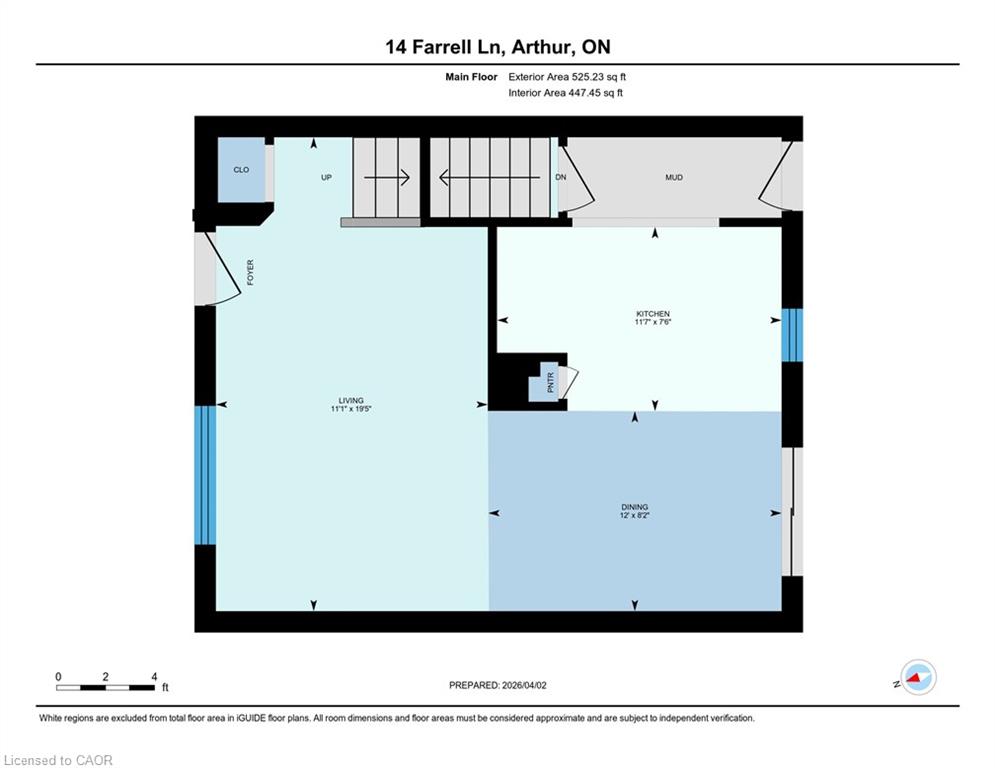
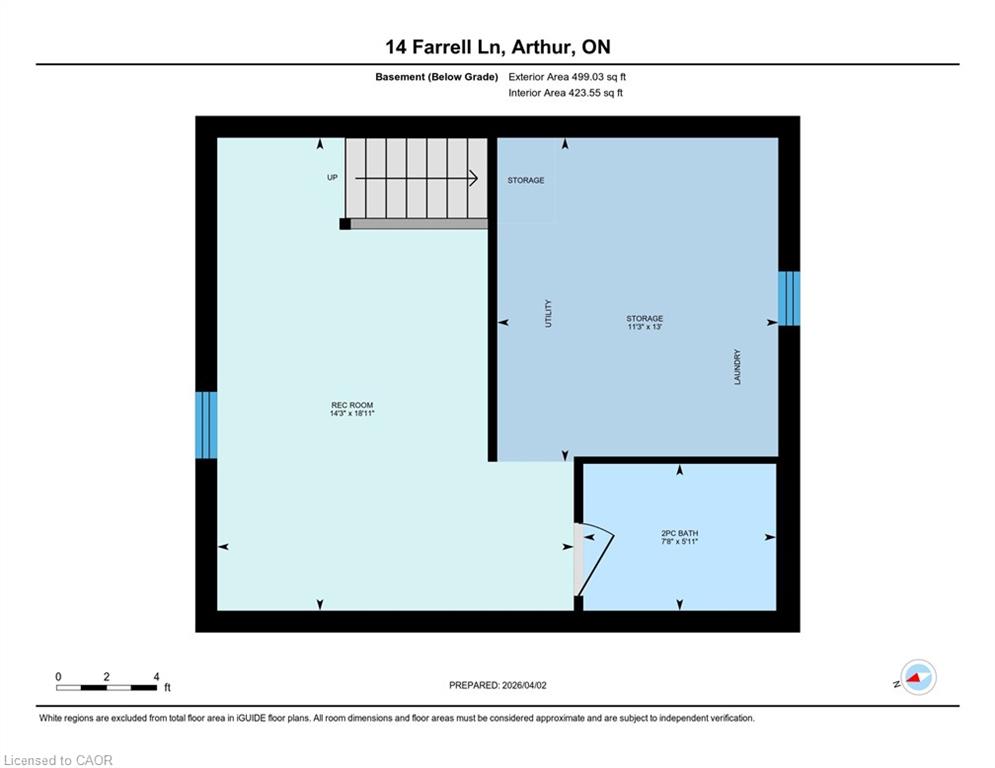
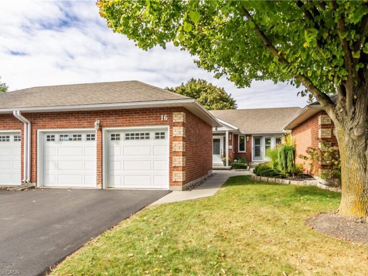
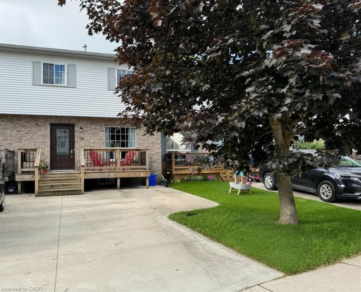
Welcome to 14 Farrell Lane, a townhouse designed for family living in the welcoming community of Arthur. Start your day on the front porch before stepping into a main floor that offers the perfect balance of openness and defined spaces—ideal for both everyday routines and gathering together. The kitchen is the heart of the home, complete with a convenient pantry for busy family life, and flows seamlessly into the dining area with walk-out access to the backyard—perfect for summer BBQs, kids at play, and relaxed evenings outdoors. Upstairs, newly refreshed carpeting adds comfort underfoot throughout the bedrooms and hallway, creating a cozy retreat for the whole family. A good-sized primary bedroom, plus two further bedrooms, each with their own closet. A full 4-piece bathroom completes this level, designed to keep mornings running smoothly. The finished basement expands your living space with a versatile rec room—ideal for movie nights, a play area, or a home office—along with a convenient powder room and the potential to add a second full bath with a shower rough-in already in place. The combined utility and laundry room offers added functionality, complete with built-in shelving to keep everything organized. With key updates already taken care of, including new doors, furnace, and central air, enjoy piece of mind. Located in a family-friendly neighbourhood close to parks, schools, the arena, and walking trails, it’s a place where kids can grow, and families can truly feel at home.

Additional Details

  • Property Age: 1992
  • Property Sub Type: Row/Townhouse
  • Zoning: R2
  • Transaction Type: Sale
  • Basement: Full, Finished, Sump Pump
  • Heating: Forced Air, Natural Gas
  • Cooling: Private Drive Single Wide
  • Parking Space: 2
  • Virtual Tour: https://youtu.be/kIuIiKg_qqA

Similar Properties

View Property

108 Flagg Avenue, Paris ON N3L 0B5

Welcome to this beautifully maintained freehold townhome offering a functional…

Bedrooms
3
Bathrooms
2.5
Area
1701 Square Feet

$629,900
View Property

302 Jean Landing, Milton ON L9E 1C6

Welcome to 302 Jean Landing – a beautifully upgraded FREEHOLD…

Bedrooms
3
Bathrooms
2.5
Area
2669.49 Square Feet

$1,001,999

Debolender

Menu

  • Home
  • About
  • Buying Tips
  • Selling Tips
  • Testimonials
  • Contact

Contact Info

238 Speedvale Ave W, Guelph, ON N1L 1C9

+1 519 993 5656

deb@deboraholender.com

Find your new Home

  • All Listings
  • Guelph Listing
  • Kitchener Listing
  • Waterloo Listing
  • Cambridge Listing

Copyright © 2026, Deb Olender RE/MAX Guelph Real Estate Centre

|
46-31 Mill Street, Kitchener ON N2G 0G6 550 Pinery Trail, Waterloo ON N2V 2S3

Owning a home is a keystone of wealth… both financial affluence and emotional security.

Suze Orman
July 13, 2026 Monday!
Debolender
  • Login
Forget Password?