Debolender
  • Home
  • About
    • Relocating
    • Testimonials
  • Real Estate Listings
    • Guelph
    • Kitchener
    • Waterloo
    • Cambridge
  • News and Advice
    • Deb’s Blog
    • Home Buying Advice
    • Home Selling Advice
    • Get Listings Sent To You
    • Get Your Free Home Evaluation
  • Contact
Debolender
  • Home
  • About
    • Relocating
    • Testimonials
  • Real Estate Listings
    • Guelph
    • Kitchener
    • Waterloo
    • Cambridge
  • News and Advice
    • Deb’s Blog
    • Home Buying Advice
    • Home Selling Advice
    • Get Listings Sent To You
    • Get Your Free Home Evaluation
  • Contact

14 Hearthbridge Street, Kitchener, ON N2R 1L5

  • Home
  • Kitchener

14 Hearthbridge Street, Kitchener, ON N2R 1L5

14 Hearthbridge Street, Kitchener, ON N2R 1L5

$969,000
  • 0fc2af2f-f215-41b9-98e1-bfa201e340db-l.jpeg
  • 16ece345-0fc6-4b8b-a14b-18ff7500b631-l.jpeg
  • 203b38c3-2e37-408c-97dd-6636a11e1247-l.jpeg
  • 23c7ffde-1734-46a7-82c1-9ccb3af5bb63-l.jpeg
  • 2a0b8f0e-42b2-424c-aab5-288bb09ad0bc-l.jpeg
  • 2fe1a6c0-03ab-4f90-9063-58bbf92f8d13-l.jpeg
  • 39690c54-793f-460d-9b98-7f69853f12f2-l.jpeg
  • 3b1e3fe9-c155-434f-9d56-845a64d6864b-l.jpeg
  • 3eec607e-4f81-4cb9-b1cd-a1bc165066f2-l.jpeg
  • 41e8205a-8f7d-4199-954f-0fa2067fdb58-l.jpeg
  • 50f08b80-3ed7-49b1-959d-22d15b842150-l.jpeg
  • 52b0ab17-b4ff-4e82-957f-17444eefebfc-l.jpeg
  • 548970ab-d031-4341-8f28-ef4bfd1020d3-l.jpeg
  • 63ca7863-81f6-4c54-ac88-b8182d07a96a-l.jpeg
  • 67b324cd-f455-445c-8fc5-5d3671a364b8-l.jpeg
  • 684826d7-97db-43f6-8ba0-b9ef367fc283-l.jpeg
  • 6d1ebe35-984d-4f94-afbc-ca1707093dc7-l.jpeg
  • 73f741ab-ca5c-4c7b-9e4f-3de33bc042b2-l.jpeg
  • 78c630b3-35e4-4eda-8bd2-6f42e04a9bf9-l.jpeg
  • 8729a968-798a-4766-82d5-e1a5e3e7dc68-l.jpeg
  • 94d8c6aa-203d-4ae1-b93b-9d81f975fa85-l.jpeg
  • a509dacd-9e8c-4f55-99b1-229bfc1dccb7-l.jpeg
  • a7ff97fe-c66f-4382-adb2-ac9ab77dc0e5-l.jpeg
  • ac05132f-62d6-4150-98eb-1f1f7283e7bb-l.jpeg
  • afe3e32e-851e-4095-8409-16ec10efdb1e-l.jpeg
  • b03d0bac-2dd5-44f8-9f70-336ff980ca1e-l.jpeg
  • b81f5d33-a55a-47b1-8074-3100b68a04e5-l.jpeg
  • c035b0d3-c0b2-4fa7-b4e7-82326e804f29-l.jpeg
  • c6336399-f3e1-47e9-a656-496589446593-l.jpeg
  • c6c0e34c-ded3-439c-9c23-f604285c00d1-l.jpeg
  • cdc0770b-5d18-4fc5-ae14-b47fb2c12acb-l.jpeg
  • d571db1e-90d8-4a17-ac0a-76dcd6d13105-l.jpeg
  • d599ea4d-98a5-4576-8ea4-ee17652be77d-l.jpeg
  • da1465ab-65ed-4444-92ec-79f962d41a01-l.jpeg
  • dbb4d874-ae9b-4530-85f3-fd7baf551f7c-l.jpeg
  • dd58d411-b593-4c68-9560-e4a5960db9f4-l.jpeg
  • ddbee9fa-7996-42a7-8080-08aa2b801c6e-l.jpeg
  • fbc5240f-4bf4-408f-b195-19ce80a64970-l.jpeg

Property ID:

 RH-1481169-property

Bedrooms
7
Bathrooms
4
Garage
No
Year Built
2025

Description

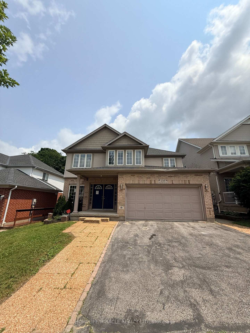
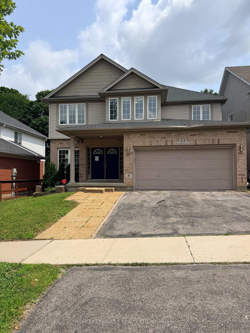
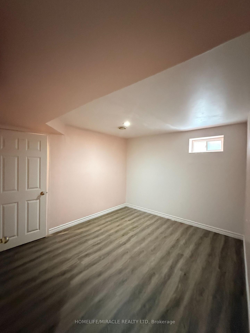
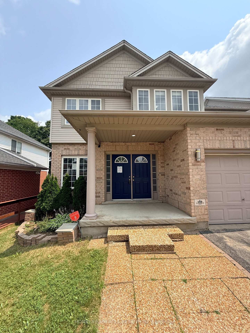
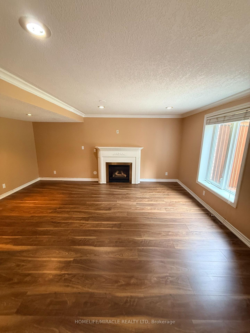
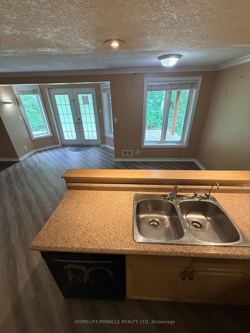
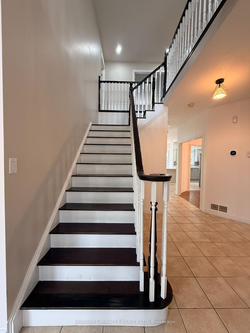
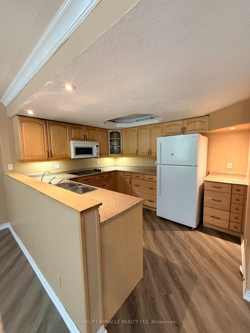
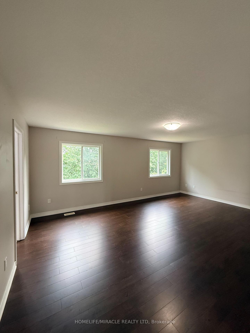
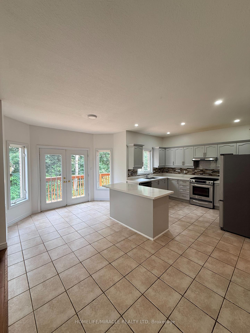
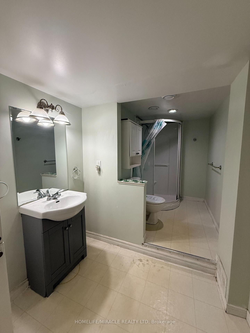
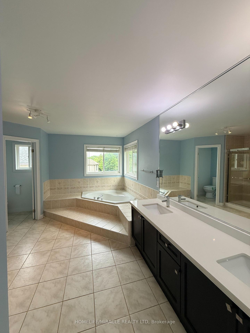
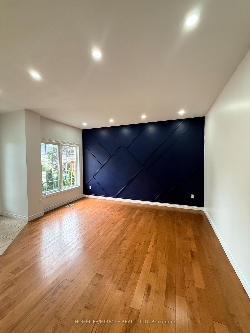
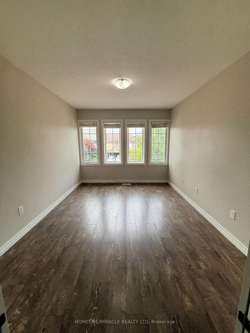
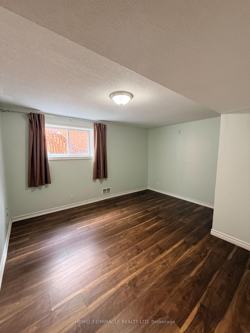
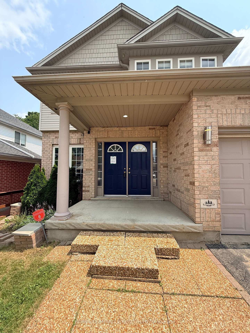
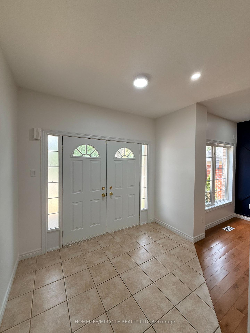
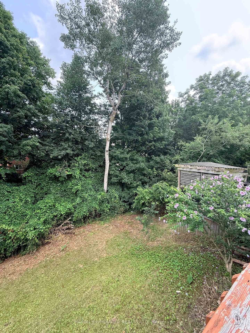
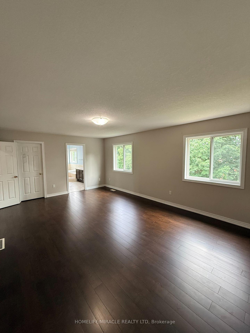
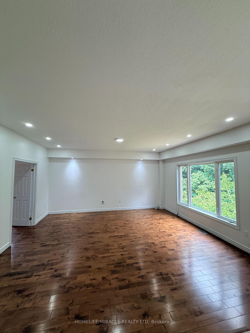
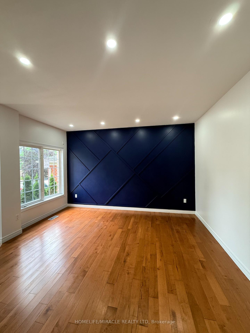
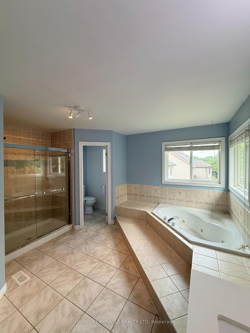
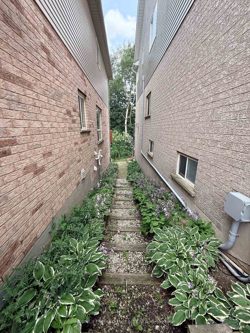
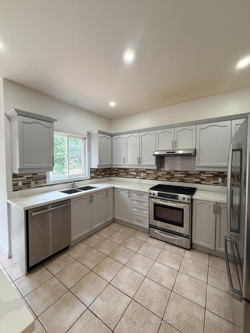
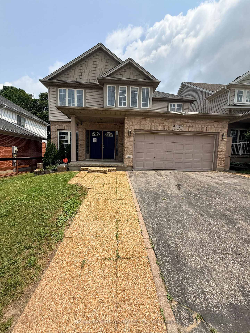
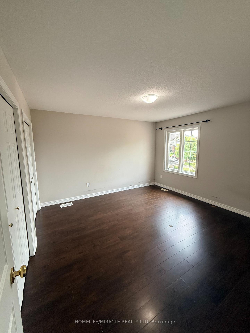
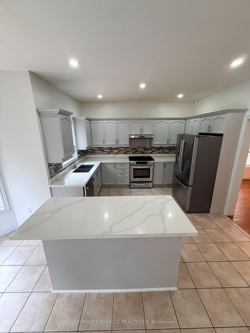
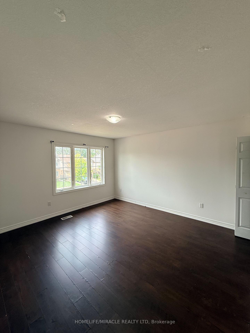
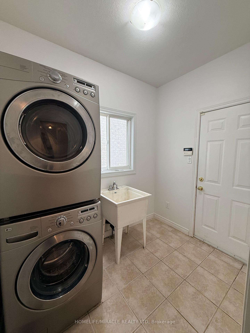
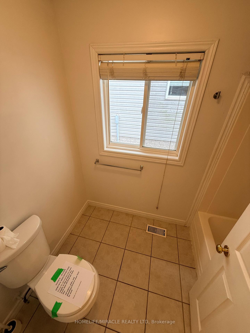
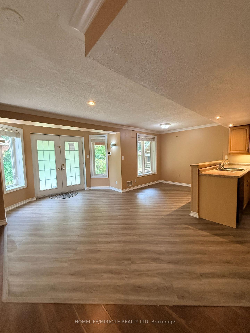
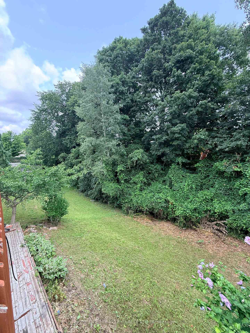
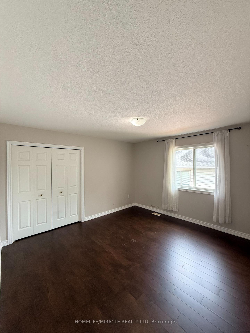
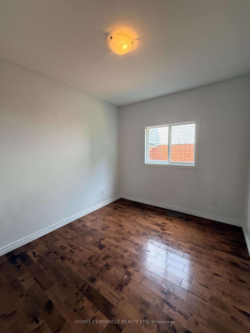
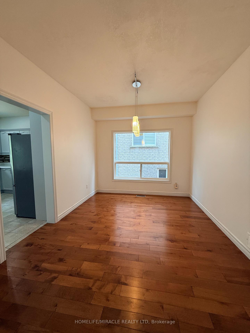
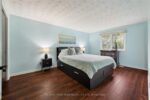
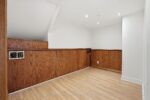
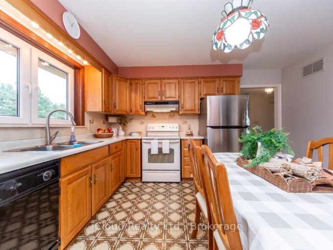
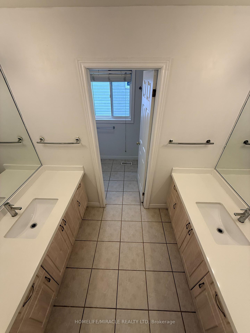
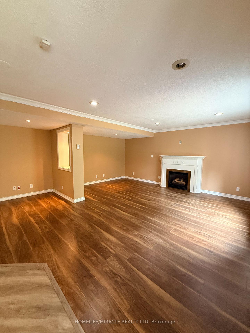
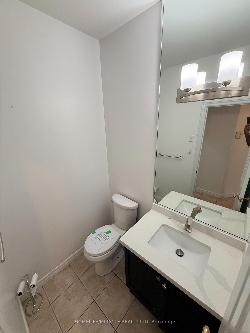
Welcome to 14 Hearthbridge Street, an impressive family home in Kitchener’s desirable Doon/Pioneer Park community. Ideally located on a quiet street just minutes from Highway 401, this home offers convenient access to schools, parks, walking trails, Cambridge, Waterloo, and everyday amenities.With over 4,300 sq. ft. of finished living space, this spacious residence features 5+2 bedrooms and 4 bathrooms, including a fully finished walkout basement with excellent in-law or income potential. The bright, open-concept main floor showcases 9-foot ceilings, hardwood flooring, formal living and dining rooms, a spacious family room, and a beautifully updated kitchen with quartz countertops, a large centre island, and walkout to the deck overlooking peaceful greenspace.Upstairs offers five generous bedrooms, including a luxurious primary suite with a spa-inspired 5-piece ensuite. The walkout basement includes two additional bedrooms, a full kitchen, a large recreation area, a 3-piece bath, and ample storage, making it ideal for extended family or rental opportunities.Backing onto scenic walking trails, this exceptional home combines space, privacy, and an unbeatable location for today’s growing family.

Additional Details

  • Property Age: 16-30
  • Property Sub Type: Detached
  • Transaction Type: For Sale
  • Basement: Finished with Walk-Out
  • Heating Source: Gas
  • Heating Type: Forced Air
  • Cooling: Central Air
  • Parking Space: 3
  • Fire Places:

Similar Properties

View Property

4101 Campbellville Road, Milton, ON L0P 1B0

Discover the charm of this 2,066 sq ft brick bungalow,…

Bedrooms
3
Bathrooms
2

$1,595,000
View Property

18 Memorial Street, Guelph/Eramosa, ON N0B 1P0

Looking for a peaceful family home near Guelph with space…

Bedrooms
3
Bathrooms
2

$899,900
Debolender

Menu

  • Home
  • About
  • Buying Tips
  • Selling Tips
  • Testimonials
  • Contact

Contact Info

238 Speedvale Ave W, Guelph, ON N1L 1C9

+1 519 993 5656

deb@deboraholender.com

Find your new Home

  • All Listings
  • Guelph Listing
  • Kitchener Listing
  • Waterloo Listing
  • Cambridge Listing

Copyright © 2026, Deb Olender RE/MAX Guelph Real Estate Centre

|
8 Perin Place, Kitchener, ON N2P 1L5 207 Christopher Drive, Cambridge, ON N1R 4S6

Owning a home is a keystone of wealth… both financial affluence and emotional security.

Suze Orman
August 26, 2026 Wednesday!
Debolender
  • Login
Forget Password?