Debolender
  • Home
  • About
    • Relocating
    • Testimonials
  • Real Estate Listings
    • Guelph
    • Kitchener
    • Waterloo
    • Cambridge
  • News and Advice
    • Deb’s Blog
    • Home Buying Advice
    • Home Selling Advice
    • Get Listings Sent To You
    • Get Your Free Home Evaluation
  • Contact
Debolender
  • Home
  • About
    • Relocating
    • Testimonials
  • Real Estate Listings
    • Guelph
    • Kitchener
    • Waterloo
    • Cambridge
  • News and Advice
    • Deb’s Blog
    • Home Buying Advice
    • Home Selling Advice
    • Get Listings Sent To You
    • Get Your Free Home Evaluation
  • Contact

14 Marianne Dorn Trail Road, Kitchener, ON N2R 0H4

  • Home
  • Kitchener

14 Marianne Dorn Trail Road, Kitchener, ON N2R 0H4

14 Marianne Dorn Trail Road, Kitchener, ON N2R 0H4

$899,900

  • 04a214e2-8e14-4f43-ad27-c304f552d449-l.jpeg
  • 103095d7-01a6-435d-8088-5438af18dbbf-l.jpeg
  • 16acdfda-5218-46c4-8053-75b7def1ddf7-l.jpeg
  • 27a49493-2e77-4186-8788-b8163bdb33b4-l.jpeg
  • 27acc880-3637-41fb-9fff-b3cb10d20a74-l.jpeg
  • 29a2096a-0d2f-47f9-9666-02de559df7b7-l.jpeg
  • 2ba7e68c-4b0f-4e62-83aa-1d4e5154b665-l.jpeg
  • 3172721b-fe40-42cf-814f-5a9a8e6c4643-l.jpeg
  • 3d924781-8b94-4360-add3-4d5878d4a5fc-l.jpeg
  • 4542516f-d09e-4adb-9e51-b4c7ad3b752b-l.jpeg
  • 4ec0a7b2-67ff-4be5-933d-1bba553c3460-l.jpeg
  • 5013d819-eda4-490c-b98e-377bd39402ce-l.jpeg
  • 53d1cbfd-c831-411a-b7bf-60b63bb27624-l.jpeg
  • 59f9a7dd-9dbf-49af-a069-ffab9ffecccd-l.jpeg
  • 5a39811a-02cd-4974-8fa5-a1f40d49c9d4-l.jpeg
  • 5a5bd7bd-bf08-4bba-be3f-efd500be1769-l.jpeg
  • 5b65bd27-b081-4d4f-933e-817b382f2bd7-l.jpeg
  • 6be54648-f450-4dc4-b3d6-19ab68bf7b47-l.jpeg
  • 6c0e9015-c0a1-4a4d-a43d-a628a953daf0-l.jpeg
  • 6e222a5e-9dba-4054-9c71-f57c9212c6b8-l.jpeg
  • 79c18e80-a166-460e-9a9b-dde6bd41455a-l.jpeg
  • 7e1792b3-f63b-4288-a091-7f90302c4362-l.jpeg
  • 8492ae03-ae53-41ca-b866-3bce7fa33a73-l.jpeg
  • 855d91f7-92ed-4237-8705-d74120ad0e41-l.jpeg
  • 85f6076c-5081-4c44-b22d-7ba332b8ee87-l.jpeg
  • 873eb80e-97b2-4d35-b976-89b30cea3c28-l.jpeg
  • 899c2ee3-5f4b-4e0f-a9ee-f132f661dca3-l.jpeg
  • 8c58be9d-0bf4-4423-baa7-9d889cca4f2a-l.jpeg
  • 8eeba23d-fc6a-49b4-94f5-45838ec8ab82-l.jpeg
  • 96918d37-f942-45a4-a57a-879fc26b4cd6-l.jpeg
  • 970ad82b-e9a1-4245-826b-82b15c1b2c9e-l.jpeg
  • 999caf9e-5953-4620-ab96-208f39dcd322-l.jpeg
  • 99a1af7d-4598-46ec-a935-55bf08b78448-l.jpeg
  • 9a60db63-7de2-4057-8eb9-29b1b68c22b5-l.jpeg
  • 9bc7b988-6967-4f77-8a87-d58956c3caa5-l.jpeg
  • a601df34-796f-49e5-ae97-8ac9af3d2345-l.jpeg
  • a75840b3-60a6-4c25-8a87-dceaa32b8ed4-l.jpeg
  • ac382e2c-289c-4576-a36a-0257414c9532-l.jpeg
  • af7c81da-4f94-4ae6-a822-538a9fc81ac6-l.jpeg
  • b27da392-5d04-47db-b280-f838fabdddbe-l.jpeg
  • b4775c75-87be-4e3b-b7b7-72c3c44abe5d-l.jpeg
  • be4c2eb2-c85e-4e53-9240-47be1572b095-l.jpeg
  • d3ade22f-fb49-4ab9-bf21-61c2581e640f-l.jpeg
  • df8f68b8-1cdf-4a02-b0c4-0debbf1b9222-l.jpeg
  • e5d61f9a-cfc9-45fa-8628-7815688b3954-l.jpeg
  • e9df48f5-baea-4f27-8c22-29fb51201bfa-l.jpeg
  • ee4adab4-8655-4f30-aff5-77488f797249-l.jpeg
  • f348ff3e-d3ae-483d-8193-aabda480a69b-l.jpeg
  • f38df9e4-f40b-436d-ab85-8557b04cbd21-l.jpeg
  • fba693a4-b2cc-45aa-a8ba-7586f26e8d19-l.jpeg

Property ID:

 RH-1628234-property

Bedrooms
3
Bathrooms
3
Garage
No
Year Built
2025

Description

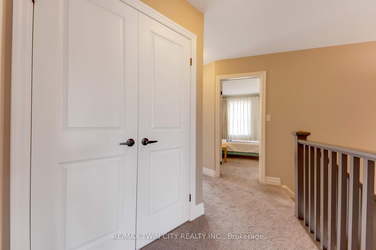
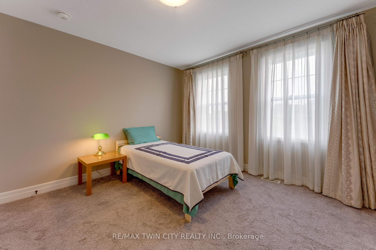
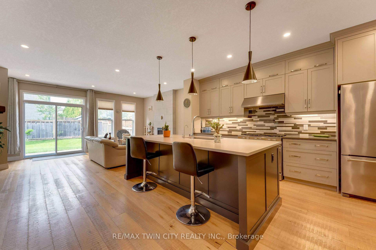
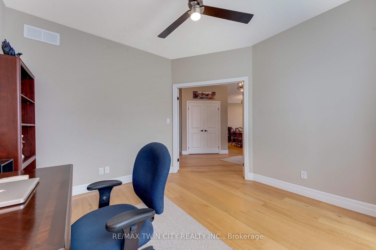
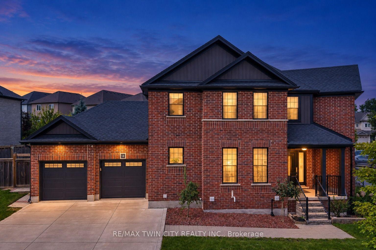
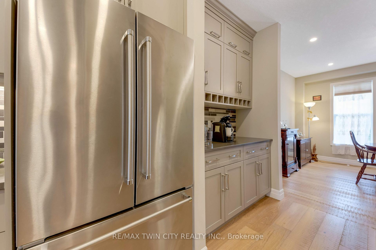
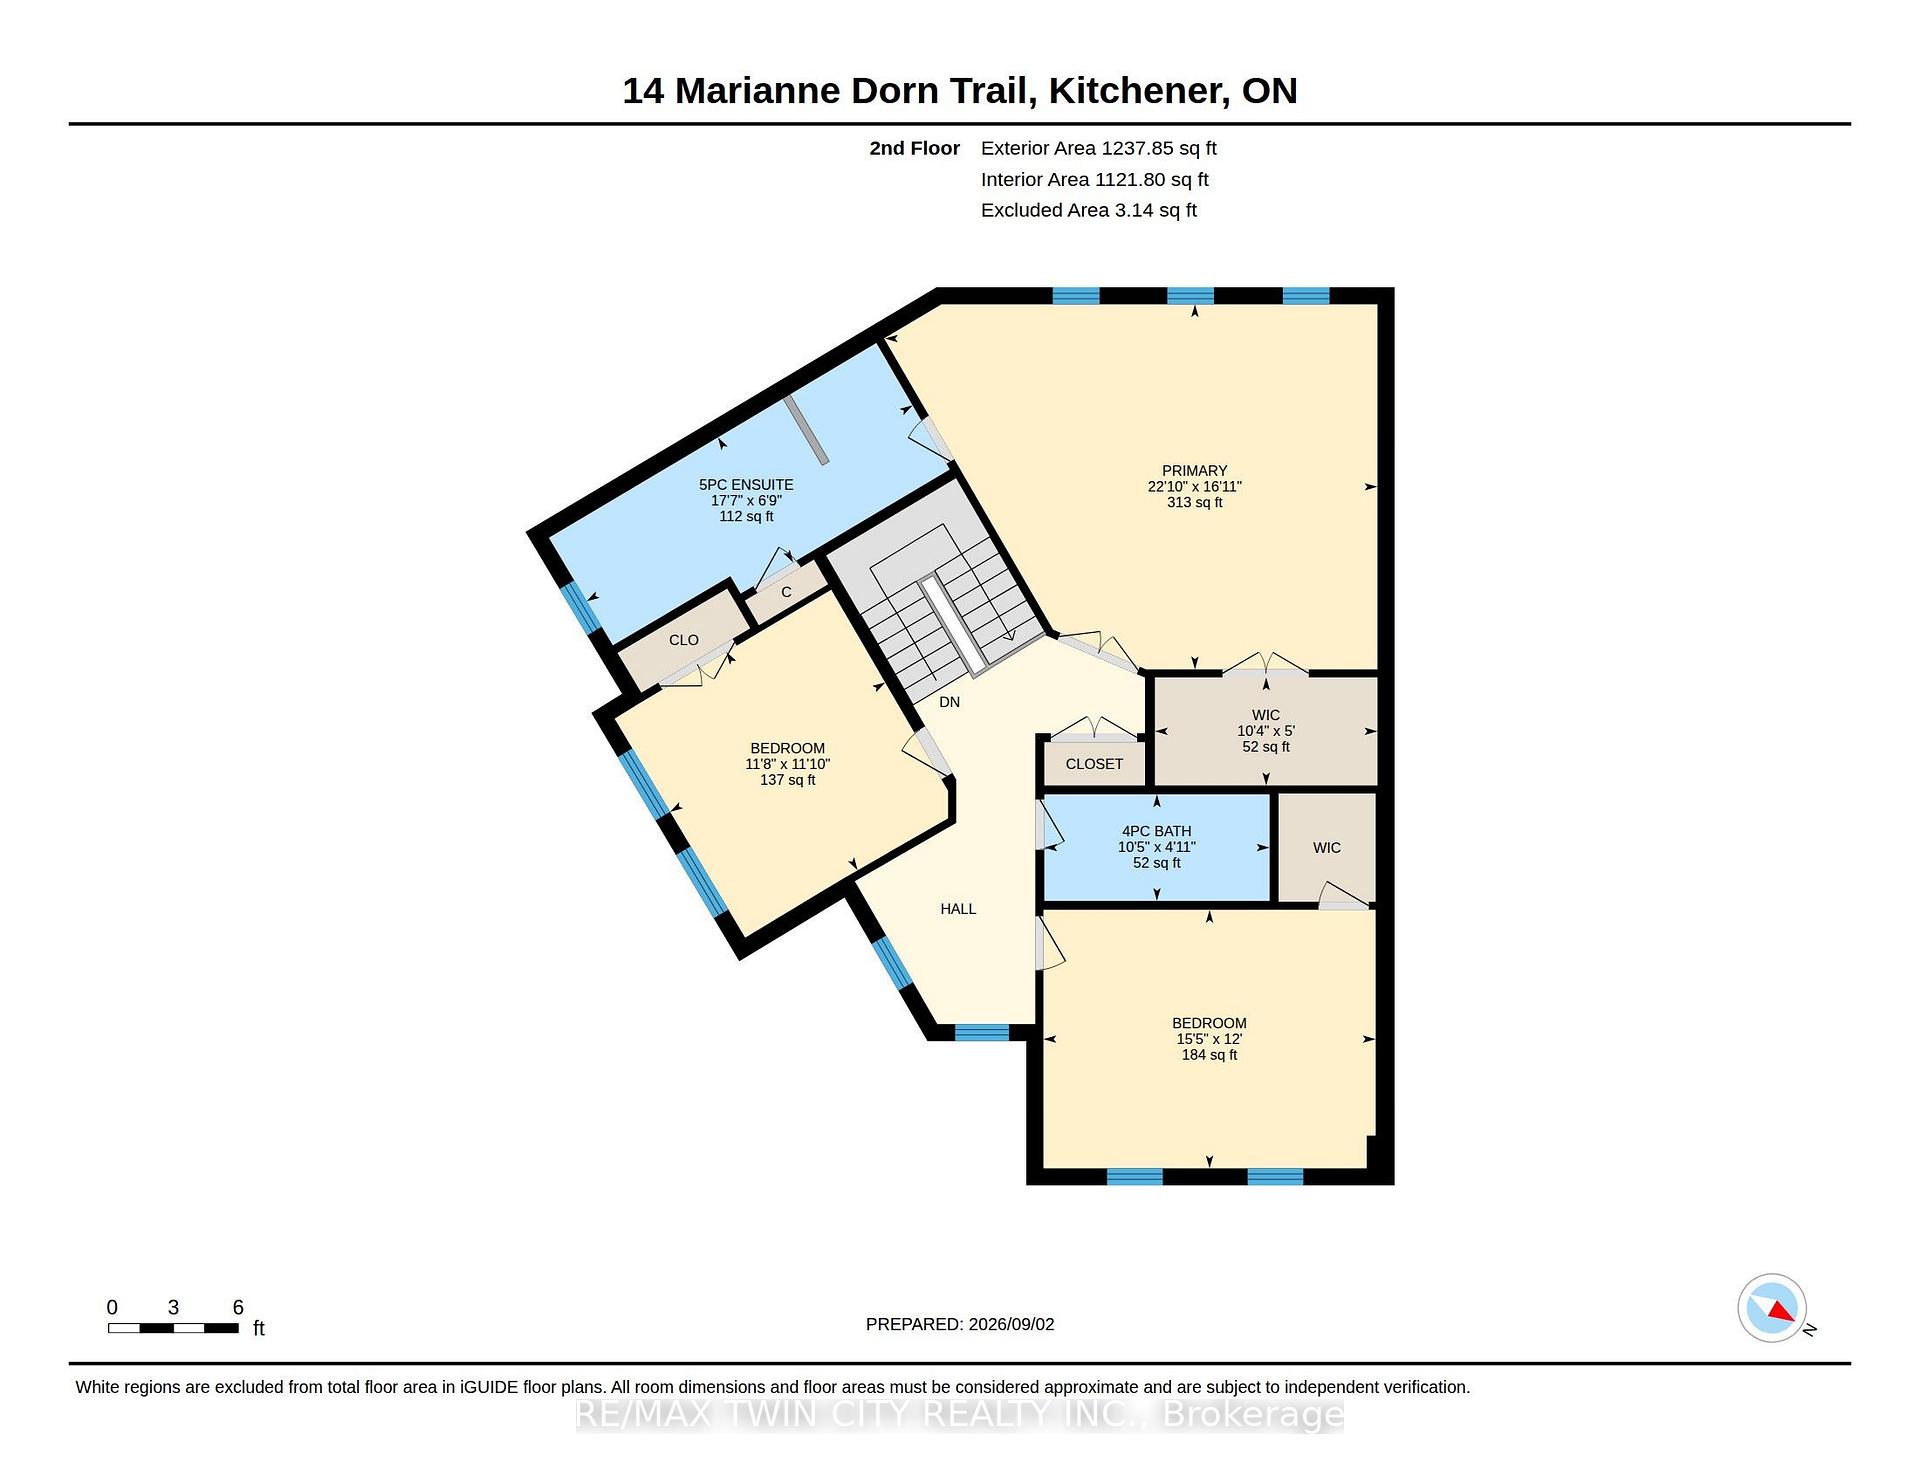
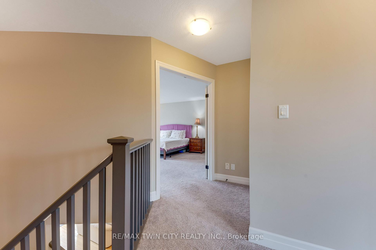
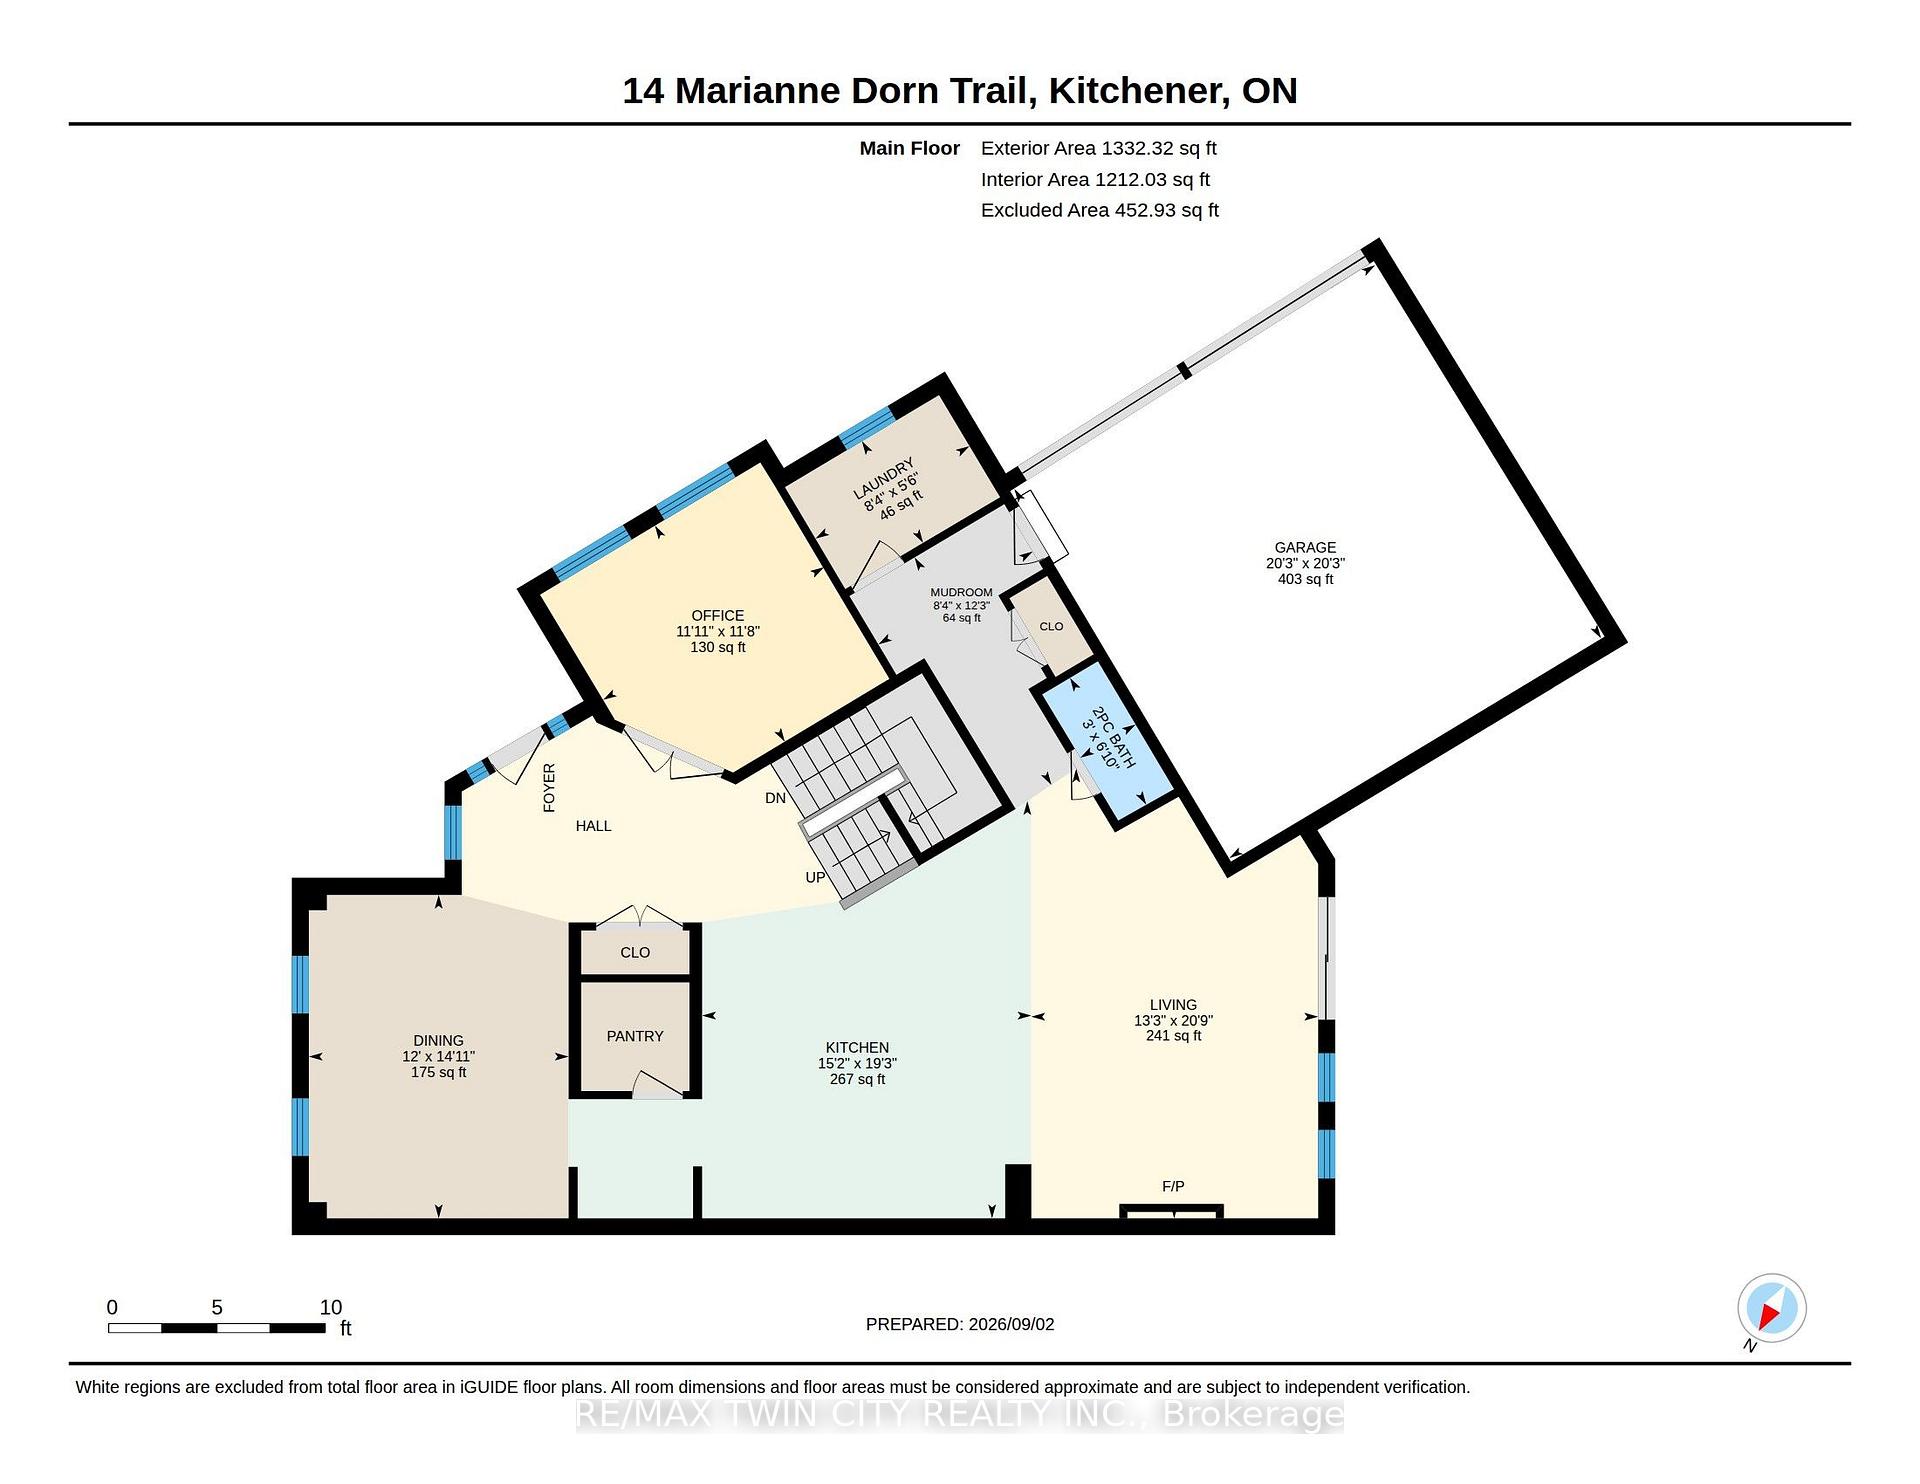
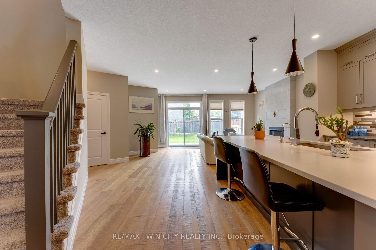
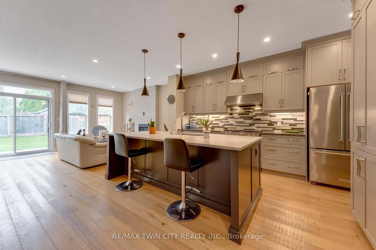
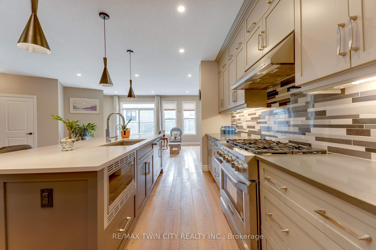
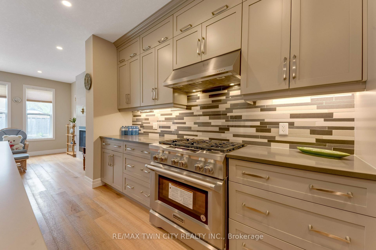
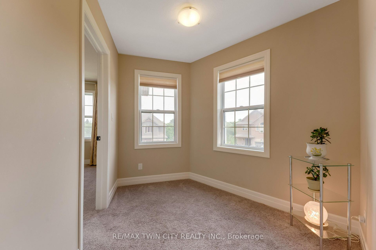
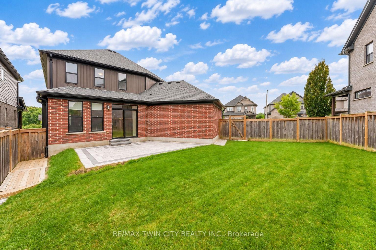
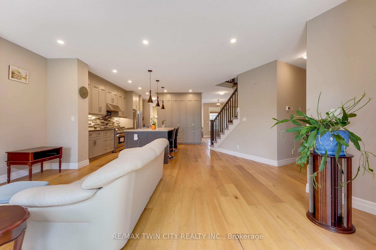
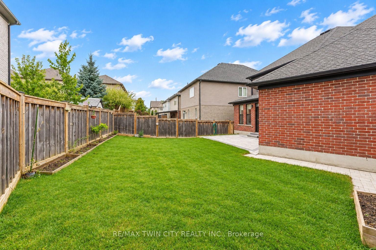
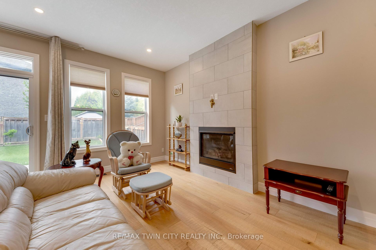
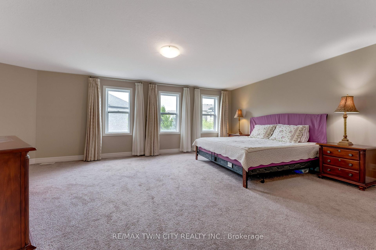
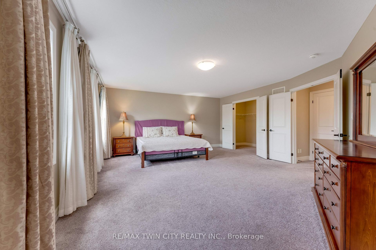
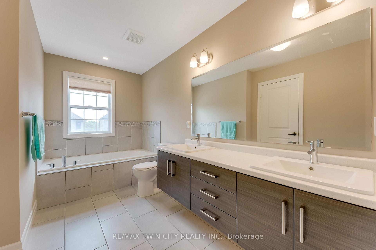
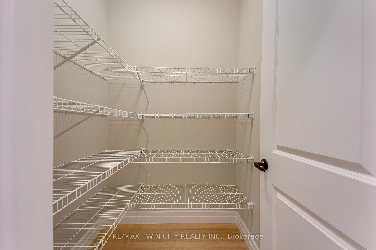
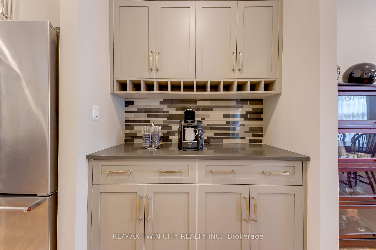
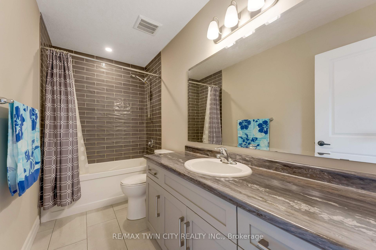
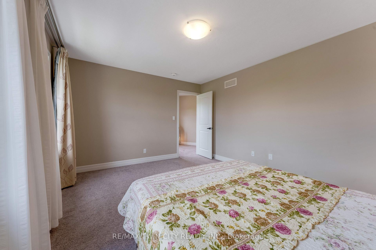
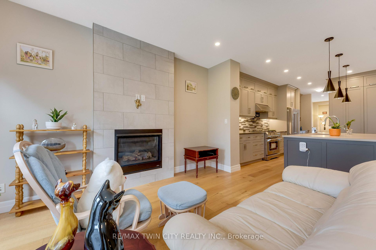
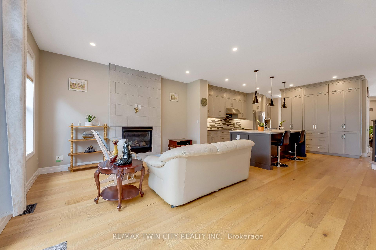
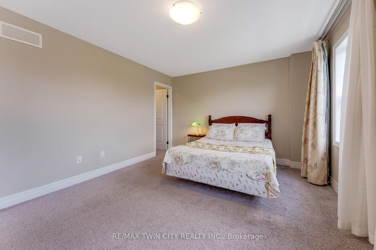
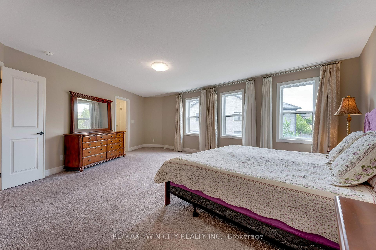
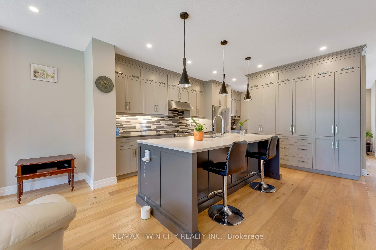
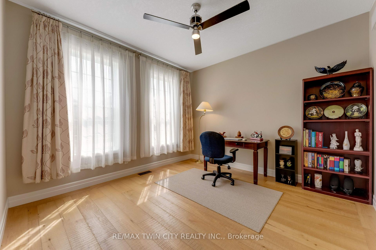
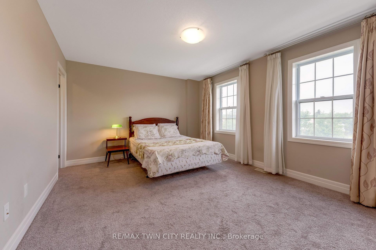
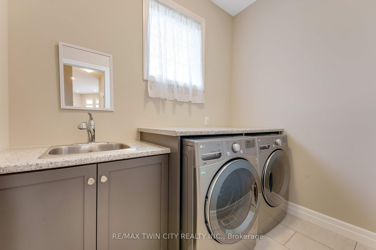
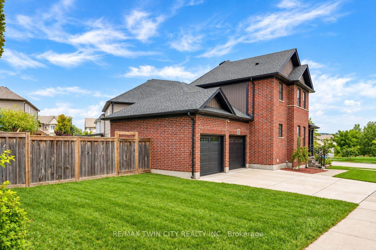
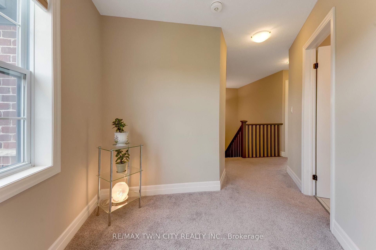
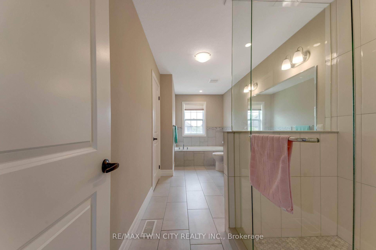
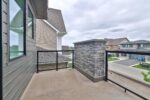
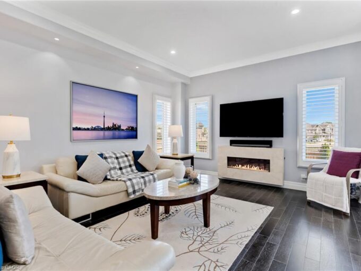
Welcome to 14 Marianne Dorn Trail in Huron Village! Built with a full-brick exterior and featuring over 2,500 square feet of refined living space, this home blends timeless craftsmanship with modern design. The main level boasts 9-foot ceilings and rich engineered hardwood throughout, offering bright, open principal rooms as well as an additional bedroom/office on the main floor that is perfect for working from home or hosting guests. At the heart of the home is a stunning modern chef’s kitchen equipped with a professional 6-burner KitchenAid gas cooktop, commercial-style range hood, integrated island microwave, two-tone shaker cabinetry, quartz countertops, a walk-in pantry, and a dedicated beverage bar with wine cubbies and under-cabinet LED lighting. Upstairs, you will find three remarkably spacious bedrooms designed for comfort and privacy. Situated in a prime location with quick access to top schools, parks, shopping, and Highway 401, this turn-key property offers the complete package for family living.

Additional Details

  • Property Sub Type: Detached
  • Transaction Type: For Sale
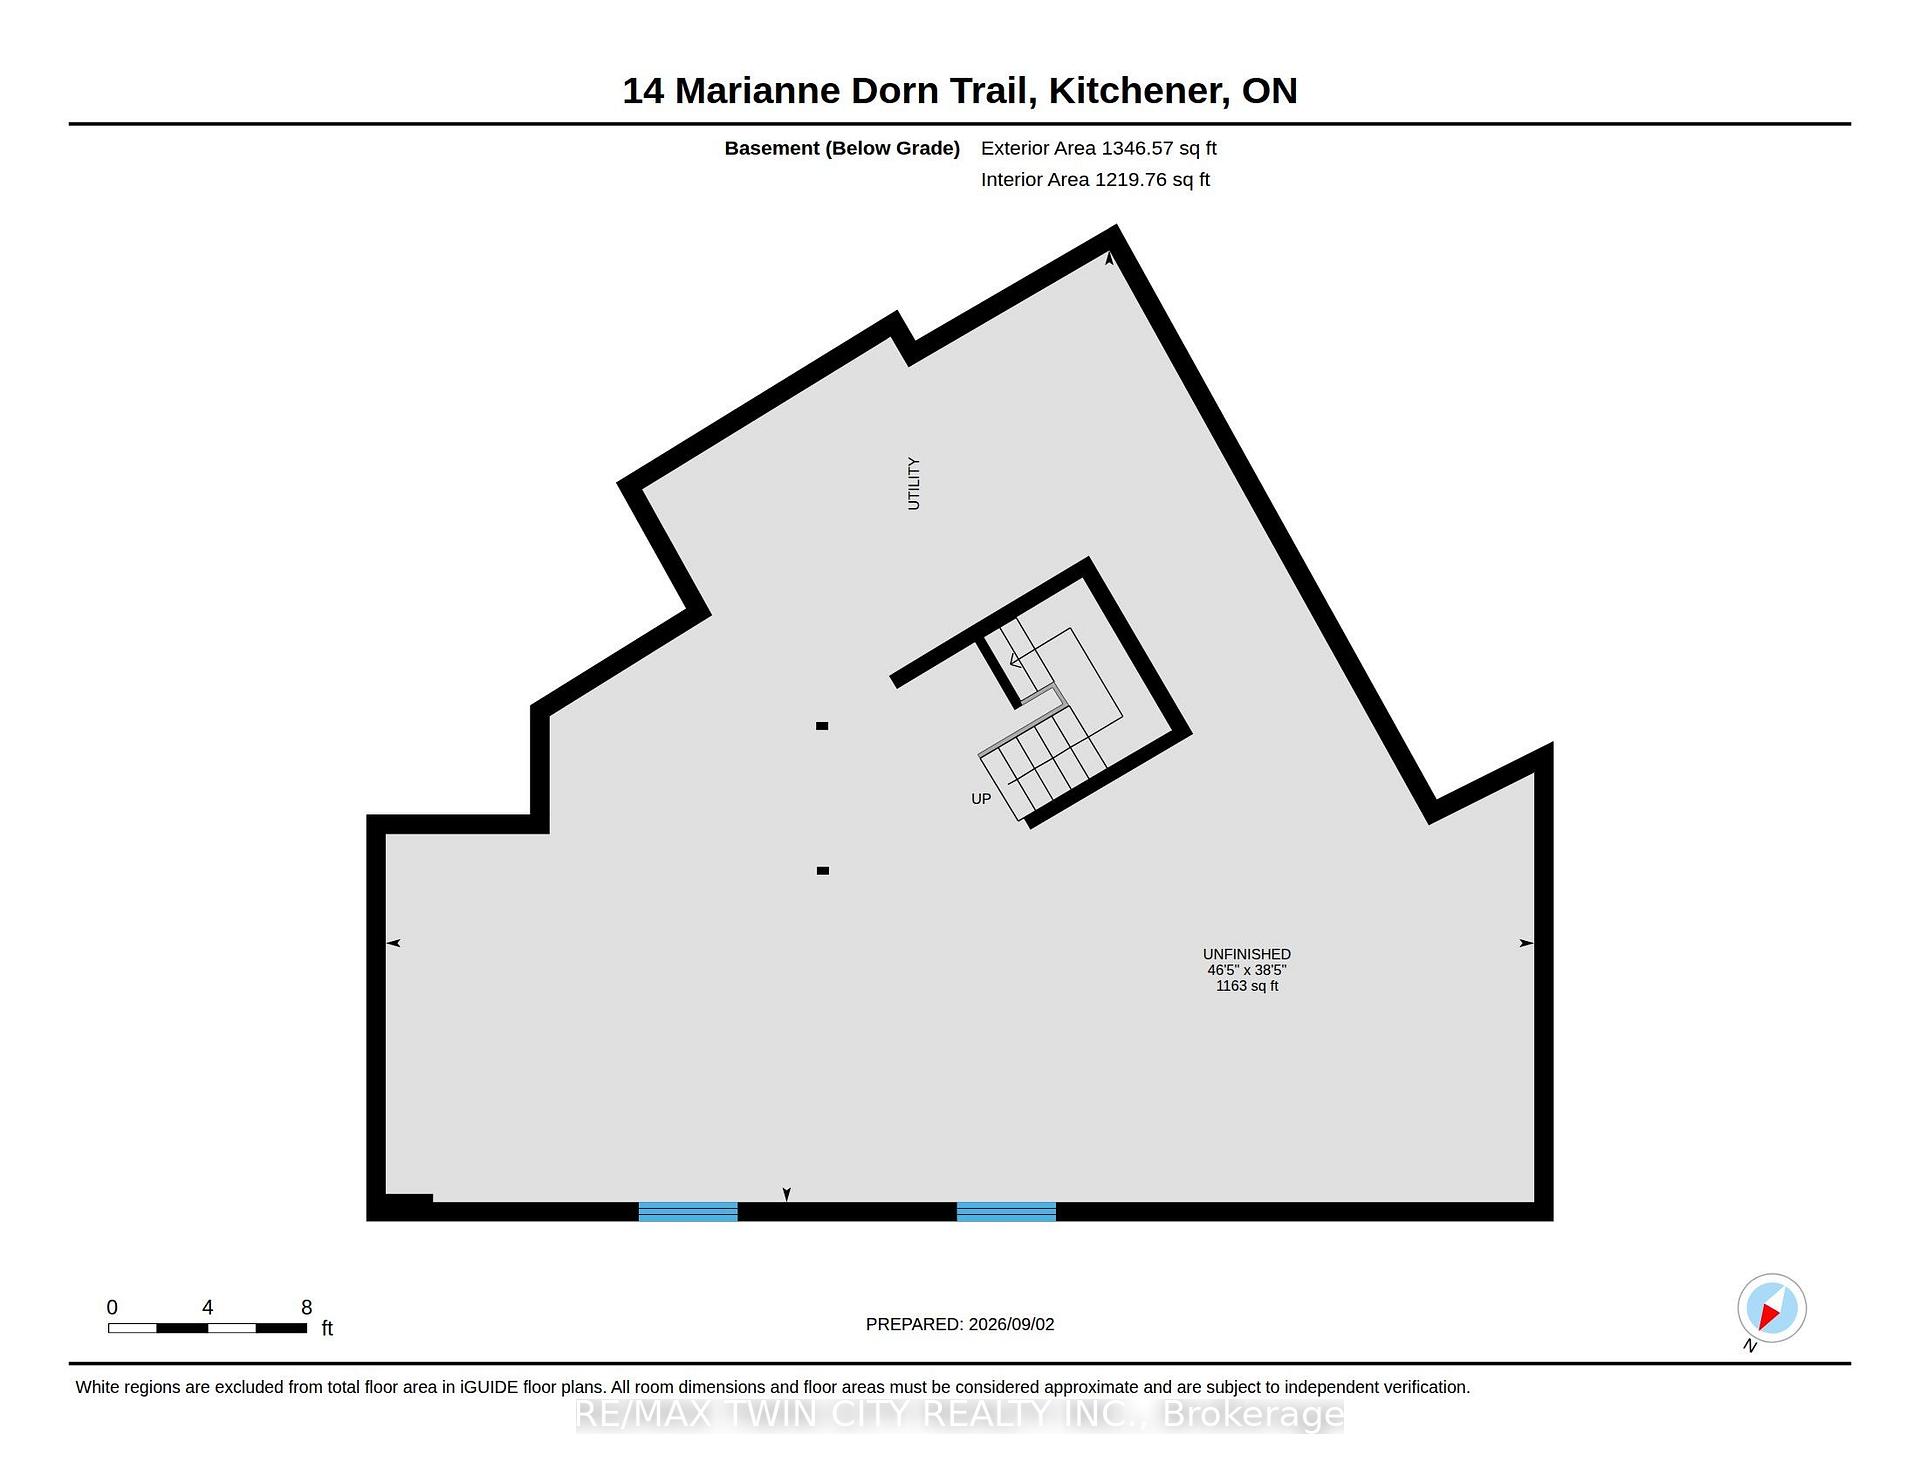
  • Basement: Full, Unfinished
  • Heating Source: Gas
  • Heating Type: Forced Air
  • Cooling: Central Air
  • Parking Space: 2
  • Fire Places:
  • Virtual Tour: https://unbranded.youriguide.com/14_marianne_dorn_trail_kitchener_on/
  • MLS Status: New

Similar Properties

View Property

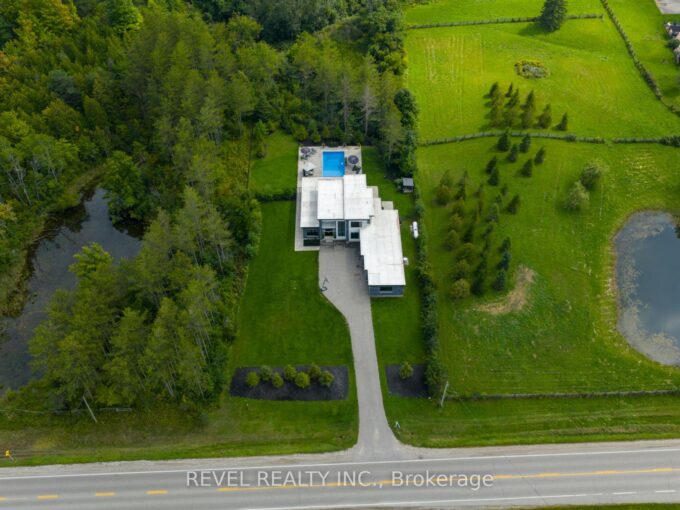
59 Netherwood Road, Kitchener ON N2P 0E4

Welcome to 59 Netherwood Road—an exceptional, impeccably upgraded two-storey residence…

Bedrooms
5
Bathrooms
3.5
Area
3516 Square Feet

$1,050,000

View Property

7737 Wellington Rd 34, Puslinch, ON N0B 2J0

Welcome To 7737 Wellington Road 34 In Puslinch, A One-Of-A-Kind…

Bedrooms
5
Bathrooms
4

$2,499,900

Debolender

Menu

  • Home
  • About
  • Buying Tips
  • Selling Tips
  • Testimonials
  • Contact

Contact Info

238 Speedvale Ave W, Guelph, ON N1L 1C9

+1 519 993 5656

deb@deboraholender.com

Find your new Home

  • All Listings
  • Guelph Listing
  • Kitchener Listing
  • Waterloo Listing
  • Cambridge Listing

Copyright © 2026, Deb Olender RE/MAX Guelph Real Estate Centre

|
406 Ironwood Road, Guelph, ON N1G 3N8 8 Ryder Avenue, Guelph, ON N1G 0H3

Owning a home is a keystone of wealth… both financial affluence and emotional security.

Suze Orman
September 19, 2026 Saturday!
Debolender
  • Login
Forget Password?

OTP Verification

Please enter the 6-digit OTP sent to your email.

Time remaining: 05:00