Debolender
  • Home
  • About
    • Relocating
    • Testimonials
  • Real Estate Listings
    • Guelph
    • Kitchener
    • Waterloo
    • Cambridge
  • News and Advice
    • Deb’s Blog
    • Home Buying Advice
    • Home Selling Advice
    • Get Listings Sent To You
    • Get Your Free Home Evaluation
  • Contact
Debolender
  • Home
  • About
    • Relocating
    • Testimonials
  • Real Estate Listings
    • Guelph
    • Kitchener
    • Waterloo
    • Cambridge
  • News and Advice
    • Deb’s Blog
    • Home Buying Advice
    • Home Selling Advice
    • Get Listings Sent To You
    • Get Your Free Home Evaluation
  • Contact

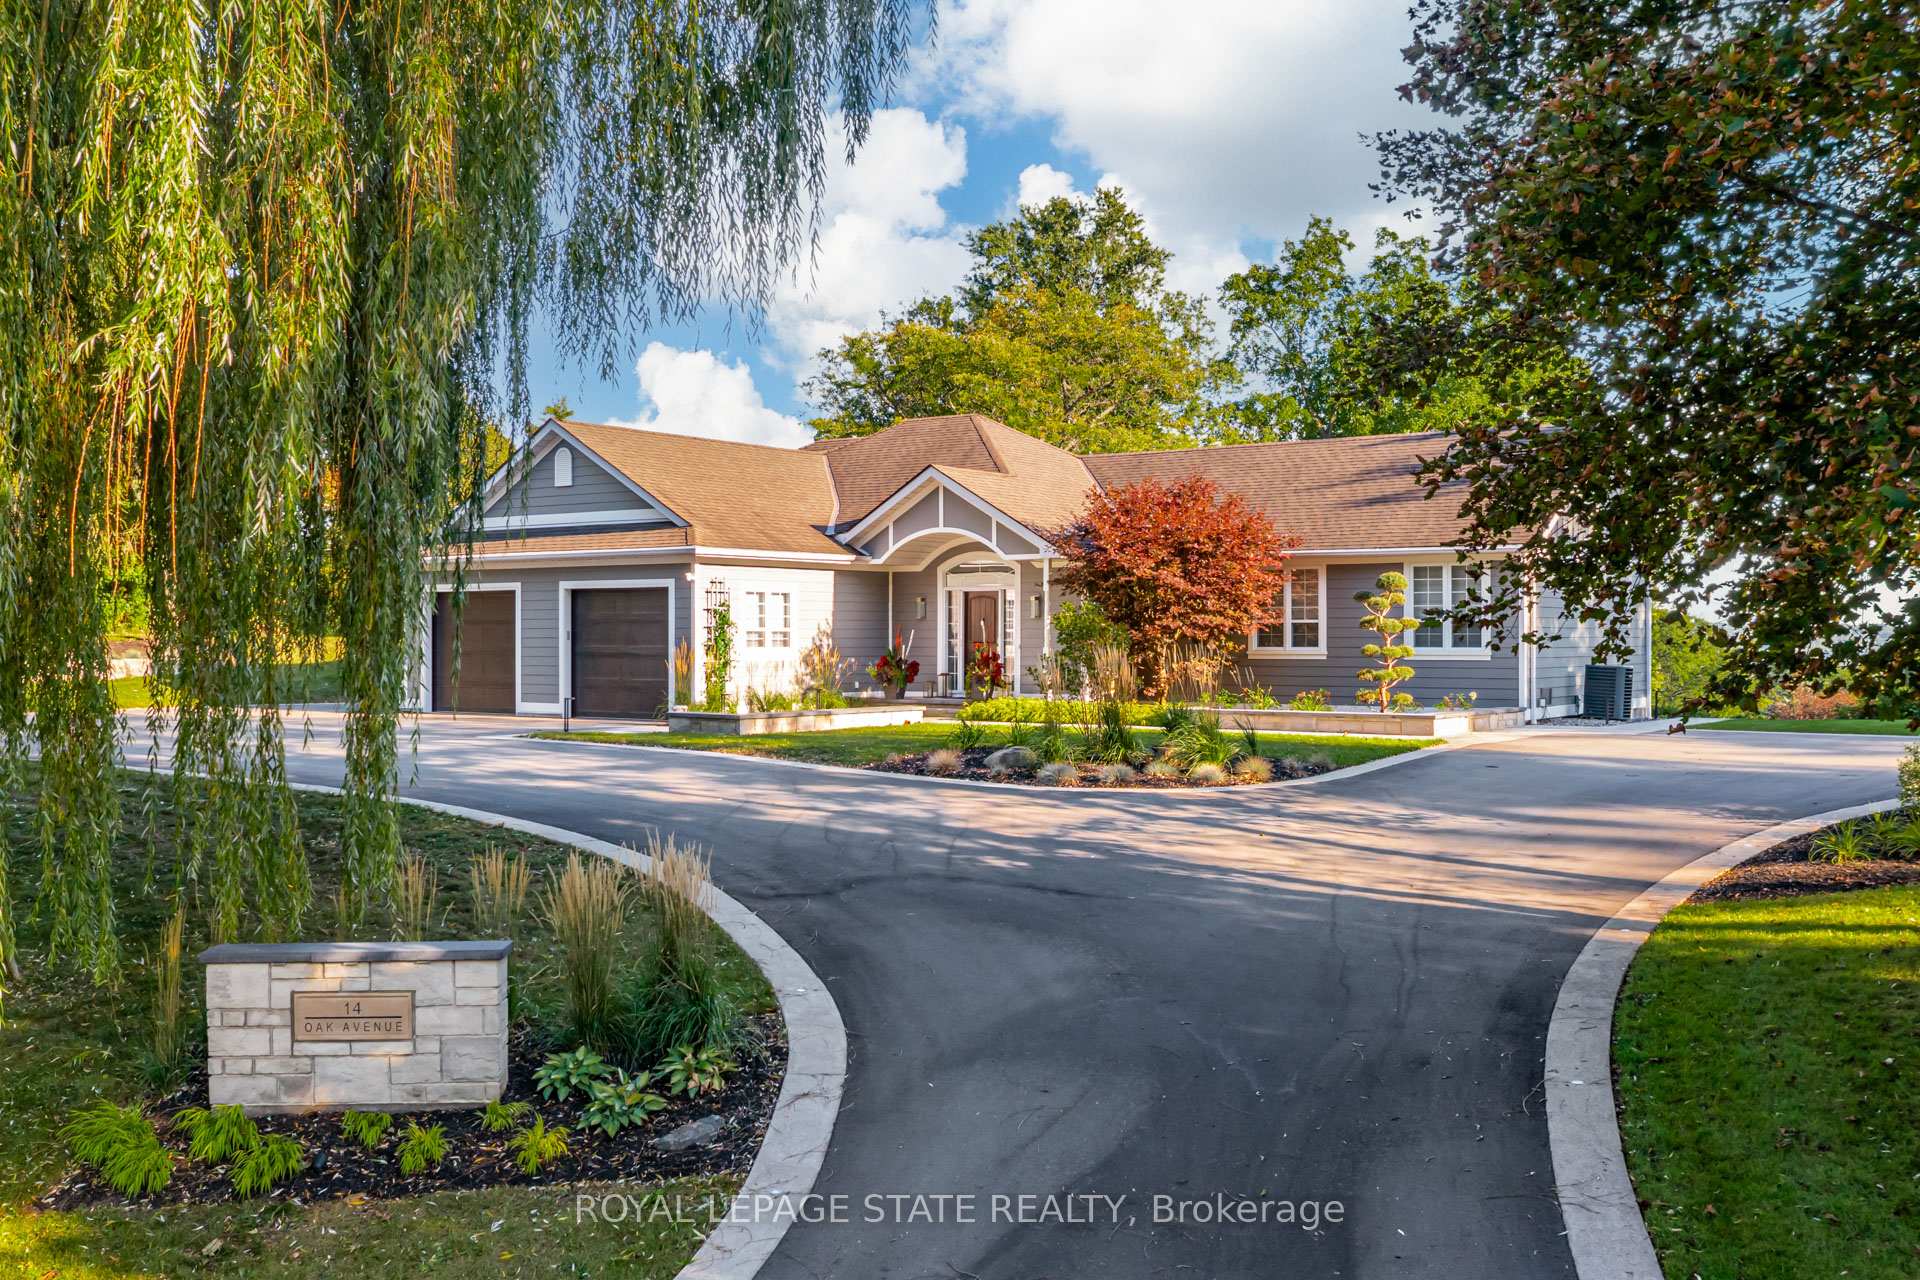
14 Oak Avenue, Hamilton, ON L9H 4Y7

  • Home
  • Hamilton

14 Oak Avenue, Hamilton, ON L9H 4Y7

14 Oak Avenue, Hamilton, ON L9H 4Y7

$2,960,000
  • 03d292d0-3027-4a44-b085-fa5d99617396-l.jpeg
  • 0510cbd2-4dbe-484b-a93f-913e30154127-l.jpeg
  • 0f58e9e2-ddc3-4135-8ea1-f0a751048121-l.jpeg
  • 0f88fa3e-0929-45c0-aa72-9f271eb65198-l.jpeg
  • 1cbf61da-1e1f-45b3-9865-b9b777bf5750-l.jpeg
  • 1fcfb174-badb-4352-bf0c-552b464e69e2-l.jpeg
  • 23641756-5eb4-44f1-9f43-c300a4fac032-l.jpeg
  • 2b843c82-fd22-4947-b06b-91976e1822f4-l.jpeg
  • 37ba3400-274d-495b-8d01-e801facc560c-l.jpeg
  • 3ff118b4-d8d3-44ff-9e8b-a59c1acedb8b-l.jpeg
  • 4b1597b3-f809-481a-bb75-8875d1b0fdd8-l.jpeg
  • 4c79b562-a7b7-4e66-9603-5c7fcf81b07a-l.jpeg
  • 4f5582c4-3c3b-47e6-9bb3-b1a8dc48ff1f-l.jpeg
  • 56ada513-afc5-4683-8971-91692767d4de-l.jpeg
  • 5810c213-94c2-4c18-9437-fe091dd59584-l.jpeg
  • 5b9dee72-f12b-4931-bb91-0d1b26bb96b9-l.jpeg
  • 5bcecf49-03d0-4695-bc5a-25a91a02efff-l.jpeg
  • 6430ef1f-eee4-4e7d-8622-fcc397f34bc4-l.jpeg
  • 70e501cd-7c4a-4e3e-a682-c436d3a7da9f-l.jpeg
  • 7231e068-374a-43ec-8daf-8db36018c481-l.jpeg
  • 74e2dc9c-2836-421c-935a-de7943f1c5ae-l.jpeg
  • 752295aa-e524-45e7-8f5c-4c1bb817b466-l.jpeg
  • 7795c633-2a85-45f2-a5b3-c4defe1996f8-l.jpeg
  • 7dd3cfeb-0f04-40d9-88dc-00f8a34c23fc-l.jpeg
  • 82400058-56e2-4357-8152-3a3695658478-l.jpeg
  • 878574dd-c5fe-4de5-97fd-c0ad8bcda78e-l.jpeg
  • 8925408b-8a73-4f01-b21a-a72daacc5038-l.jpeg
  • 8d2c3e58-c837-4f70-a3cd-b3522a15f07b-l.jpeg
  • 8e01fd9a-abed-4e92-8c88-8d1a0609a605-l.jpeg
  • 90403946-30de-43bb-a26b-881732e9d742-l.jpeg
  • 94ce9034-d3f5-4ea0-ad28-baf512394d5a-l.jpeg
  • 9d14b116-2980-459f-91ea-ecc5f65cc1b0-l.jpeg
  • 9f96940d-3f35-41a7-8a3d-fab17918af0e-l.jpeg
  • a49b1346-82aa-4df7-923c-61db8af1f440-l.jpeg
  • a5f2489d-db19-455a-942d-fe14943fe977-l.jpeg
  • a9c44b3e-c135-4b01-b10d-2c625c26b0e7-l.jpeg
  • c1f0b8f6-b18c-494a-ab78-46d047171a0c-l.jpeg
  • c3d31106-4656-49d9-9589-bd81369c618c-l.jpeg
  • c3d6be7c-08b1-4181-bb6b-520b7edfaa57-l.jpeg
  • c47e0bf7-7850-4faf-9df6-38cda19928d1-l.jpeg
  • c88a10fc-4431-4413-be41-adb4c6a75e82-l.jpeg
  • d7dd177a-a842-42cf-9c90-1f86e4b5e8ad-l.jpeg
  • ded67773-4fd2-4666-af61-842f1063c94e-l.jpeg
  • df101a3c-71b4-485d-b155-42300f5ec145-l.jpeg
  • e6b3aecc-7a85-44af-852b-1990487cb025-l.jpeg
  • ea037818-1159-45be-8364-c255131a1ca5-l.jpeg
  • efa0ef6f-48f6-4c3a-ac47-95b9a7f073be-l.jpeg
  • efbbcd5c-6b43-4fcc-b8f4-dc0aa4e96131-l.jpeg
  • f3c8eb8f-3271-446a-aa6b-ddf47b1e43c4-l.jpeg
  • f999c00b-4a93-4ec0-be23-b5db50cb4133-l.jpeg

Property ID:

 RH-1963584-property

Bedrooms
4
Bathrooms
4
Garage
No
Year Built
2026

Description

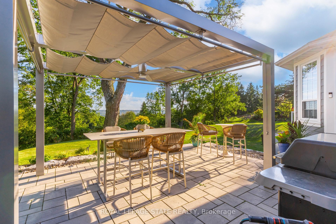
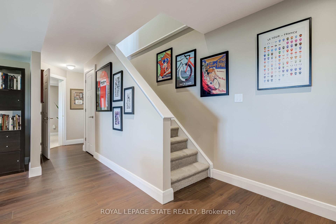
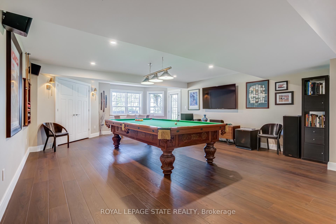
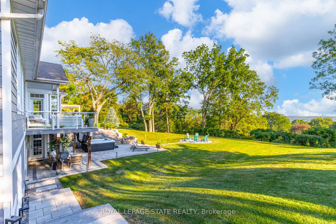
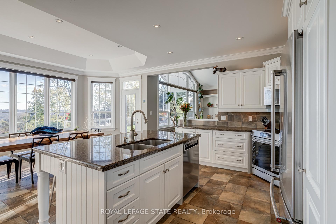
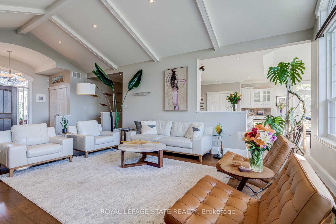
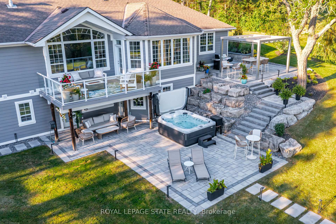
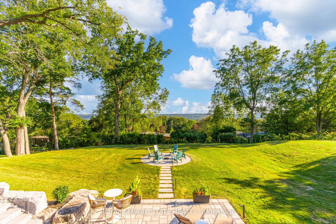
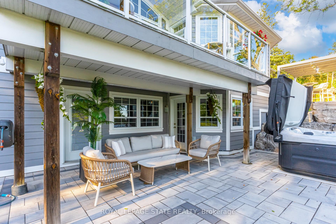
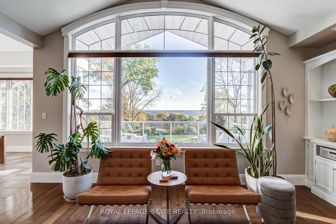
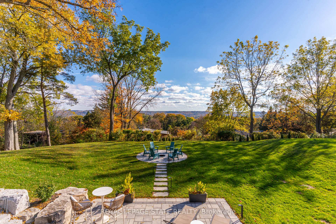
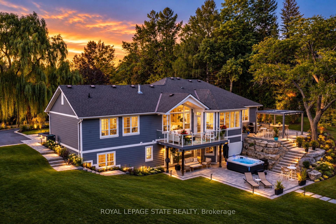
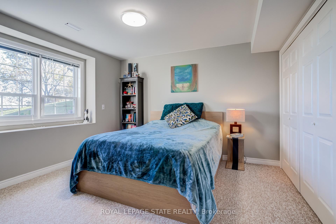
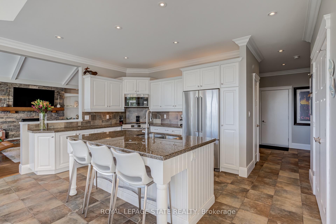
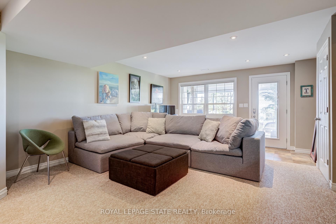
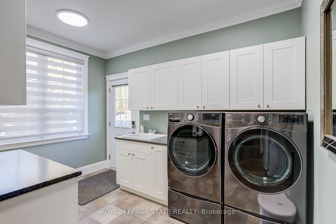
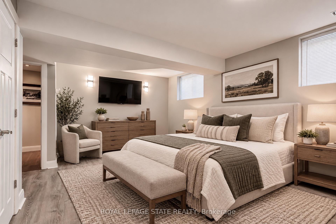
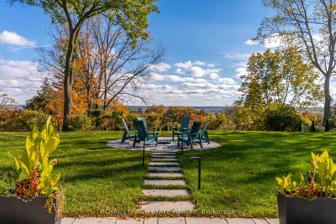
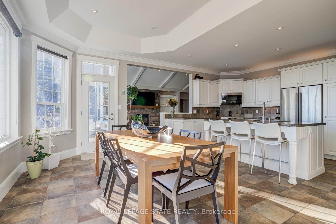
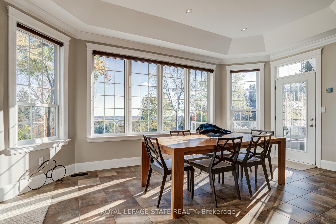
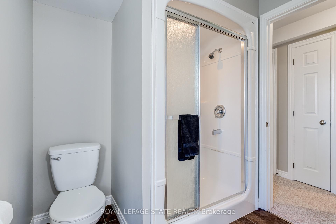
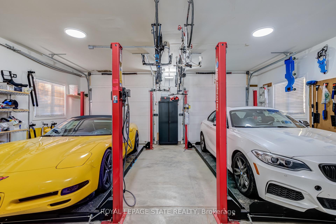
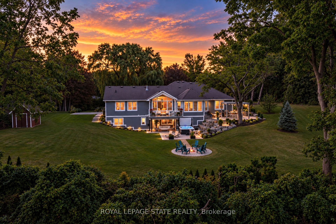
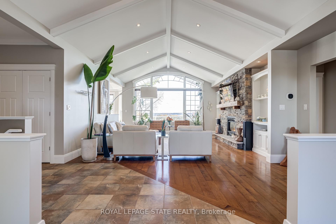
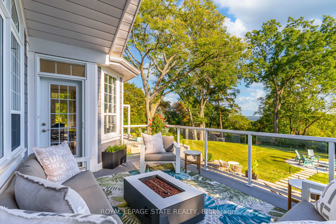
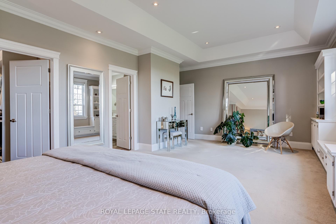
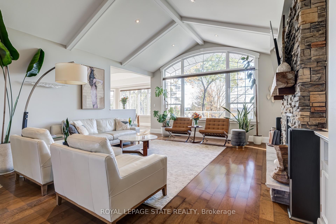
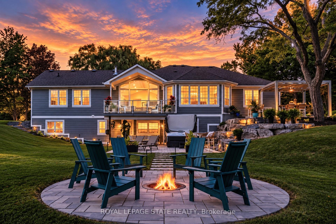
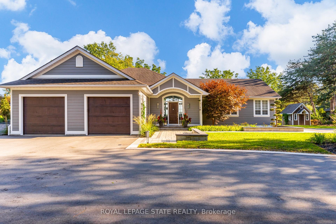
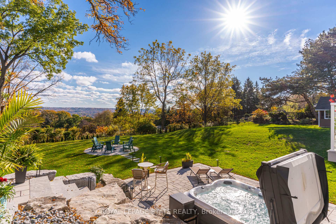
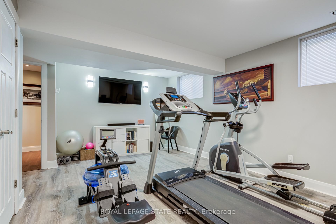
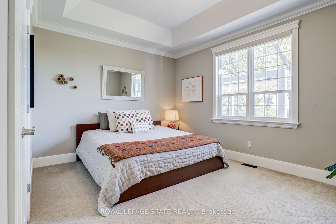
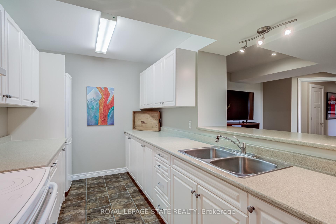
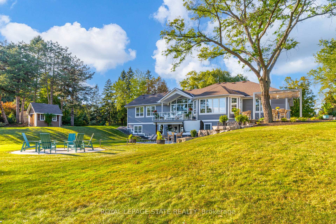
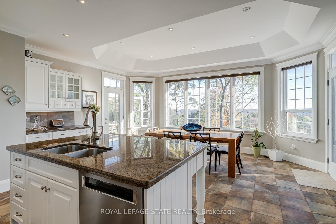
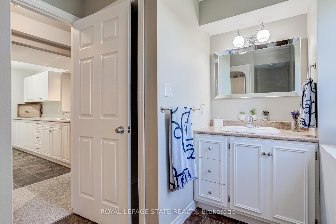
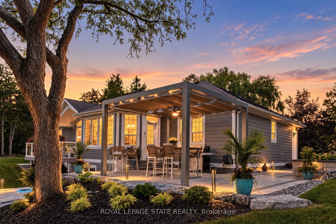
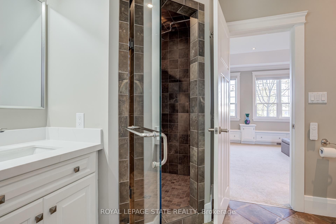
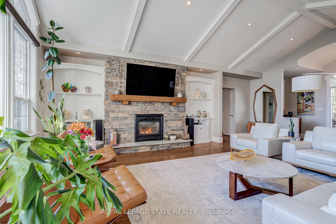
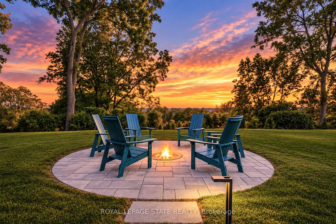
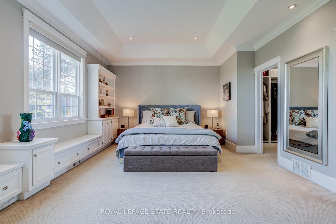
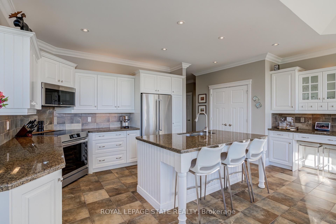
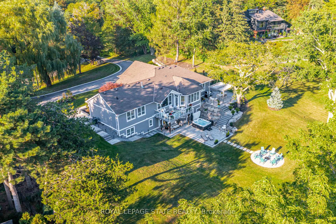
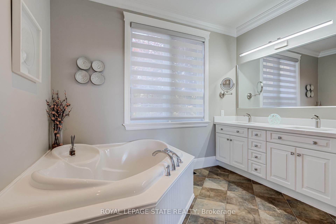
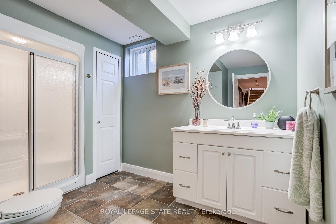
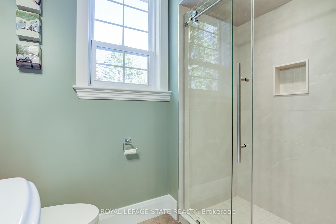
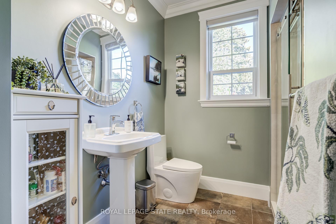
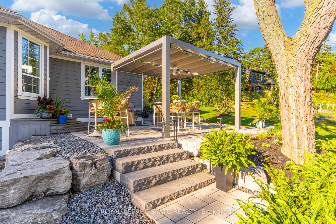
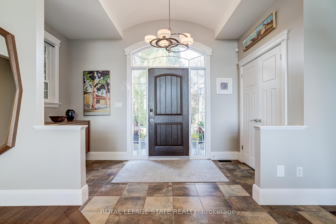
Experience one of Greensville’s most breathtaking escarpment views from this spectacular luxury bungalow, situated on nearly an acre just minutes from downtown Dundas. Walk to Christie Lake, Webster’s Falls and Tew’s Falls, with golf courses nearby, as well as only 10 minutes to McMaster University and just 15 minutes to Aldershot GO Station. Extensively transformed with over $830,000 in improvements, including nearly $700,000 in landscaping, hardscaping and outdoor living spaces, this property combines natural beauty, privacy and comfortable modern living. Offering over 4,600 sq. ft. of total living space, the home features expansive windows that fill the interior with natural light and frame magnificent escarpment views. The open-concept main floor includes a spacious family room with hardwood flooring and gas fireplace, and an elegant kitchen with granite countertops, large centre island, new stainless-steel appliances and upgraded cabinetry. Two generous bedrooms each enjoy access to a full bathroom, including the primary suite with custom-fitted walk-in closet and luxurious ensuite with heated floors and updated vanity. The finished walkout lower-level features radiant heated floors throughout, an updated recreation room, flexible bedroom or gym with Murphy bed and full bathroom. A self-contained apartment with separate entrance offers flexibility for extended family or multigenerational living. Outdoors, spectacular two-tier entertaining spaces feature expansive stone terraces, a custom retractable shade structure, 9-person Jacuzzi hot tub and dramatic ravine-edge firepit, all designed to showcase the breathtaking views. Professional landscaping, armour stone, architectural lighting, irrigation and a horseshoe driveway complete the setting. An oversized double garage features two installed vehicle lifts, built-in cabinetry and custom storage. A remarkable country retreat surrounded by nature, minutes from the shops and restaurants of downtown Dundas.
Additional Details

  • Property Age: 16-30
  • Property Sub Type: Detached
  • Transaction Type: For Sale
  • Basement: Apartment, Finished with Walk-Out, Separate Entrance, Full, Walk-Out, Finished
  • Heating Source: Gas
  • Heating Type: Forced Air
  • Cooling: Central Air
  • Parking Space: 20
  • Fire Places: Living Room, Natural Gas
  • Virtual Tour: http://www.14oak.ca
  • MLS Status: New

Similar Properties

View Property

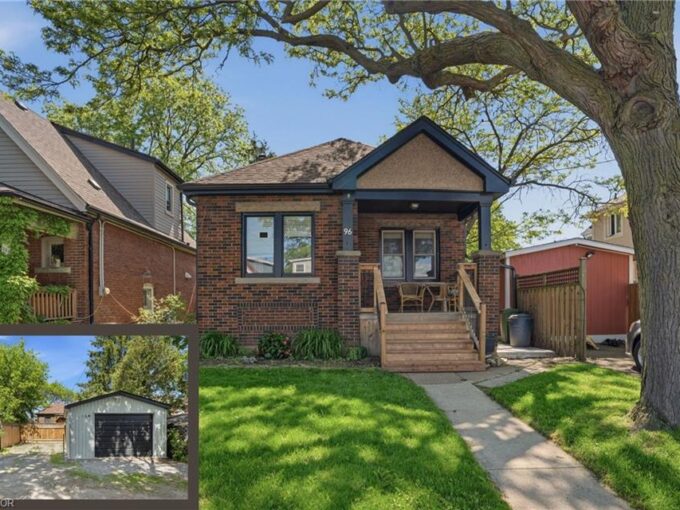
96 Paling Avenue, Hamilton ON L8H 5J4

Charming 2-bedroom bungalow ideal for first-time buyers, downsizers, or investors!…

Bedrooms
2
Bathrooms
1.5
Area
699 Square Feet

$479,900

View Property

58-800 Paramount Drive, Hamilton ON L8J 3V8

Welcome to this move in ready 3 bedroom home in…

Bedrooms
3
Bathrooms
1.5
Area
1283 Square Feet

$549,900

Debolender

Menu

  • Home
  • About
  • Buying Tips
  • Selling Tips
  • Testimonials
  • Contact

Contact Info

238 Speedvale Ave W, Guelph, ON N1L 1C9

+1 519 993 5656

deb@deboraholender.com

Find your new Home

  • All Listings
  • Guelph Listing
  • Kitchener Listing
  • Waterloo Listing
  • Cambridge Listing

Copyright © 2026, Deb Olender RE/MAX Guelph Real Estate Centre

|
9078 Wellington Rd 124, Erin, ON N1H 6H7 101 Lemieux Court, Milton, ON L9E 1E9

Owning a home is a keystone of wealth… both financial affluence and emotional security.

Suze Orman
November 9, 2026 Monday!
Debolender
  • Login
Forget Password?

OTP Verification

Please enter the 6-digit OTP sent to your email.

Time remaining: 05:00