Debolender
  • Home
  • About
    • Relocating
    • Testimonials
  • Real Estate Listings
    • Guelph
    • Kitchener
    • Waterloo
    • Cambridge
  • News and Advice
    • Deb’s Blog
    • Home Buying Advice
    • Home Selling Advice
    • Get Listings Sent To You
    • Get Your Free Home Evaluation
  • Contact
Debolender
  • Home
  • About
    • Relocating
    • Testimonials
  • Real Estate Listings
    • Guelph
    • Kitchener
    • Waterloo
    • Cambridge
  • News and Advice
    • Deb’s Blog
    • Home Buying Advice
    • Home Selling Advice
    • Get Listings Sent To You
    • Get Your Free Home Evaluation
  • Contact

140 Dellgrove Circle, Cambridge, ON N1T 2J8

  • Home
  • Cambridge

140 Dellgrove Circle, Cambridge, ON N1T 2J8

140 Dellgrove Circle, Cambridge, ON N1T 2J8

$1,079,888
  • 411121b3-1d32-4895-b3a9-ebb61cf65fc1-l.jpeg
  • fa06d664-a8e8-4c24-8be3-c8ea11128687-l.jpeg
  • 57bcce38-ada7-4268-a181-f0165c06bc3a-l.jpeg
  • a7355ae1-6ee5-48ff-9b4b-abaa3f595900-l.jpeg
  • 6058afbe-df1c-4e40-9584-f11c3c9b20bf-l.jpeg
  • 81a5afe8-b5de-4d31-902a-16db70541c98-l.jpeg
  • 495e0c5d-b7e4-488b-b6c7-1484004d6f06-l.jpeg
  • 03478c28-8b45-4a97-9f11-6dd8b64557d7-l.jpeg
  • 8dacf429-1736-4516-ad35-cdcf497bcdc4-l.jpeg
  • 8f4cbe15-4876-4b46-ae82-4f18311c599f-l.jpeg
  • 7c33a15e-ce84-442d-b0bd-ad34b8fbee42-l.jpeg
  • cf4d3101-8413-4003-afbb-73bb88e19164-l.jpeg
  • 4c3191f8-de88-4f06-9263-bc52af7c571b-l.jpeg
  • d3350075-aa26-4f3c-976e-4a6e8865ac24-l.jpeg
  • a10fcb73-ef72-4e57-b90b-d8bb940d527f-l.jpeg
  • eb5d0697-9a19-4baa-a1bb-11a037f55b8c-l.jpeg
  • ad8e89cc-e8e4-4648-af3f-caf98a01b7b8-l.jpeg
  • 5ca5f702-85c0-47c0-8a91-275601be17e3-l.jpeg
  • 6f91a019-4747-4a4f-999b-42485664bbe9-l.jpeg
  • a29f83d7-86ab-461f-a838-68543c9d1f54-l.jpeg
  • 6e21a2a7-d478-4c2e-a814-ed47ecc1c7c8-l.jpeg
  • 3e5706a9-29ce-4a98-9cff-8979a183edb3-l.jpeg
  • c2976e99-e709-4a1f-88ab-fb0e744a27fb-l.jpeg
  • a0d04d37-0c10-4584-8ec9-c818b2380525-l.jpeg
  • d188f1e5-0272-4008-9a3b-ca7914cca0c5-l.jpeg
  • fba73e92-713a-43e1-b8c3-c1a8458d9994-l.jpeg
  • cb631bc6-e5a2-414f-9a65-3b355ccc5af3-l.jpeg
  • 26f14d76-41f5-4b5a-8ea2-f3a9a765a32d-l.jpeg
  • 35d1b076-d059-42a7-8bb2-734b2fe24a17-l.jpeg
  • d8254c6a-62a3-475f-b1ba-c9fe7c4d1894-l.jpeg
  • 759636b7-1235-44d3-a54a-e3eec2a8ed6a-l.jpeg
  • 50375bb8-a8ba-4805-8077-a1e123a03b52-l.jpeg
  • 0d2c2c08-8abd-41a1-9f8a-118445226161-l.jpeg
  • 792c3409-db81-4c83-8800-053e57393166-l.jpeg
  • f5391b06-ecb0-4d16-91dd-c4392fcbce92-l.jpeg
  • 36fa5a9f-0a32-4caa-a8e1-e009f0c7cf0b-l.jpeg
  • 3891e35f-950c-4b61-82d8-4d72a61fd2cc-l.jpeg
  • 870d5fd6-dc1a-4898-a96a-db884c31cb9d-l.jpeg
  • 1cb5b828-a9bd-45ea-ad66-4b9c0b67b3a1-l.jpeg
  • 0338b833-4ace-4d3c-af2f-a5d28d213cce-l.jpeg
  • 635ced74-8a00-4afe-a408-e585de68ed89-l.jpeg
  • 52a944f0-8aa4-4b4f-9ac9-84ff389824a5-l.jpeg
  • 93d71031-cf08-48c6-8664-8615506a6a8b-l.jpeg
  • c376a4c4-d6c9-4545-8794-9385b8483365-l.jpeg
  • 504e7993-7706-4465-84e7-7790d59e4e0f-l.jpeg
  • f4b3dbce-0ff5-45e7-9354-5e719b1e854f-l.jpeg
  • feebb754-a527-4e14-9585-3b2206bb858b-l.jpeg
  • 1dfc67f8-610d-4f1a-be13-eba21cceff50-l.jpeg
  • 309fefc5-e09b-44c4-9f65-a40f11857c9d-l.jpeg
  • c943ad19-2ae6-4dc2-ac38-26214c0d8bb1-l.jpeg

Property ID:

 RH-1160283-property

Bedrooms
3
Bathrooms
3
Garage
No

Description

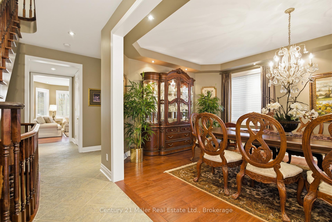
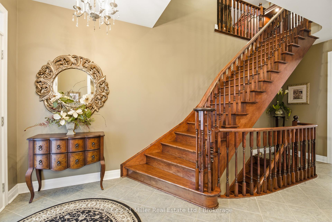
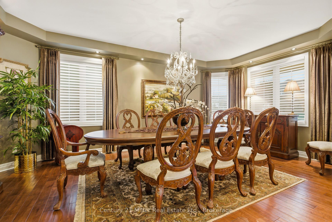
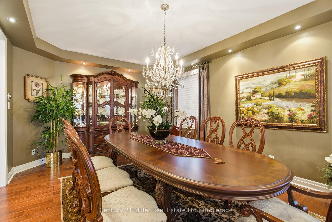
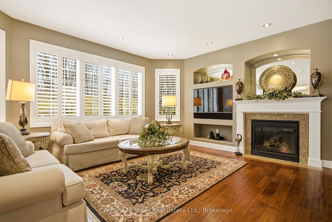
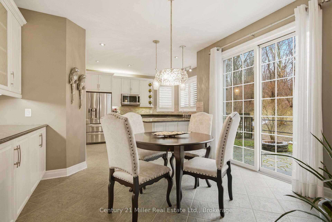
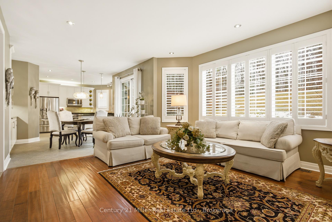
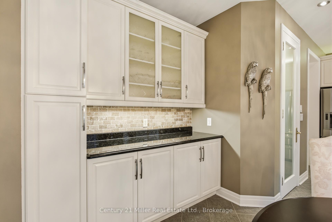
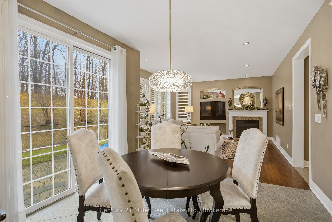
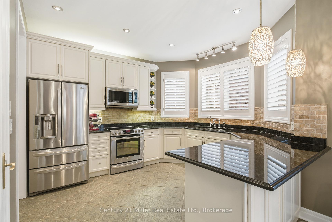
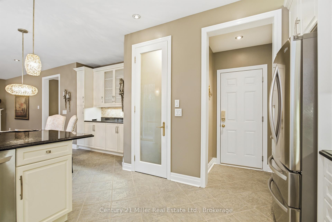
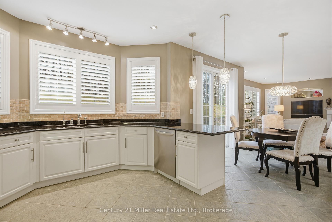
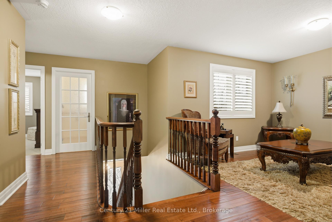

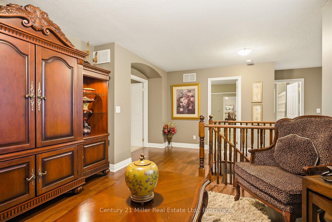
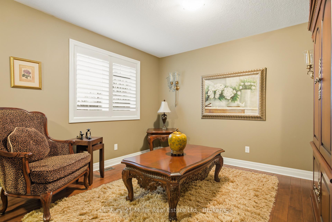
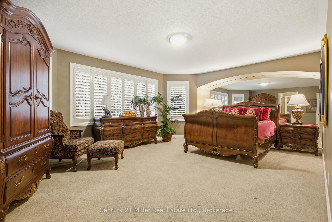
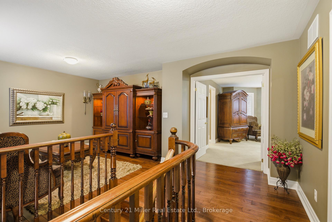

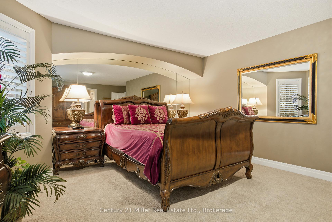
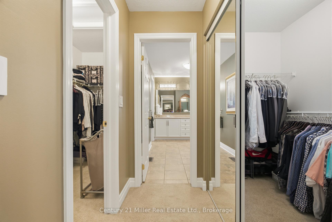

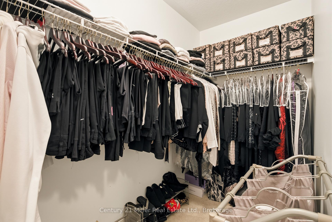
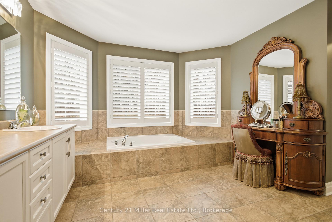
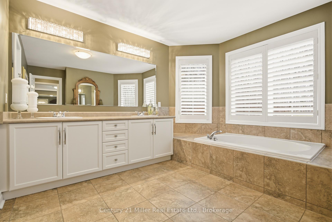
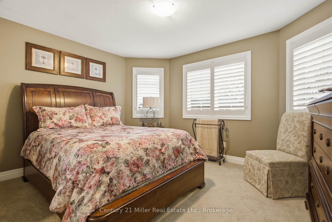
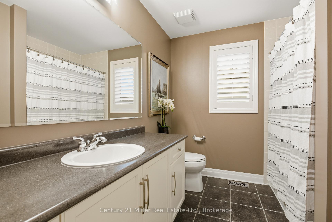
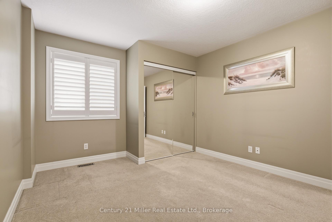
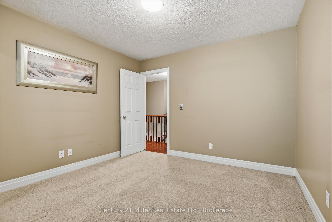
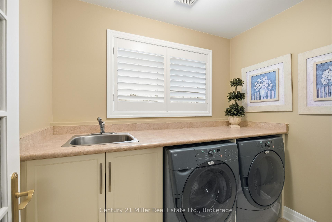
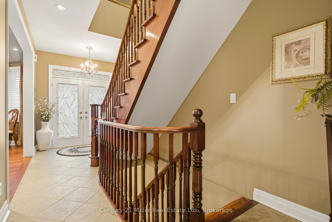
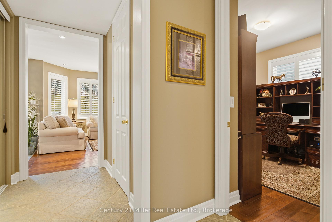
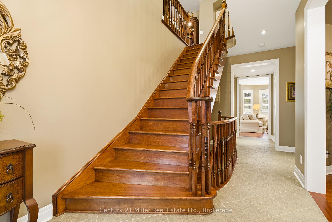
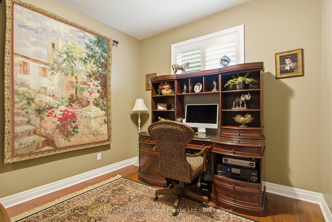
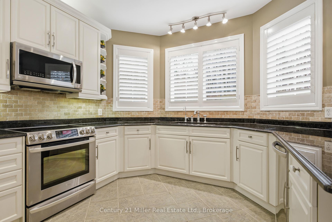
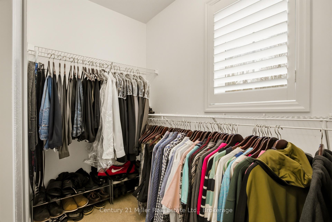

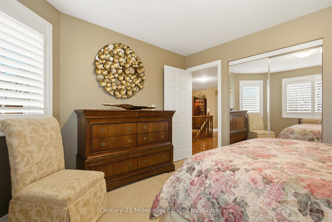

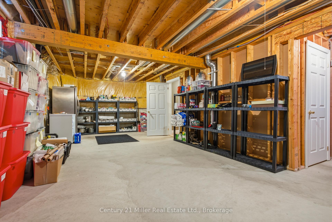
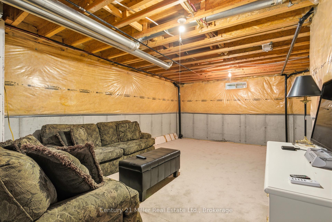
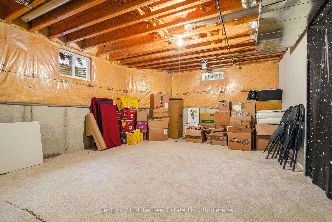

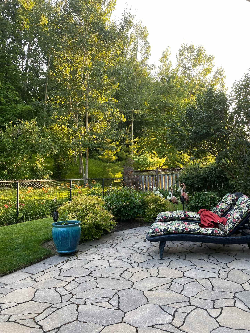
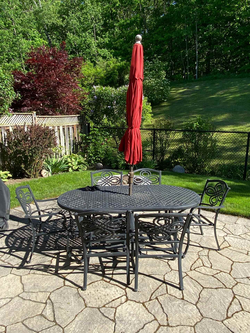
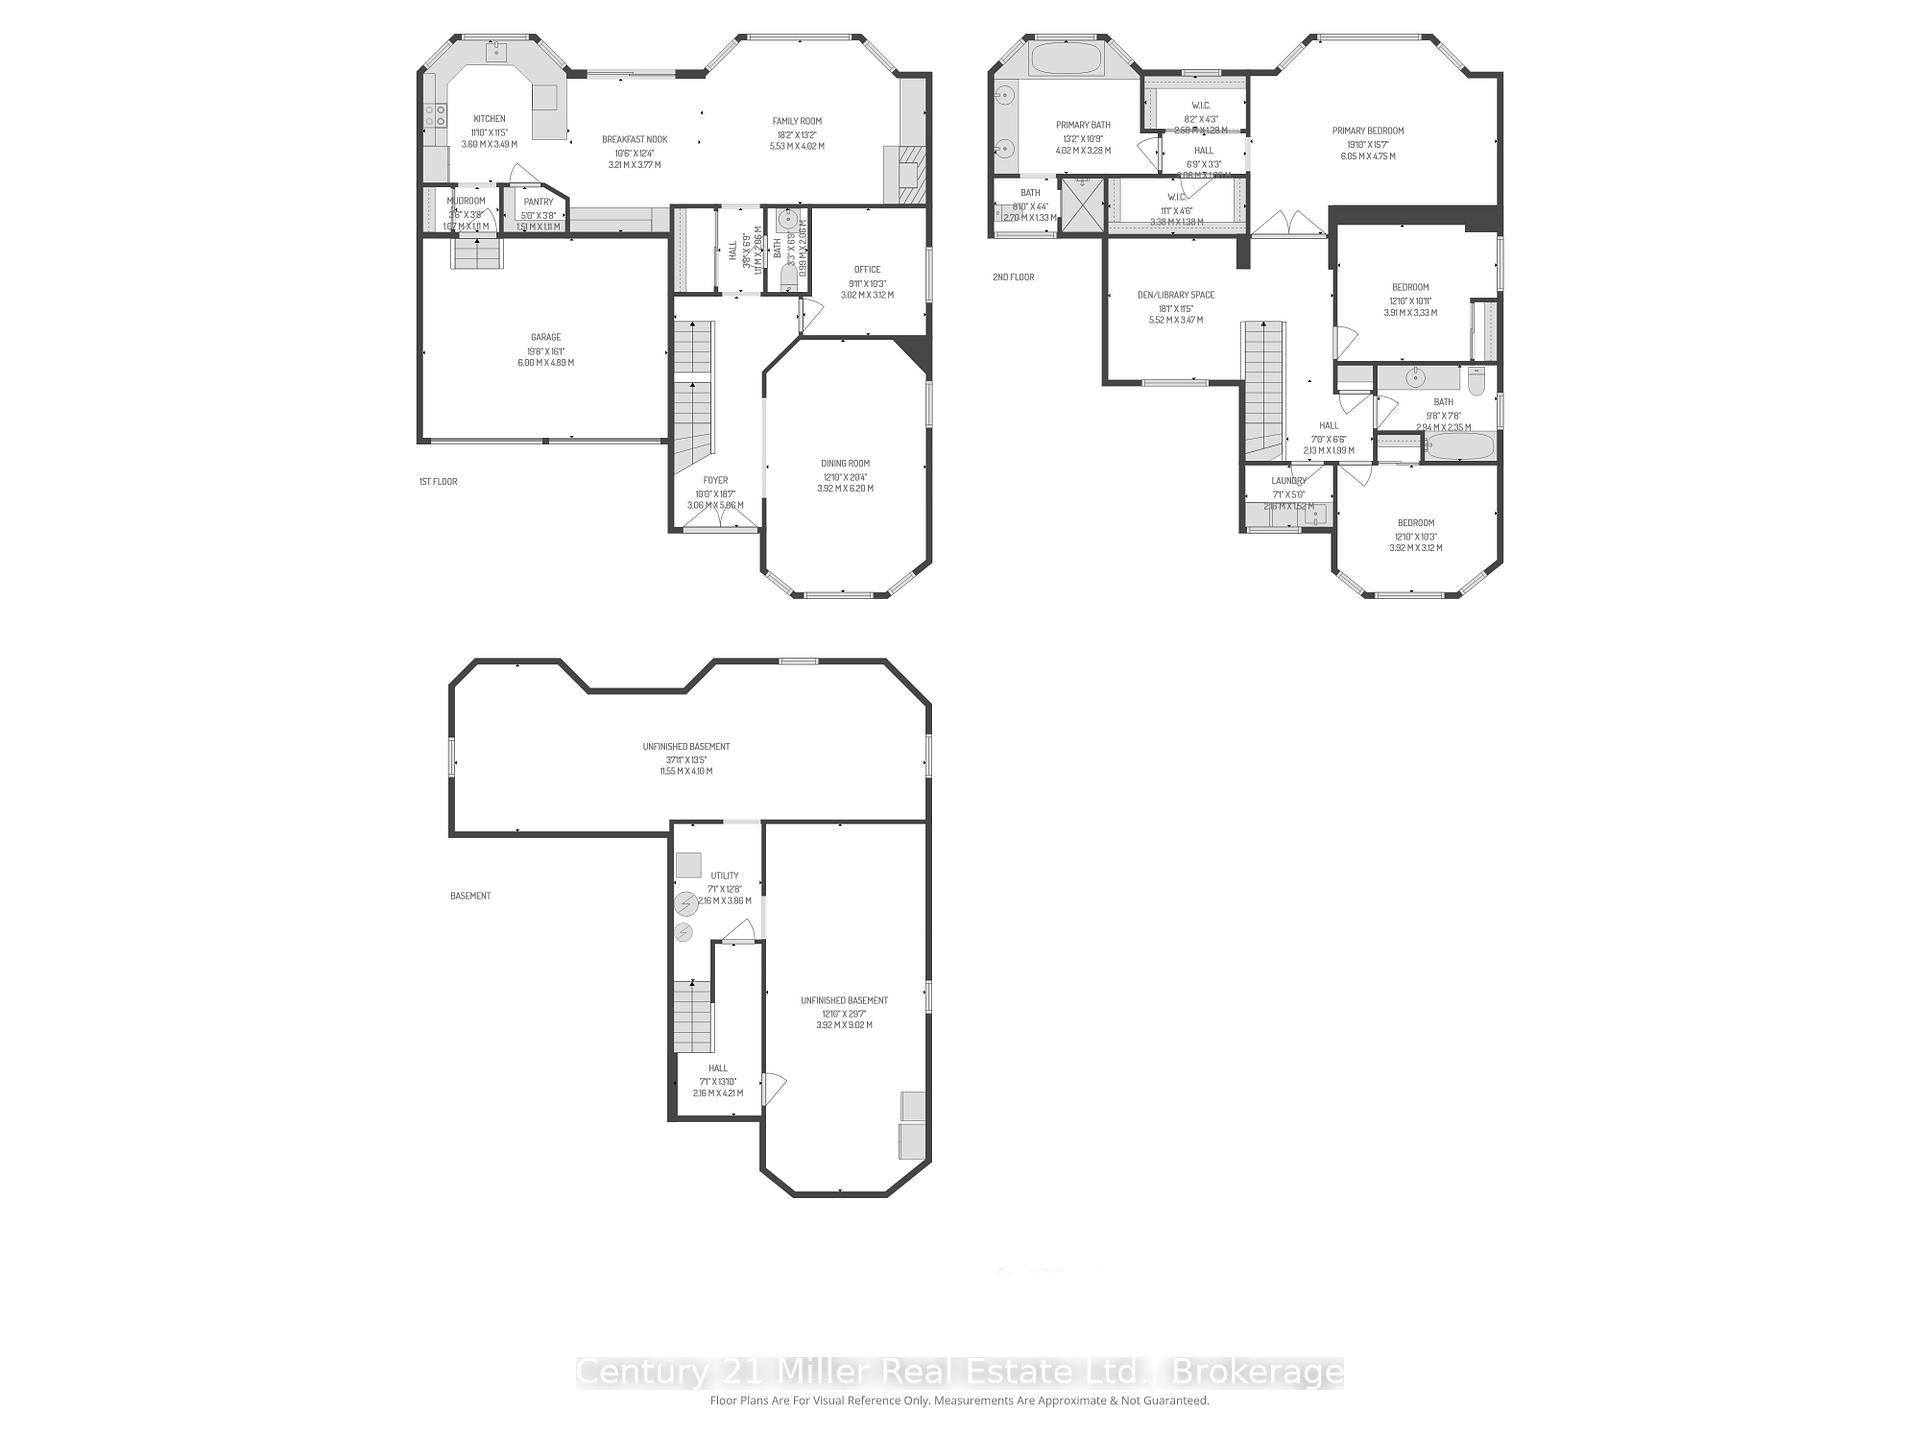
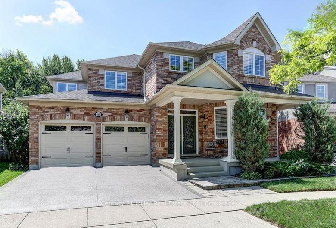
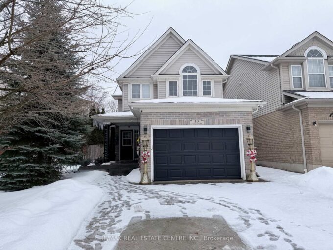
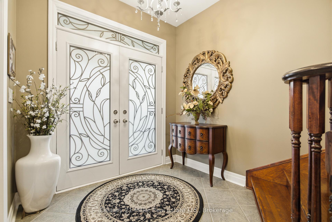
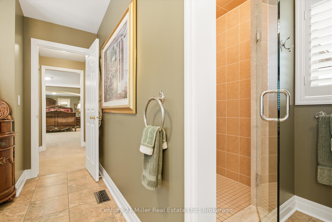
Set on a premium lot backing onto a picturesque ravine and mature forest, this beautifully maintained primarily brick home-offered by the original owners-offers exceptional privacy, natural beauty, and direct access to scenic walking and cycling trails. The bright, sun-filled main floor features a thoughtfully designed open-concept layout ideal for modern living and entertaining. The spacious kitchen includes a walk-in pantry and flows seamlessly into the inviting living area, while an elegant dining room with rich hardwood floors provides the perfect setting for gatherings. A versatile main-floor office or bedroom adds flexibility for guests or multigenerational living. Plantation shutters throughout the home add timeless style and charm, and an open staircase to the lower level enhances the home’s sense of space and architectural appeal. Upstairs, the primary suite offers a private retreat with a luxurious 5-piece ensuite and two walk-in closets. A generous second-floor den provides the perfect space for a home office, lounge, or potential fourth bedroom. Convenient second-floor laundry, two additional bedrooms, and a stylish 4-piece bathroom complete the upper level The beautifully landscaped backyard is a private oasis with mature perennials, fragrant lilac trees, a patio, and firepit area-perfect for relaxing or entertaining while enjoying peaceful ravine views. Ideally located in a sought-after family-friendly neighbourhood just minutes to Highway 401, excellent schools, parks, and shopping, this exceptional home offers the perfect blend of nature, comfort, and convenience.

Additional Details

  • Property Sub Type: Detached
  • Transaction Type: For Sale
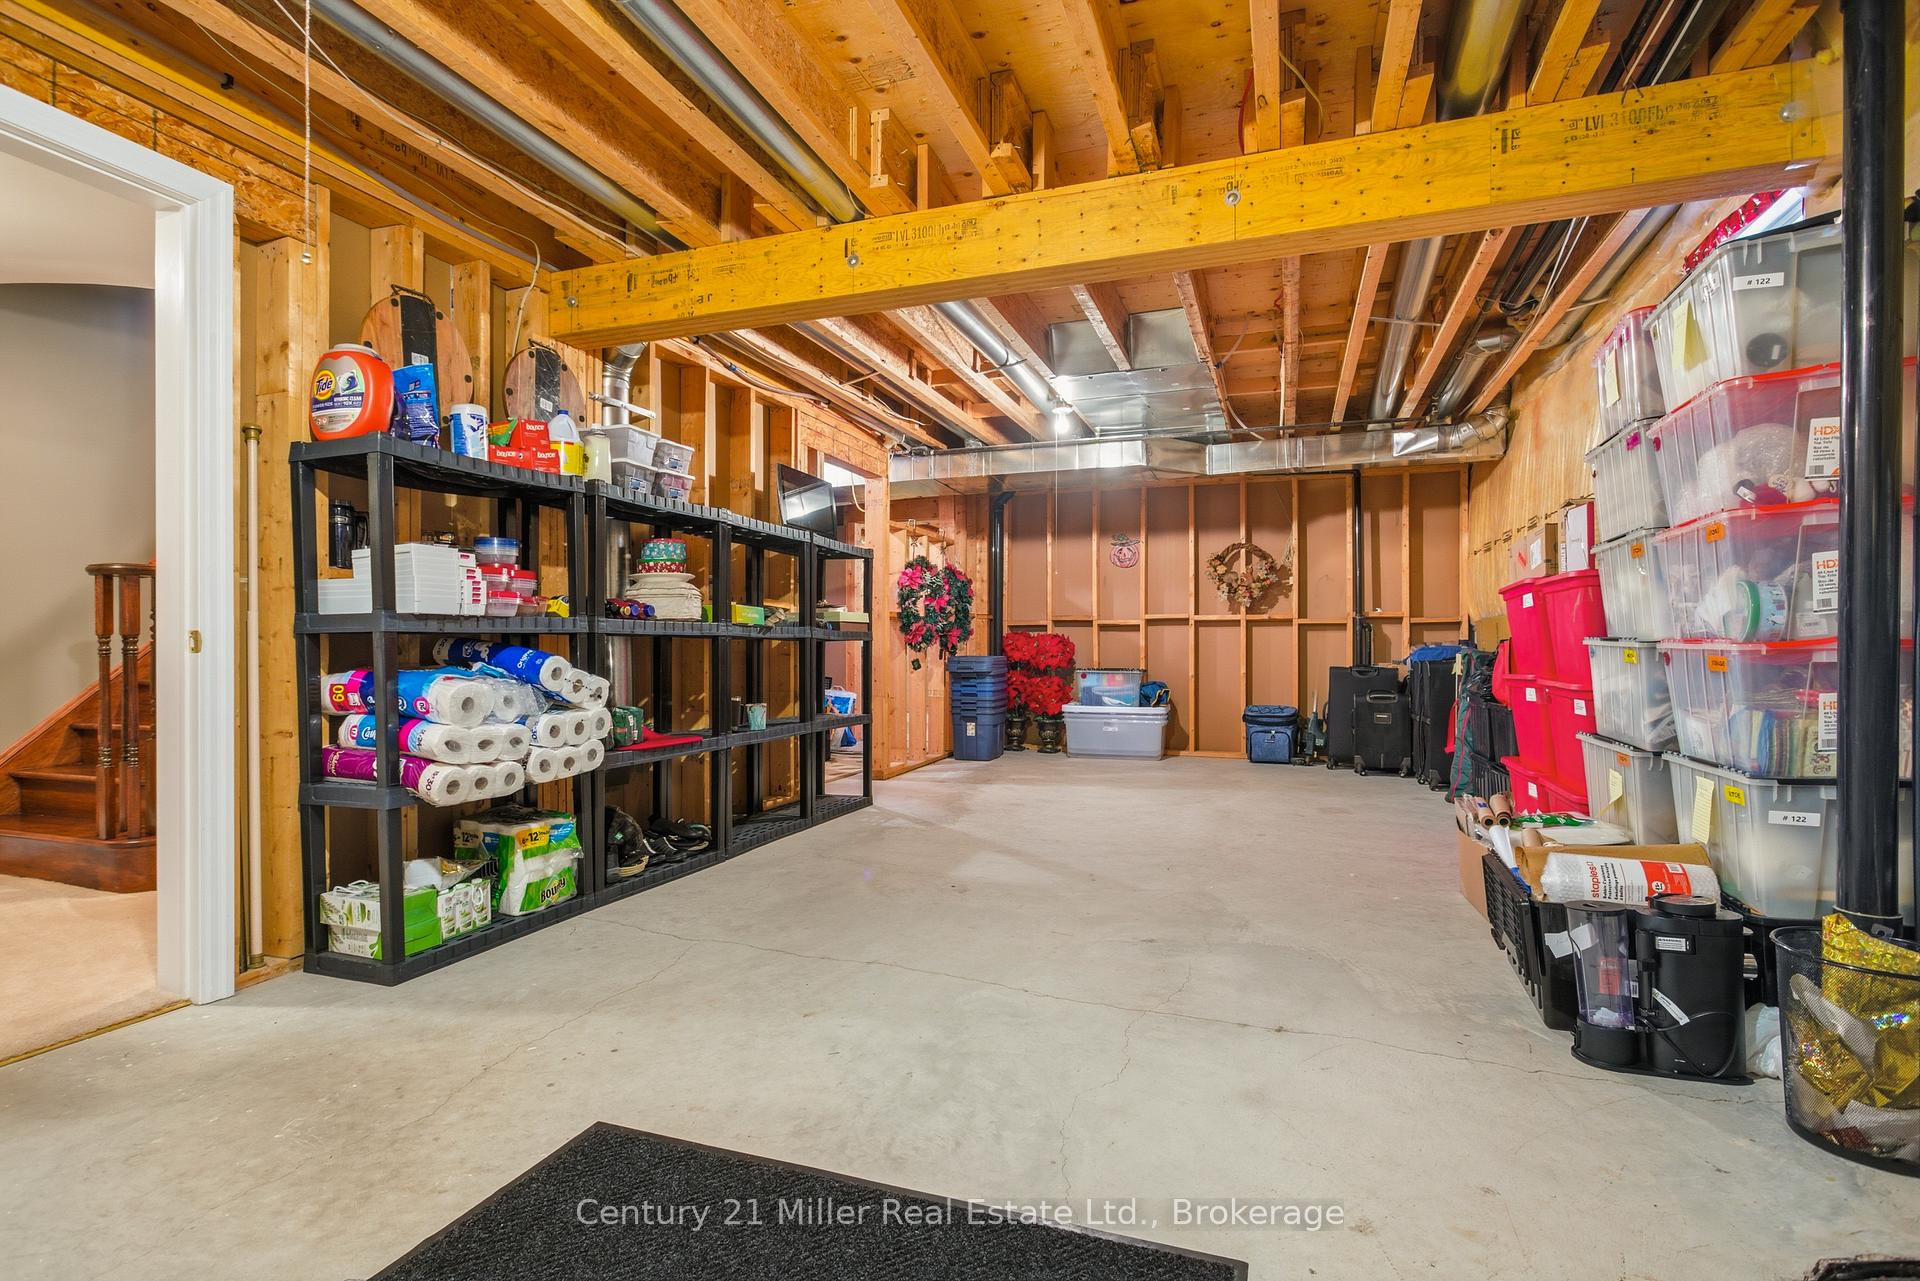
  • Basement: Unfinished
  • Heating Source: Gas
  • Heating Type: Forced Air
  • Cooling: Central Air
  • Parking Space: 2
  • Fire Places: Natural Gas

Similar Properties

View Property

251 Sheldon Avenue N, Kitchener, ON N2H 3M9

Welcome to this exceptional legal duplex bungalow tucked away on…

Bedrooms
5
Bathrooms
2

$725,000

View Property

106-19 Guelph Avenue, Cambridge ON N3C 1A2

Set within the historic Riverbank Lofts, this exceptional two-bedroom, two-storey…

Bedrooms
2
Bathrooms
2.5
Area
1179 Square Feet

$699,900

Debolender

Menu

  • Home
  • About
  • Buying Tips
  • Selling Tips
  • Testimonials
  • Contact OLD

Contact Info

1499 Gordon St Guelph, ON N1L 1C9

+1 519 993 5656

deb@deboraholender.com

Find your new Home

  • All Listings
  • Guelph Listing
  • Kitchener Listing
  • Waterloo Listing
  • Cambridge Listing

Copyright © 2022, Deb Olender RE/MAX Guelph Real Estate Centre

|
459 Pettit Trail, Milton, ON L9T 6N9 343 English Mill Court, Milton, ON L9E 0A8
Owning a home is a keystone of wealth… both financial affluence and emotional security.

Suze Orman
May 28, 2026 Thursday!
Debolender
  • Login
Forget Password?