Debolender
  • Home
  • About
    • Relocating
    • Testimonials
  • Real Estate Listings
    • Guelph
    • Kitchener
    • Waterloo
    • Cambridge
  • News and Advice
    • Deb’s Blog
    • Home Buying Advice
    • Home Selling Advice
    • Get Listings Sent To You
    • Get Your Free Home Evaluation
  • Contact
Debolender
  • Home
  • About
    • Relocating
    • Testimonials
  • Real Estate Listings
    • Guelph
    • Kitchener
    • Waterloo
    • Cambridge
  • News and Advice
    • Deb’s Blog
    • Home Buying Advice
    • Home Selling Advice
    • Get Listings Sent To You
    • Get Your Free Home Evaluation
  • Contact

141 Lavery Heights, Milton ON L9T 0V4

  • Home
  • Milton

141 Lavery Heights, Milton ON L9T 0V4

141 Lavery Heights, Milton ON L9T 0V4

$964,700

  • 92b91ff8a8c712e2c88302f85c8e2463-m1.jpeg
  • 92b91ff8a8c712e2c88302f85c8e2463-m2.jpeg
  • 92b91ff8a8c712e2c88302f85c8e2463-m3.jpeg
  • 92b91ff8a8c712e2c88302f85c8e2463-m4.jpeg
  • 92b91ff8a8c712e2c88302f85c8e2463-m5.jpeg
  • 92b91ff8a8c712e2c88302f85c8e2463-m6.jpeg
  • 92b91ff8a8c712e2c88302f85c8e2463-m7.jpeg
  • 92b91ff8a8c712e2c88302f85c8e2463-m8.jpeg
  • 92b91ff8a8c712e2c88302f85c8e2463-m9.jpeg
  • 92b91ff8a8c712e2c88302f85c8e2463-m10.jpeg
  • 92b91ff8a8c712e2c88302f85c8e2463-m11.jpeg
  • 92b91ff8a8c712e2c88302f85c8e2463-m12.jpeg
  • 92b91ff8a8c712e2c88302f85c8e2463-m13.jpeg
  • 92b91ff8a8c712e2c88302f85c8e2463-m14.jpeg
  • 92b91ff8a8c712e2c88302f85c8e2463-m15.jpeg
  • 92b91ff8a8c712e2c88302f85c8e2463-m16.jpeg
  • 92b91ff8a8c712e2c88302f85c8e2463-m17.jpeg
  • 92b91ff8a8c712e2c88302f85c8e2463-m18.jpeg
  • 92b91ff8a8c712e2c88302f85c8e2463-m19.jpeg
  • 92b91ff8a8c712e2c88302f85c8e2463-m20.jpeg
  • 92b91ff8a8c712e2c88302f85c8e2463-m21.jpeg
  • 92b91ff8a8c712e2c88302f85c8e2463-m22.jpeg
  • 92b91ff8a8c712e2c88302f85c8e2463-m23.jpeg
  • 92b91ff8a8c712e2c88302f85c8e2463-m24.jpeg
  • 92b91ff8a8c712e2c88302f85c8e2463-m25.jpeg
  • 92b91ff8a8c712e2c88302f85c8e2463-m26.jpeg
  • 92b91ff8a8c712e2c88302f85c8e2463-m27.jpeg
  • 92b91ff8a8c712e2c88302f85c8e2463-m28.jpeg
  • 92b91ff8a8c712e2c88302f85c8e2463-m29.jpeg
  • 92b91ff8a8c712e2c88302f85c8e2463-m30.jpeg
  • 92b91ff8a8c712e2c88302f85c8e2463-m31.jpeg
  • 92b91ff8a8c712e2c88302f85c8e2463-m32.jpeg
  • 92b91ff8a8c712e2c88302f85c8e2463-m33.jpeg
  • 92b91ff8a8c712e2c88302f85c8e2463-m34.jpeg
  • 92b91ff8a8c712e2c88302f85c8e2463-m35.jpeg
  • 92b91ff8a8c712e2c88302f85c8e2463-m36.jpeg
  • 92b91ff8a8c712e2c88302f85c8e2463-m37.jpeg
  • 92b91ff8a8c712e2c88302f85c8e2463-m38.jpeg

Property ID:

 RH-1673007-property

Bedrooms
3
Bathrooms
3.5
Garage
Yes
Area
1762 Square Feet

Description

Located in Milton’s highly desirable Scott neighbourhood, known for its beautiful Escarpment setting, this all-brick, 3-bedroom, 4-bathroom semi-detached home features approximately $100,000 in upgrades over the past five years. A charming front deck with garden views leads into a bright and inviting interior filled with tons of natural light. The main floor features premium 3/4-inch oak hardwood flooring, a formal dining room, and a spacious open-concept kitchen and living area, perfect for everyday living and entertaining. The living room also features a home theatre setup. The kitchen offers plenty of cabinetry and counter space, a breakfast bar, and an adjoining dining area with a walkout to your private backyard oasis. Enjoy a recently completed large 2-tier deck with covered gazebo, plenty of space for outdoor dining and lounging, and beautifully maintained lawn and gardens. Upstairs, the open second-floor landing overlooks the foyer below and is filled with natural light from multiple windows. The spacious primary bedroom features a walk-in closet and stunning renovated ensuite with marble finishes, a freestanding soaker tub, and glass-enclosed shower with rainfall showerhead and body jets. The guest bathroom has also been beautifully renovated. The fully finished basement offers additional living space with luxury vinyl plank flooring, pot lights, a 3-piece bathroom, recreation area, and tons of storage. Additional updates include a renovated powder room, California ceilings, fresh paint, and updated lighting throughout. No sidewalk means additional driveway parking! Ideally located within walking distance to parks, schools, and public transit, and just a short drive from world-class hiking trails like Kelso and the Bruce Trail. This home offers an excellent blend of comfort, convenience, and access to the natural beauty of the Escarpment.

Additional Details

  • Property Sub Type: Single Family Residence
  • Zoning: RMD1*77
  • Transaction Type: Sale
  • Basement: Full, Finished
  • Heating: Forced Air, Natural Gas
  • Cooling: Private Drive Single Wide
  • Parking Space: 3
  • Virtual Tour: https://viralrealestate.media/141-lavery-heights-milton-1
  • MLS Status: Active

Similar Properties

View Property

640 Sauve Street 111, Milton, ON L9T 9A7

Beautiful 2-bedroom condo with serene pond views and over 800…

Bedrooms
2
Bathrooms
2

$559,900

View Property

42 Erie Avenue, Hamilton ON L8N 2W6

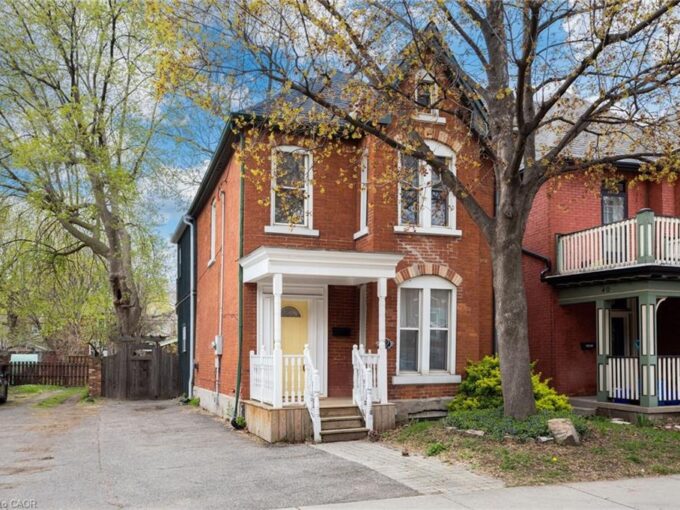
Circa 1880 charm on a beautiful tree-lined street-this detached brick…

Bedrooms
2
Bathrooms
1.5
Area
1592 Square Feet

$525,000

Debolender

Menu

  • Home
  • About
  • Buying Tips
  • Selling Tips
  • Testimonials
  • Contact

Contact Info

238 Speedvale Ave W, Guelph, ON N1L 1C9

+1 519 993 5656

deb@deboraholender.com

Find your new Home

  • All Listings
  • Guelph Listing
  • Kitchener Listing
  • Waterloo Listing
  • Cambridge Listing

Copyright © 2026, Deb Olender RE/MAX Guelph Real Estate Centre

|
B-541 Old Abbey Court, Waterloo ON N2K 3V3 11 Duff Street, Hamilton ON L9C 1A8

Owning a home is a keystone of wealth… both financial affluence and emotional security.

Suze Orman
September 24, 2026 Thursday!
Debolender
  • Login
Forget Password?

OTP Verification

Please enter the 6-digit OTP sent to your email.

Time remaining: 05:00