
Debolender
  • Home
  • About
    • Relocating
    • Testimonials
  • Real Estate Listings
    • Guelph
    • Kitchener
    • Waterloo
    • Cambridge
  • News and Advice
    • Deb’s Blog
    • Home Buying Advice
    • Home Selling Advice
    • Get Listings Sent To You
    • Get Your Free Home Evaluation
  • Contact
Debolender
  • Home
  • About
    • Relocating
    • Testimonials
  • Real Estate Listings
    • Guelph
    • Kitchener
    • Waterloo
    • Cambridge
  • News and Advice
    • Deb’s Blog
    • Home Buying Advice
    • Home Selling Advice
    • Get Listings Sent To You
    • Get Your Free Home Evaluation
  • Contact

1414-15 Glebe Street, Cambridge ON N1S 0C3

  • Home
  • Cambridge

1414-15 Glebe Street, Cambridge ON N1S 0C3

1414-15 Glebe Street, Cambridge ON N1S 0C3

$676,018

  • 10781727d3a454bc08a2c6562e9f7e26-m1.jpeg
  • 10781727d3a454bc08a2c6562e9f7e26-m2.jpeg
  • 10781727d3a454bc08a2c6562e9f7e26-m3.jpeg
  • 10781727d3a454bc08a2c6562e9f7e26-m4.jpeg
  • 10781727d3a454bc08a2c6562e9f7e26-m5.jpeg
  • 10781727d3a454bc08a2c6562e9f7e26-m6.jpeg
  • 10781727d3a454bc08a2c6562e9f7e26-m7.jpeg
  • 10781727d3a454bc08a2c6562e9f7e26-m8.jpeg
  • 10781727d3a454bc08a2c6562e9f7e26-m9.jpeg
  • 10781727d3a454bc08a2c6562e9f7e26-m10.jpeg
  • 10781727d3a454bc08a2c6562e9f7e26-m11.jpeg
  • 10781727d3a454bc08a2c6562e9f7e26-m12.jpeg
  • 10781727d3a454bc08a2c6562e9f7e26-m13.jpeg
  • 10781727d3a454bc08a2c6562e9f7e26-m14.jpeg
  • 10781727d3a454bc08a2c6562e9f7e26-m15.jpeg
  • 10781727d3a454bc08a2c6562e9f7e26-m16.jpeg
  • 10781727d3a454bc08a2c6562e9f7e26-m17.jpeg
  • 10781727d3a454bc08a2c6562e9f7e26-m18.jpeg
  • 10781727d3a454bc08a2c6562e9f7e26-m19.jpeg
  • 10781727d3a454bc08a2c6562e9f7e26-m20.jpeg
  • 10781727d3a454bc08a2c6562e9f7e26-m21.jpeg
  • 10781727d3a454bc08a2c6562e9f7e26-m22.jpeg
  • 10781727d3a454bc08a2c6562e9f7e26-m23.jpeg
  • 10781727d3a454bc08a2c6562e9f7e26-m24.jpeg
  • 10781727d3a454bc08a2c6562e9f7e26-m25.jpeg
  • 10781727d3a454bc08a2c6562e9f7e26-m26.jpeg
  • 10781727d3a454bc08a2c6562e9f7e26-m27.jpeg
  • 10781727d3a454bc08a2c6562e9f7e26-m28.jpeg
  • 10781727d3a454bc08a2c6562e9f7e26-m29.jpeg
  • 10781727d3a454bc08a2c6562e9f7e26-m30.jpeg
  • 10781727d3a454bc08a2c6562e9f7e26-m31.jpeg
  • 10781727d3a454bc08a2c6562e9f7e26-m32.jpeg
  • 10781727d3a454bc08a2c6562e9f7e26-m33.jpeg
  • 10781727d3a454bc08a2c6562e9f7e26-m34.jpeg
  • 10781727d3a454bc08a2c6562e9f7e26-m35.jpeg

Property ID:

 RH-1694185-property

Featured
Bedrooms
2
Bathrooms
2
Garage
Yes
Year Built
2022
Area
1126 Square Feet

Description

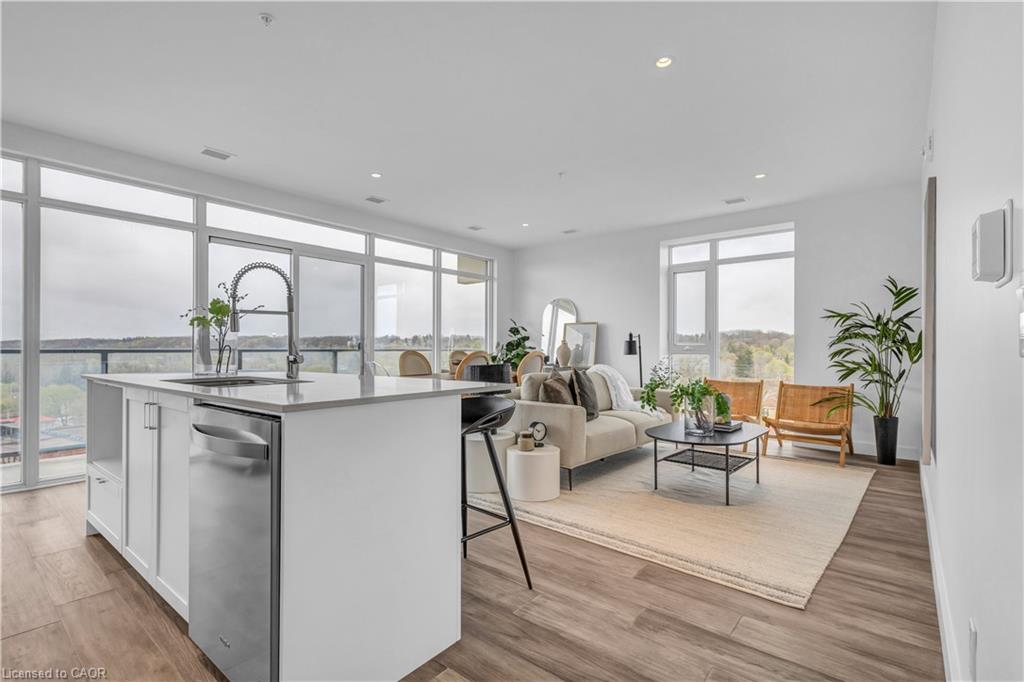
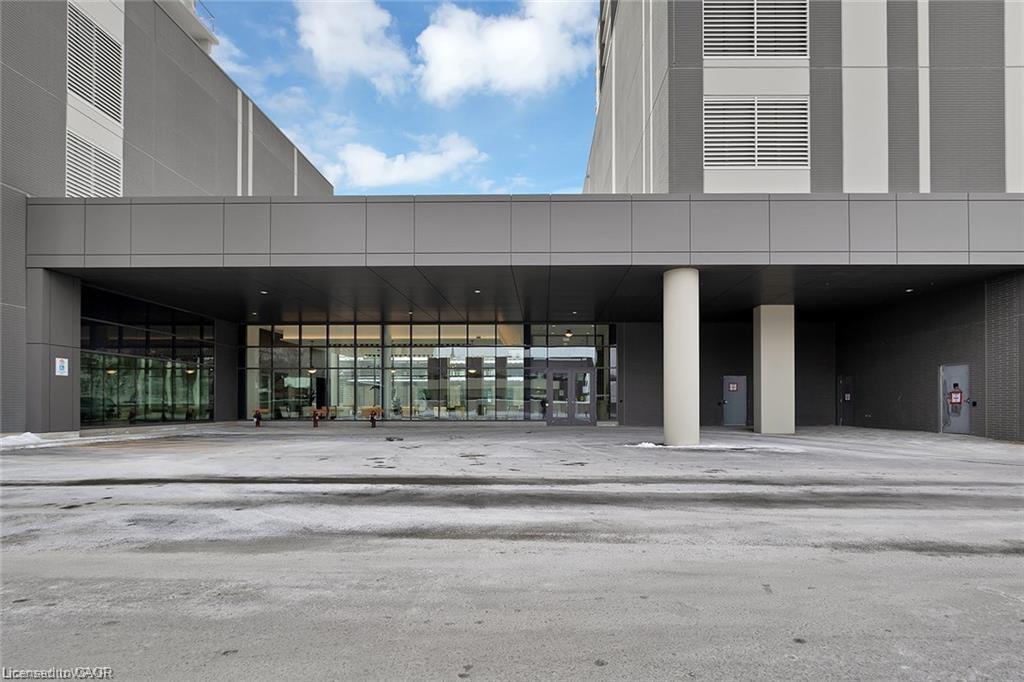
AFTER GASLIGHT DISTRICT! This brand-new 1,126 sq. ft. unit is located in the Gaslight District — Cambridge’s premier dining, entertainment, and culture hub. With stellar views of the Grand River and Gaslight Square, plus an incredible selection of amenities right at your doorstep, this is the perfect place to call home!

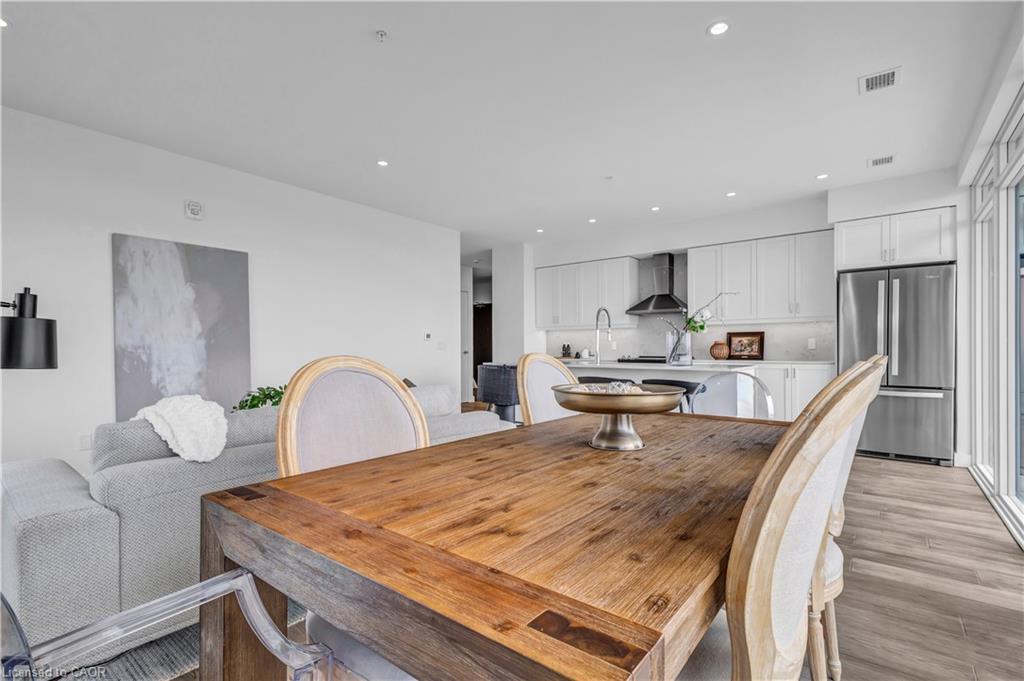
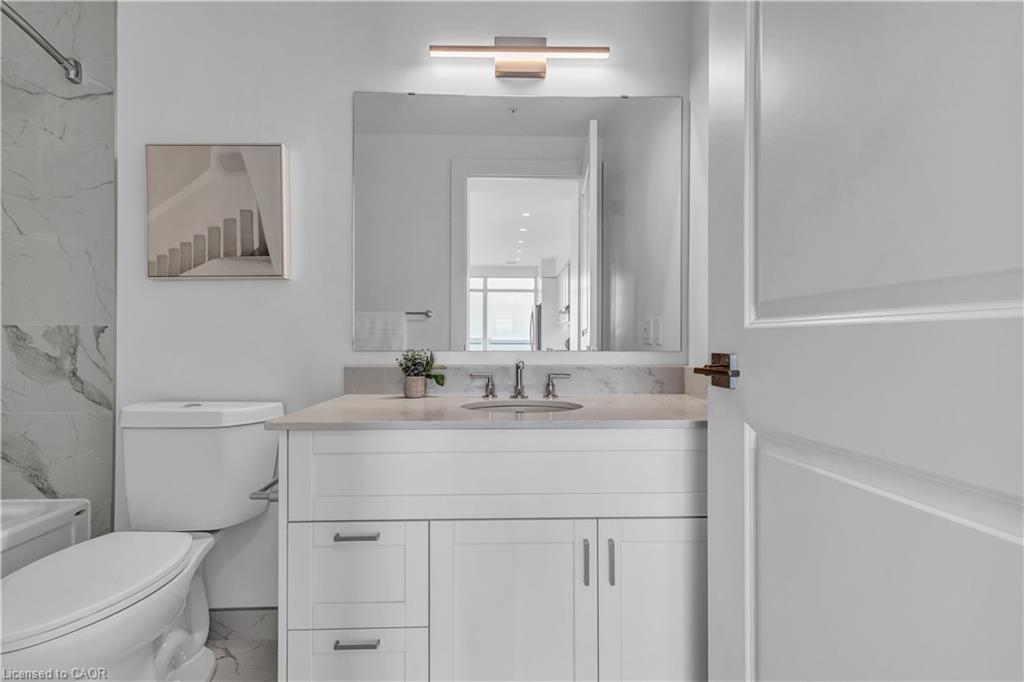
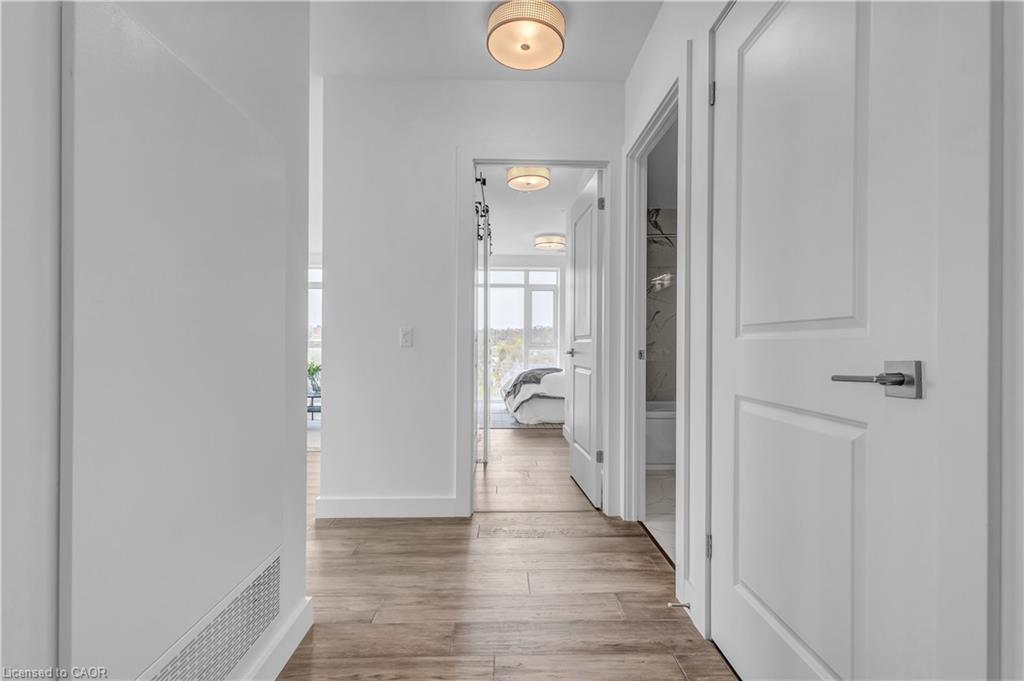
This unit features 9’ ceilings, wide-plank engineered hardwood flooring, and premium finishes throughout. The bright, open-concept kitchen and dining area showcases quartz countertops and backsplash, upgraded appliances, under-mount lighting, and large windows that fill the space with natural light. The unit also features updated bathroom fixtures, in-suite laundry, and a spacious open balcony offering panoramic views of the city, with convenient access from both the kitchen and bedroom.

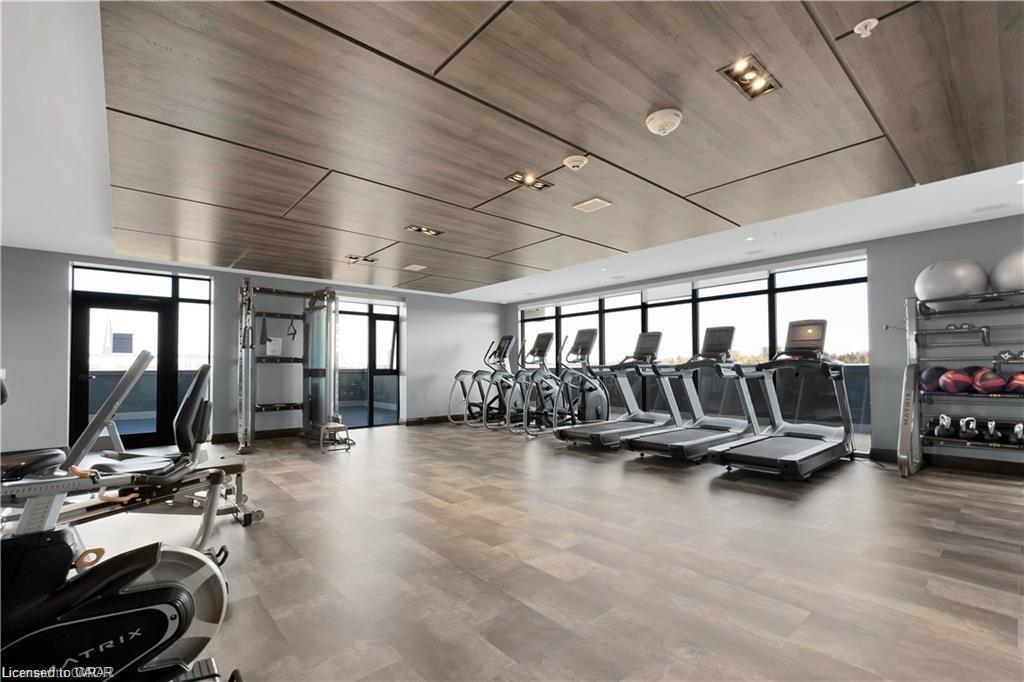
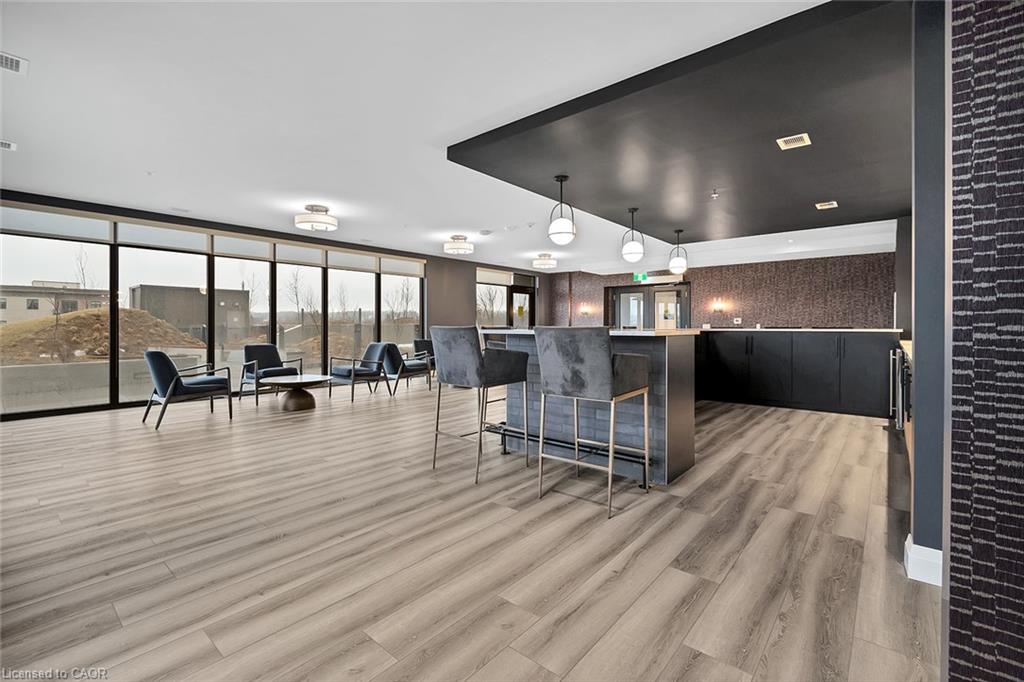
The unit includes 1 underground parking space and exclusive access to the Gaslight Condos’ impressive amenities, including an exercise room, games room, study/library, and expansive outdoor terrace with pergolas, fire pits, and BBQ areas overlooking Gaslight Square.

Enjoy modern condo living in one of Cambridge’s most exciting communities. Don’t wait — book your showing today!

Additional Details

  • Property Age: 2022
  • Property Sub Type: Condo/Apt Unit
  • Zoning: FC1RM1
  • Transaction Type: Sale
  • Basement: None
  • Heating: Forced Air, Natural Gas
  • Cooling: Covered Parking
  • Parking Space: 1
  • MLS Status: Active

Similar Properties

View Property

7 Shadywood Lane, Cambridge ON N1R 5S2

CLOSE TO 3,000 SQ. FT. OF FINISHED LIVING SPACE IN…

Bedrooms
4
Bathrooms
2.5
Area
2970 Square Feet

$999,000

View Property

156 St Andrews Street, Cambridge ON N1S 1N3

Are you still looking for an affordable listing to get…

Bedrooms
3
Bathrooms
1
Area
1369 Square Feet

$469,900

Debolender

Menu

  • Home
  • About
  • Buying Tips
  • Selling Tips
  • Testimonials
  • Contact

Contact Info

238 Speedvale Ave W, Guelph, ON N1L 1C9

+1 519 993 5656

deb@deboraholender.com

Find your new Home

  • All Listings
  • Guelph Listing
  • Kitchener Listing
  • Waterloo Listing
  • Cambridge Listing

Copyright © 2026, Deb Olender RE/MAX Guelph Real Estate Centre

|
111 Filbert Street, Kitchener ON N2H 1Y3 21-36 Margaret Street, Hamilton ON L8P 4C8

Owning a home is a keystone of wealth… both financial affluence and emotional security.

Suze Orman
September 22, 2026 Tuesday!
Debolender
  • Login
Forget Password?

OTP Verification

Please enter the 6-digit OTP sent to your email.

Time remaining: 05:00