Debolender
  • Home
  • About
    • Relocating
    • Testimonials
  • Real Estate Listings
    • Guelph
    • Kitchener
    • Waterloo
    • Cambridge
  • News and Advice
    • Deb’s Blog
    • Home Buying Advice
    • Home Selling Advice
    • Get Listings Sent To You
    • Get Your Free Home Evaluation
  • Contact
Debolender
  • Home
  • About
    • Relocating
    • Testimonials
  • Real Estate Listings
    • Guelph
    • Kitchener
    • Waterloo
    • Cambridge
  • News and Advice
    • Deb’s Blog
    • Home Buying Advice
    • Home Selling Advice
    • Get Listings Sent To You
    • Get Your Free Home Evaluation
  • Contact

  • Home
  • Waterloo

$899,900
  • e0c473a1a01e9c53438fd0c73733f558-m1.jpeg
  • e0c473a1a01e9c53438fd0c73733f558-m2.jpeg
  • e0c473a1a01e9c53438fd0c73733f558-m3.jpeg
  • e0c473a1a01e9c53438fd0c73733f558-m4.jpeg
  • e0c473a1a01e9c53438fd0c73733f558-m5.jpeg
  • e0c473a1a01e9c53438fd0c73733f558-m6.jpeg
  • e0c473a1a01e9c53438fd0c73733f558-m7.jpeg
  • e0c473a1a01e9c53438fd0c73733f558-m8.jpeg
  • e0c473a1a01e9c53438fd0c73733f558-m9.jpeg
  • e0c473a1a01e9c53438fd0c73733f558-m10.jpeg
  • e0c473a1a01e9c53438fd0c73733f558-m11.jpeg
  • e0c473a1a01e9c53438fd0c73733f558-m12.jpeg
  • e0c473a1a01e9c53438fd0c73733f558-m13.jpeg
  • e0c473a1a01e9c53438fd0c73733f558-m14.jpeg
  • e0c473a1a01e9c53438fd0c73733f558-m15.jpeg
  • e0c473a1a01e9c53438fd0c73733f558-m16.jpeg
  • e0c473a1a01e9c53438fd0c73733f558-m17.jpeg
  • e0c473a1a01e9c53438fd0c73733f558-m18.jpeg
  • e0c473a1a01e9c53438fd0c73733f558-m19.jpeg
  • e0c473a1a01e9c53438fd0c73733f558-m20.jpeg
  • e0c473a1a01e9c53438fd0c73733f558-m21.jpeg
  • e0c473a1a01e9c53438fd0c73733f558-m22.jpeg
  • e0c473a1a01e9c53438fd0c73733f558-m23.jpeg
  • e0c473a1a01e9c53438fd0c73733f558-m24.jpeg
  • e0c473a1a01e9c53438fd0c73733f558-m25.jpeg
  • e0c473a1a01e9c53438fd0c73733f558-m26.jpeg
  • e0c473a1a01e9c53438fd0c73733f558-m27.jpeg
  • e0c473a1a01e9c53438fd0c73733f558-m28.jpeg
  • e0c473a1a01e9c53438fd0c73733f558-m29.jpeg
  • e0c473a1a01e9c53438fd0c73733f558-m30.jpeg
  • e0c473a1a01e9c53438fd0c73733f558-m31.jpeg
  • e0c473a1a01e9c53438fd0c73733f558-m32.jpeg
  • e0c473a1a01e9c53438fd0c73733f558-m33.jpeg

Property ID:

 RH-1415074-property

Bedrooms
6
Bathrooms
2
Garage
Yes
Year Built
1963
Area
2269 Square Feet

Description

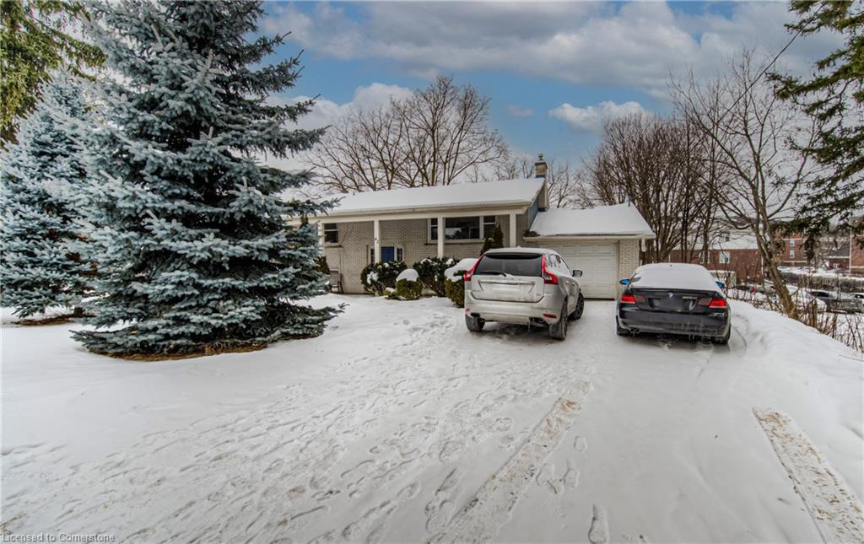
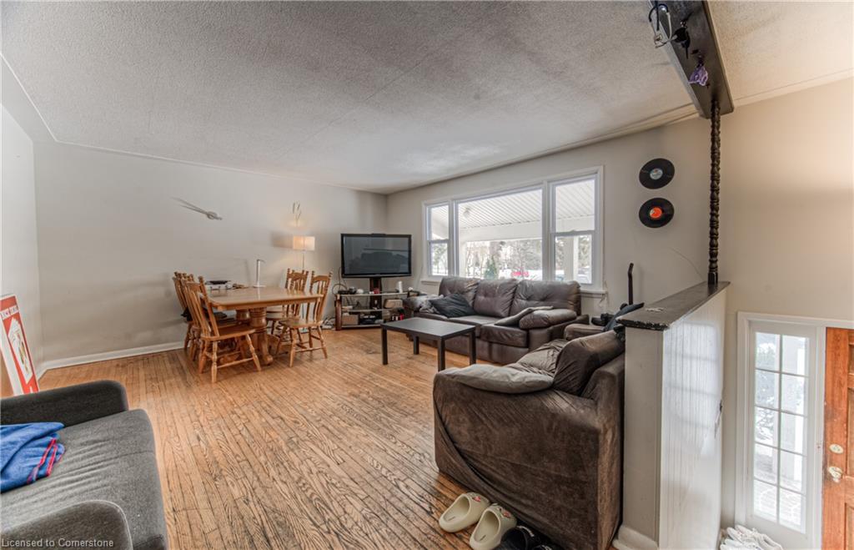
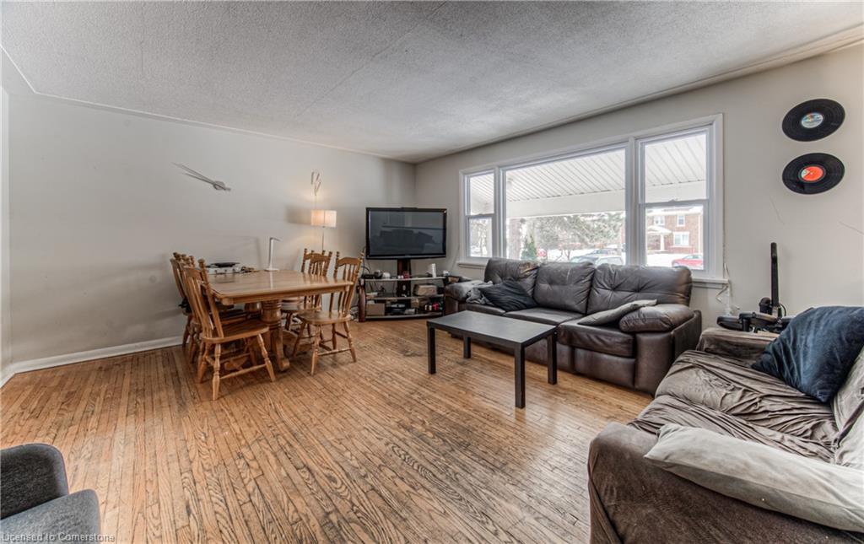
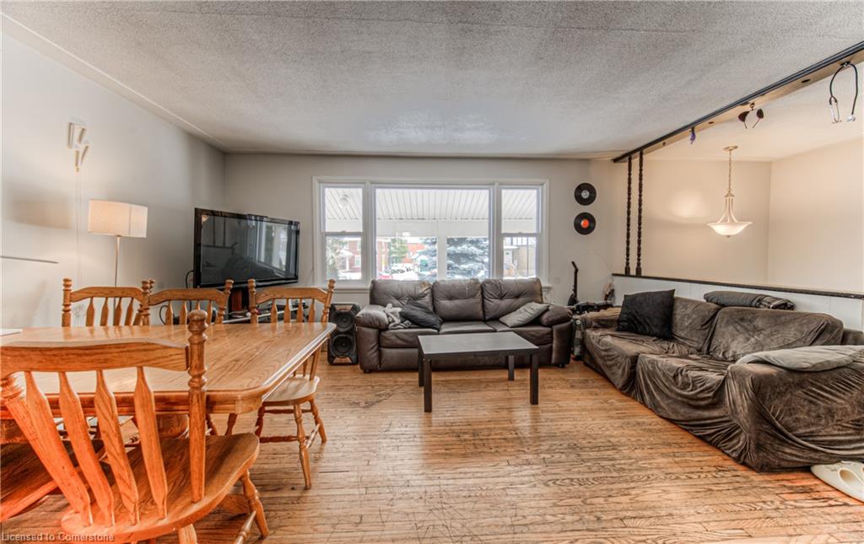
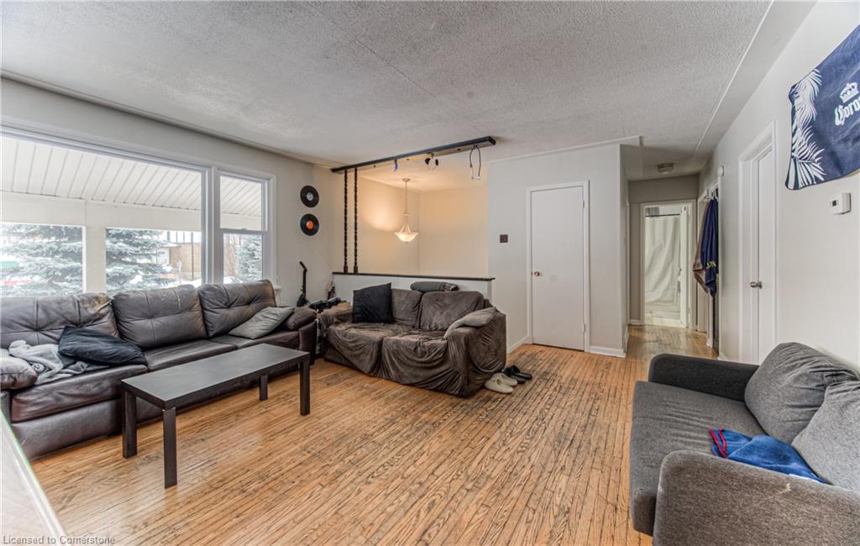
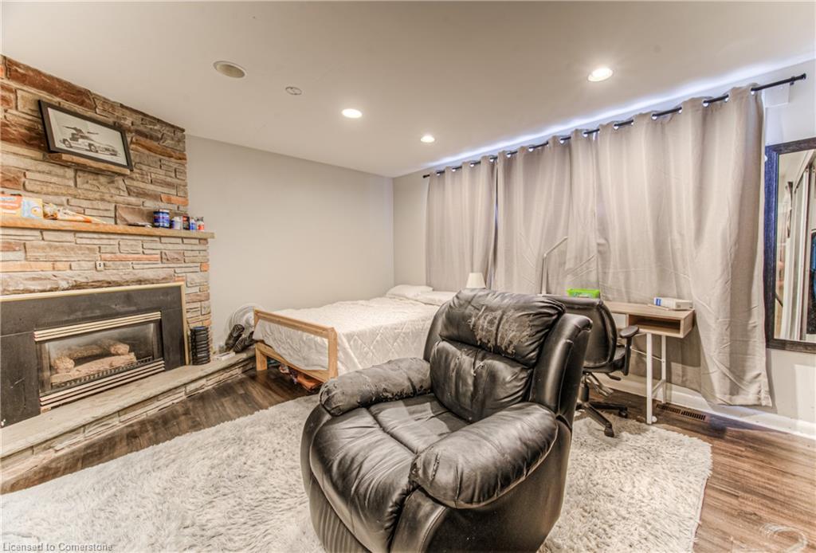
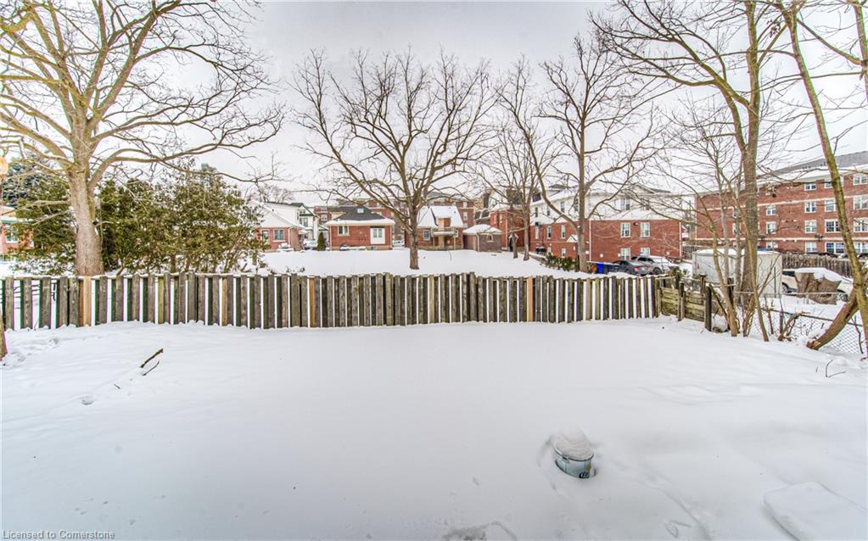
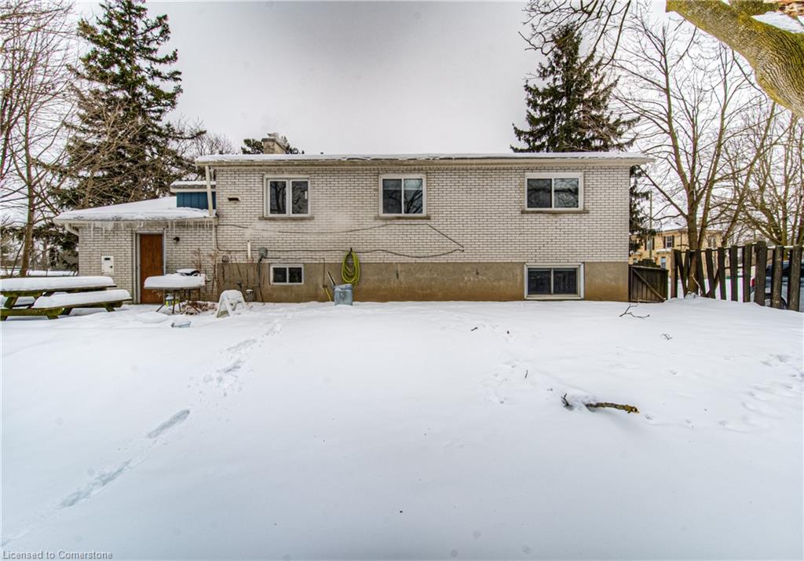
**SOLD FIRM. Awaiting Depost. ** Welcome to 42 Central Street!

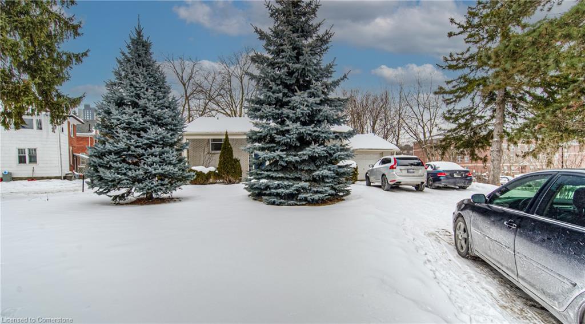
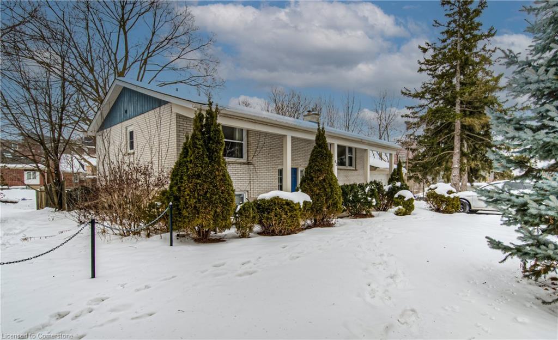
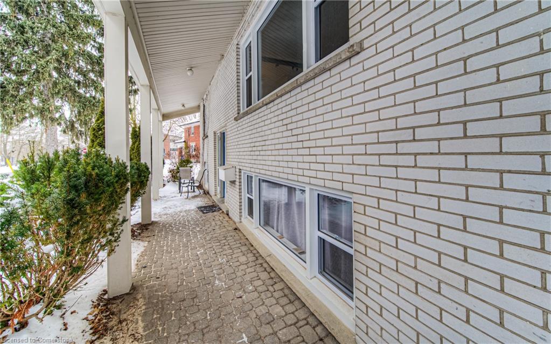
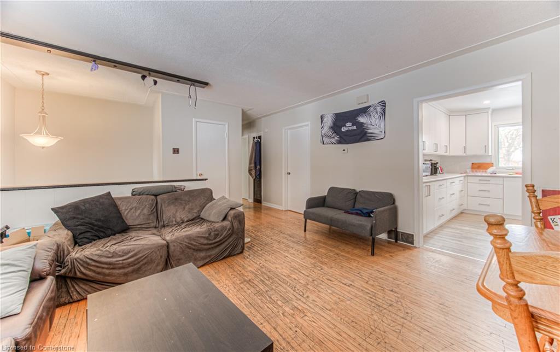
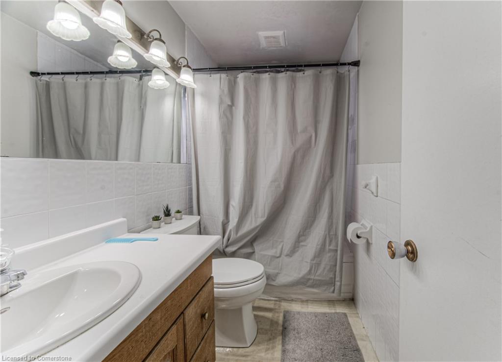
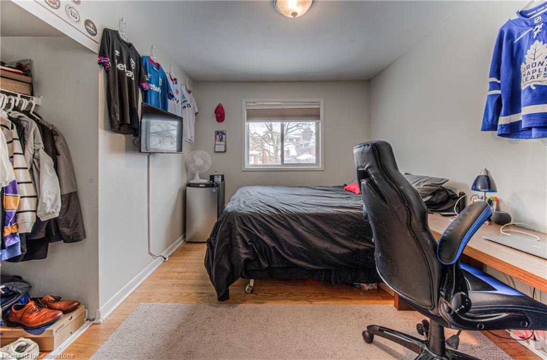
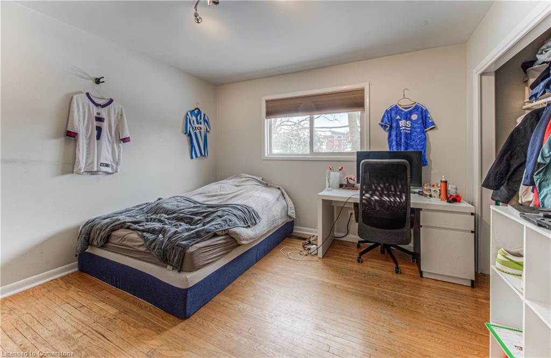
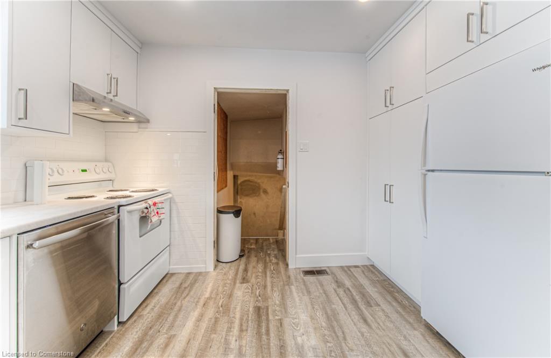
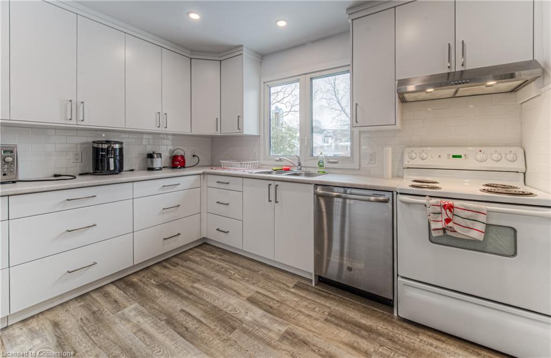
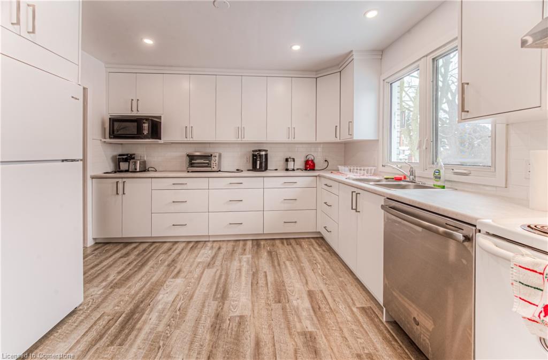
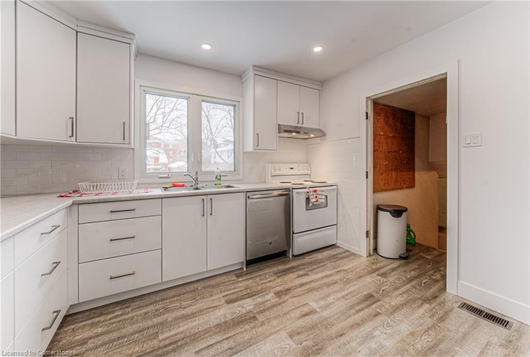
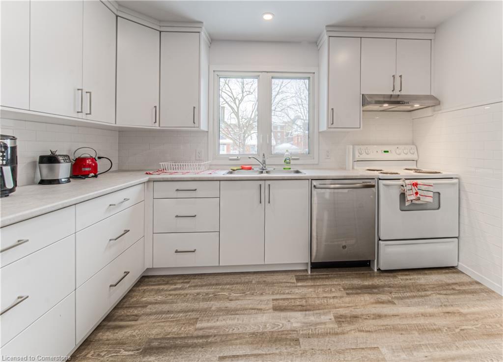
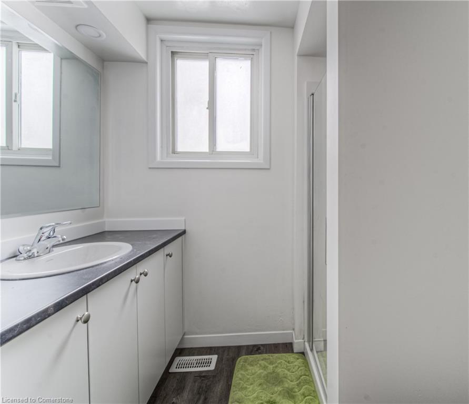
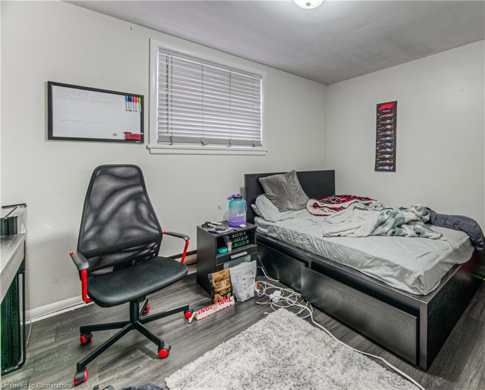
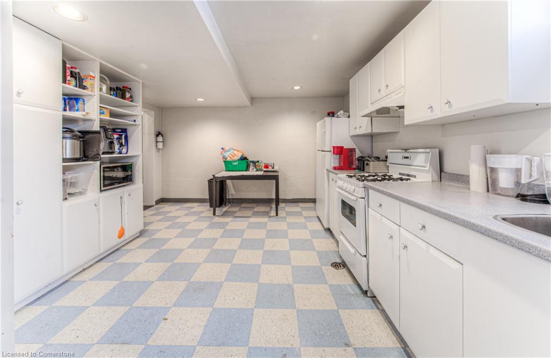
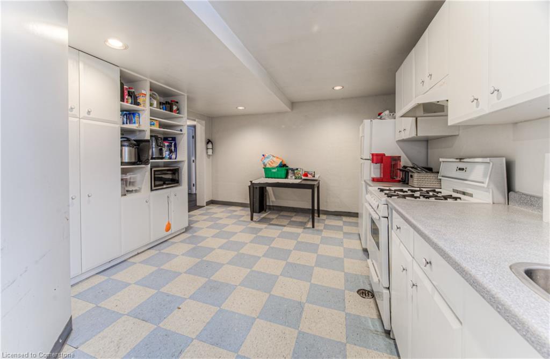
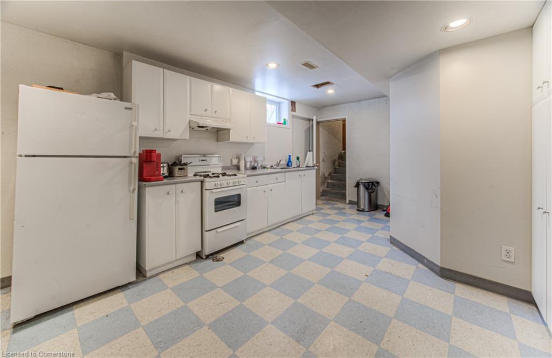
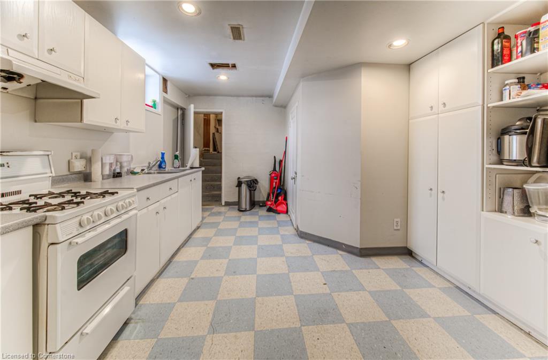
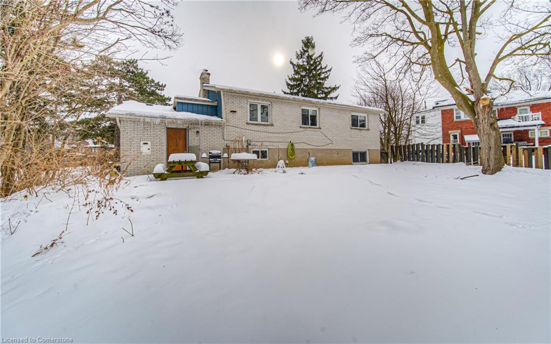
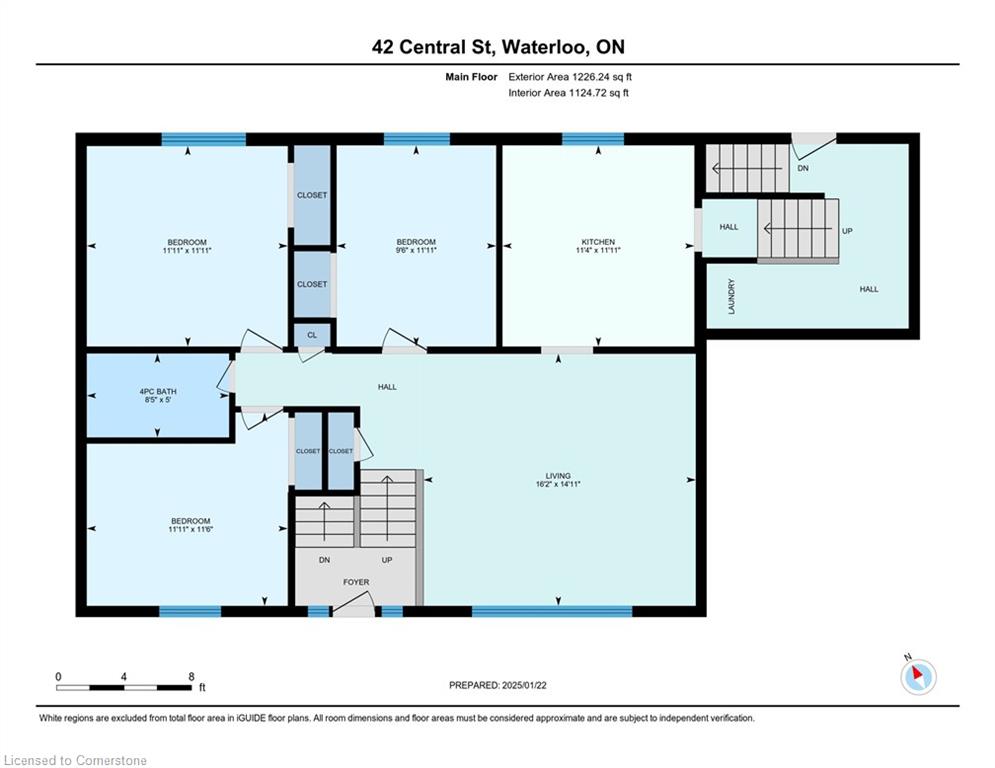
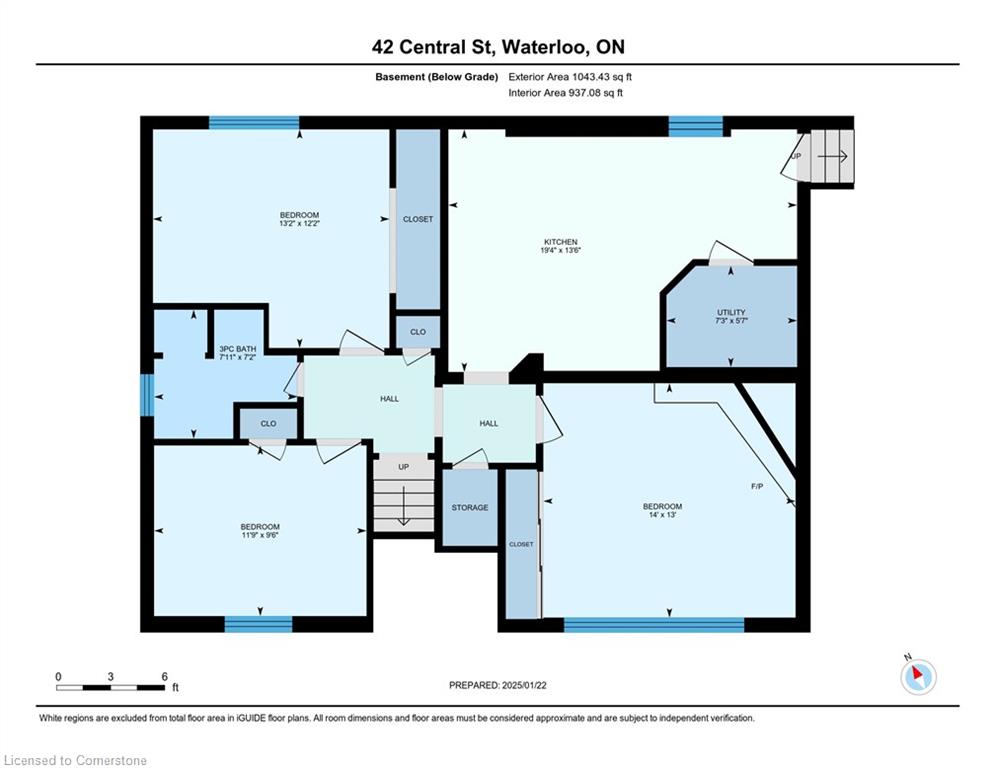
This charming property offers over 2,200 finished square feet across two levels, featuring modern updates and a flexible layout. Recent updates include a new, stylish main unit kitchen, complete with a generous amount of contemporary white cabinetry, a completely renovated lower level three piece bathroom, four newly installed front windows as well as some newer flooring. The daylight basement boasts heat ducts in the floors, enhancing comfort throughout. Abundance of parking with long, double wide driveway. Note new washing machine and new fridge.

Nestled in the prestigious Albert-MacGregor Conservation District, this home is a perfect example of “Ranch-style architecture in sleek modern white brick”a must-see for architectural enthusiasts.

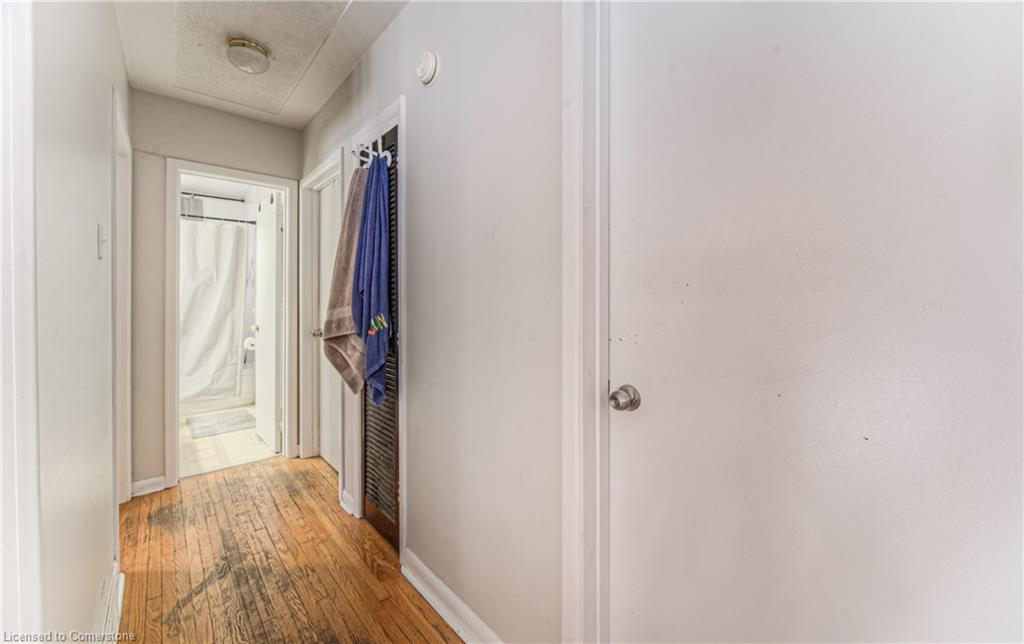
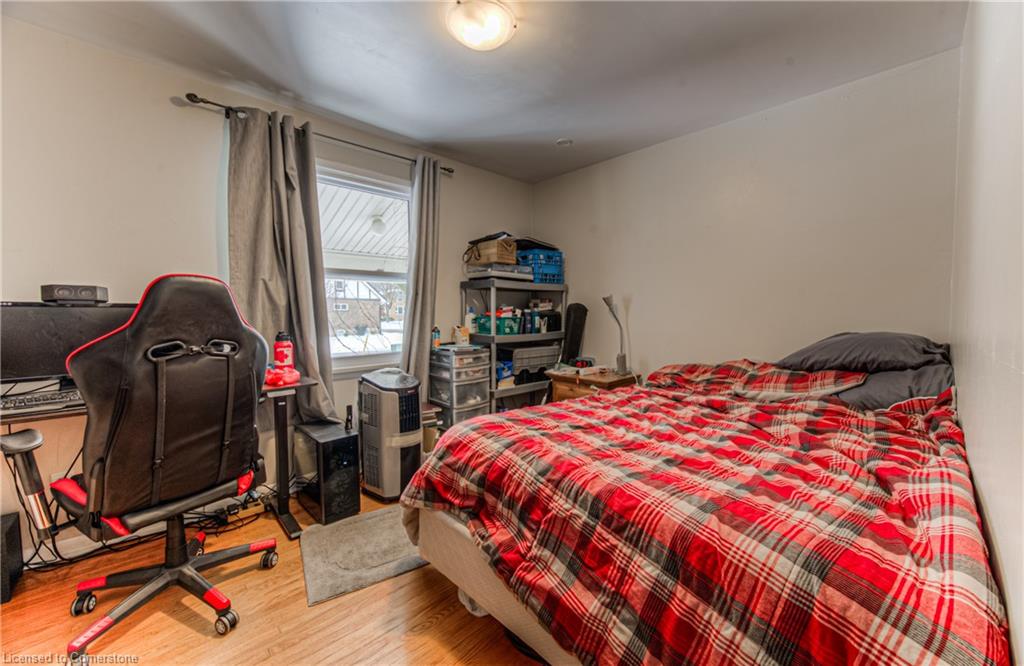
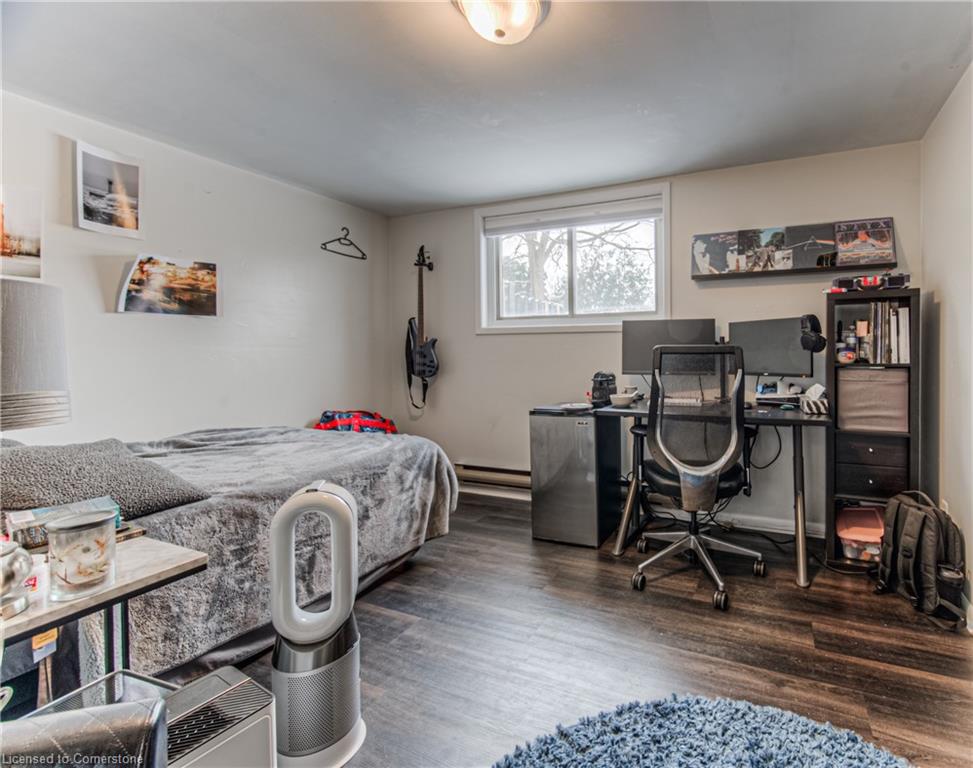
The current layout consists of two, separate, three bedroom units legally duplexed by building permit in 2001. Each unit has a recently approved rental license.

With its unbeatable location just steps from Uptown Waterloo, mere seconds from Waterloo Park, and walking distance to Wilfrid Laurier University (WLU) and the University of Waterloo (UW), this home offers unparalleled convenience. You will also find an abundance of shops, restaurants, and bars nearby, making it ideal for those who enjoy urban city living. This property checks all the boxes for a variety of buyers: first-time homeowners looking for a mortgage helper, university or tech employees who want to live close to work, parents searching for a prime location for their university-bound children, or investors seeking a strong rental opportunity in one of Ontario’s most desirable markets.

Available for May closing!

Don’t miss out on this incredible opportunity to schedule a private showing today!

Additional Details

  • Property Age: 1963
  • Property Sub Type: Single Family Residence
  • Zoning: RC1
  • Transaction Type: Sale
  • Basement: Walk-Up Access, Full, Finished
  • Heating: Forced Air, Natural Gas
  • Cooling: Private Drive Double Wide
  • Parking Space: 5
  • Fire Places: 1

Similar Properties

View Property

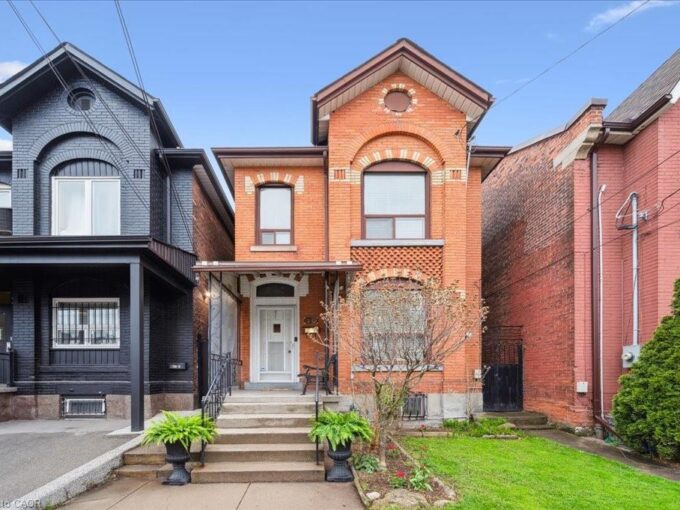
310 Catharine Street N, Hamilton ON L8L 4S9

Charming Century Home with Multi-Unit Potential in Hamilton’s North End…

Bedrooms
4
Bathrooms
2.5
Area
2876 Square Feet

$599,900

View Property

58 Bock Street, New Dundee ON N0B 2E0

Looking to move just outside the city to a .24…

Bedrooms
4
Bathrooms
3
Area
2097 Square Feet

$830,000

Debolender

Menu

  • Home
  • About
  • Buying Tips
  • Selling Tips
  • Testimonials
  • Contact

Contact Info

238 Speedvale Ave W, Guelph, ON N1L 1C9

+1 519 993 5656

deb@deboraholender.com

Find your new Home

  • All Listings
  • Guelph Listing
  • Kitchener Listing
  • Waterloo Listing
  • Cambridge Listing

Copyright © 2026, Deb Olender RE/MAX Guelph Real Estate Centre

|
28 West Mill Street, Ayr ON N0B 1E0 401-1491 Maple Avenue, Halton ON L9T 0B8

Owning a home is a keystone of wealth… both financial affluence and emotional security.

Suze Orman
July 23, 2026 Thursday!
Debolender
  • Login
Forget Password?