Debolender
  • Home
  • About
    • Relocating
    • Testimonials
  • Real Estate Listings
    • Guelph
    • Kitchener
    • Waterloo
    • Cambridge
  • News and Advice
    • Deb’s Blog
    • Home Buying Advice
    • Home Selling Advice
    • Get Listings Sent To You
    • Get Your Free Home Evaluation
  • Contact
Debolender
  • Home
  • About
    • Relocating
    • Testimonials
  • Real Estate Listings
    • Guelph
    • Kitchener
    • Waterloo
    • Cambridge
  • News and Advice
    • Deb’s Blog
    • Home Buying Advice
    • Home Selling Advice
    • Get Listings Sent To You
    • Get Your Free Home Evaluation
  • Contact

1416 Progreston Road, Hamilton, ON L0R 1H3

  • Home
  • Hamilton

1416 Progreston Road, Hamilton, ON L0R 1H3

1416 Progreston Road, Hamilton, ON L0R 1H3

$1,279,900
  • 03dc5637-fc12-4193-8268-12b65540b253-l.jpeg
  • 090c89cd-75ea-4e78-b8f3-61e8ece45e78-l.jpeg
  • 0d13aeb3-4f1a-4759-8c81-970c2f96f988-l.jpeg
  • 13611ee2-cb29-4c96-9923-19c6ccac6b00-l.jpeg
  • 16932bd1-6223-41c2-a13e-5201aff855b8-l.jpeg
  • 2ede8917-11cd-4883-a2eb-ce1bb5492105-l.jpeg
  • 310e90d2-894c-441c-9e3b-1382cf030535-l.jpeg
  • 3788c25b-047f-451a-b3a2-06ef1929e807-l.jpeg
  • 3a611ee1-d5b1-4c9e-88f8-a373bf2ba43e-l.jpeg
  • 3b88adad-d2b8-404a-8adc-b0ced573e1f8-l.jpeg
  • 483e7d25-e3b0-436e-9006-a19e05e254f0-l.jpeg
  • 4cfb3799-e3d5-43bb-86de-5959d2fe6766-l.jpeg
  • 4ff95ed4-befc-4b91-8412-80074594c1c3-l.jpeg
  • 58c9d5d0-0960-4ac0-afa3-4550036a390d-l.jpeg
  • 59174830-2132-4483-8556-2fadcb9b5824-l.jpeg
  • 5c8e20d7-8188-4378-a9b2-4aa60dd280dd-l.jpeg
  • 6b9ace7e-d716-4ca8-a8f9-8bd455e558bf-l.jpeg
  • 71522549-93cb-454d-92fd-074b11f53442-l.jpeg
  • 79eb98dd-62ca-442f-bc15-cb75602e625c-l.jpeg
  • 7f82e12b-2261-4835-aa1b-4ca828cd757c-l.jpeg
  • 80d45158-4e58-48ec-a5e5-c0a8e1652b5b-l.jpeg
  • 9842ee64-2d30-4817-801c-40563a0108cb-l.jpeg
  • 9dbe05d1-ad2e-44c3-af20-29f017669c22-l.jpeg
  • aa093965-ed42-4583-bde3-c928c74c3407-l.jpeg
  • af87786e-6d2a-4b97-9794-7fce63ca6eb7-l.jpeg
  • b15ab879-1980-4704-be70-c420ed7c5505-l.jpeg
  • b23a329d-c50d-47eb-94f2-0bb6e719a461-l.jpeg
  • b30c918d-dd3a-4d75-b00c-fc463c75d21c-l.jpeg
  • bdafd0b5-de44-4645-a0c1-7175a4db2223-l.jpeg
  • cc8e0af9-aa46-4ff9-84da-634b262076b6-l.jpeg
  • cfca51b4-48ad-4793-b74f-99b6013f8e37-l.jpeg
  • d071742e-f3f0-4f13-9a36-091e5512dea1-l.jpeg
  • d479a1b2-da22-4ad7-9705-6c26482ce4c6-l.jpeg
  • d6f1e6ad-e1b8-4b01-871d-f742d60b9a41-l.jpeg
  • db772adf-30a0-4b5b-b4e5-abb13401efb2-l.jpeg
  • e385c0a4-6040-414c-b6d9-8d1bb1b18e31-l.jpeg
  • e4812b06-8c8f-4cae-84ba-16363ec9d810-l.jpeg
  • f8d41765-0095-433c-9dcf-0f2449409028-l.jpeg

Property ID:

 RH-1816521-property

Bedrooms
3
Bathrooms
3
Garage
No

Description

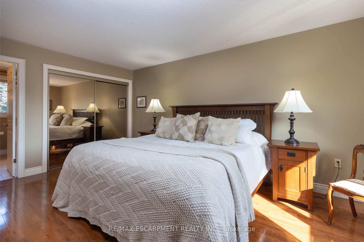
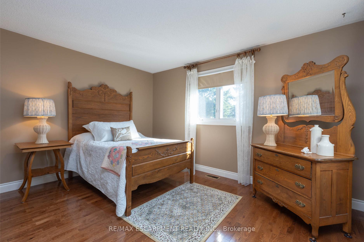
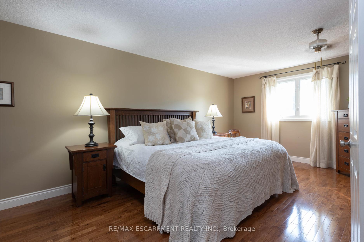
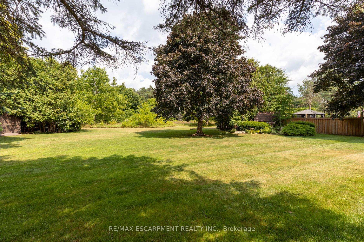
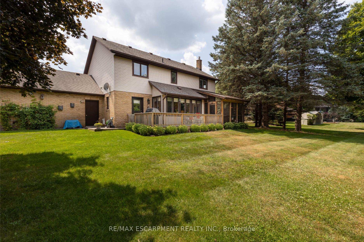
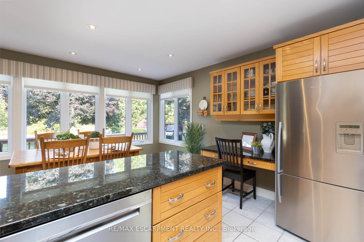
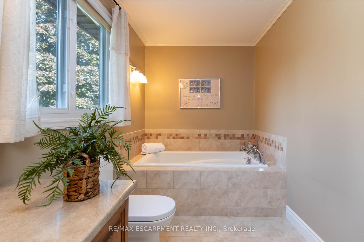
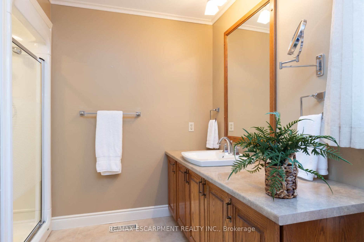
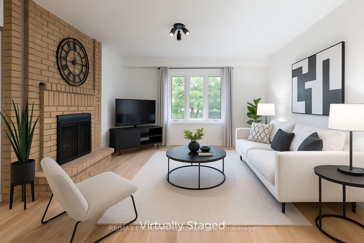
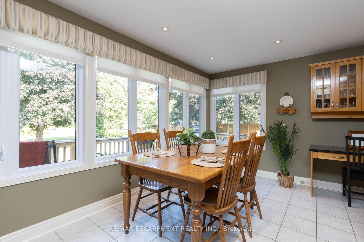
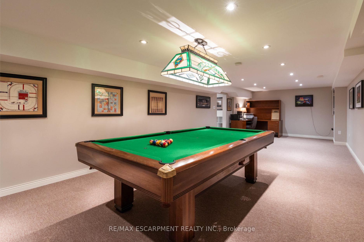
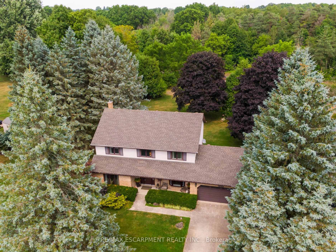
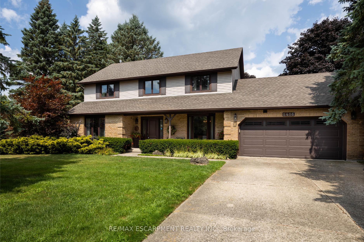
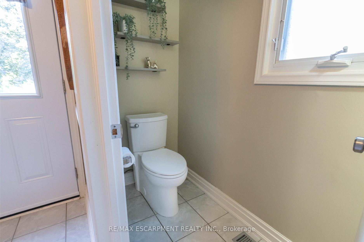
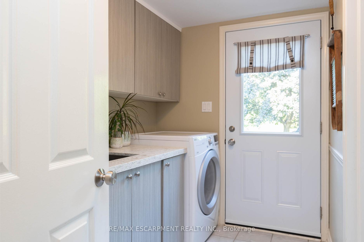
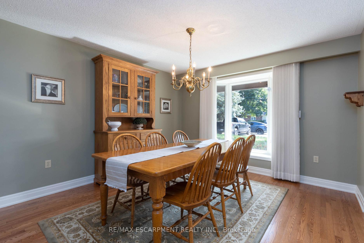
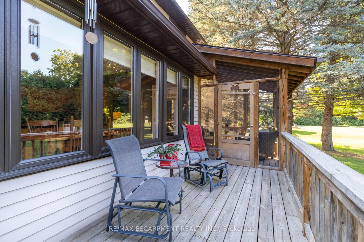
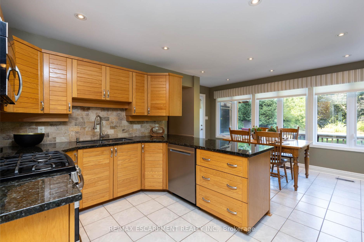
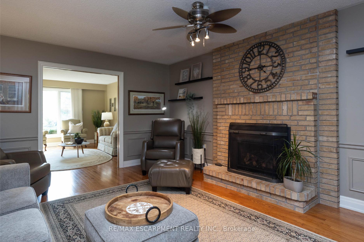
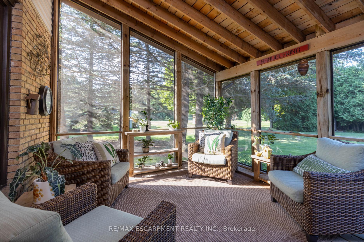
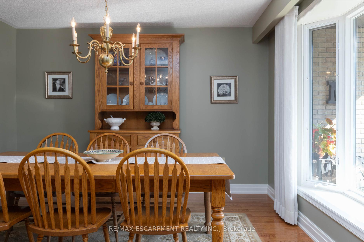
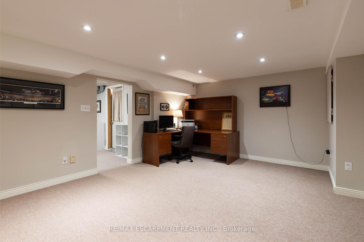
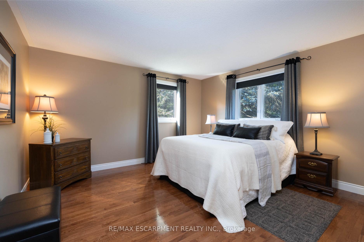
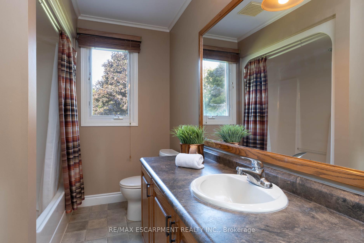
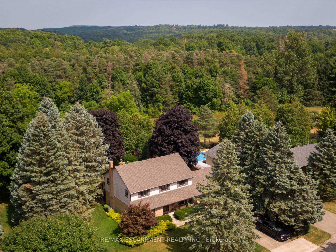
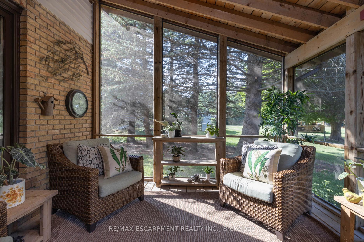
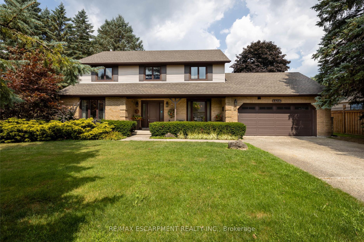
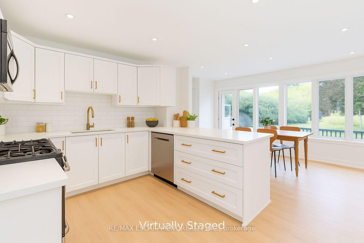
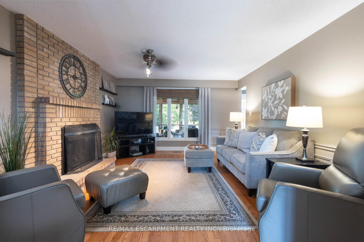
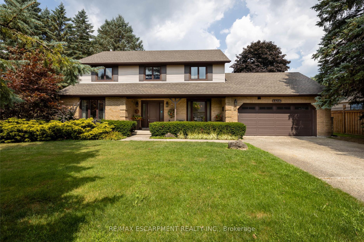
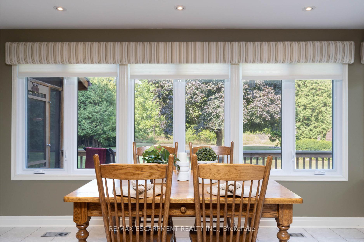
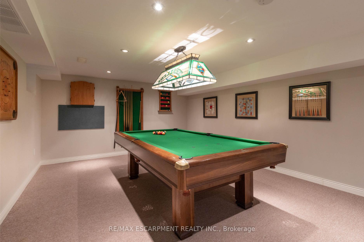
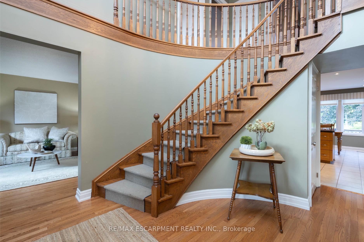
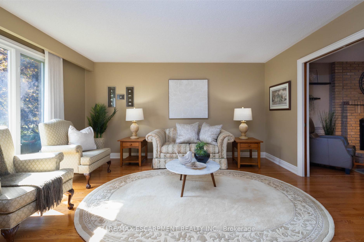
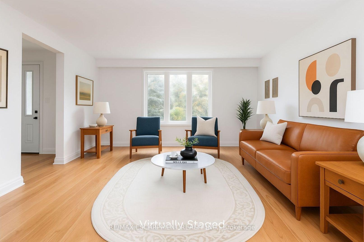
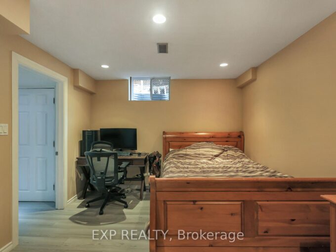
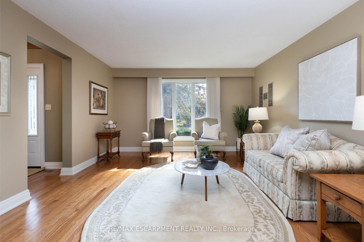
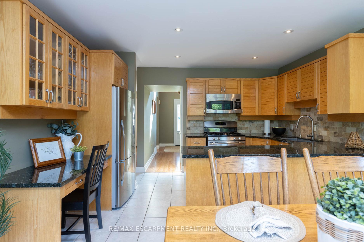
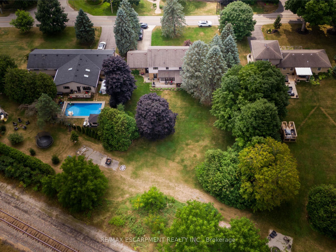
Welcome to this beautifully cared-for residence, featuring 2,361 square feet of well-designed living space in a sought-after neighbourhood of custom-built homes. This property provides outstanding value for a home in Carlisle. Step inside to hardwood floors that flow through the main level, featuring a spacious living room, a separate dining room for formal gatherings and a cozy family room with a gas fireplace – perfect for everyday relaxation. The eat-in kitchen is equipped with a Fisher & Paykel stainless steel fridge, a gas stove, beautiful granite countertops and opens to a bright 3-season sunroom overlooking a serene, private backyard with a deck. The main floor also includes a stylishly updated powder room and laundry room with quartz finishes. Upstairs, you’ll find three generously sized bedrooms, including a primary suite with a private ensuite and a second bedroom with ensuite privileges. The finished basement offers a versatile rec room, ideal for entertaining or additional living space. Located just minutes from excellent schools, park, recreation centre, shopping and highway access, this home combines comfort, quality and convenience in a fantastic location. RSA.

Additional Details

  • Property Age: 31-50
  • Property Sub Type: Detached
  • Transaction Type: For Sale
  • Basement: Partially Finished, Full
  • Heating Source: Gas
  • Heating Type: Forced Air
  • Cooling: Central Air
  • Parking Space: 4
  • Fire Places: Natural Gas
  • MLS Status: New

Similar Properties

View Property

377 Hess Street S, Hamilton ON L8P 3R2

Tucked away on a quiet cul-de-sac in Hamilton’s coveted Durand…

Bedrooms
4
Bathrooms
3.5
Area
3966 Square Feet

$1,399,900
View Property

254 Rymal Road W, Hamilton, ON L9B 1B8

Welcome to 254 Rymal Road West, a custom-built 2-storey residence…

Bedrooms
6
Bathrooms
5

$1,119,000
Debolender

Menu

  • Home
  • About
  • Buying Tips
  • Selling Tips
  • Testimonials
  • Contact

Contact Info

238 Speedvale Ave W, Guelph, ON N1L 1C9

+1 519 993 5656

deb@deboraholender.com

Find your new Home

  • All Listings
  • Guelph Listing
  • Kitchener Listing
  • Waterloo Listing
  • Cambridge Listing

Copyright © 2026, Deb Olender RE/MAX Guelph Real Estate Centre

|
750 Irving Terrace, Milton, ON L9T 6H2 10 Krafty Court, Hamilton, ON L9C 6R7

Owning a home is a keystone of wealth… both financial affluence and emotional security.

Suze Orman
October 14, 2026 Wednesday!
Debolender
  • Login
Forget Password?

OTP Verification

Please enter the 6-digit OTP sent to your email.

Time remaining: 05:00