Debolender
  • Home
  • About
    • Relocating
    • Testimonials
  • Real Estate Listings
    • Guelph
    • Kitchener
    • Waterloo
    • Cambridge
  • News and Advice
    • Deb’s Blog
    • Home Buying Advice
    • Home Selling Advice
    • Get Listings Sent To You
    • Get Your Free Home Evaluation
  • Contact
Debolender
  • Home
  • About
    • Relocating
    • Testimonials
  • Real Estate Listings
    • Guelph
    • Kitchener
    • Waterloo
    • Cambridge
  • News and Advice
    • Deb’s Blog
    • Home Buying Advice
    • Home Selling Advice
    • Get Listings Sent To You
    • Get Your Free Home Evaluation
  • Contact

1422 Orr Terrace, Milton, ON L9T 7K6

  • Home
  • Milton

1422 Orr Terrace, Milton, ON L9T 7K6

1422 Orr Terrace, Milton, ON L9T 7K6

$1,289,000
  • 026ba884-8fc3-482e-b4b4-e931714d0d48-l.jpeg
  • 059c96c2-3628-4d23-8ebd-47ddabaf6b97-l.jpeg
  • 10845bf0-f6cc-40b9-a25a-204911e04886-l.jpeg
  • 13cc7890-4684-4d6e-b309-a1b970c90123-l.jpeg
  • 14b57487-10bf-40f3-9b3c-52afd773e43a-l.jpeg
  • 1bc6f151-72af-433b-b07a-74f0b27fc7d0-l.jpeg
  • 1e28c71c-02da-410d-8084-796aad4f2f58-l.jpeg
  • 1e47e643-2d2e-4612-ba50-2ec789548eb1-l.jpeg
  • 241cc0df-b94a-4a26-bca8-45b56c08d0ec-l.jpeg
  • 24cd0344-c464-4817-b9f3-e309f0d98129-l.jpeg
  • 24fc38ce-4b38-40ab-9d92-651c326c4eb4-l.jpeg
  • 35baa74e-fbb2-4e31-8035-e17a36f6c023-l.jpeg
  • 468eccbb-6826-454c-b06f-18e24510e092-l.jpeg
  • 5c774d5f-2304-4933-8aeb-c93cb6c022cc-l.jpeg
  • 5e5fb055-dd90-4ce6-b596-6f12ee8bfcdd-l.jpeg
  • 5f2b4260-42a8-4430-b60d-a5da6448ee41-l.jpeg
  • 64228c14-ccd3-4da1-870e-bc9f67456f40-l.jpeg
  • 667ce13f-0ac1-4c46-aebb-681c344af69b-l.jpeg
  • 699e76c0-7ef6-4cf3-8537-6f0940c10221-l.jpeg
  • 6b1e0e55-0864-4560-acd4-237d29f24487-l.jpeg
  • 6bb842bf-b212-42ab-8c2c-3aa77c194a36-l.jpeg
  • 77b95216-504a-4a6c-8dd6-7bdb83c6eced-l.jpeg
  • 7a3b2218-a1ed-4fe0-aff2-99e7ae0b7812-l.jpeg
  • 80b2f476-865a-4129-b36b-569b5f564baa-l.jpeg
  • 8719fe78-85fd-4d77-820a-111e632a8502-l.jpeg
  • 8b5fe0eb-79be-412c-be3f-813524eb5d43-l.jpeg
  • 8b6ea0df-9251-427f-bc65-582aca10c122-l.jpeg
  • 8c981a75-00c8-4e39-b458-1db74ff3abdc-l.jpeg
  • 9e7598e9-f734-4e63-8ecd-b60461d7b55b-l.jpeg
  • a129202b-cb9c-47de-a214-1f59ccffd970-l.jpeg
  • a1c11526-844e-48d6-842f-7d218c3718a8-l.jpeg
  • a692aa27-1bef-4466-9153-0aba6cdacbd6-l.jpeg
  • bbcd9fbc-038e-4add-b614-6131a8ec2bc8-l.jpeg
  • bdc0cc50-c76b-49dd-828e-201176f85966-l.jpeg
  • c3a8fa0c-d7aa-4d5d-aa24-778d5d742ee6-l.jpeg
  • c4b9a39c-d8e5-4dc4-b85e-4ea98294a508-l.jpeg
  • c50d46a6-66d4-4921-9264-0f7b69139b16-l.jpeg
  • cd213e01-4a82-4261-b31b-1ef54a64a486-l.jpeg
  • d4b04274-9bb4-4978-88da-5075b545c117-l.jpeg
  • d91e1228-ff45-40c3-ae10-e0da791d1ccb-l.jpeg
  • d9996019-441e-4eaa-a4eb-265af5478851-l.jpeg
  • df464c1a-66c5-41d8-a6e6-8847439ddbdd-l.jpeg
  • ea66d2b3-5558-4300-88a8-5f55fbbd7b3a-l.jpeg
  • ed683404-a0a5-4fa0-956b-6de9f3e97c80-l.jpeg
  • f4aec598-1349-4122-b72f-346240e4edda-l.jpeg
  • f5e010d5-7088-4875-8a3d-d2d1784708fc-l.jpeg
  • f6a6307b-bf13-4ea7-9d47-993ad308b113-l.jpeg
  • f77022e8-547e-4ea0-bc1b-839eccb80579-l.jpeg
  • fec82435-1b24-4c53-8d69-59c48870b0cd-l.jpeg

Property ID:

 RH-1868488-property

Featured
Bedrooms
4
Bathrooms
3
Garage
No

Description

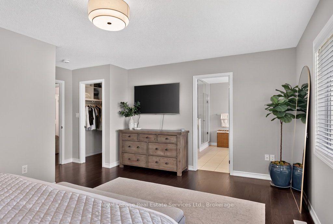
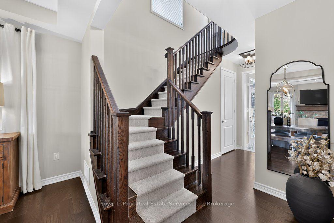
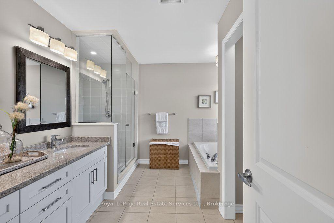
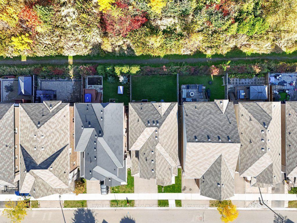
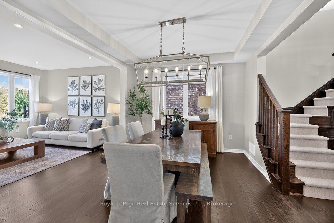
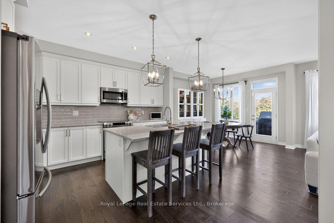
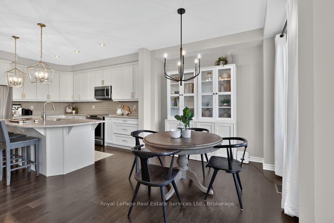
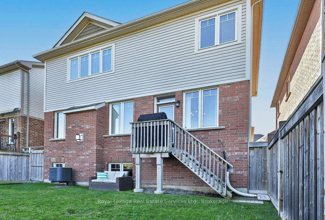
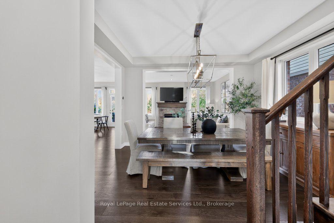
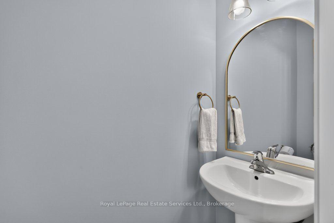
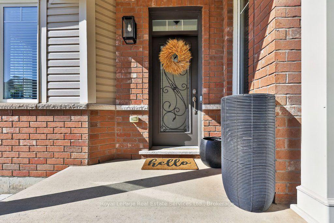
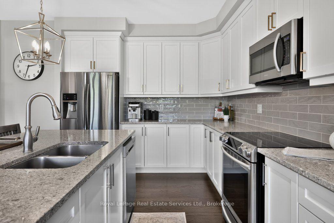
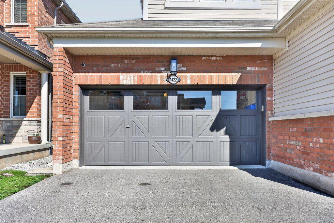
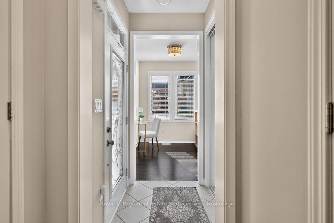
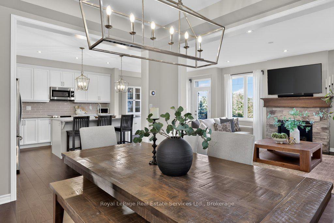
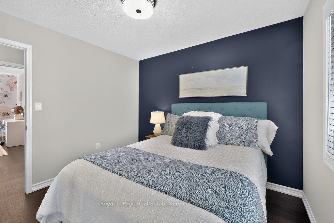
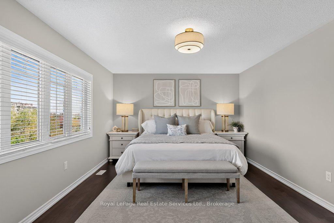
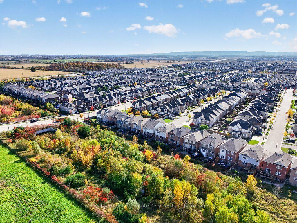
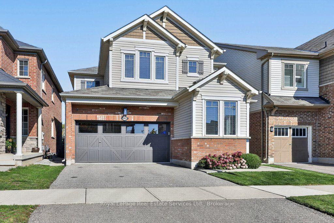
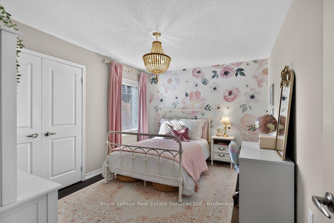
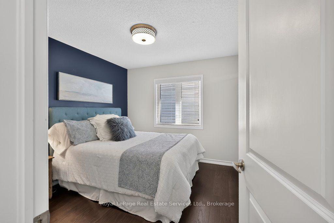
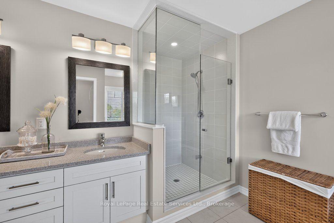
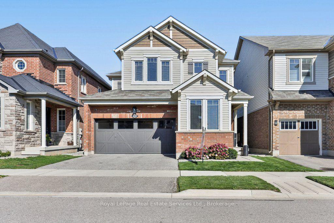
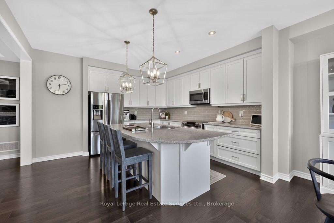
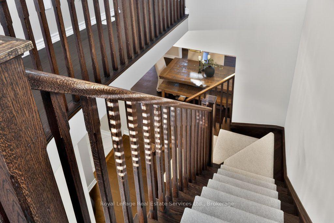
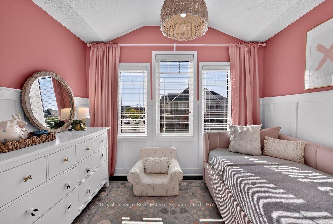
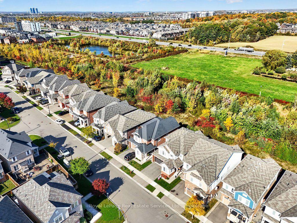
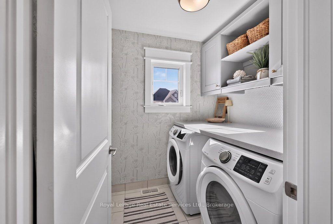
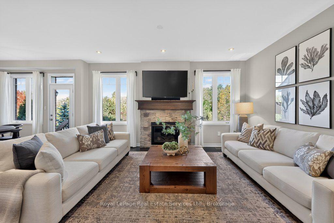
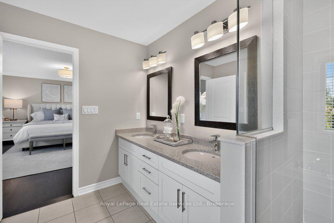
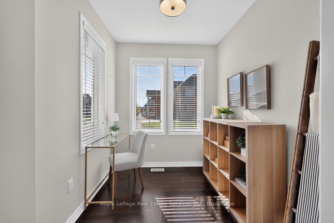
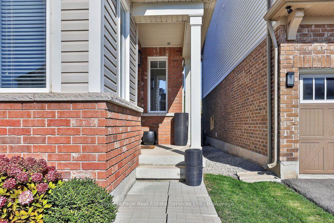
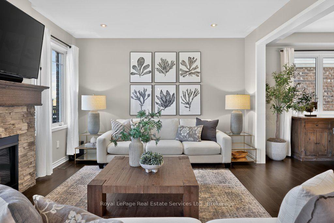
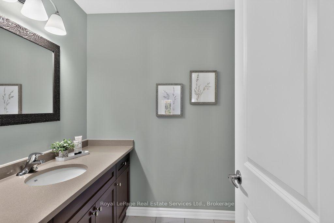
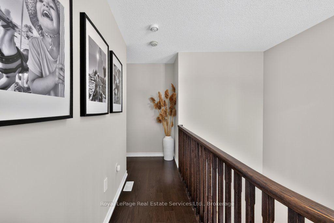
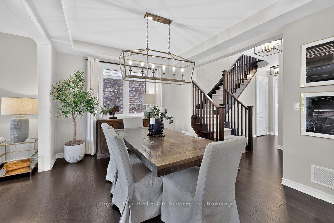
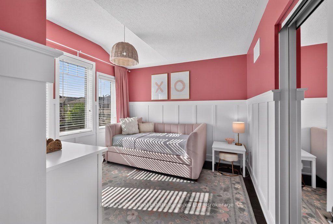
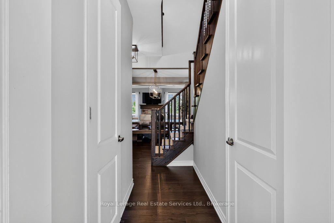
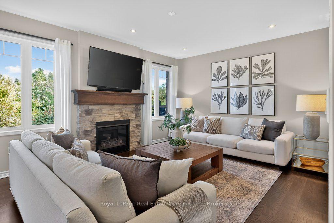
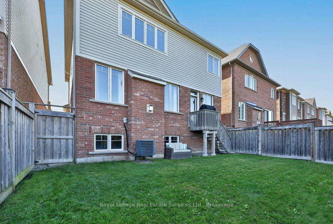
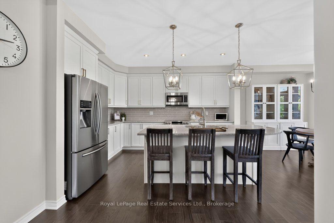
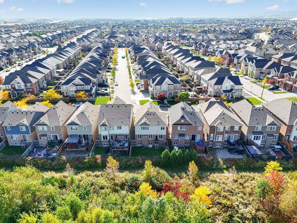
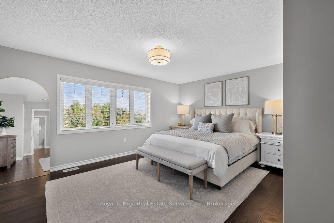
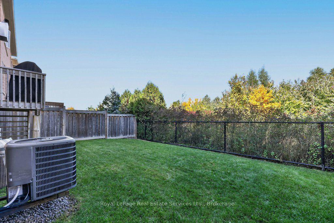
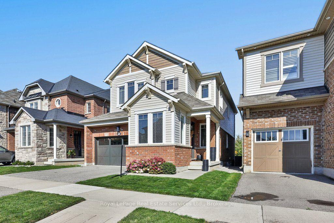
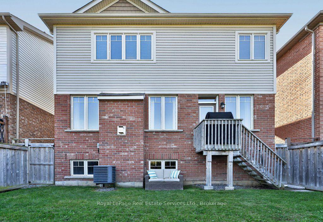
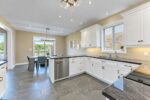
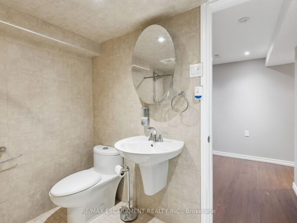
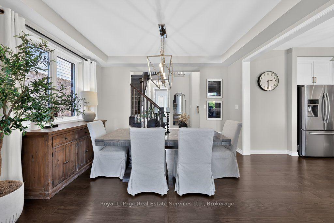
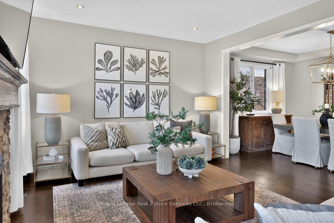
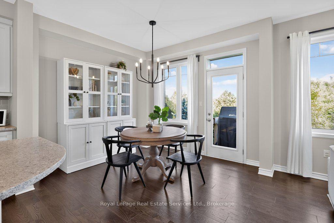
Stylish & updated family home backing onto a ravine! 2362 sqft above grade, 4 bed, 2.5 bath, 2 car garage with in-law suite potential via separate entrance. Attractive brick exterior, peaked rooflines with architectural detailing, and decorative shutters. 9′ ceilings on the main floor with smooth ceilings, hardwood & freshly painted with on trend colours. The kitchen boasts a massive centre island with granite counters, bar seating & built in storage. Samsung stainless steel appliances, grey subway style backsplash, shaker style cabinets with polished brass pulls complete the space. Adjacent breakfast room features a walkout to the back deck & BBQ with gas line. Stunning living room finished with a gas fireplace with stone surround & wood mantle & overlooking backyard & ravine. The dining room flows naturally into the kitchen & living room but benefits from being its own defined space. The main floor also features a convenient office, powder room, inside access to the garage, additional separate side entrance to the basement, and multiple closets with built-in shelving & organizers. The primary bedroom includes a very large walk-in closet with built-in organizers and 5 pc ensuite boasting a soaker tub (with ravine views), double vanity & glass enclosed shower. 2nd floor also features an upgraded 4pc bath & 3 additional spacious bedrooms all with double closets, hardwood & large windows. Desirable 2nd floor laundry with side-by-side Samsung washer & dryer, quartz countertop, textured backsplash & modern wallpaper. Basement has a separate entrance & large windows perfect for future in-law suite reno. Fully fenced backyard with lawn, deck, BBQ w gas line & no rear neighbours! Situated in the sought after Ford neighbourhood with enviable access to great schools, greenspace (Kelso Conservation area), golf (Rattlesnake Point) & shops! Quick drive to major highways (401, 407 & 403). A perfect family home in the right location! Msg listing agent for upgrade list.

Additional Details

  • Property Age: 6-15
  • Property Sub Type: Detached
  • Transaction Type: For Sale
  • Basement: Unfinished, Separate Entrance, Full
  • Heating Source: Gas
  • Heating Type: Forced Air
  • Cooling: Central Air
  • Parking Space: 2
  • Fire Places: Living Room, Natural Gas
  • Virtual Tour: https://sites.helicopix.com/mls/269440316
  • MLS Status: New

Similar Properties

View Property

84 Deerborn Drive, Hamilton, ON L8V 0A7

An excellent opportunity on the Hamilton Mountain, offering generous living…

Bedrooms
5
Bathrooms
4

$1,005,000
View Property

617 Scenic Drive, Hamilton, ON L9C 1H2

Welcome to 617 Scenic Drive, where exceptional views, generous living…

Bedrooms
4
Bathrooms
3

$1,149,999

Debolender

Menu

  • Home
  • About
  • Buying Tips
  • Selling Tips
  • Testimonials
  • Contact

Contact Info

238 Speedvale Ave W, Guelph, ON N1L 1C9

+1 519 993 5656

deb@deboraholender.com

Find your new Home

  • All Listings
  • Guelph Listing
  • Kitchener Listing
  • Waterloo Listing
  • Cambridge Listing

Copyright © 2026, Deb Olender RE/MAX Guelph Real Estate Centre

|
600 North Service Road 301, Hamilton, ON L8E 0L2 524 SUNDEW Drive, Waterloo, ON N2V 0B8
Owning a home is a keystone of wealth… both financial affluence and emotional security.

Suze Orman
October 16, 2026 Friday!
Debolender
  • Login
Forget Password?

OTP Verification

Please enter the 6-digit OTP sent to your email.

Time remaining: 05:00