Debolender
  • Home
  • About
    • Relocating
    • Testimonials
  • Real Estate Listings
    • Guelph
    • Kitchener
    • Waterloo
    • Cambridge
  • News and Advice
    • Deb’s Blog
    • Home Buying Advice
    • Home Selling Advice
    • Get Listings Sent To You
    • Get Your Free Home Evaluation
  • Contact
Debolender
  • Home
  • About
    • Relocating
    • Testimonials
  • Real Estate Listings
    • Guelph
    • Kitchener
    • Waterloo
    • Cambridge
  • News and Advice
    • Deb’s Blog
    • Home Buying Advice
    • Home Selling Advice
    • Get Listings Sent To You
    • Get Your Free Home Evaluation
  • Contact

1429 HIGHWAY #8 Road, Hamilton, ON L8E 5K8

  • Home
  • Hamilton

1429 HIGHWAY #8 Road, Hamilton, ON L8E 5K8

1429 HIGHWAY #8 Road, Hamilton, ON L8E 5K8

$900,000
  • 0c970da6-f011-4471-be00-990f3a525f30-l.jpeg
  • 0e7a1852-4a56-4a5a-8f86-38486308ae27-l.jpeg
  • 1e107ce6-2c2c-4370-ab0f-4bbbe5b2fa31-l.jpeg
  • 1f715126-37b2-44da-b73e-fd7fd74b49a3-l.jpeg
  • 269e7f09-e833-4a9b-9ab1-5ea41d3275e1-l.jpeg
  • 27eff6b4-f445-4450-b04d-adbf75a06a22-l.jpeg
  • 2982a44e-0ca0-4d84-8ad1-b1c8719c66fc-l.jpeg
  • 2b197de4-5594-4135-8c06-86a40b581140-l.jpeg
  • 3a8c22eb-97b4-4ee1-ac95-bb5ac5a63998-l.jpeg
  • 44053be9-259d-47b4-892b-4e511ee3f381-l.jpeg
  • 5a17a490-acae-41ec-adc8-e4c88e1e033b-l.jpeg
  • 65e64879-d4db-461d-ab57-717895628f7f-l.jpeg
  • 66c3ff8a-f9bd-4593-8e6e-9b0415cb9fea-l.jpeg
  • 6c727742-ca32-4423-96bf-fb977abbfa5e-l.jpeg
  • 6ccdfb40-c538-4edb-8266-f25f7cb66e2f-l.jpeg
  • 74807c24-2784-48a3-a79b-8a5b6d405002-l.jpeg
  • 7cfe8492-6f80-4bbb-bf8b-7e9a280c4b43-l.jpeg
  • 8d1981be-3db7-4f6c-8208-bf3cf023901a-l.jpeg
  • 92f79b8f-f1e9-40c5-9367-054f5504879c-l.jpeg
  • 93610c50-30ee-4a58-ae04-ea71f6807c60-l.jpeg
  • 9f6485da-30e4-4a57-88db-f661ff6abf9b-l.jpeg
  • a33b8879-16da-4fd0-8a99-c8b8d286eceb-l.jpeg
  • a73550d6-0617-4345-aabf-eedd4dcce934-l.jpeg
  • aaddf6a0-cf31-432b-a063-a4f99c9236d4-l.jpeg
  • b04340c9-8d59-4644-9b57-76f8b2bece2f-l.jpeg
  • b12e3e05-061c-455d-8305-c8ae663b95b9-l.jpeg
  • b5472ea0-f53b-412e-b16f-68b8917b8937-l.jpeg
  • bb61f39a-7a37-4430-8c2a-7e44e182b9fa-l.jpeg
  • bdb12c53-bbd8-4fa7-bb86-453330329435-l.jpeg
  • bf37946c-de3a-433f-bcb2-33ac893bf825-l.jpeg
  • c4a24c89-f6ef-4b72-a571-d558feb872f5-l.jpeg
  • d163d4d7-42cc-4df3-be39-bac3a1a6dc83-l.jpeg
  • d343dd17-9944-4e53-b2be-bf9f54d70a10-l.jpeg
  • d46fb5f2-b342-424e-a795-65f7a9d59ae9-l.jpeg
  • d9f0ac10-c733-4d79-82a4-5a7fe56d875f-l.jpeg
  • da4c2e6f-5a97-4bfd-95f3-e4e134cf883e-l.jpeg
  • db7e41ce-ac9b-4849-a67a-2f3b213a2b06-l.jpeg
  • e41c33a1-617b-4374-97c8-7af075b1b7e9-l.jpeg
  • e485424f-63f1-4154-8090-a648b26e7420-l.jpeg
  • e4d8071a-35b7-4e16-a2ee-57e3ab844faa-l.jpeg
  • f11f8384-a00c-4bfd-92e8-49595ee1d6b2-l.jpeg
  • f3369e62-1cab-4291-9503-23f6d18a7d03-l.jpeg

Property ID:

 RH-1707750-property

Bedrooms
5
Bathrooms
3
Garage
No
Year Built
2026

Description

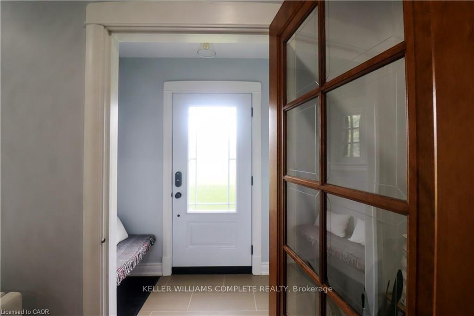
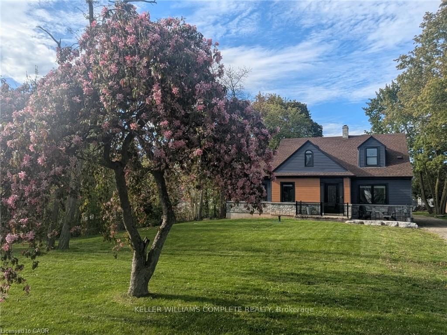
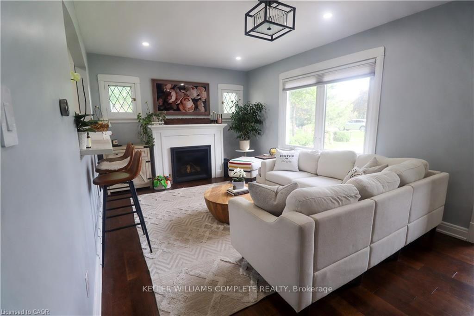
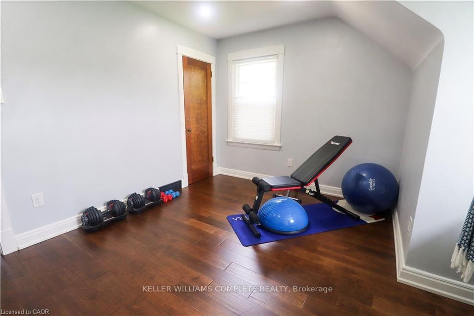
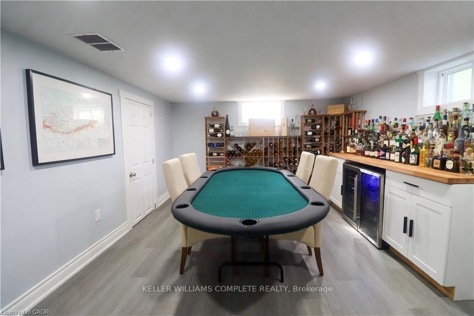
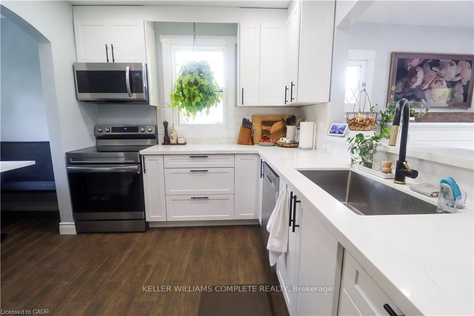
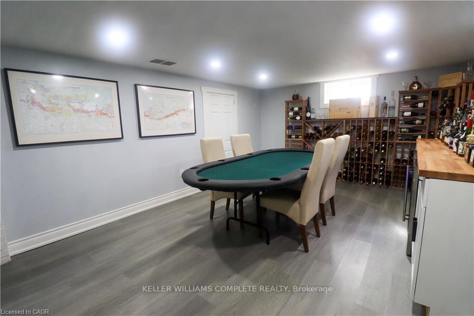
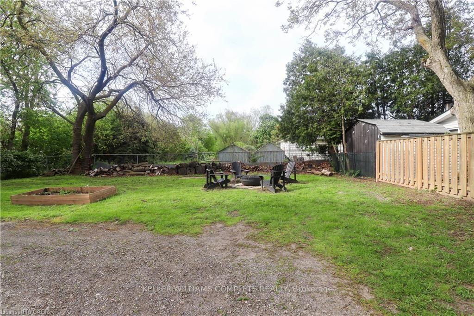
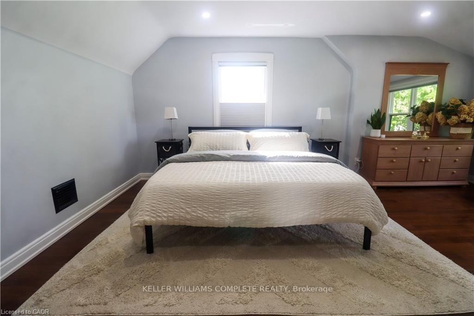
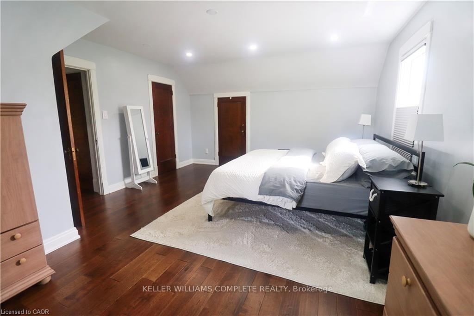
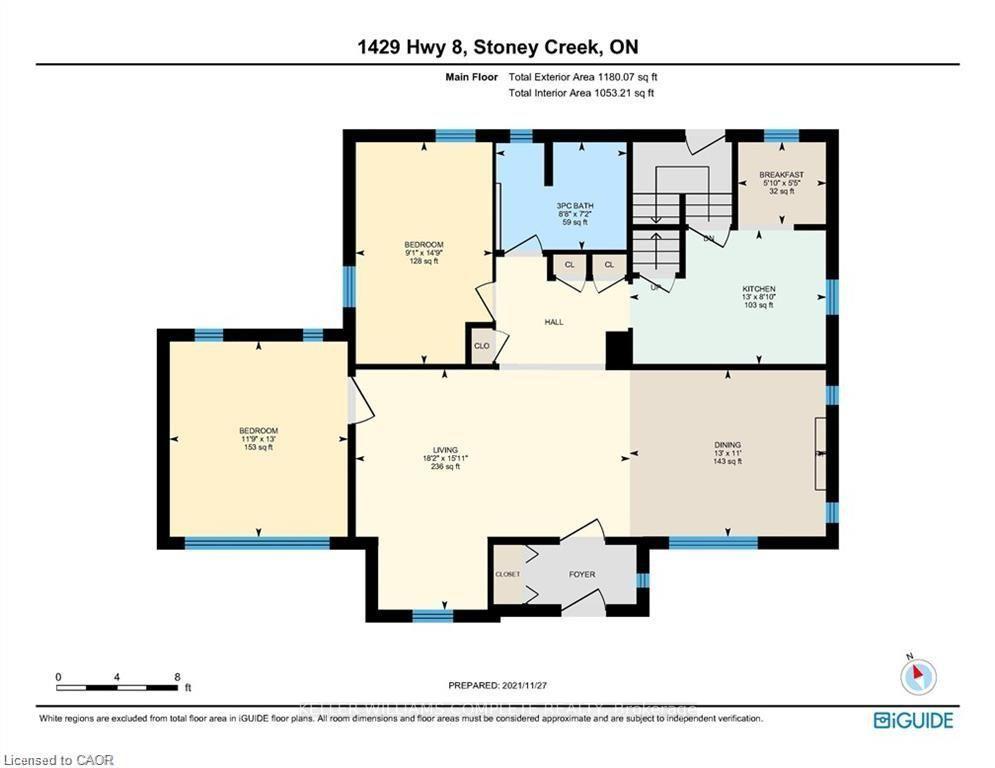
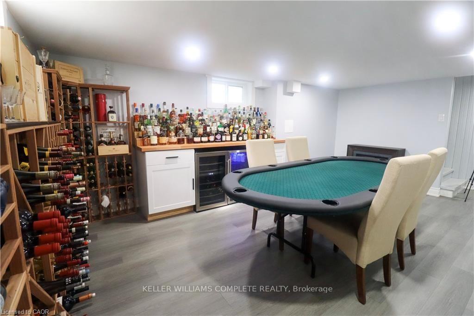
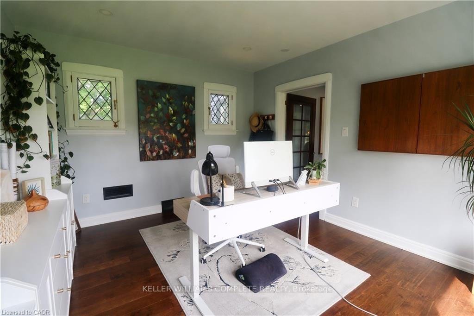
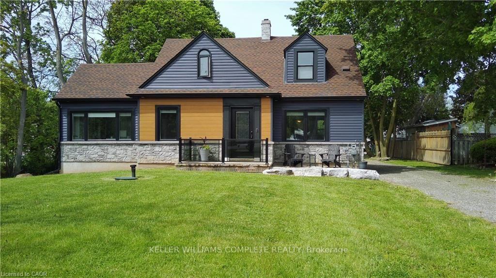
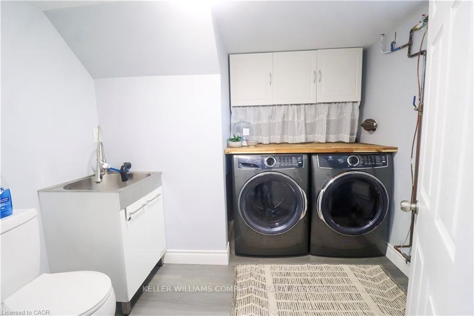
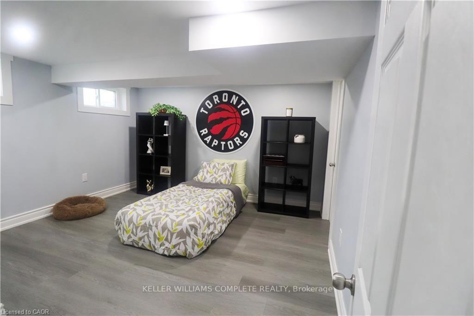
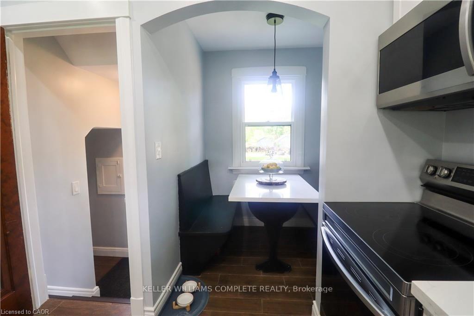
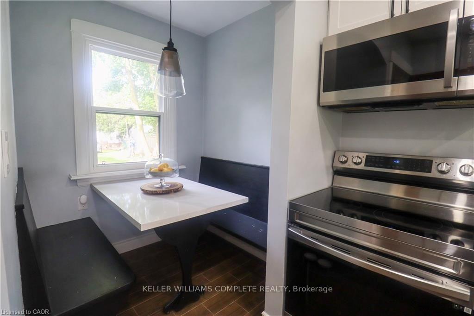
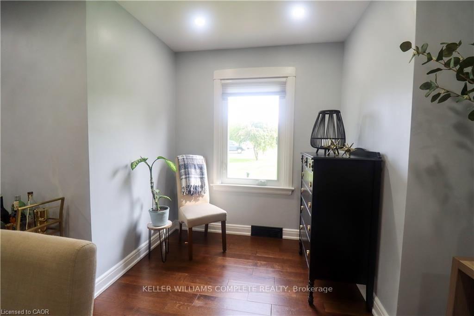
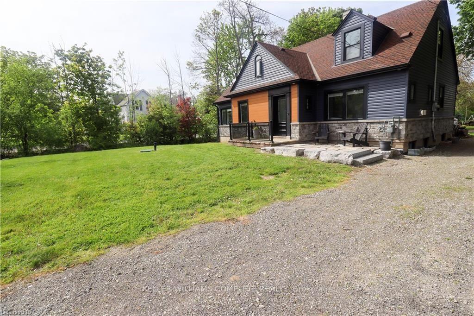
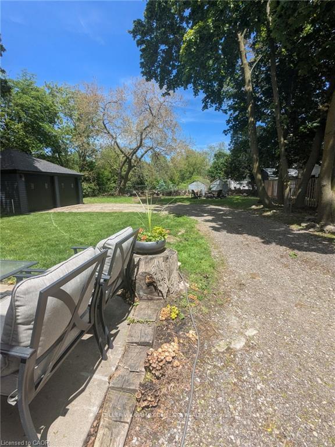
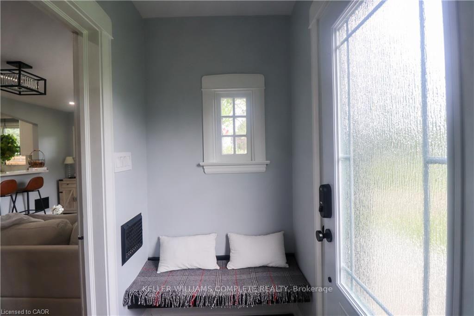
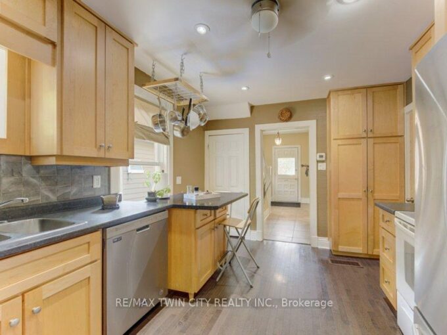
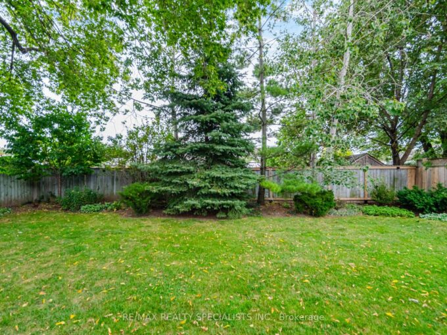
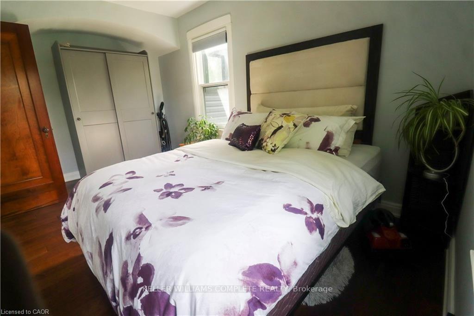
Welcome to this beautifully renovated detached 5-bedroom, 2-storey home nestled on an impressive 0.3-acre lot in the heart of Stoney Creek. Offering the perfect balance of peaceful living just outside the city while keeping everyday conveniences only a short 3-minute drive away, this home is ideal for growing families and entertainers alike. Step inside to discover a bright and open-concept main floor designed for comfortable modern living, filled with natural light and functional space for gathering with family and friends. Upstairs, the spacious primary bedroom features two closets, including a walk-in closet for added comfort and convenience. Fully renovated in 2021 including new doors, new windows, new appliances, new kitchen, updated plumbing, updated electrical and new bathrooms. This move-in-ready home combines stylish updates with timeless charm. The true showstopper is the massive backyard, bursting with potential to create the ultimate outdoor entertainment oasis with room for a pool, patio, outdoor kitchen, garden retreat, or unforgettable summer gatherings. Opportunities like this don’t come often… your dream backyard lifestyle starts here.

Additional Details

  • Property Age: 51-99
  • Property Sub Type: Detached
  • Transaction Type: For Sale
  • Basement: Finished, Full
  • Heating Source: Gas
  • Heating Type: Forced Air
  • Cooling: Central Air
  • Parking Space: 8
  • Fire Places: Electric
  • MLS Status: New

Similar Properties

View Property

840 Hemlock Drive, Milton, ON L9T 3V5

Welcome to 840 Hemlock Drive, with approx. 2500 sq. ft.…

Bedrooms
4
Bathrooms
2

$949,900

View Property

271 London Road W, Guelph, ON N1H 2C7

Think your first home has to mean settling for less?…

Bedrooms
3
Bathrooms
3

$599,000

Debolender

Menu

  • Home
  • About
  • Buying Tips
  • Selling Tips
  • Testimonials
  • Contact

Contact Info

238 Speedvale Ave W, Guelph, ON N1L 1C9

+1 519 993 5656

deb@deboraholender.com

Find your new Home

  • All Listings
  • Guelph Listing
  • Kitchener Listing
  • Waterloo Listing
  • Cambridge Listing

Copyright © 2026, Deb Olender RE/MAX Guelph Real Estate Centre

|
391 Cope Street, Hamilton, ON L8H 5C2 135 James Street S 1401, Hamilton, ON L8P 2Z6

Owning a home is a keystone of wealth… both financial affluence and emotional security.

Suze Orman
October 16, 2026 Friday!
Debolender
  • Login
Forget Password?

OTP Verification

Please enter the 6-digit OTP sent to your email.

Time remaining: 05:00