Debolender
  • Home
  • About
    • Relocating
    • Testimonials
  • Real Estate Listings
    • Guelph
    • Kitchener
    • Waterloo
    • Cambridge
  • News and Advice
    • Deb’s Blog
    • Home Buying Advice
    • Home Selling Advice
    • Get Listings Sent To You
    • Get Your Free Home Evaluation
  • Contact
Debolender
  • Home
  • About
    • Relocating
    • Testimonials
  • Real Estate Listings
    • Guelph
    • Kitchener
    • Waterloo
    • Cambridge
  • News and Advice
    • Deb’s Blog
    • Home Buying Advice
    • Home Selling Advice
    • Get Listings Sent To You
    • Get Your Free Home Evaluation
  • Contact

1429 Upper Sherman Avenue, Hamilton ON L8W 1C4

  • Home
  • Hamilton

1429 Upper Sherman Avenue, Hamilton ON L8W 1C4

1429 Upper Sherman Avenue, Hamilton ON L8W 1C4

$969,000
  • ad74ea537bd0b39c344b57a302c75400-m1.jpeg
  • ad74ea537bd0b39c344b57a302c75400-m2.jpeg
  • ad74ea537bd0b39c344b57a302c75400-m3.jpeg
  • ad74ea537bd0b39c344b57a302c75400-m4.jpeg
  • ad74ea537bd0b39c344b57a302c75400-m5.jpeg
  • ad74ea537bd0b39c344b57a302c75400-m6.jpeg
  • ad74ea537bd0b39c344b57a302c75400-m7.jpeg
  • ad74ea537bd0b39c344b57a302c75400-m8.jpeg
  • ad74ea537bd0b39c344b57a302c75400-m9.jpeg
  • ad74ea537bd0b39c344b57a302c75400-m10.jpeg
  • ad74ea537bd0b39c344b57a302c75400-m11.jpeg
  • ad74ea537bd0b39c344b57a302c75400-m12.jpeg
  • ad74ea537bd0b39c344b57a302c75400-m13.jpeg
  • ad74ea537bd0b39c344b57a302c75400-m14.jpeg
  • ad74ea537bd0b39c344b57a302c75400-m15.jpeg
  • ad74ea537bd0b39c344b57a302c75400-m16.jpeg
  • ad74ea537bd0b39c344b57a302c75400-m17.jpeg
  • ad74ea537bd0b39c344b57a302c75400-m18.jpeg
  • ad74ea537bd0b39c344b57a302c75400-m19.jpeg
  • ad74ea537bd0b39c344b57a302c75400-m20.jpeg
  • ad74ea537bd0b39c344b57a302c75400-m21.jpeg
  • ad74ea537bd0b39c344b57a302c75400-m22.jpeg
  • ad74ea537bd0b39c344b57a302c75400-m23.jpeg
  • ad74ea537bd0b39c344b57a302c75400-m24.jpeg
  • ad74ea537bd0b39c344b57a302c75400-m25.jpeg
  • ad74ea537bd0b39c344b57a302c75400-m26.jpeg
  • ad74ea537bd0b39c344b57a302c75400-m27.jpeg
  • ad74ea537bd0b39c344b57a302c75400-m28.jpeg
  • ad74ea537bd0b39c344b57a302c75400-m29.jpeg
  • ad74ea537bd0b39c344b57a302c75400-m30.jpeg
  • ad74ea537bd0b39c344b57a302c75400-m31.jpeg
  • ad74ea537bd0b39c344b57a302c75400-m32.jpeg
  • ad74ea537bd0b39c344b57a302c75400-m33.jpeg
  • ad74ea537bd0b39c344b57a302c75400-m34.jpeg
  • ad74ea537bd0b39c344b57a302c75400-m35.jpeg
  • ad74ea537bd0b39c344b57a302c75400-m36.jpeg
  • ad74ea537bd0b39c344b57a302c75400-m37.jpeg
  • ad74ea537bd0b39c344b57a302c75400-m38.jpeg
  • ad74ea537bd0b39c344b57a302c75400-m39.jpeg
  • ad74ea537bd0b39c344b57a302c75400-m40.jpeg
  • ad74ea537bd0b39c344b57a302c75400-m41.jpeg
  • ad74ea537bd0b39c344b57a302c75400-m42.jpeg
  • ad74ea537bd0b39c344b57a302c75400-m43.jpeg
  • ad74ea537bd0b39c344b57a302c75400-m44.jpeg
  • ad74ea537bd0b39c344b57a302c75400-m45.jpeg
  • ad74ea537bd0b39c344b57a302c75400-m46.jpeg
  • ad74ea537bd0b39c344b57a302c75400-m47.jpeg
  • ad74ea537bd0b39c344b57a302c75400-m48.jpeg
  • ad74ea537bd0b39c344b57a302c75400-m49.jpeg

Property ID:

 RH-1701777-property

Bedrooms
4
Bathrooms
3.5
Garage
Yes
Year Built
1998
Area
3138 Square Feet

Description

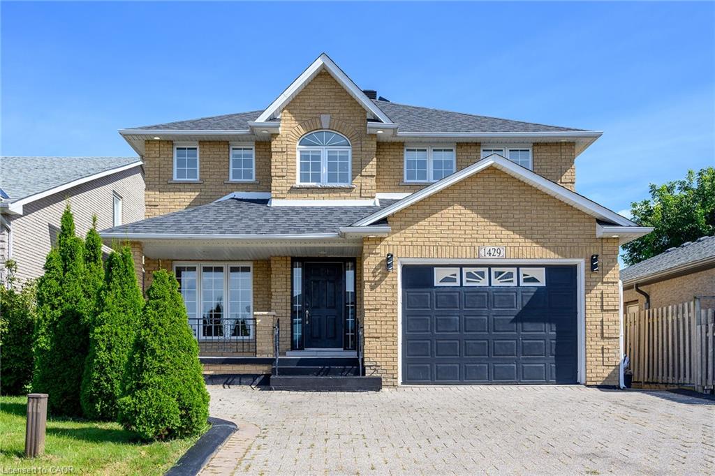
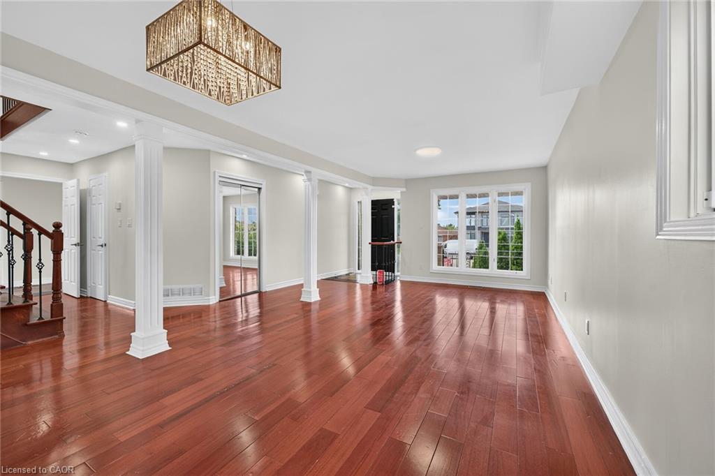
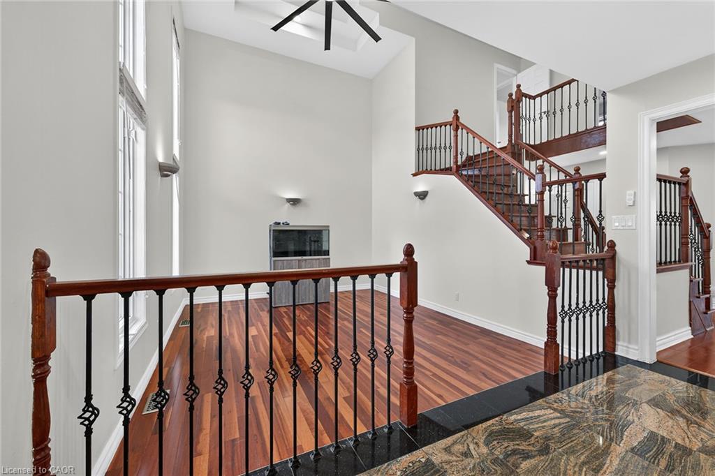
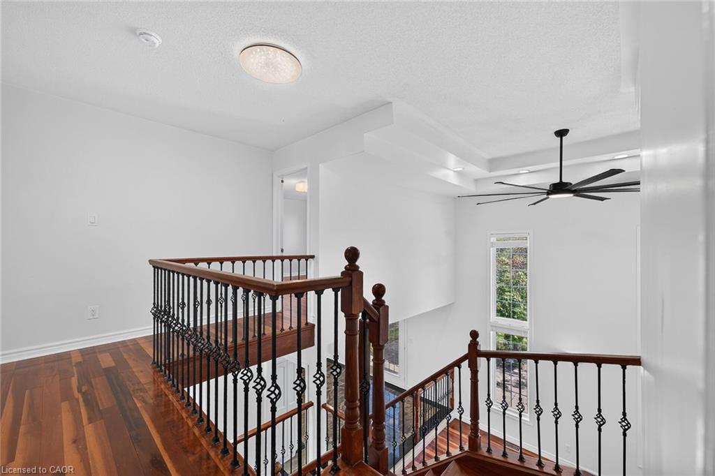
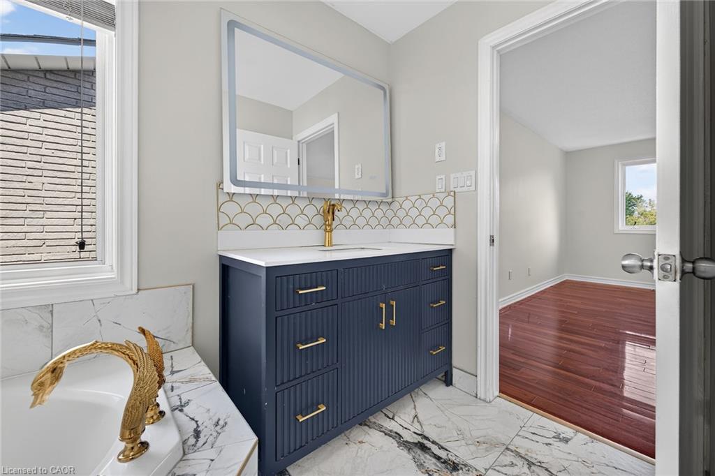
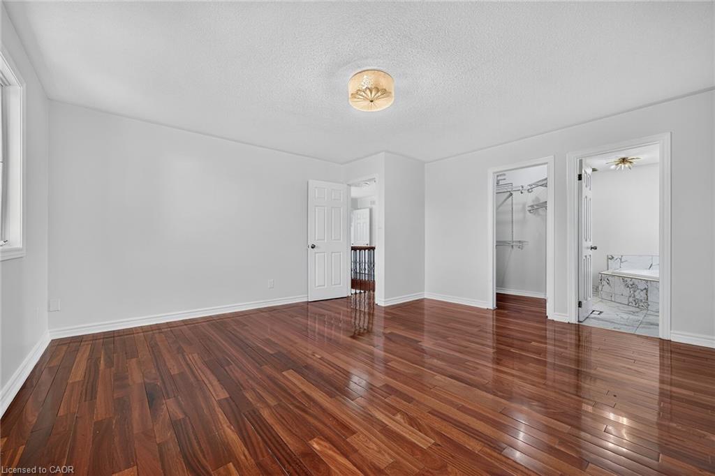
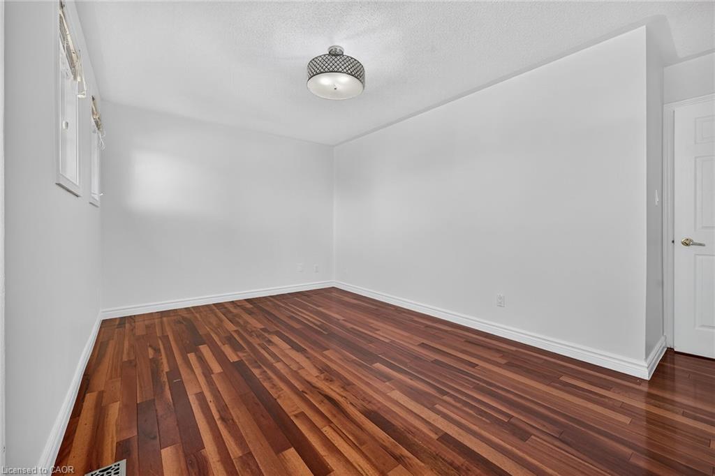
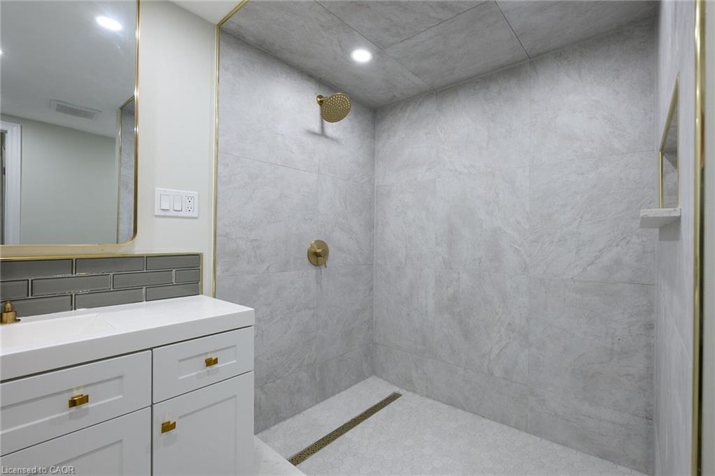
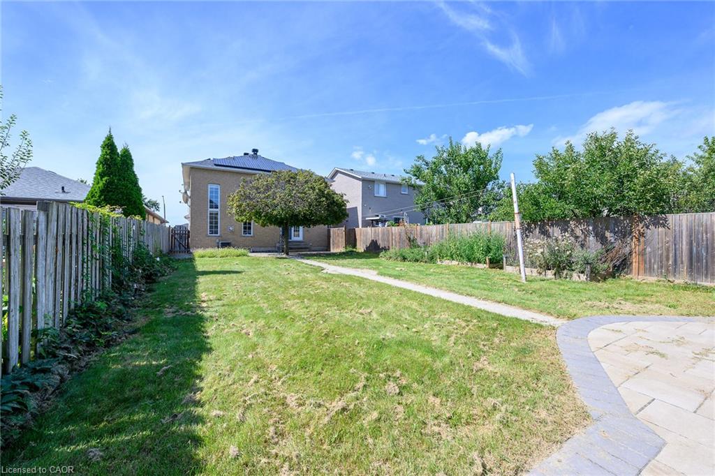
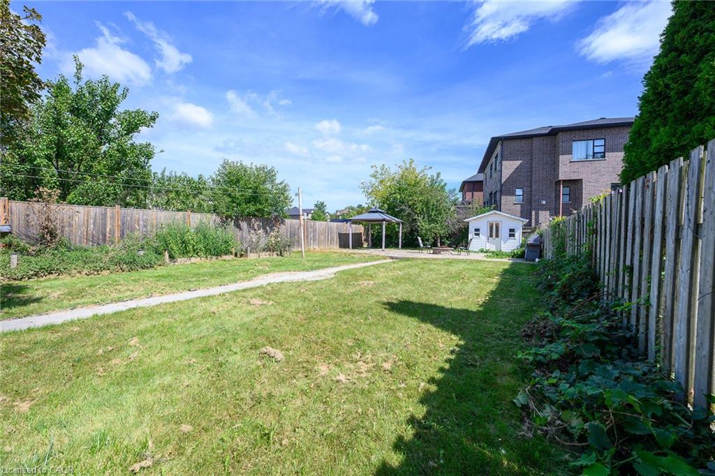
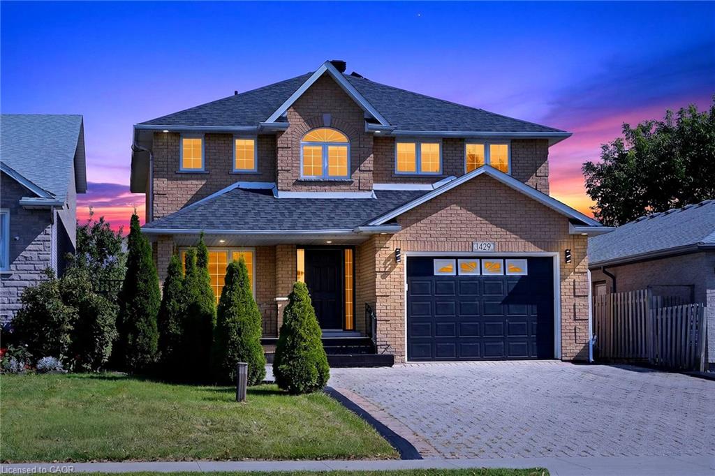
Spacious 2-storey home with in-law suite potential in a prime
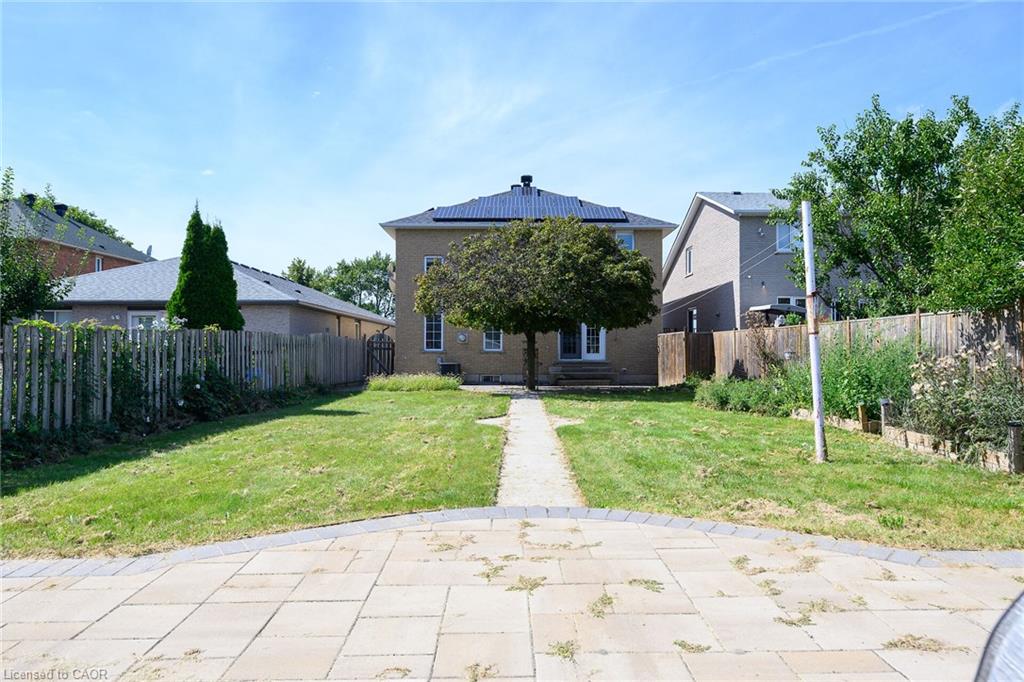
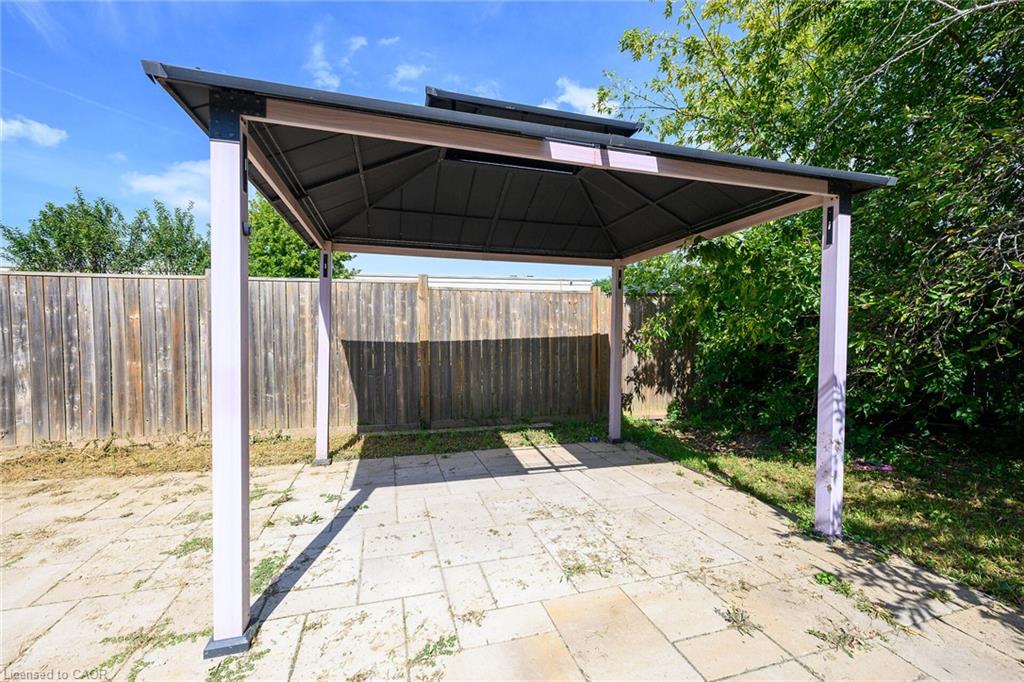
location. Situated on an exceptionally deep lot, this well-maintained home is
within walking distance to schools, parks and amenities, with easy highway access.
Features include a charming front porch, long driveway with parking for
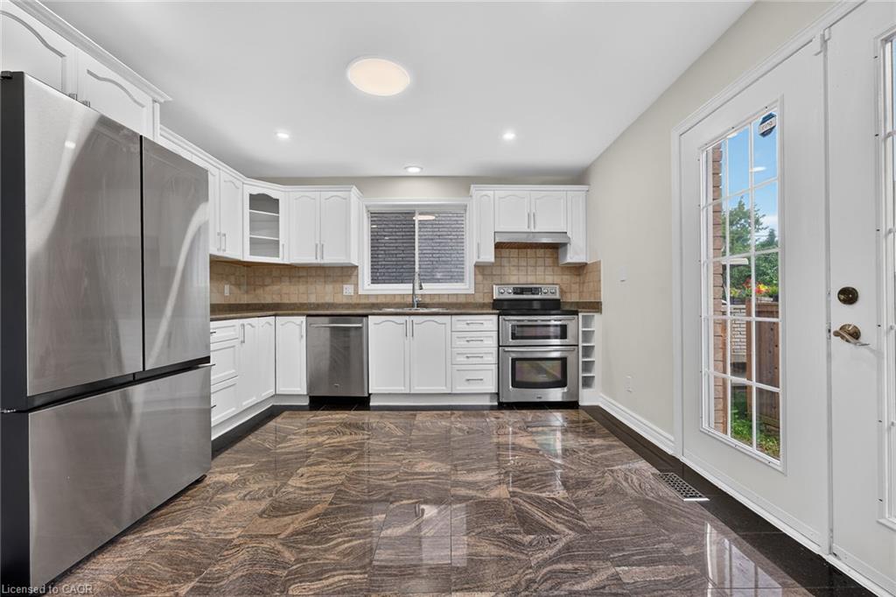
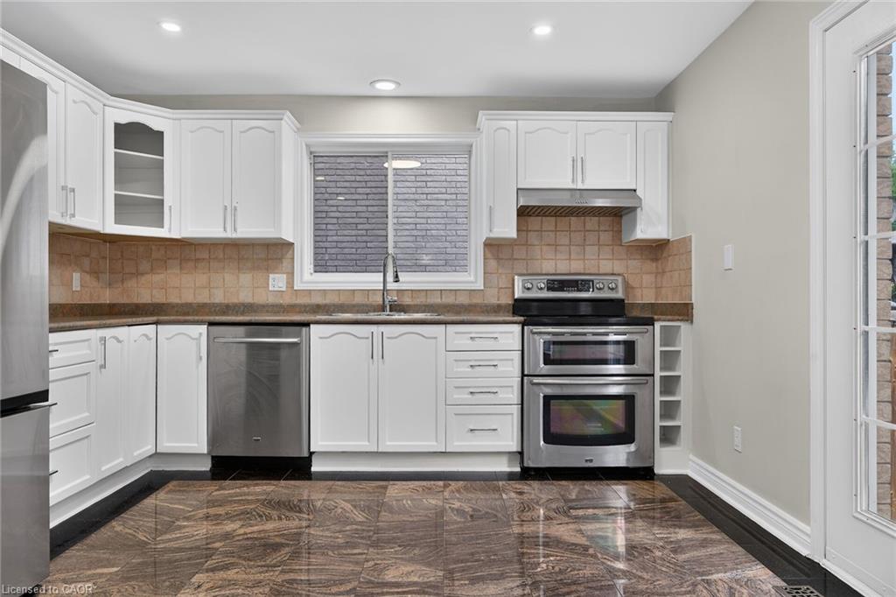
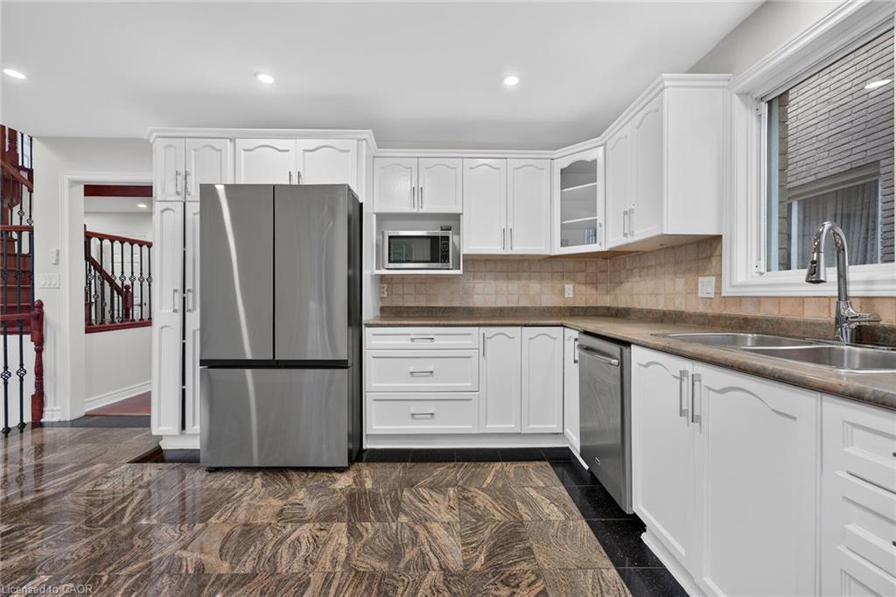
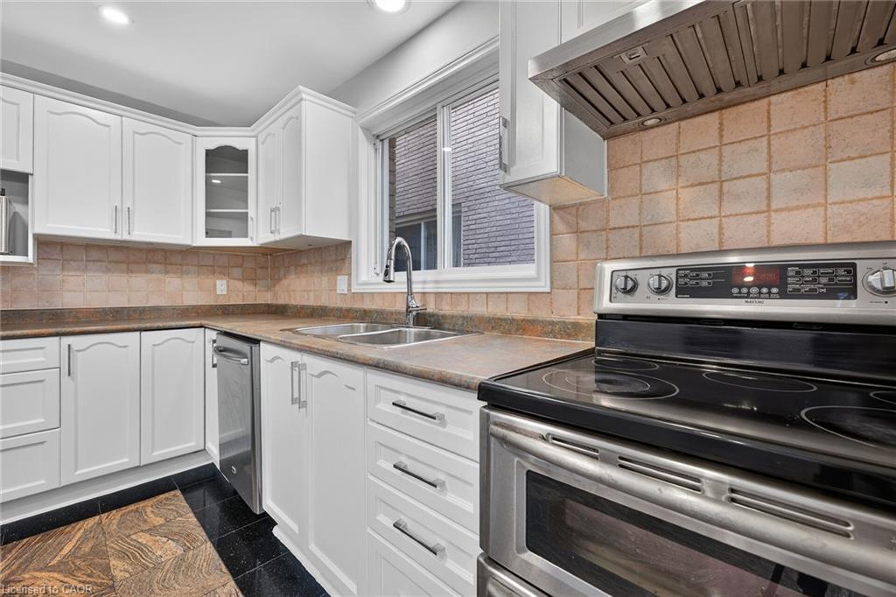
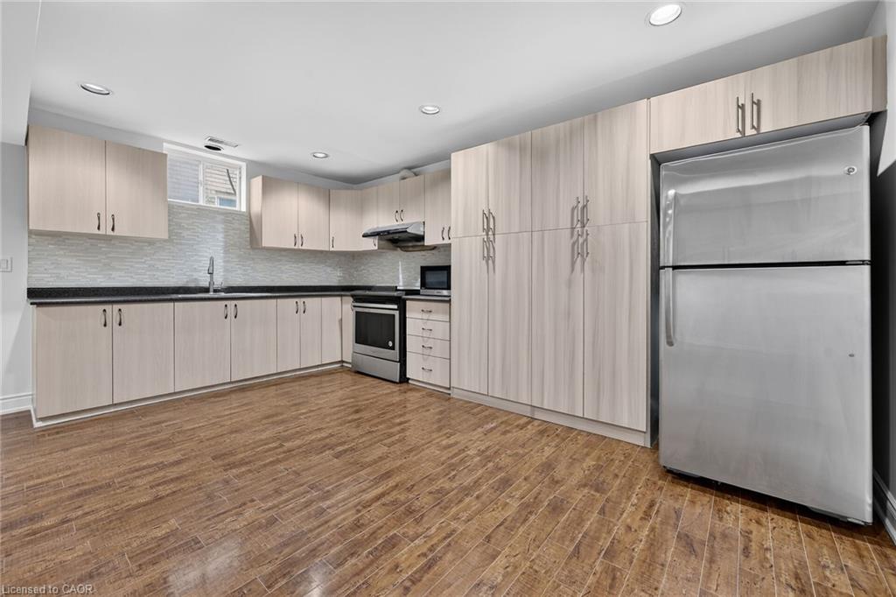
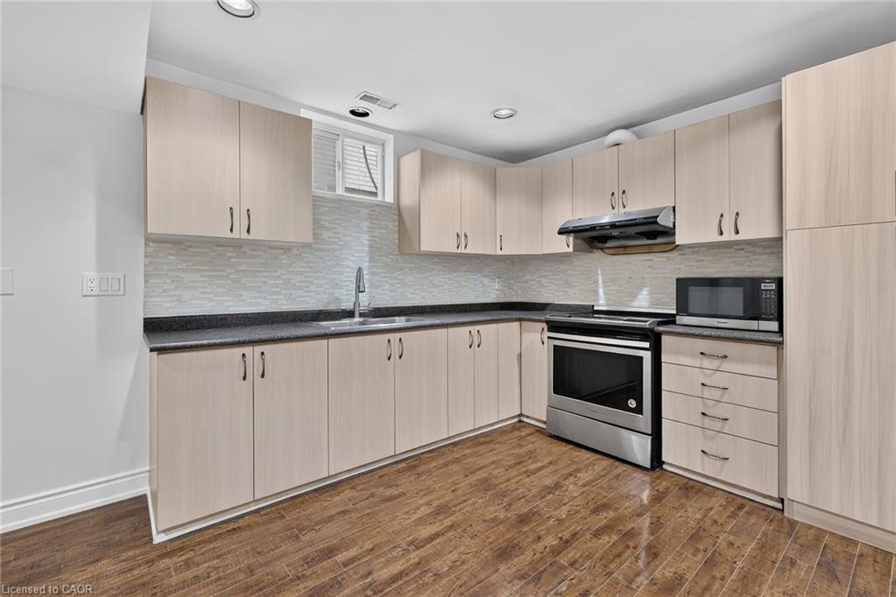
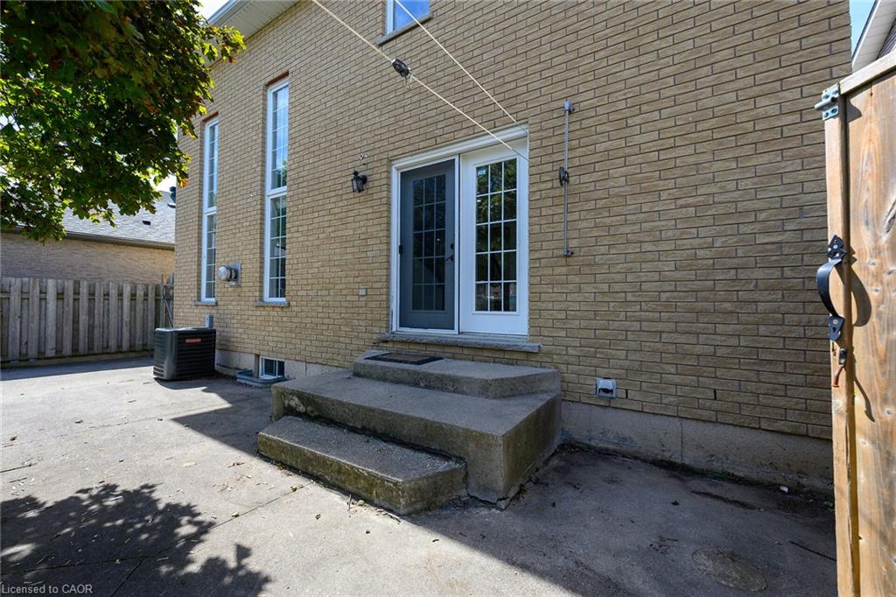
5 CARS, attached garage, upgraded eat-in kitchen with stainless steel appliances
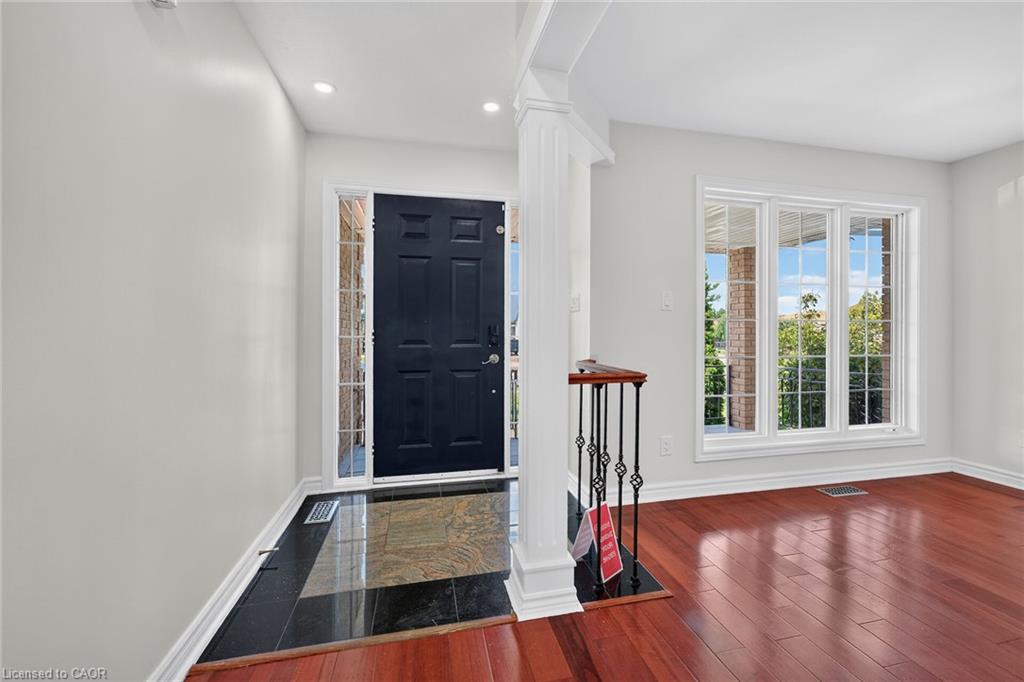
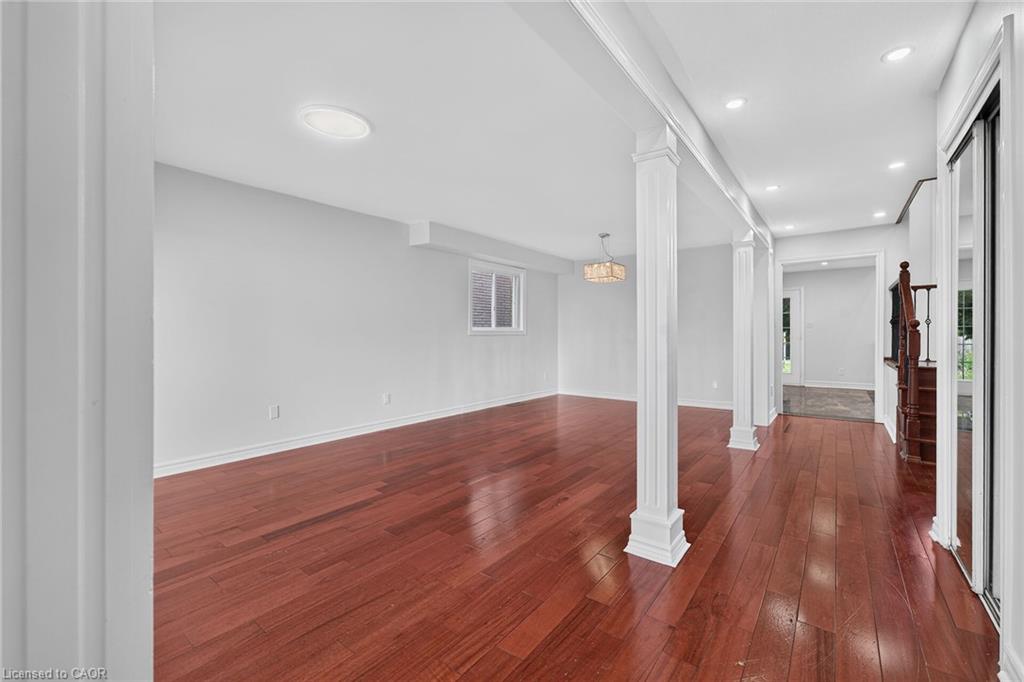
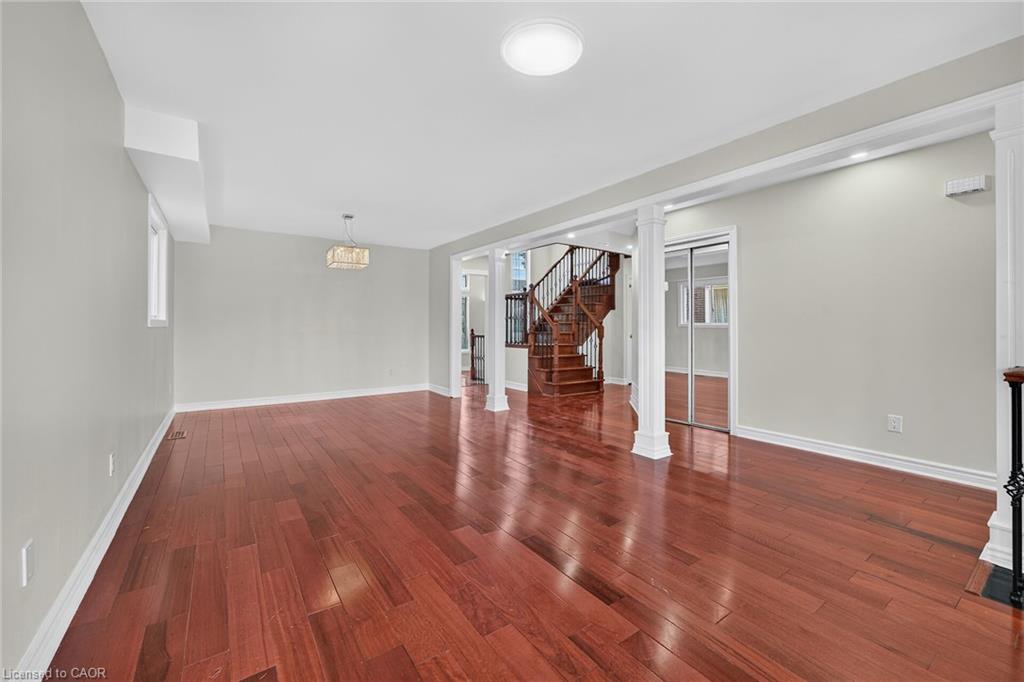
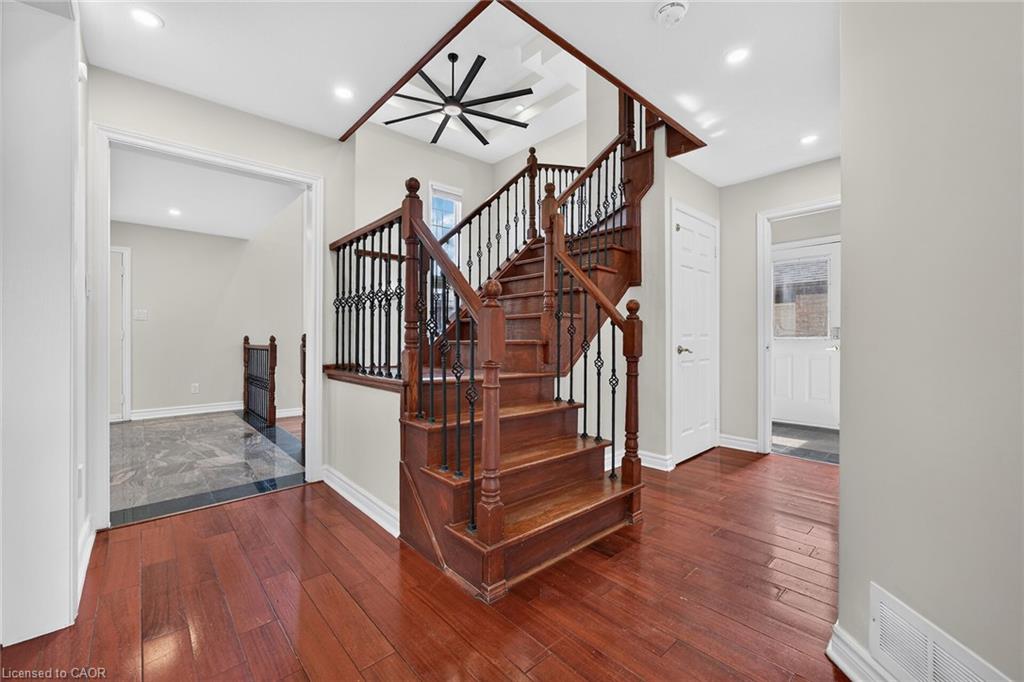
and walkout to the backyard, open-concept living and dining rooms with hardwood
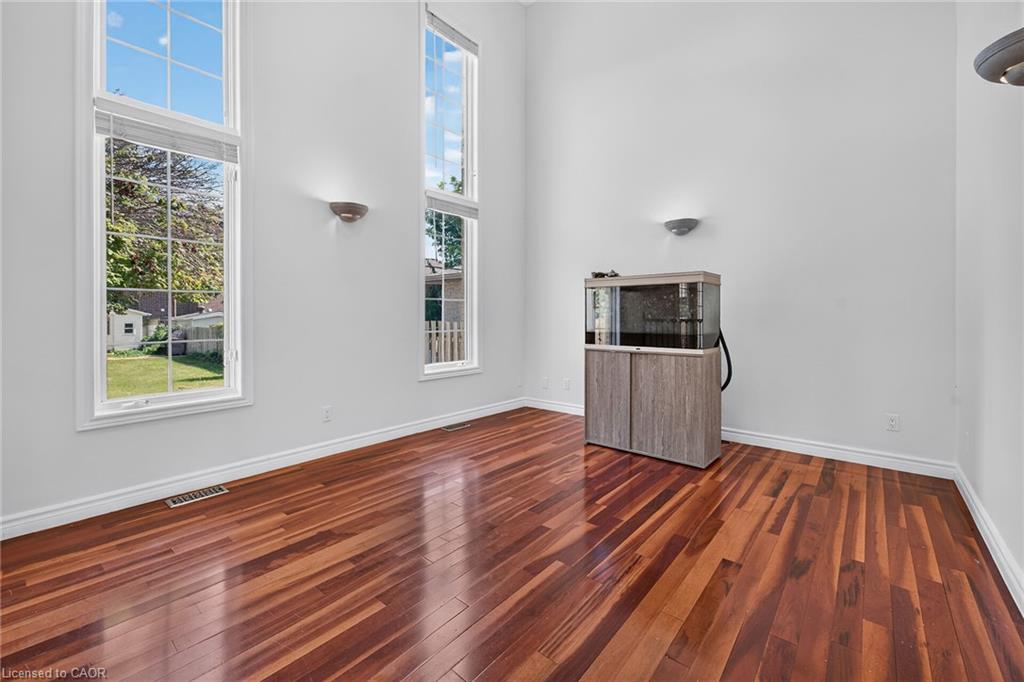
floors, and a spacious family room with soaring ceilings, large windows .
Enjoy the added benefit of roof-mounted solar panels connected to the hydro grid.
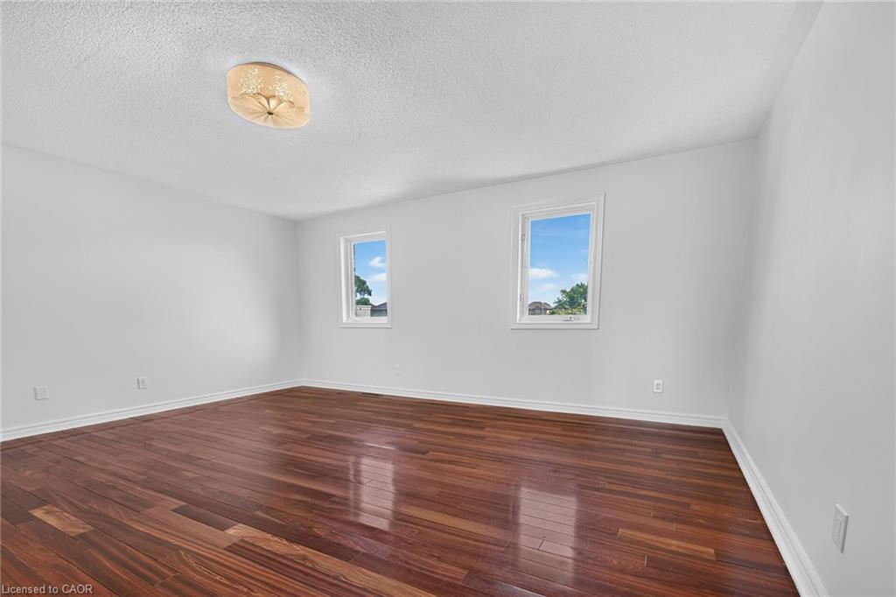
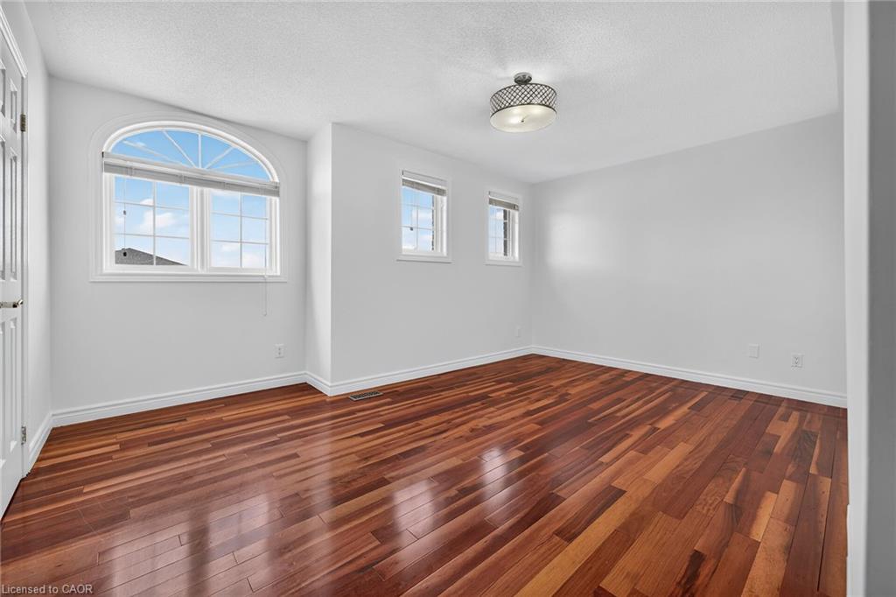
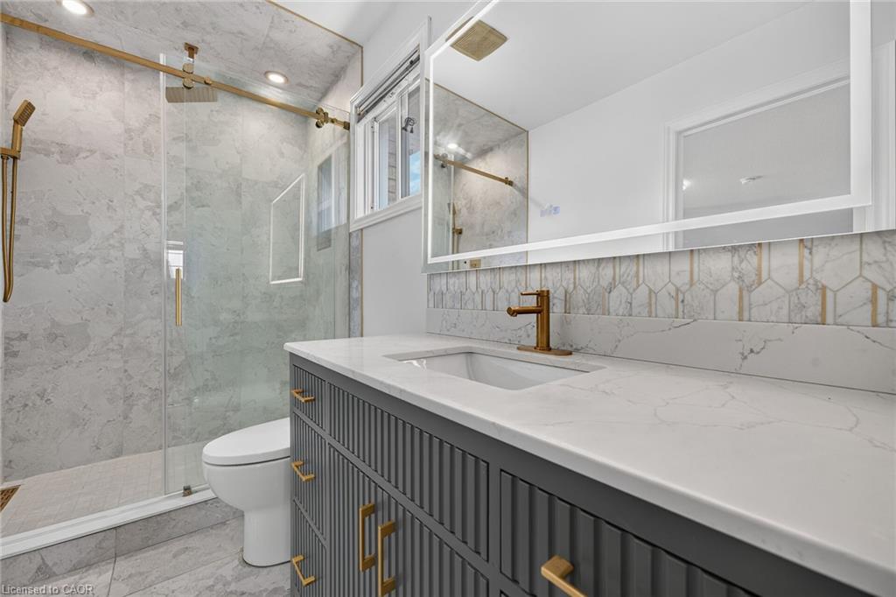
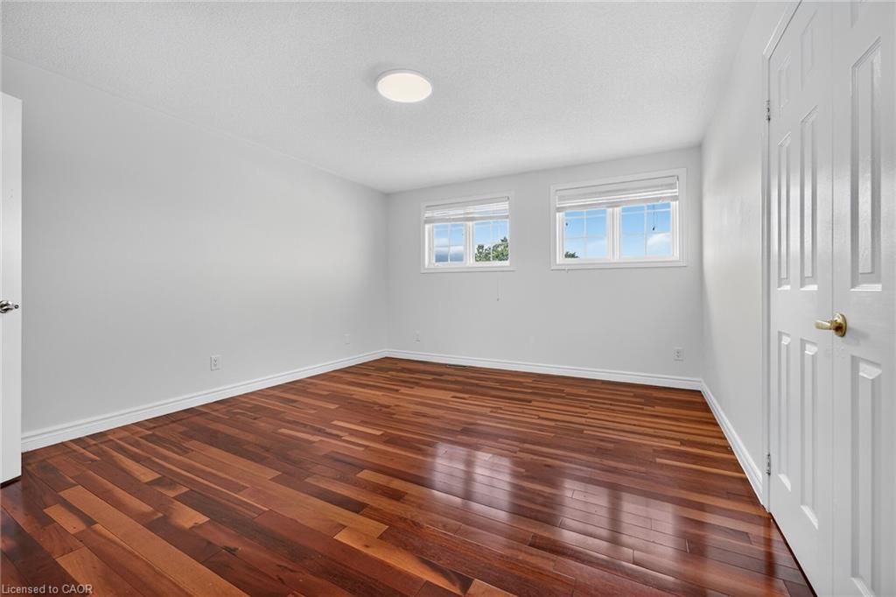
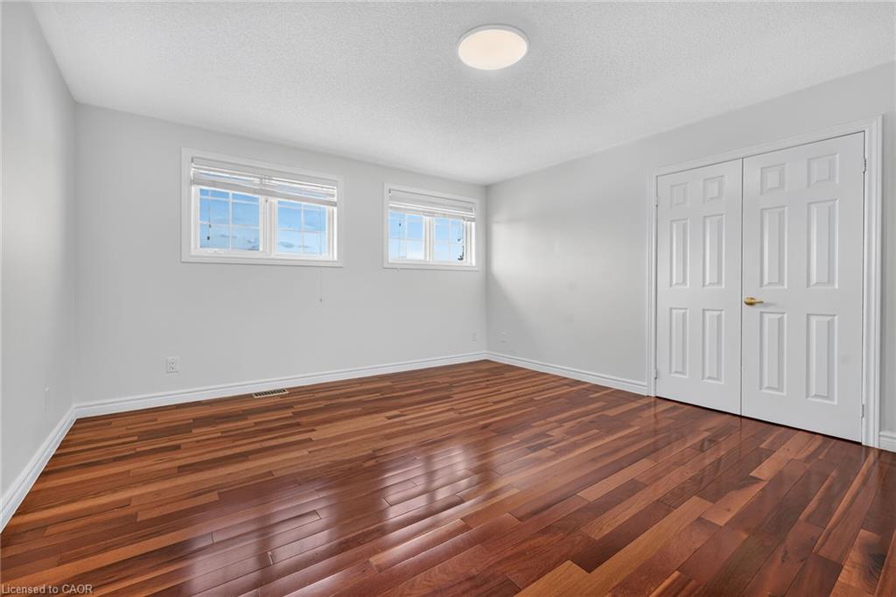
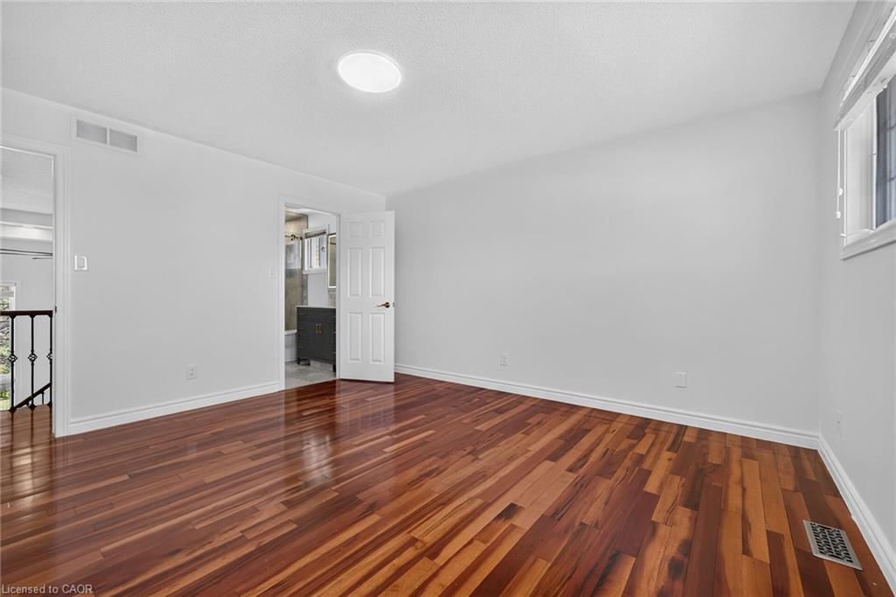
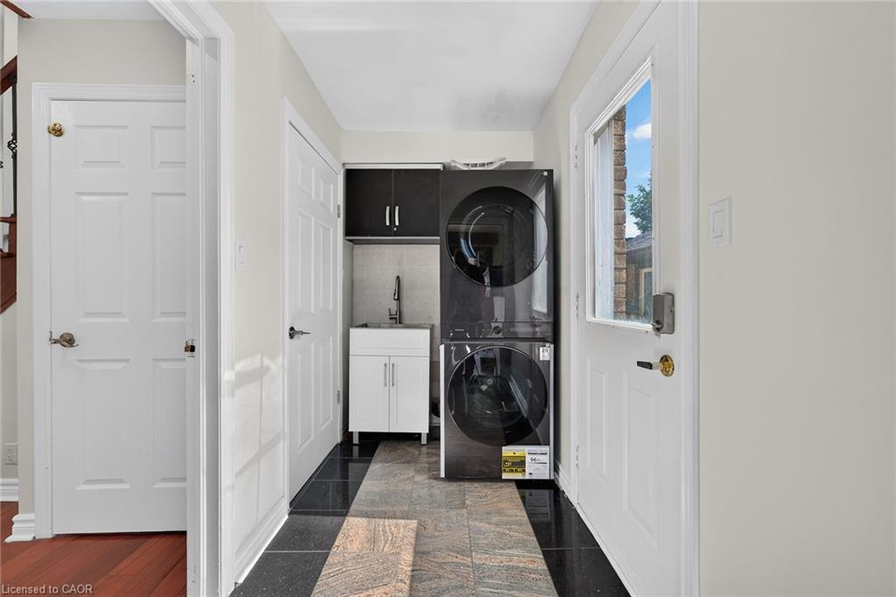
Main floor laundry and 2-pc powder room add convenience. The second floor offers 3
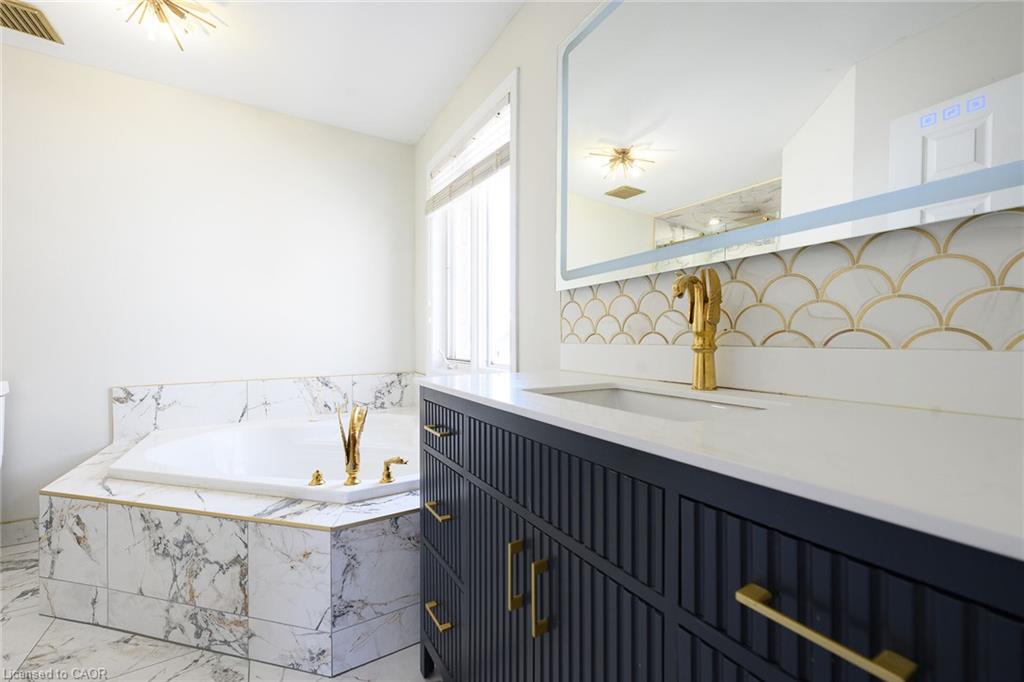
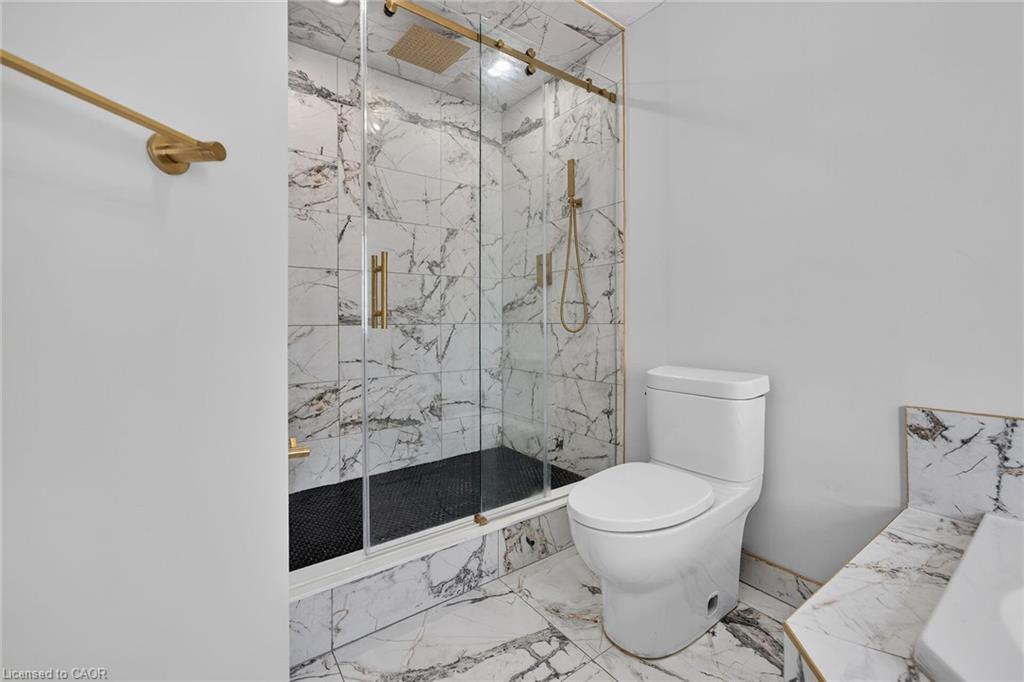
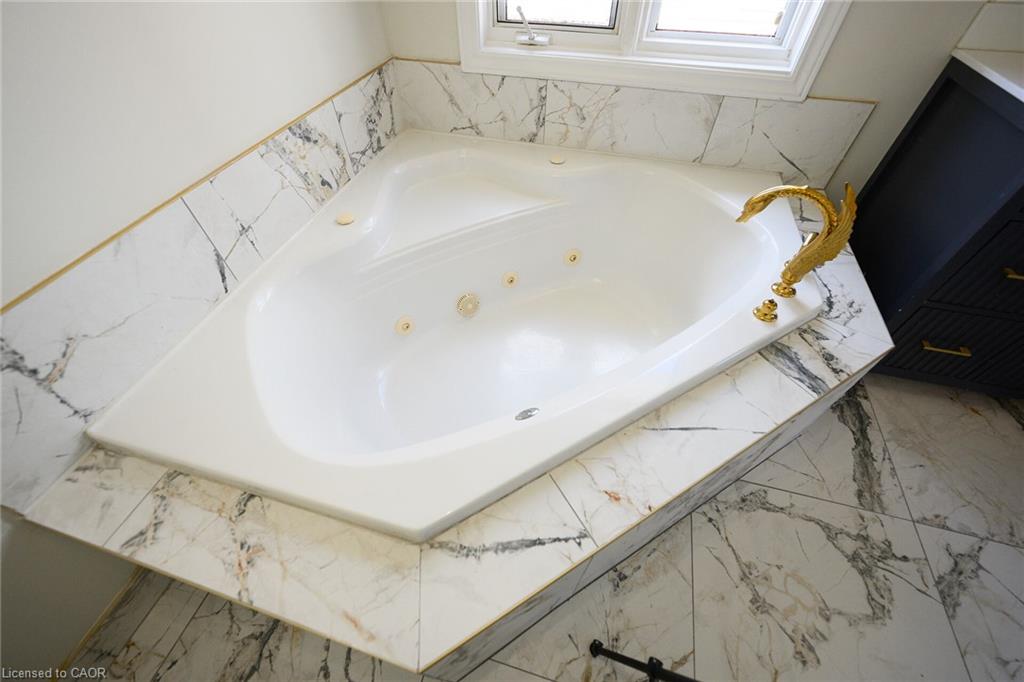
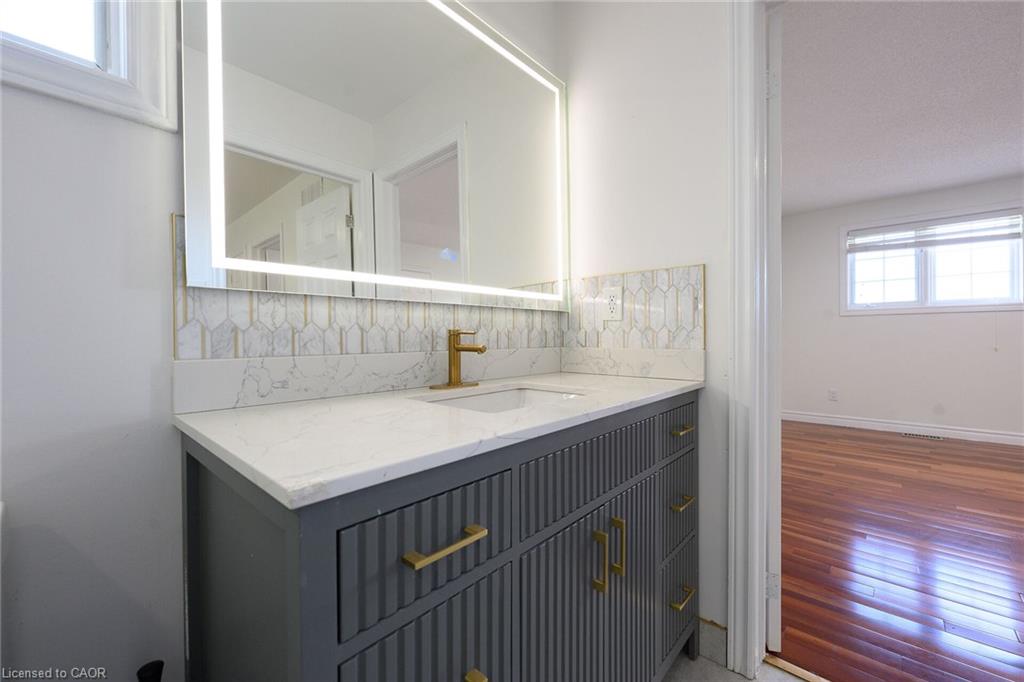
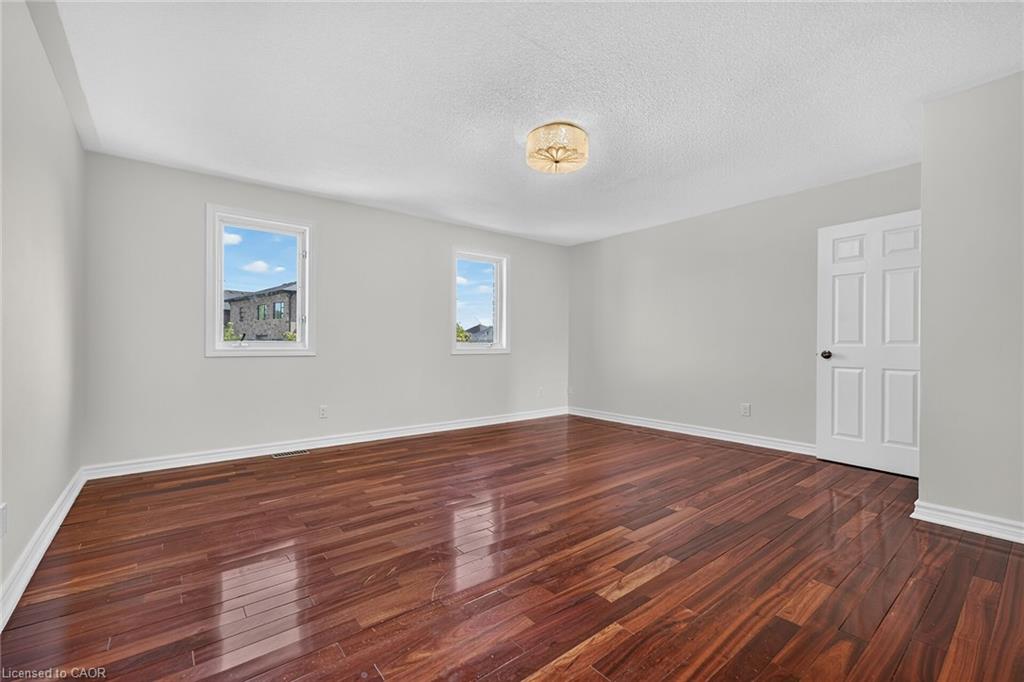
generous bedrooms and 2 full baths, including a spacious primary suite with
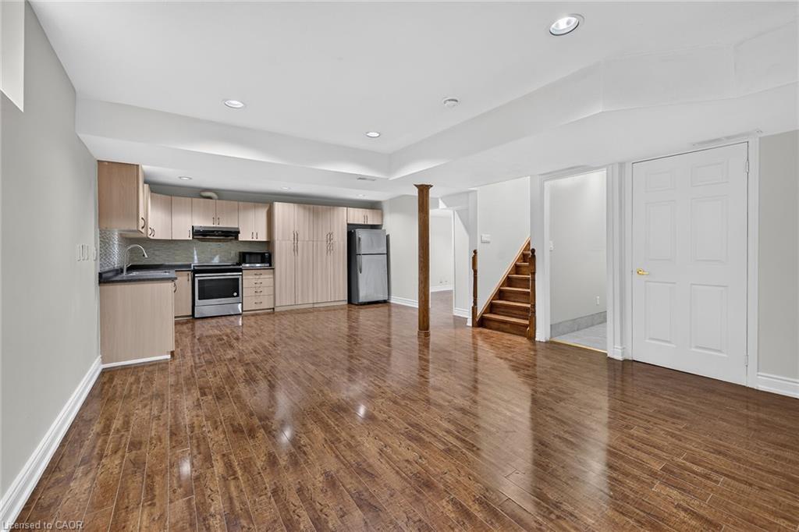
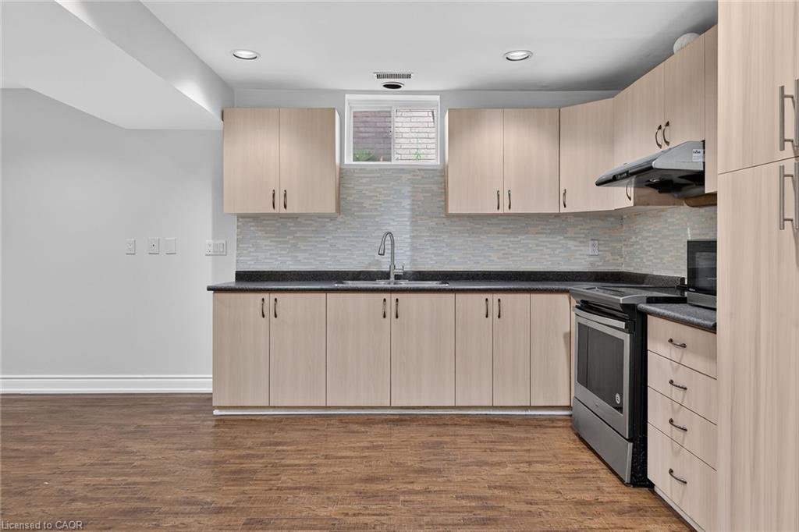
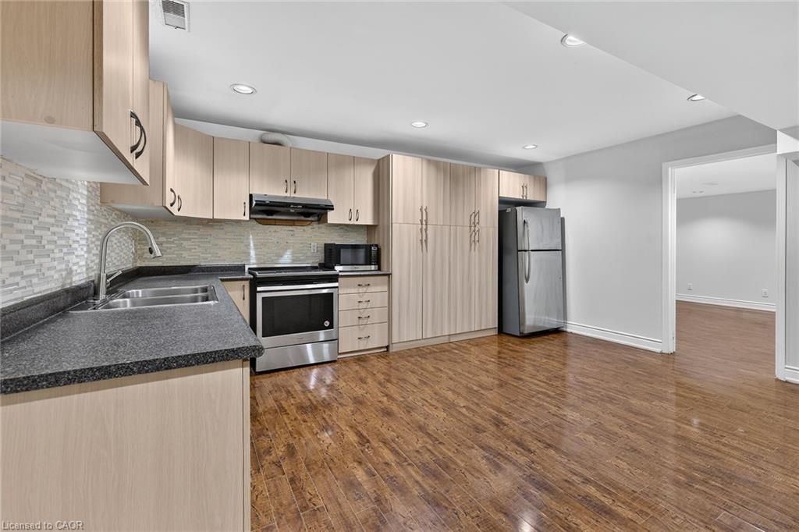
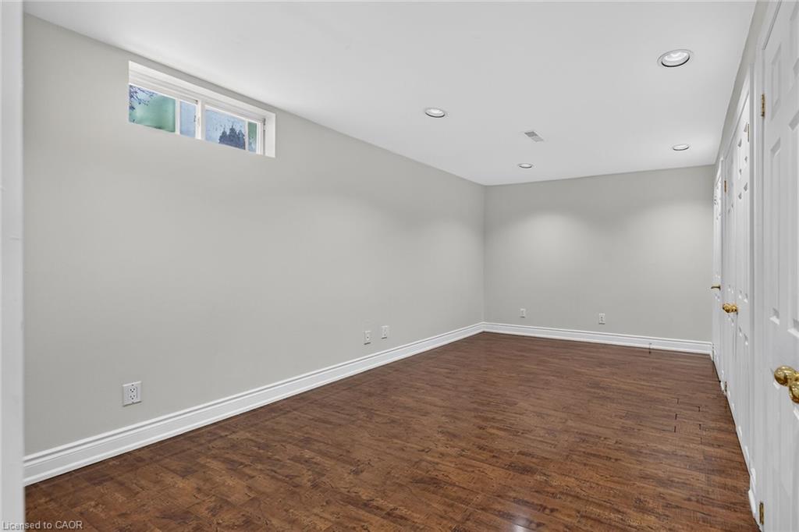
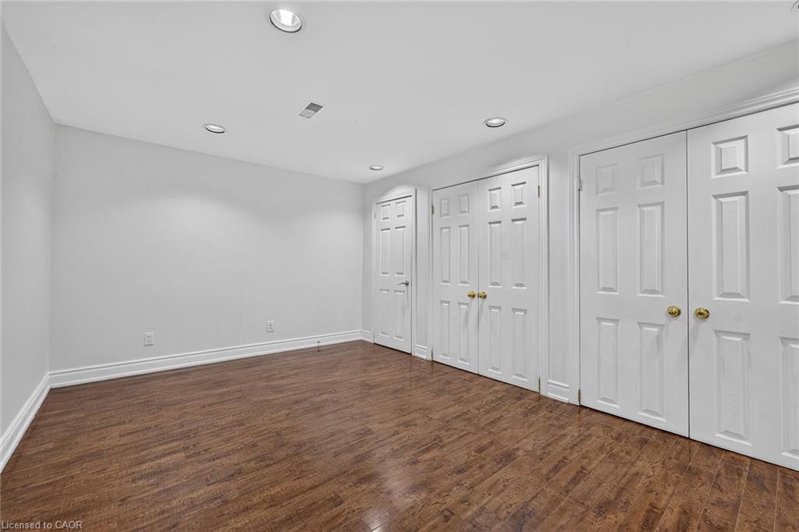
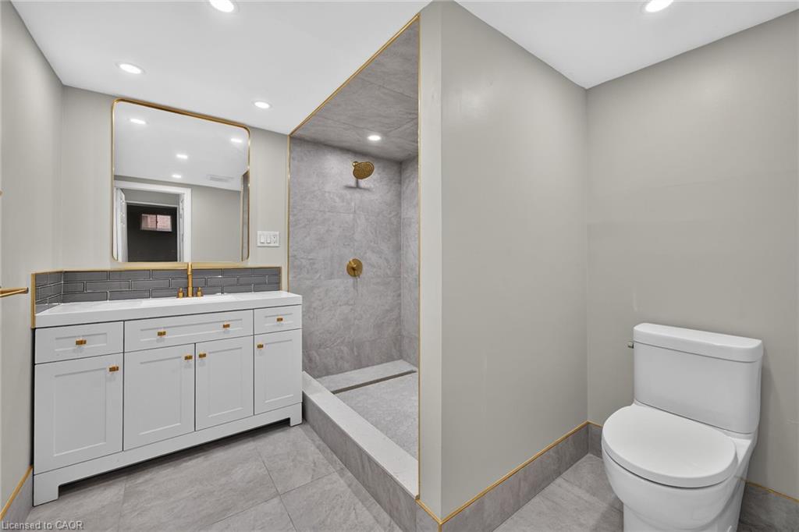
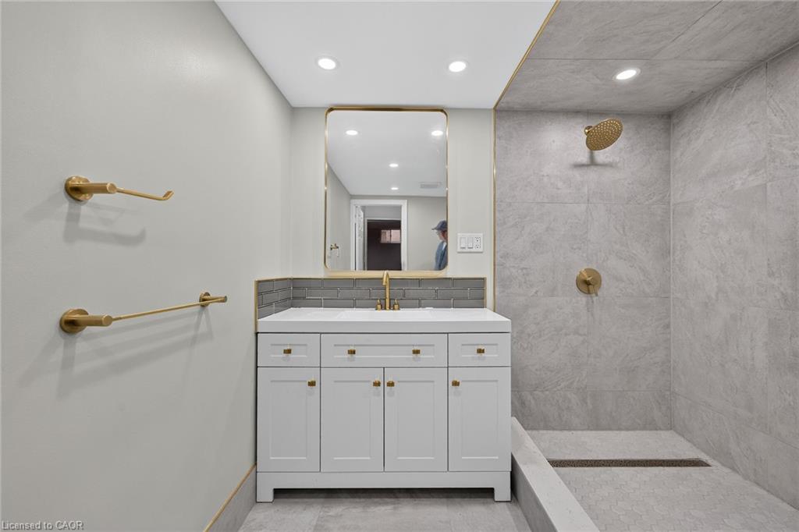
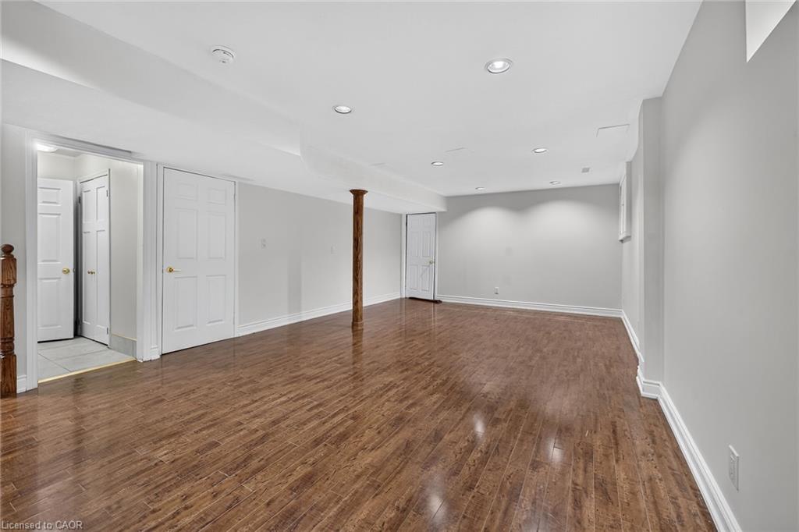
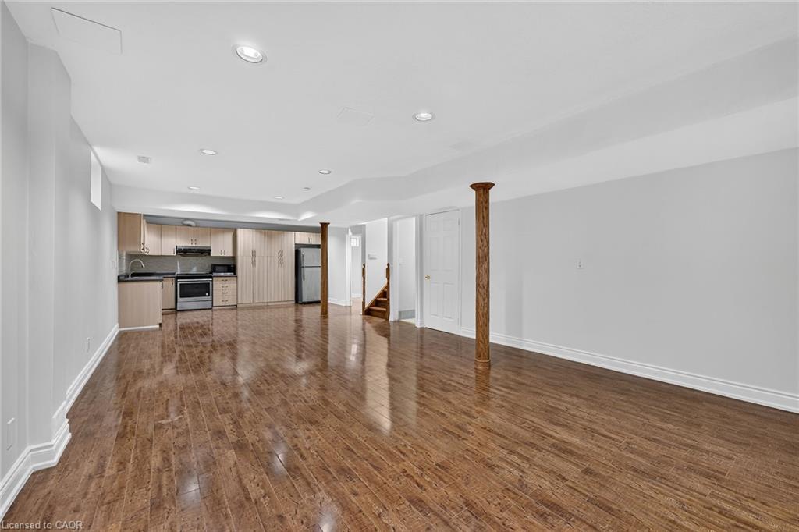
ensuite. Finished basement with separate entrance features a second kitchen, living
area, bedroom and full bath, offering excellent potential for extended family or
additional income. A wonderful opportunity in a highly desirable location!

Additional Details

  • Property Age: 1998
  • Property Sub Type: Single Family Residence
  • Zoning: AA, C
  • Transaction Type: Sale
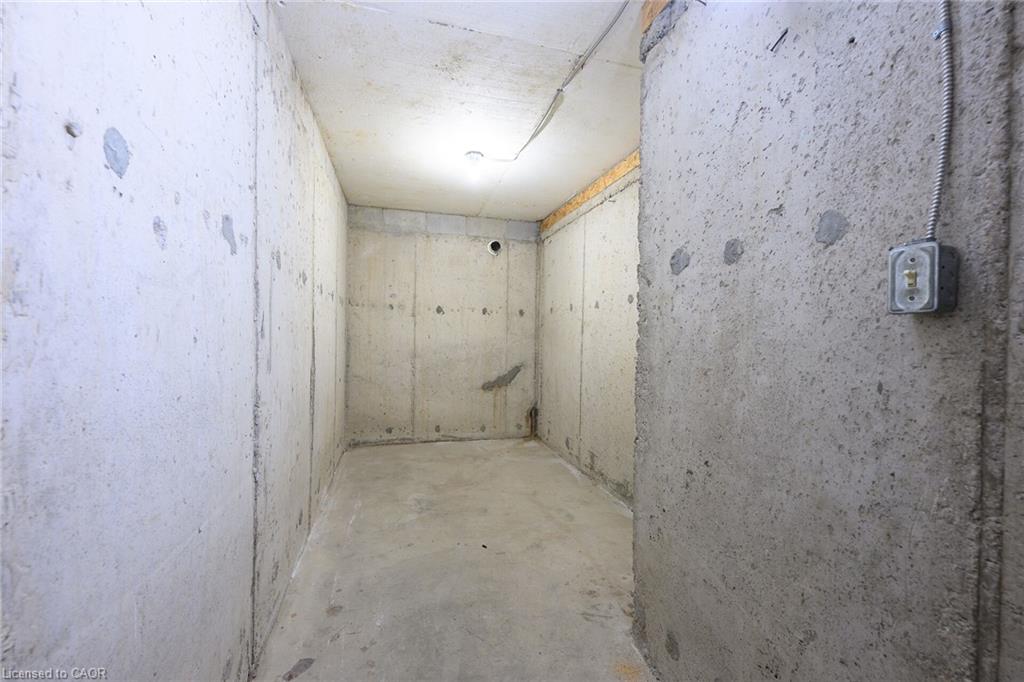
  • Basement: Walk-Out Access, Full, Finished
  • Heating: Forced Air
  • Cooling: Front Yard Parking
  • Parking Space: 5
  • Virtual Tour: https://www.myvisuallistings.com/vtnb/365809
  • MLS Status: Active

Similar Properties

View Property

292 South Bend Road E, Hamilton ON L9A 2C5

Turnkey legal duplex on the Hamilton Mountain, ideally located close…

Bedrooms
5
Bathrooms
2
Area
1933 Square Feet

$759,900
View Property

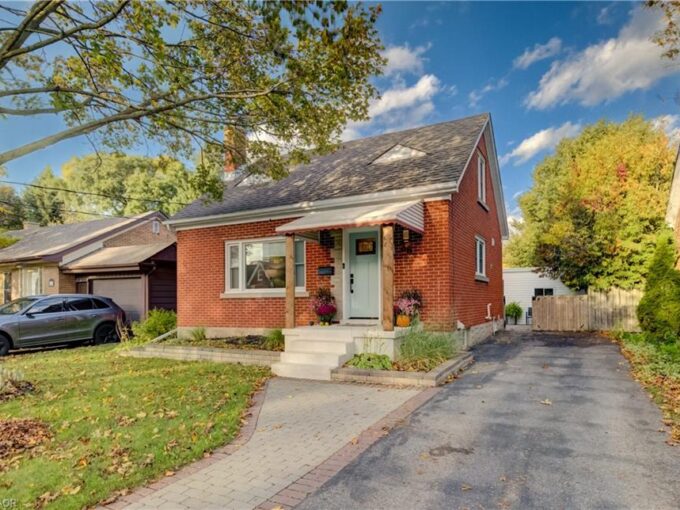
36 Crestwood Avenue, Kitchener ON N2H 4K7

Welcome to 36 Crestwood Avenue, a charming brick home nestled…

Bedrooms
3
Bathrooms
2
Area
1127 Square Feet

$599,900
Debolender

Menu

  • Home
  • About
  • Buying Tips
  • Selling Tips
  • Testimonials
  • Contact

Contact Info

238 Speedvale Ave W, Guelph, ON N1L 1C9

+1 519 993 5656

deb@deboraholender.com

Find your new Home

  • All Listings
  • Guelph Listing
  • Kitchener Listing
  • Waterloo Listing
  • Cambridge Listing

Copyright © 2026, Deb Olender RE/MAX Guelph Real Estate Centre

|
410 Avenue Road, Cambridge ON N1R 5S4 802-1964 Main Street W, Hamilton ON L8S 1J5

Owning a home is a keystone of wealth… both financial affluence and emotional security.

Suze Orman
November 8, 2026 Sunday!
Debolender
  • Login
Forget Password?

OTP Verification

Please enter the 6-digit OTP sent to your email.

Time remaining: 05:00