Debolender
  • Home
  • About
    • Relocating
    • Testimonials
  • Real Estate Listings
    • Guelph
    • Kitchener
    • Waterloo
    • Cambridge
  • News and Advice
    • Deb’s Blog
    • Home Buying Advice
    • Home Selling Advice
    • Get Listings Sent To You
    • Get Your Free Home Evaluation
  • Contact
Debolender
  • Home
  • About
    • Relocating
    • Testimonials
  • Real Estate Listings
    • Guelph
    • Kitchener
    • Waterloo
    • Cambridge
  • News and Advice
    • Deb’s Blog
    • Home Buying Advice
    • Home Selling Advice
    • Get Listings Sent To You
    • Get Your Free Home Evaluation
  • Contact

143 Elgin Street N 79, Cambridge, ON N1R 0E1

  • Home
  • Cambridge

143 Elgin Street N 79, Cambridge, ON N1R 0E1

143 Elgin Street N 79, Cambridge, ON N1R 0E1

$679,900
  • 3cde0d03-34a5-4737-a51b-0f45577f8117-l.jpeg
  • 4d4c64af-e2a7-4e3b-9d2d-f55856086f83-l.jpeg
  • 2c383852-de11-4b6a-9803-d5612917d606-l.jpeg
  • 8fcd5042-b11d-473f-b086-f7583725dc8a-l.jpeg
  • 46603be6-24a9-4513-bd94-0e0878f2c247-l.jpeg
  • aafbf154-9c62-4925-a367-d88c37cb75f3-l.jpeg
  • 7374e025-647f-4302-94b3-aba0420bf090-l.jpeg
  • b23b8204-8b1d-4945-9380-e8b40204fa94-l.jpeg
  • 83802493-f8ab-42cf-8ab9-b62da38db571-l.jpeg
  • a96501dc-7981-43ad-a2b1-9db84ef51665-l.jpeg
  • fa6f6fb2-513e-4907-8279-384725e2f2c4-l.jpeg
  • 572ad3d1-9c63-454a-800b-a5737b68fc05-l.jpeg
  • f59a5f67-d80f-4c21-b2be-e50e18f58296-l.jpeg
  • ed1c8a30-c1b2-4195-8f5a-1f0e181c3634-l.jpeg
  • 8d6f59f6-3619-483b-898e-a7801f8a9ffa-l.jpeg
  • cca5b4b0-f45d-43ad-aa2d-fe6ac3df0ea2-l.jpeg
  • 77e2a6c2-7be0-431c-afce-95c56150d690-l.jpeg
  • f5ce11d4-42fc-4210-b8f6-be1d9d6ce3c7-l.jpeg
  • 301558a7-1bc7-4381-b4ad-2f6954d33be7-l.jpeg
  • 22945507-b584-4d48-93d8-d7b4726c03d9-l.jpeg
  • b3d20bec-dbba-4371-931e-cccbd86e0087-l.jpeg
  • cc027a2f-25a7-49f1-956f-a220477ffa8a-l.jpeg
  • 9448c956-28af-4bf8-acfe-bd0741bcdced-l.jpeg
  • 7b7018fe-3a98-494c-92f9-f8060cacc060-l.jpeg
  • 8348e7ae-a77b-4c7b-b797-df2bac2ea573-l.jpeg
  • 95b4d590-a075-4c3a-934c-6cbfb0fa4501-l.jpeg
  • 7197fb63-c2d7-41a4-bcf1-8118ed0051f8-l.jpeg
  • c9564a10-bf27-4245-a56d-63c80f76df22-l.jpeg
  • fa92217e-92b6-4199-86cf-46ad393db791-l.jpeg
  • 76abf90e-2f6c-4e1e-8409-4c59cf962aa5-l.jpeg
  • 30524ef4-34dd-48ea-b9c1-4ee1b65133e2-l.jpeg
  • 905fceb9-c40c-4e4f-812d-368358d9f542-l.jpeg
  • 7888d663-cf2f-4c37-96d4-8051037b5549-l.jpeg
  • 1a25c33d-8498-4d3f-9f80-fdbe9d545e6f-l.jpeg
  • 9ef08a31-0668-42b9-aaef-db03e4dedef1-l.jpeg
  • 87fe71a7-1867-40a0-a03c-7a55c73aa70e-l.jpeg
  • 32fc49df-f02b-442c-9196-fe77f77e4621-l.jpeg
  • 7863c10d-9302-4de3-a743-e4bafd37995f-l.jpeg
  • feeea698-6bb1-4547-8b11-5a304ad1fbcf-l.jpeg
  • 4c95b5fd-0c57-4c81-96c4-d9cdf638cc45-l.jpeg
  • 77c7248c-5a56-4f67-b32a-8a25db084175-l.jpeg
  • 2b8d5aa3-af1a-4e2c-8587-3dff84ebb366-l.jpeg
  • 736672bb-2557-4456-aaeb-ba77895508c6-l.jpeg
  • ae0193f0-0c24-46b8-a7d4-7689112ba1ba-l.jpeg
  • 710d70c9-772e-478e-9cd2-ce4895aaed3f-l.jpeg
  • 9bb76a07-e528-41c6-bd92-bce400189953-l.jpeg
  • ea94f046-eeb8-486c-8d22-ce04eca0ee37-l.jpeg
  • 5827601b-0c73-4421-8c0a-11c04dbbdb1e-l.jpeg
  • e75ce2f0-ac27-4ee2-bc11-b13d8c27cd7b-l.jpeg
  • 7429a602-f961-433a-b760-cb8f97616b33-l.jpeg

Property ID:

 RH-1265327-property

Bedrooms
3
Bathrooms
3
Garage
No

Description

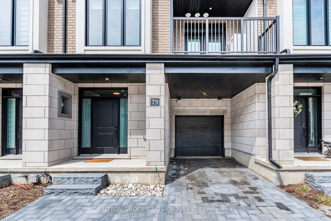
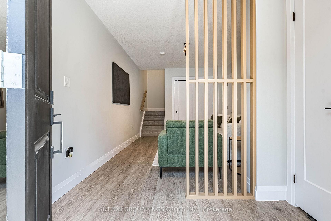
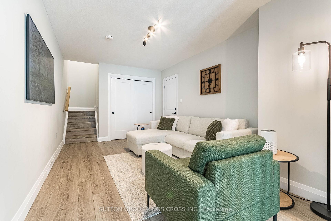
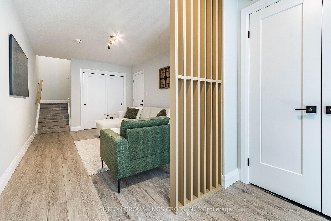
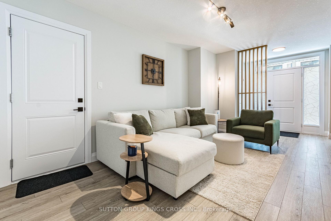
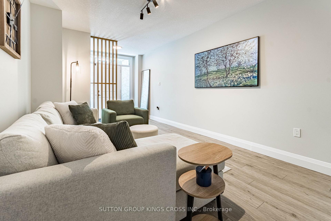
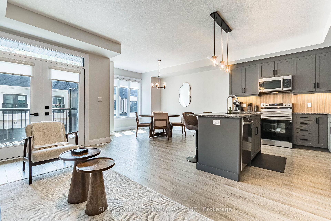
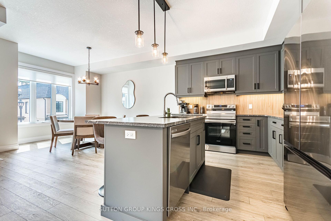
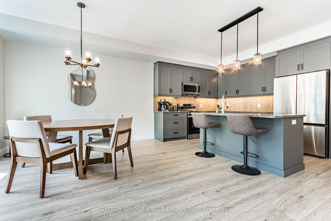
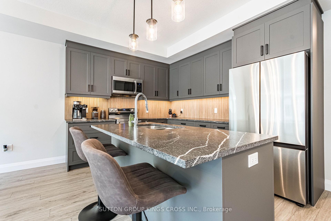
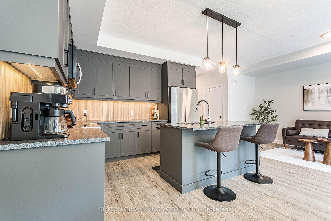
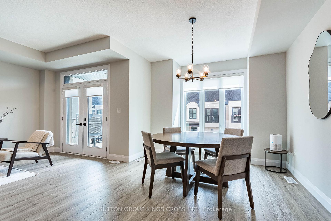
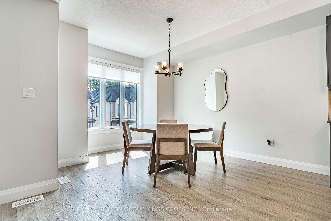
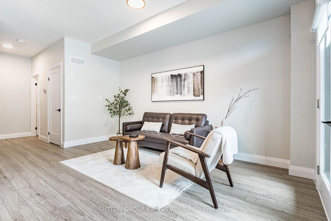
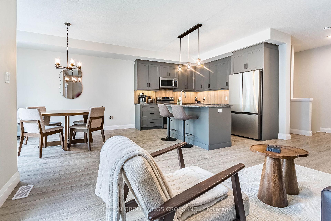
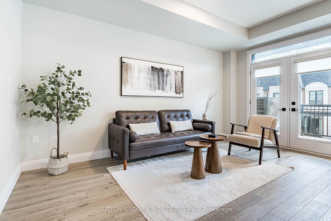
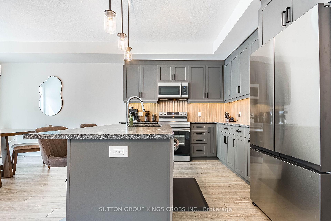
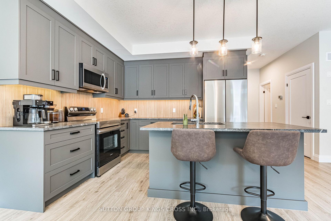
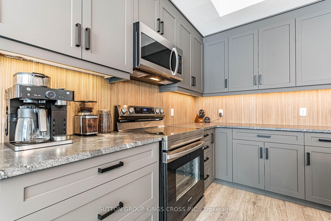
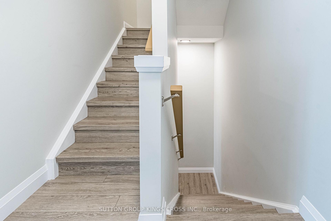
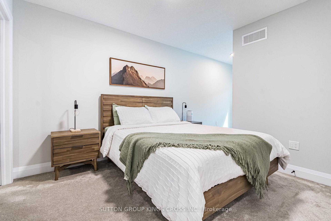
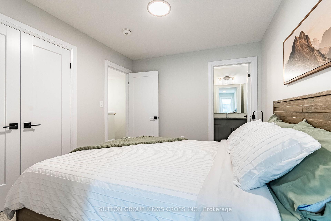
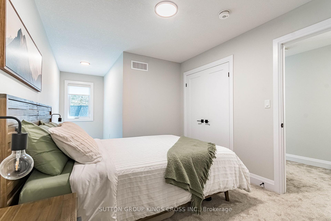
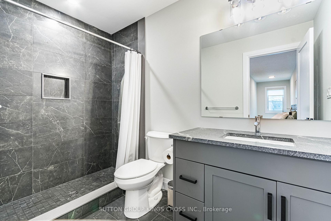
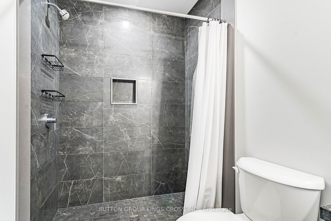
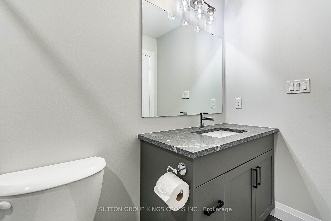
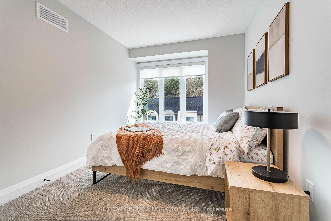
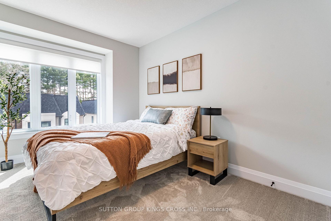
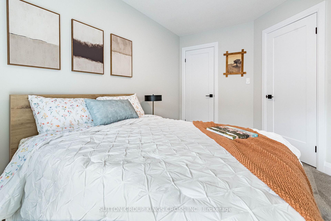
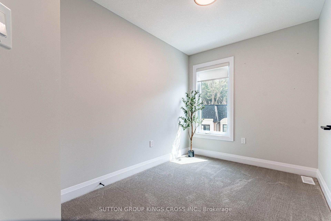
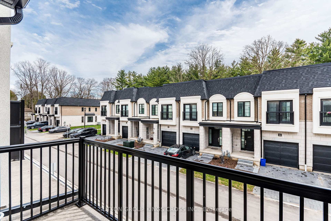
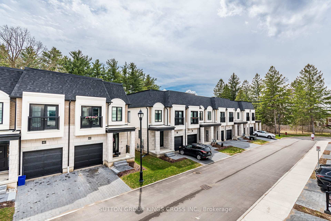
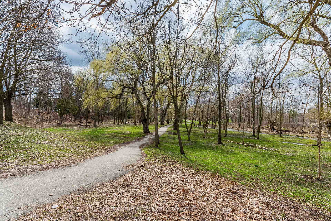
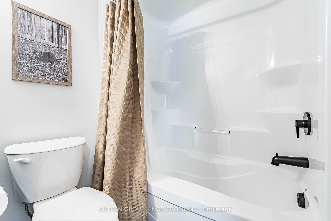
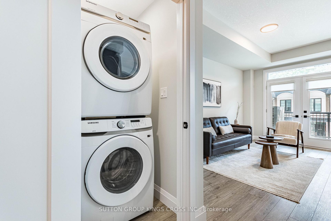
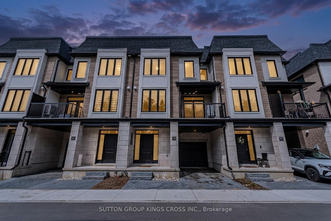
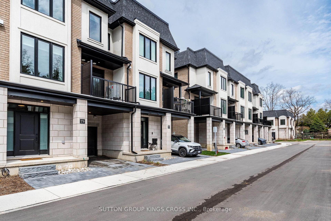
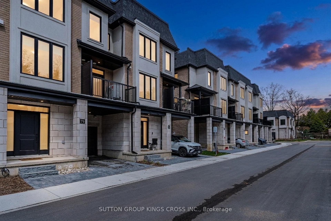
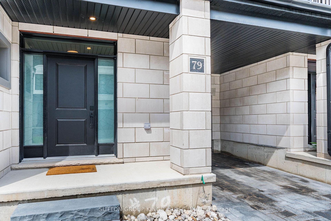
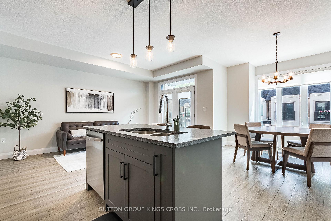
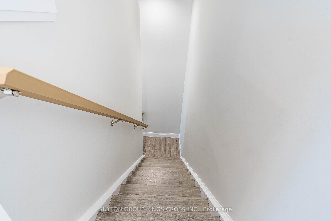
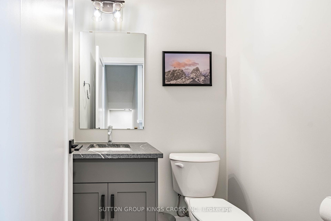
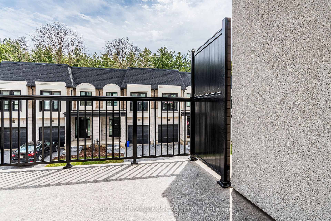
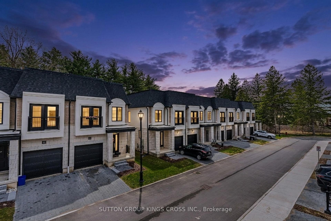
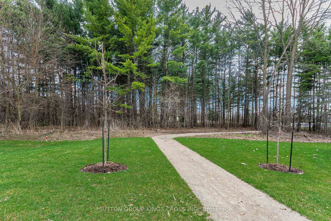
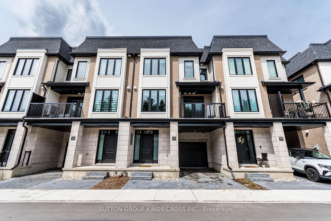
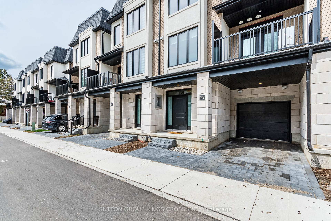
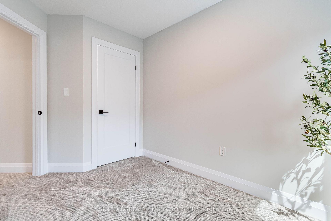
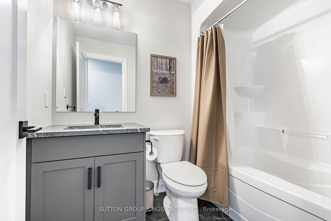
Welcome to the Alison Reverse-where modern design meets everyday comfort and convenience. Built by the reputable Carey Homes, this brand-new back-to-back townhouse offers thoughtfully designed living spaces and high-quality finishes throughout. Ideally located at 143 Elgin St N in Cambridge, this home provides easy access to local amenities, schools, parks, and vibrant community hubs-perfect for busy professionals and growing families alike. Step inside to a versatile main-floor den, ideal for a home office or flexible living space. The second level features a bright, open-concept layout that seamlessly connects the kitchen, dining, and living areas-perfect for entertaining or relaxing with family. The modern kitchen is equipped with a large island breakfast bar, double-basin sink, built-in microwave with stove, quartz countertops, and sleek cabinetry. A convenient 2-piece powder room and stacked laundry complete this level. Upstairs, the third floor offers three spacious bedrooms, including a serene primary retreat with a stylish 3-piece ensuite. A separate 4-piece bathroom provides added comfort for family and guests. Enjoy contemporary finishes throughout, along with the opportunity for optional customizations from the builder’s package. Complete with six included appliances, this home is designed to suit your lifestyle. Experience the perfect blend of urban convenience and suburban charm in the desirable Vineyards Community-where everything you need is just moments from your doorstep.

Additional Details

  • Property Age: 0-5
  • Property Sub Type: Att/Row/Townhouse
  • Transaction Type: For Sale
  • Basement: None
  • Heating Source: Gas
  • Heating Type: Forced Air
  • Cooling: Central Air
  • Parking Space: 1
  • Virtual Tour: https://view.tours4listings.com/79--143-elgin-street-north-cambridge/nb/

Similar Properties

View Property

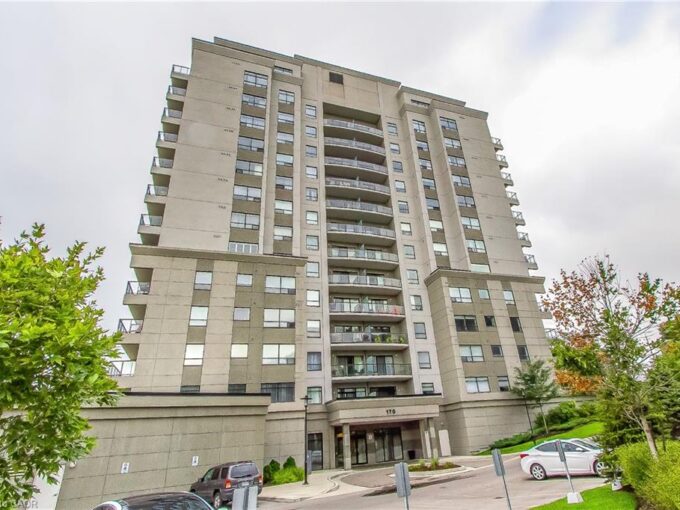
807-170 Water Street N, Cambridge ON N1R 3B6

Welcome to this beautiful 2-bedroom, 2-bathroom condo in the heart…

Bedrooms
2
Bathrooms
2
Area
919 Square Feet

$499,900
View Property

105 Riverwalk Place, Guelph/Eramosa, ON N0B 2K0

Welcome to the town that Hollywood discovered years ago, Rockwood!…

Bedrooms
2
Bathrooms
2

$899,900
Debolender

Menu

  • Home
  • About
  • Buying Tips
  • Selling Tips
  • Testimonials
  • Contact

Contact Info

238 Speedvale Ave W, Guelph, ON N1L 1C9

+1 519 993 5656

deb@deboraholender.com

Find your new Home

  • All Listings
  • Guelph Listing
  • Kitchener Listing
  • Waterloo Listing
  • Cambridge Listing

Copyright © 2026, Deb Olender RE/MAX Guelph Real Estate Centre

|
273 Carrington Drive, Guelph, ON N1G 5H3 1761 Daleview Crescent, Cambridge, ON N3H 4R4

Owning a home is a keystone of wealth… both financial affluence and emotional security.

Suze Orman
July 29, 2026 Wednesday!
Debolender
  • Login
Forget Password?