Debolender
  • Home
  • About
    • Relocating
    • Testimonials
  • Real Estate Listings
    • Guelph
    • Kitchener
    • Waterloo
    • Cambridge
  • News and Advice
    • Deb’s Blog
    • Home Buying Advice
    • Home Selling Advice
    • Get Listings Sent To You
    • Get Your Free Home Evaluation
  • Contact
Debolender
  • Home
  • About
    • Relocating
    • Testimonials
  • Real Estate Listings
    • Guelph
    • Kitchener
    • Waterloo
    • Cambridge
  • News and Advice
    • Deb’s Blog
    • Home Buying Advice
    • Home Selling Advice
    • Get Listings Sent To You
    • Get Your Free Home Evaluation
  • Contact

143 Hillbrook Crescent, Kitchener, ON N2N 1J4

  • Home
  • Kitchener

143 Hillbrook Crescent, Kitchener, ON N2N 1J4

143 Hillbrook Crescent, Kitchener, ON N2N 1J4

$700,000
  • 173c8350-a670-4101-8433-8ed510346aef-l.jpeg
  • 19980c17-2b0f-4969-9151-47b877a4d027-l.jpeg
  • 26406cd3-56b1-498c-af5a-e2f2de7f5135-l.jpeg
  • 2832226e-ac4c-4076-815b-e9ce888aa02d-l.jpeg
  • 287e478c-47ee-40da-9960-3ab029d9a05f-l.jpeg
  • 29c8eb24-ffd2-4d43-a75e-ee41df5a6ec4-l.jpeg
  • 2c886407-e1c2-43b6-8ea3-9380c02b6d9b-l.jpeg
  • 33595e00-f7c4-4dc2-a24d-678575fecace-l.jpeg
  • 3a91ca3f-fcce-4781-aac4-593c0ab14ad7-l.jpeg
  • 3ae2dc8a-d0e7-436f-b3f6-dcbf9a9cb583-l.jpeg
  • 3f4bc121-d0c6-45dd-bef0-c3daea9eafa5-l.jpeg
  • 542405f7-44a0-40ab-acb2-4dd9071131f0-l.jpeg
  • 672d46a9-81aa-43a1-8dc0-59528dad88f7-l.jpeg
  • 70945b42-aba6-4dba-b52e-81962cb879da-l.jpeg
  • 76648c8b-ad64-42bb-bc36-768f96be434b-l.jpeg
  • 784181c3-0599-4f20-b6ae-54599068b8c7-l.jpeg
  • 7edbd4a9-c5e5-49da-9f17-badacd7adad6-l.jpeg
  • 8511ac94-642c-4dfa-a7e3-5a39d879d545-l.jpeg
  • 9bf4b0c3-7555-44e4-88fa-edc4010f82b0-l.jpeg
  • a5026156-b5a9-4ce2-b026-1d6471810360-l.jpeg
  • b0463574-884b-4633-a5af-7e3e7261fbf5-l.jpeg
  • ba564c46-240a-41a9-a681-5fe1d68f85c7-l.jpeg
  • c087e8ef-69be-48ac-ac40-fac90f14b282-l.jpeg
  • c5611313-f5ce-489e-81f3-33024180b081-l.jpeg
  • c848243a-2645-44ed-91fa-56a5090701d4-l.jpeg
  • cca6db39-a0e1-446f-8deb-89eefb2ce78a-l.jpeg
  • d5c9b835-17b5-47d3-a389-5a518cab17a0-l.jpeg
  • d5eccbf9-aade-47fe-b7a5-b3cfa98232f4-l.jpeg
  • d8fe57b7-d5cc-461c-8b0d-fbfa61583e4f-l.jpeg
  • d9a203f7-49b9-44e6-a2b1-e17abb582539-l.jpeg
  • dae2a55c-c479-4e89-8070-d67011270c1b-l.jpeg
  • dbc218c3-97cf-4a90-90ba-fe8450d7a9e6-l.jpeg
  • dc7ed051-0690-4ba1-a18a-4f7f635f98f2-l.jpeg
  • e1673eda-53f4-48cd-aa82-79582b6a88b0-l.jpeg
  • e53a00a7-eab7-446d-8f0f-ab2465b37497-l.jpeg
  • e9d3cb8e-39b5-4d00-ad3b-d67585c5ae41-l.jpeg
  • ea8c8ae6-95bd-45d1-a969-0236cf161256-l.jpeg
  • ee38673e-5b93-448a-a82a-d8eabe5b2523-l.jpeg
  • f3021015-4404-4459-b90f-c2e27692c4f3-l.jpeg
  • f550cab6-459b-47ad-85ca-b99b98b6e338-l.jpeg

Property ID:

 RH-1857918-property

Bedrooms
4
Bathrooms
2
Garage
No
Year Built
2026

Description

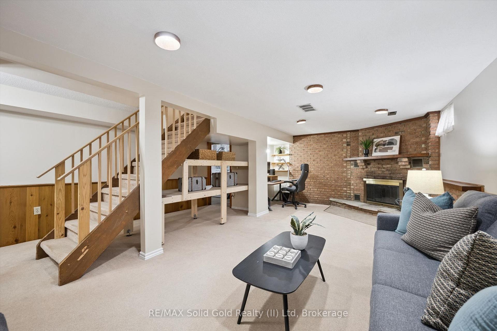
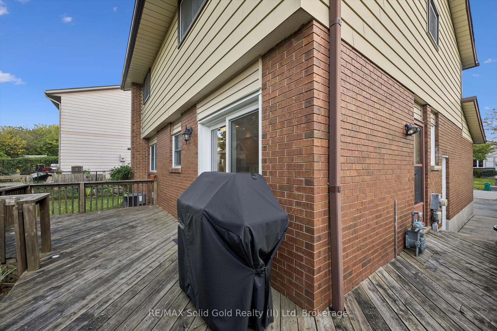
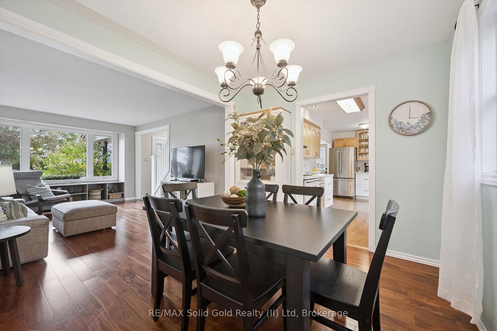
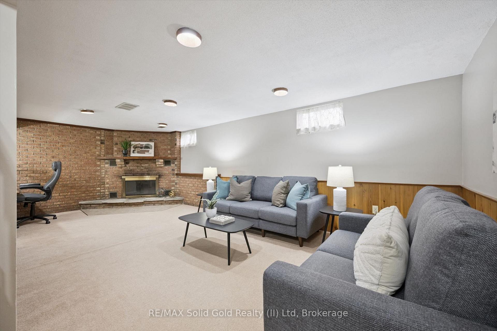
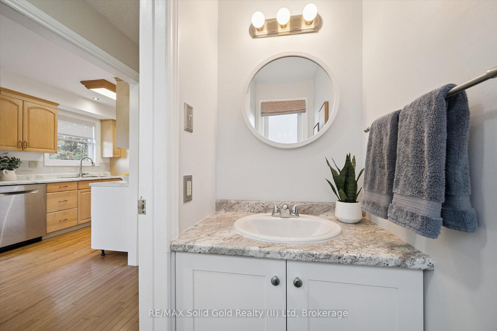
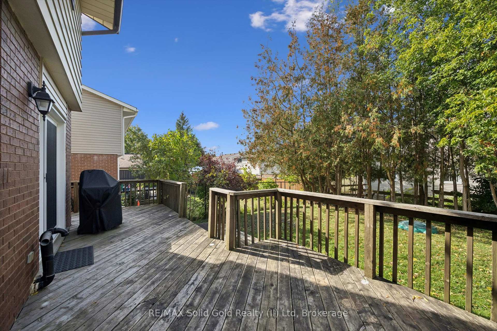
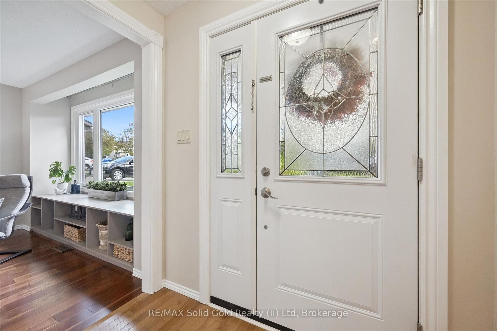
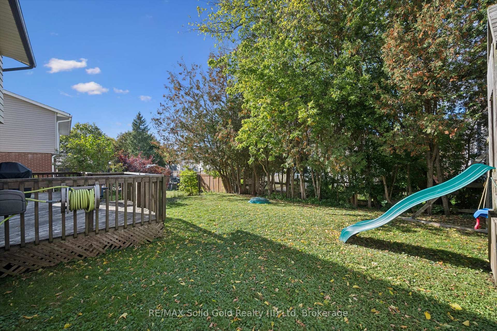
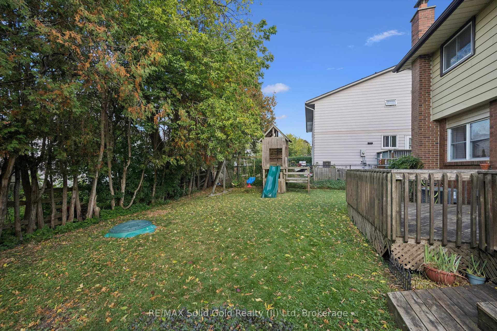
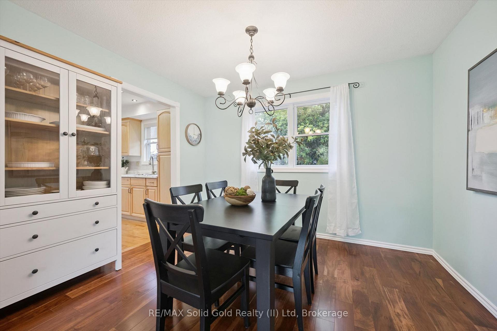
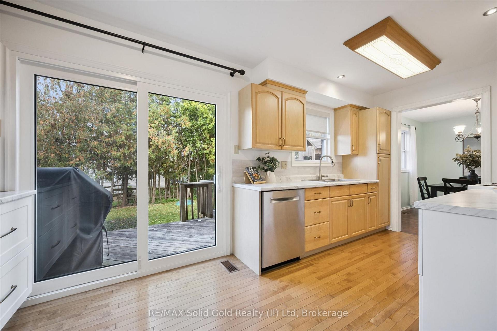
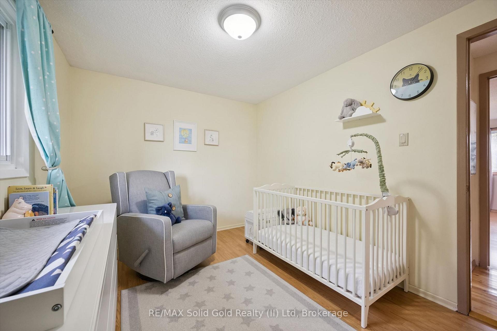
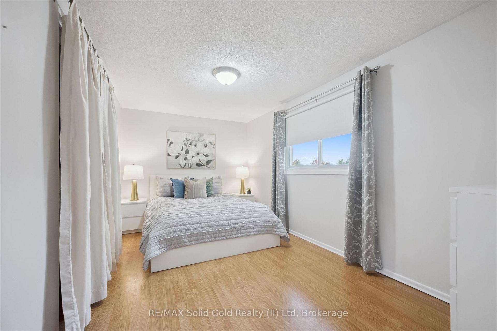
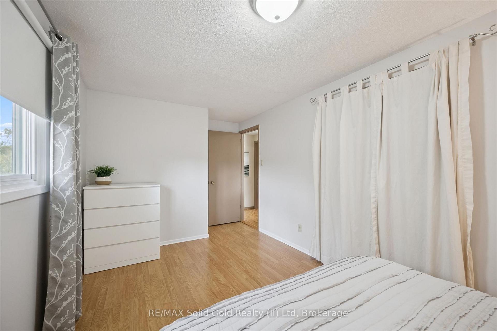
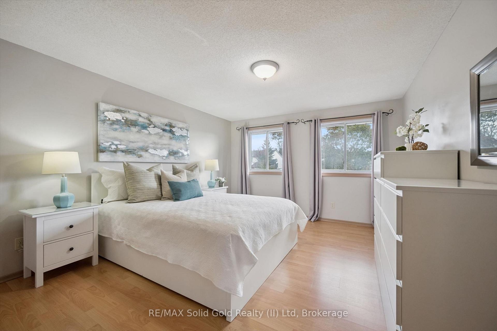
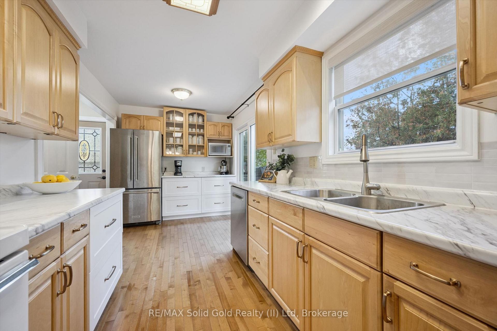
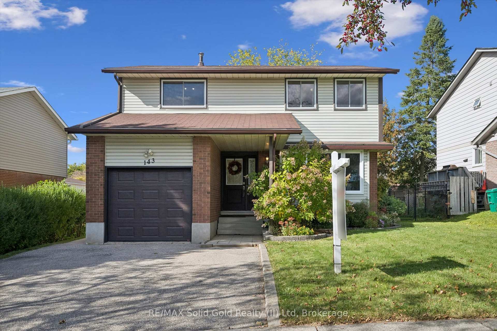
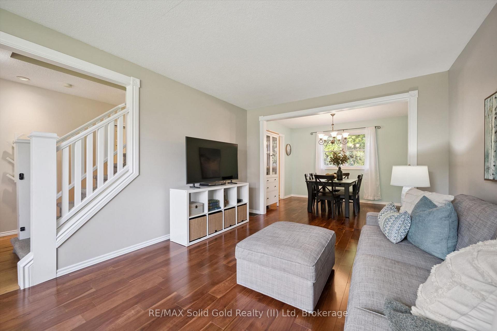
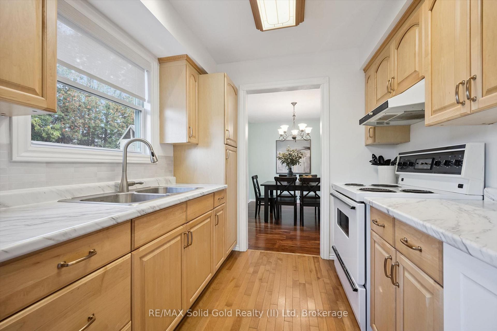
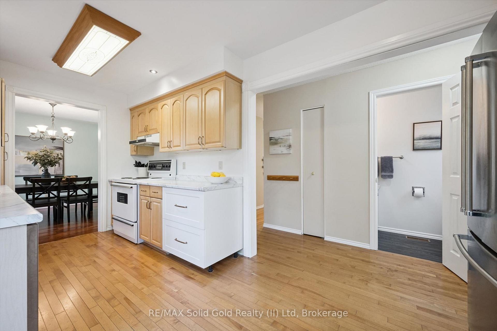
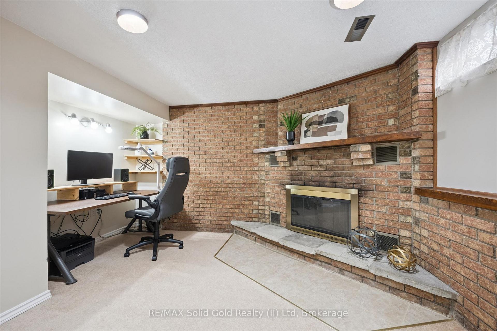
Beautiful 4 bedroom detached home with 2,167 square feet of total living space. The family room has hardwood flooring and a large window overlooking the front yard. The formal dining room leads into the spacious kitchen with attractive maple cabinets, new countertops (April 2026), ample cupboard space, hardwood floors and sliding doors leading to the back deck. Also found on the main floor is a 2 piece powder room and side exterior door. Upstairs, you will find a 4 piece main bathroom and 4 spacious bedrooms with laminate flooring. The book lover in your family will appreciate the built-in shelving in one of the bedrooms. The enormous master bedroom has 2 closets and 2 windows, providing this room with plenty of sunlight. Downstairs, is a finished basement with a large rec room that has a wood-burning fireplace and a built-in office or craft nook. Your children will love the backyard with the play structure! The yard is fenced on 2 sides and has a wall of trees along the back, creating privacy from your neighbours. The back deck is a perfect place to have a BBQ and sit back and watch your children play. This home is located in the Forest Heights neighbourhood, and has easy access to the Forest Heights Community Centre, Fischer Park, the trails at Sandrock Creek Greenway, Conestoga Parkway and HWY 401. This could be your family’s next home, just in time for Christmas!

Additional Details

  • Property Age: 51-99
  • Property Sub Type: Detached
  • Transaction Type: For Sale
  • Basement: Full, Finished
  • Heating Source: Gas
  • Heating Type: Forced Air
  • Cooling: Central Air
  • Parking Space: 2
  • Fire Places: Wood
  • Virtual Tour: https://unbranded.youriguide.com/xtxgt_143_hillbrook_crescent_kitchener_on/
  • MLS Status: New

Similar Properties

View Property

35 GREEN VALLEY Drive 308, Kitchener, ON N2P 2A5

Welcome to Unit 308 at 35 Green Valley Drive, a…

Bedrooms
1
Bathrooms
1

$289,900

View Property

147 Tait Street, Cambridge, ON N1S 3E7

Discover a rare opportunity to own a beautifully updated brick…

Bedrooms
8
Bathrooms
3

$799,900
Debolender

Menu

  • Home
  • About
  • Buying Tips
  • Selling Tips
  • Testimonials
  • Contact

Contact Info

238 Speedvale Ave W, Guelph, ON N1L 1C9

+1 519 993 5656

deb@deboraholender.com

Find your new Home

  • All Listings
  • Guelph Listing
  • Kitchener Listing
  • Waterloo Listing
  • Cambridge Listing

Copyright © 2026, Deb Olender RE/MAX Guelph Real Estate Centre

|
1285 Dias Landing, Milton, ON L9E 1W2 1455 Haws Crescent, Milton, ON L9T 8V2

Owning a home is a keystone of wealth… both financial affluence and emotional security.

Suze Orman
October 15, 2026 Thursday!
Debolender
  • Login
Forget Password?

OTP Verification

Please enter the 6-digit OTP sent to your email.

Time remaining: 05:00