Debolender
  • Home
  • About
    • Relocating
    • Testimonials
  • Real Estate Listings
    • Guelph
    • Kitchener
    • Waterloo
    • Cambridge
  • News and Advice
    • Deb’s Blog
    • Home Buying Advice
    • Home Selling Advice
    • Get Listings Sent To You
    • Get Your Free Home Evaluation
  • Contact
Debolender
  • Home
  • About
    • Relocating
    • Testimonials
  • Real Estate Listings
    • Guelph
    • Kitchener
    • Waterloo
    • Cambridge
  • News and Advice
    • Deb’s Blog
    • Home Buying Advice
    • Home Selling Advice
    • Get Listings Sent To You
    • Get Your Free Home Evaluation
  • Contact

1431 Wellwood Terrace, Milton ON L9E 1V1

  • Home
  • Milton

1431 Wellwood Terrace, Milton ON L9E 1V1

1431 Wellwood Terrace, Milton ON L9E 1V1

$1,649,000
  • 9db29acb771263f85c0dc1c696931338-m1.jpeg
  • 9db29acb771263f85c0dc1c696931338-m2.jpeg
  • 9db29acb771263f85c0dc1c696931338-m3.jpeg
  • 9db29acb771263f85c0dc1c696931338-m4.jpeg
  • 9db29acb771263f85c0dc1c696931338-m5.jpeg
  • 9db29acb771263f85c0dc1c696931338-m6.jpeg
  • 9db29acb771263f85c0dc1c696931338-m7.jpeg
  • 9db29acb771263f85c0dc1c696931338-m8.jpeg
  • 9db29acb771263f85c0dc1c696931338-m9.jpeg
  • 9db29acb771263f85c0dc1c696931338-m10.jpeg
  • 9db29acb771263f85c0dc1c696931338-m11.jpeg
  • 9db29acb771263f85c0dc1c696931338-m12.jpeg
  • 9db29acb771263f85c0dc1c696931338-m13.jpeg
  • 9db29acb771263f85c0dc1c696931338-m14.jpeg
  • 9db29acb771263f85c0dc1c696931338-m15.jpeg
  • 9db29acb771263f85c0dc1c696931338-m16.jpeg
  • 9db29acb771263f85c0dc1c696931338-m17.jpeg
  • 9db29acb771263f85c0dc1c696931338-m18.jpeg
  • 9db29acb771263f85c0dc1c696931338-m19.jpeg
  • 9db29acb771263f85c0dc1c696931338-m20.jpeg
  • 9db29acb771263f85c0dc1c696931338-m21.jpeg
  • 9db29acb771263f85c0dc1c696931338-m22.jpeg
  • 9db29acb771263f85c0dc1c696931338-m23.jpeg
  • 9db29acb771263f85c0dc1c696931338-m24.jpeg
  • 9db29acb771263f85c0dc1c696931338-m25.jpeg
  • 9db29acb771263f85c0dc1c696931338-m26.jpeg
  • 9db29acb771263f85c0dc1c696931338-m27.jpeg
  • 9db29acb771263f85c0dc1c696931338-m28.jpeg
  • 9db29acb771263f85c0dc1c696931338-m29.jpeg
  • 9db29acb771263f85c0dc1c696931338-m30.jpeg
  • 9db29acb771263f85c0dc1c696931338-m31.jpeg
  • 9db29acb771263f85c0dc1c696931338-m32.jpeg
  • 9db29acb771263f85c0dc1c696931338-m33.jpeg
  • 9db29acb771263f85c0dc1c696931338-m34.jpeg
  • 9db29acb771263f85c0dc1c696931338-m35.jpeg
  • 9db29acb771263f85c0dc1c696931338-m36.jpeg
  • 9db29acb771263f85c0dc1c696931338-m37.jpeg
  • 9db29acb771263f85c0dc1c696931338-m38.jpeg
  • 9db29acb771263f85c0dc1c696931338-m39.jpeg
  • 9db29acb771263f85c0dc1c696931338-m40.jpeg
  • 9db29acb771263f85c0dc1c696931338-m41.jpeg
  • 9db29acb771263f85c0dc1c696931338-m42.jpeg
  • 9db29acb771263f85c0dc1c696931338-m43.jpeg
  • 9db29acb771263f85c0dc1c696931338-m44.jpeg
  • 9db29acb771263f85c0dc1c696931338-m45.jpeg

Property ID:

 RH-1154473-property

Bedrooms
4
Bathrooms
3.5
Garage
Yes
Area
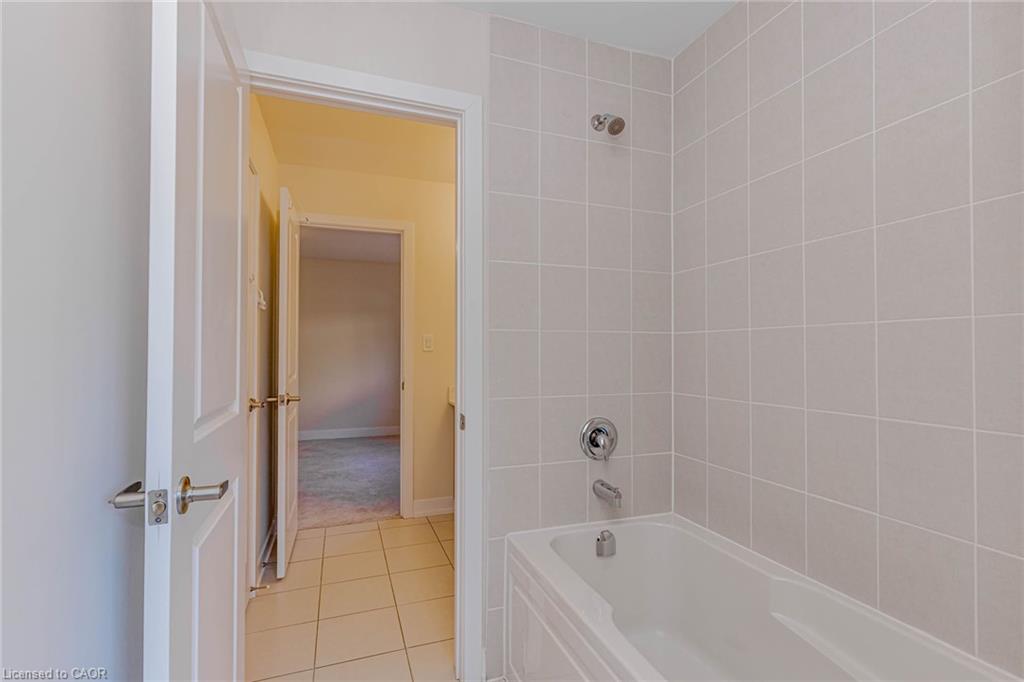
3000 Square Feet

Description

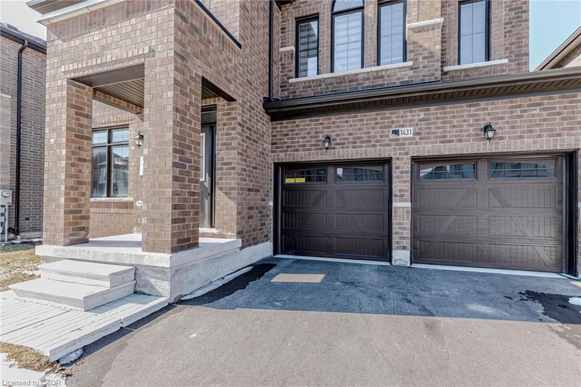

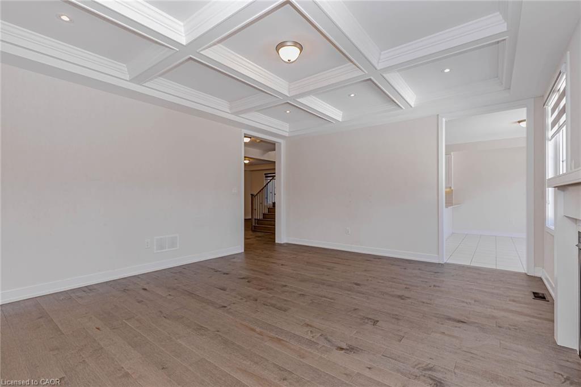
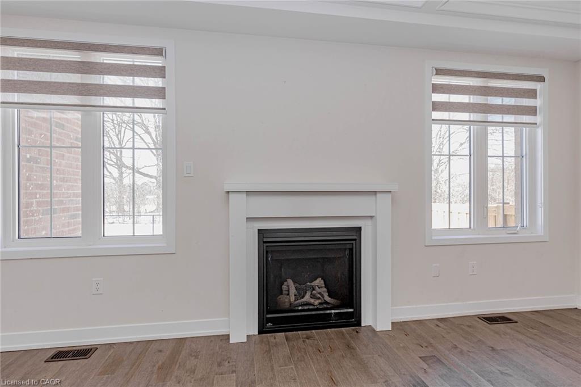
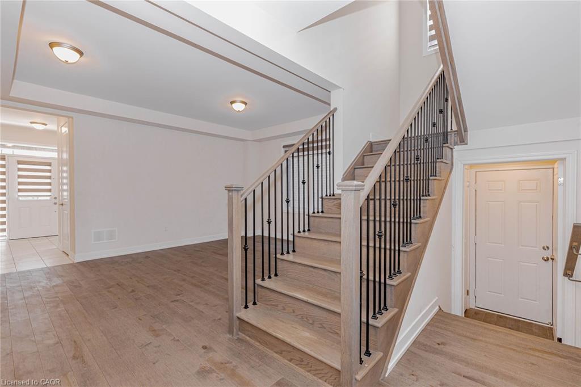
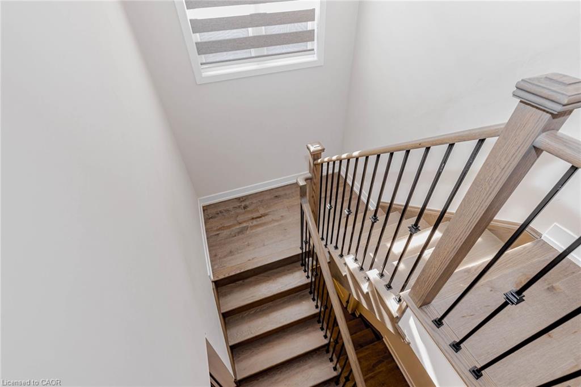
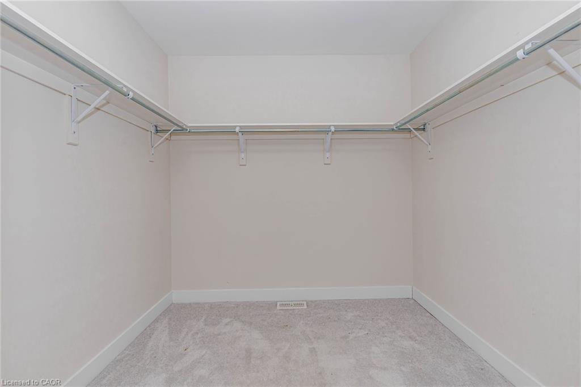
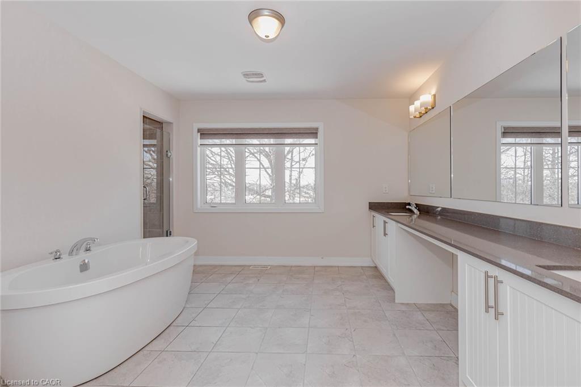

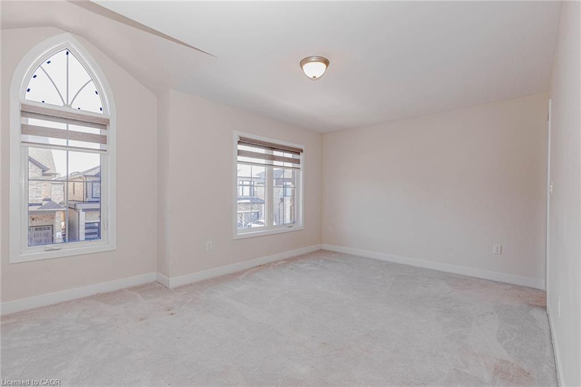
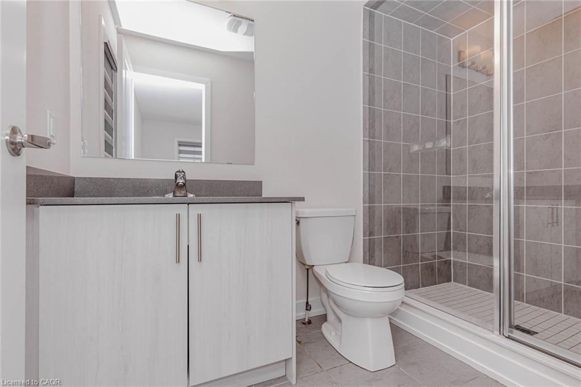
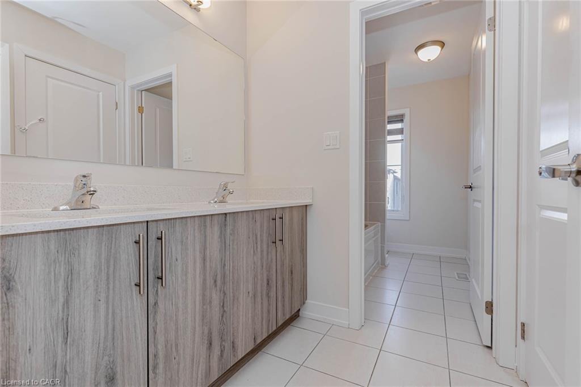
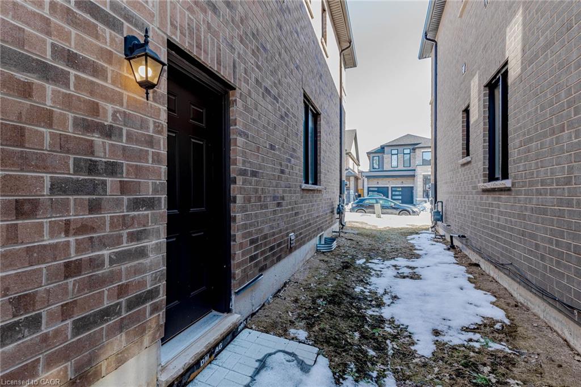

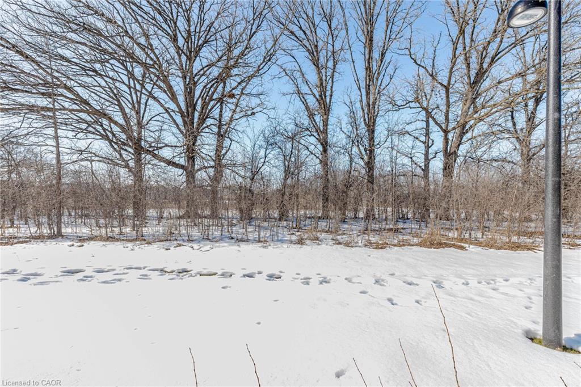
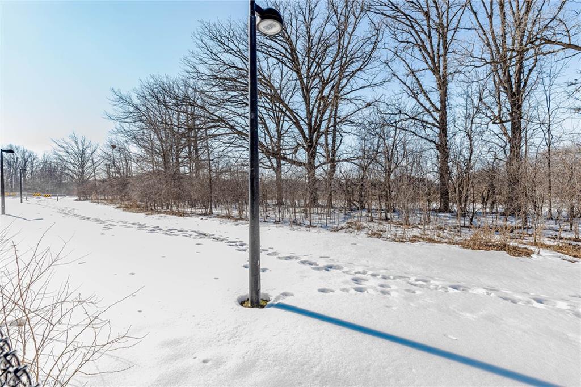
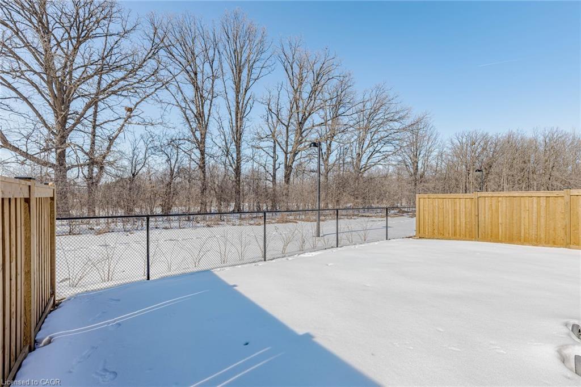

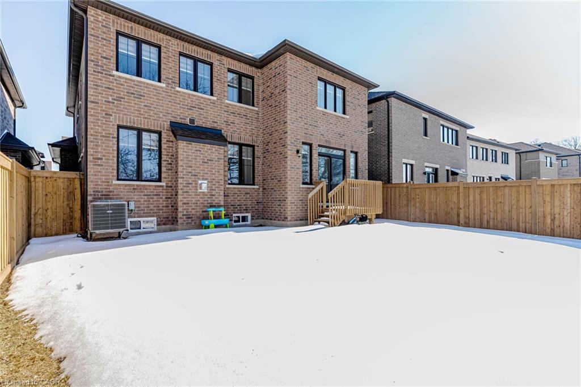
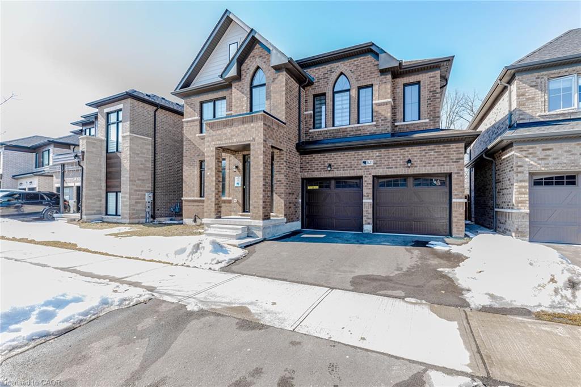
Situated on a premium ravine-backing lot, this impressive residence offers a rare combination of space, privacy, and modern comfort in one of Milton’s most desirable newer communities. Built by renowned builder Primont Homes, the home presents over 3,000 sq. ft. above grade plus a fully finished basement, providing exceptional living space across all levels.
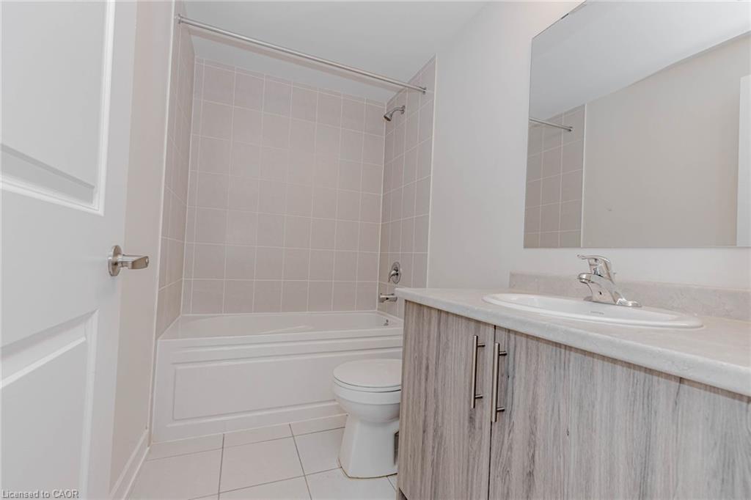
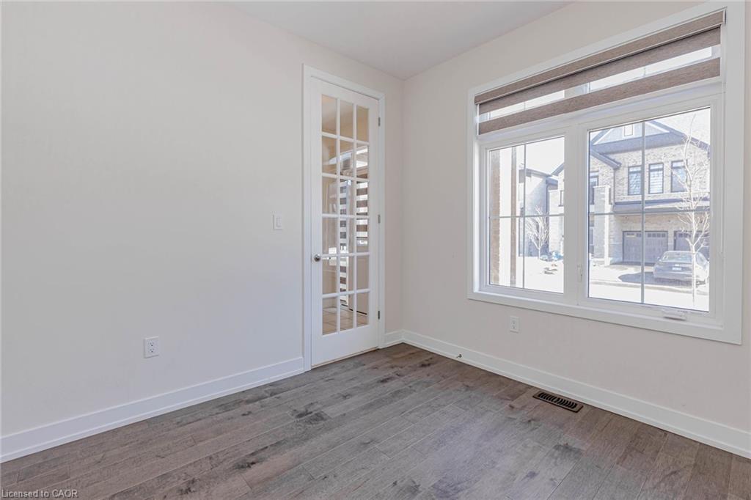
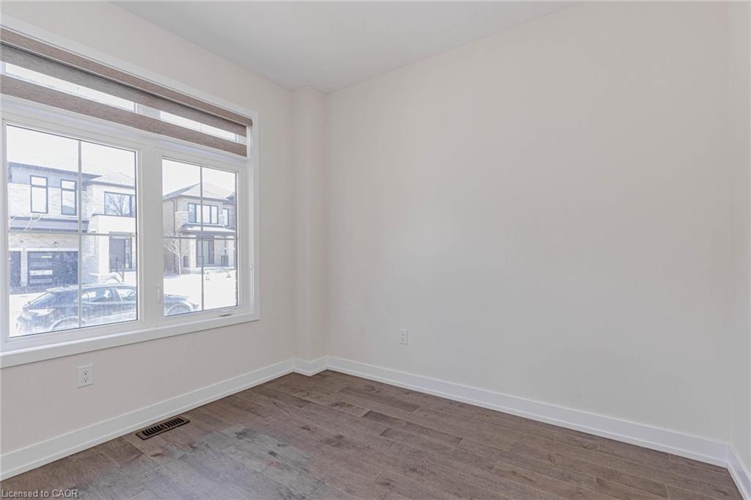
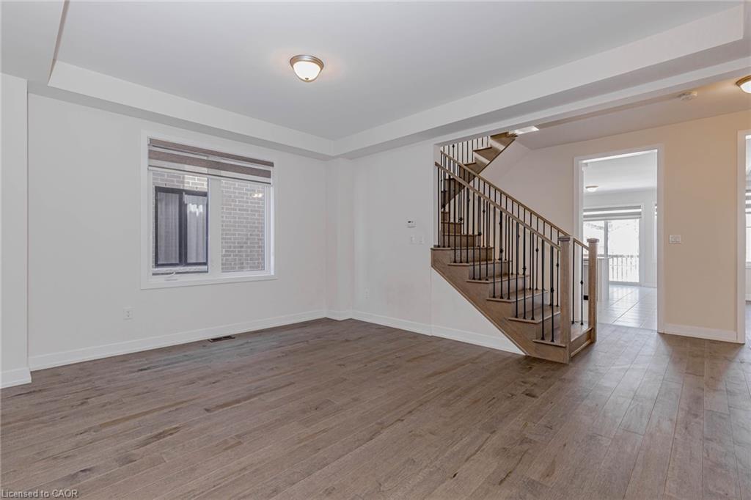
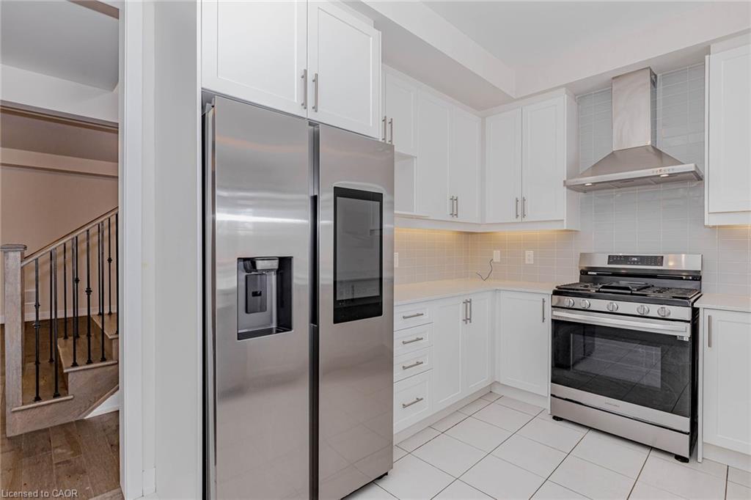
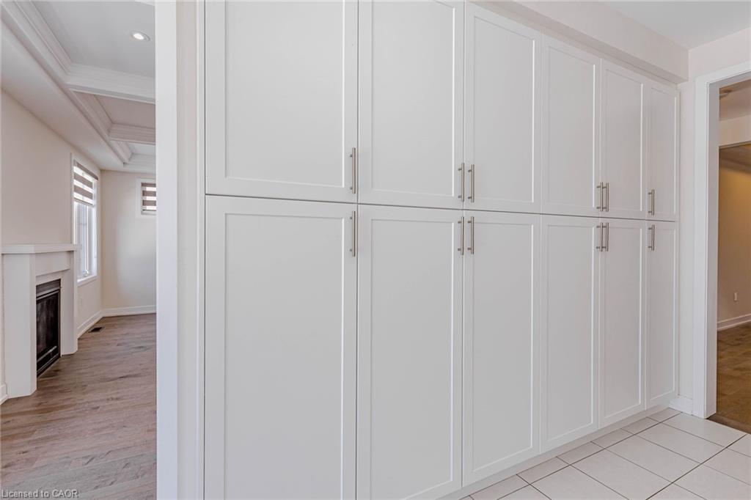
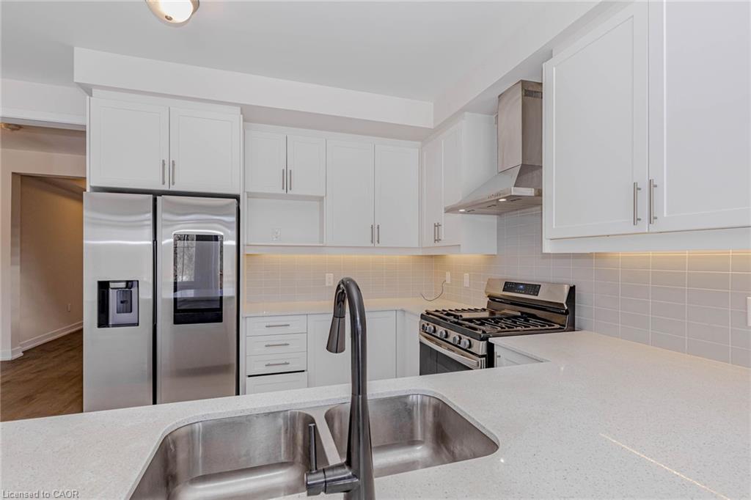
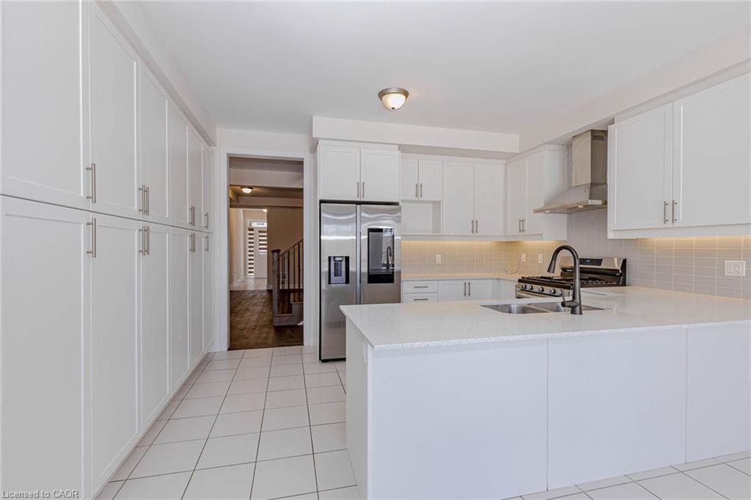
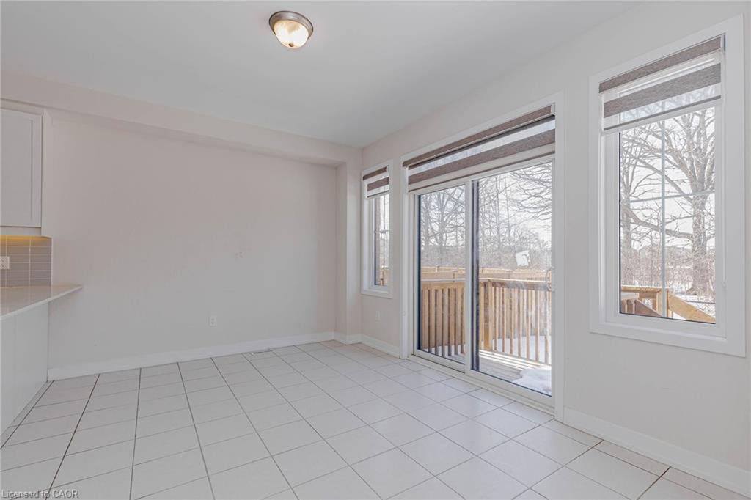
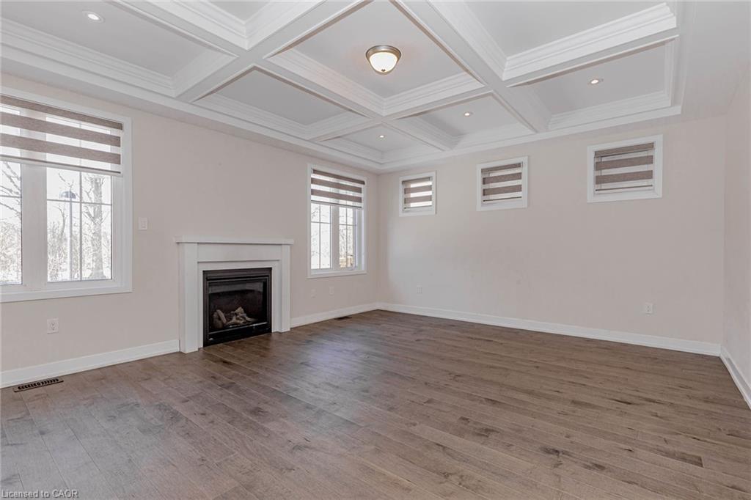
The interior showcases contemporary design elements and high-quality finishes throughout. A beautifully appointed kitchen features stainless steel appliances, stylish cabinetry, and generous prep space, opening to bright living and dining areas ideal for everyday living and entertaining.
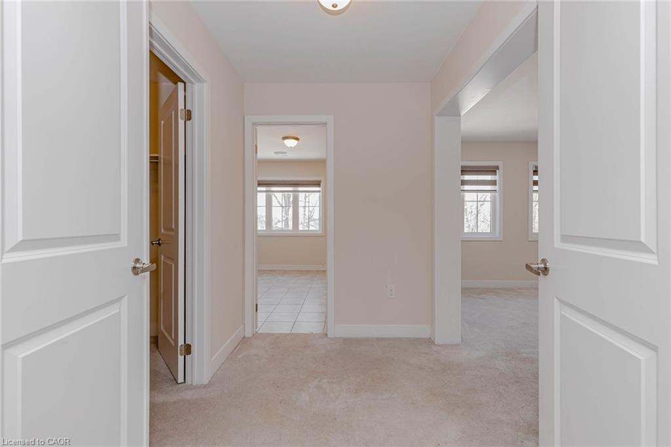
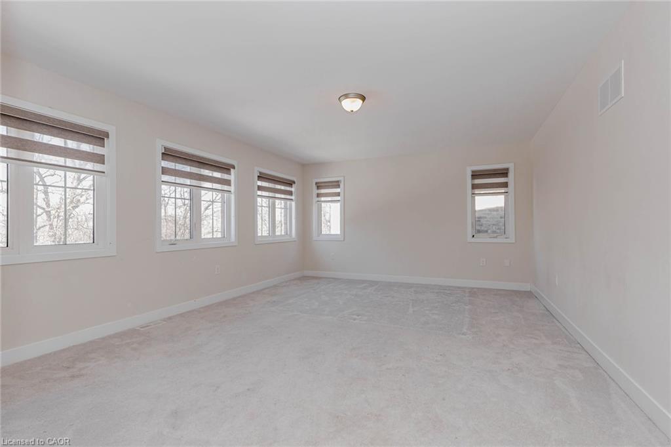
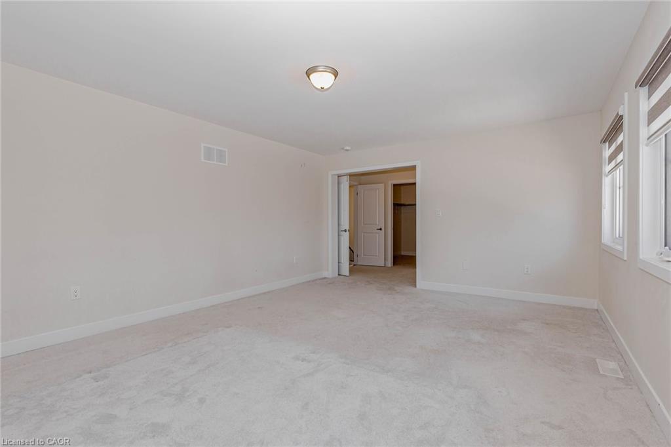
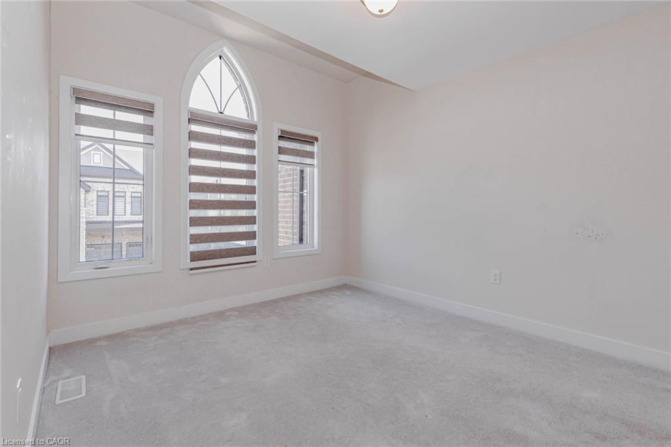
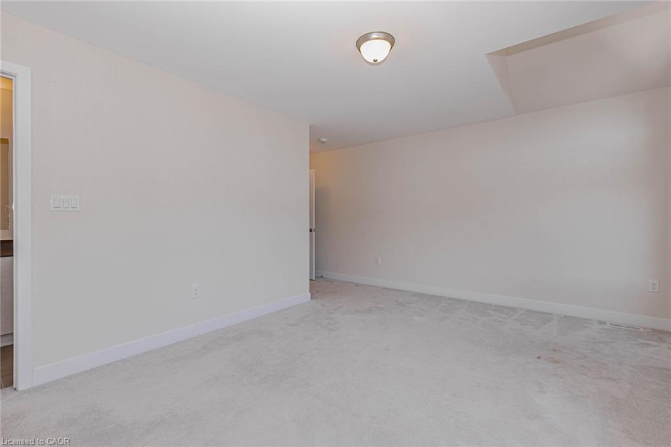
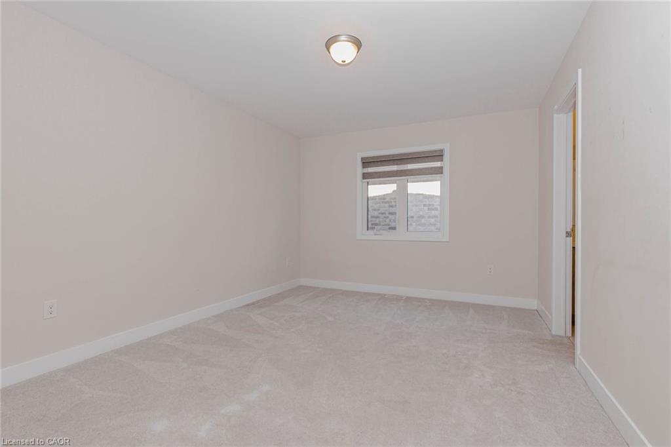
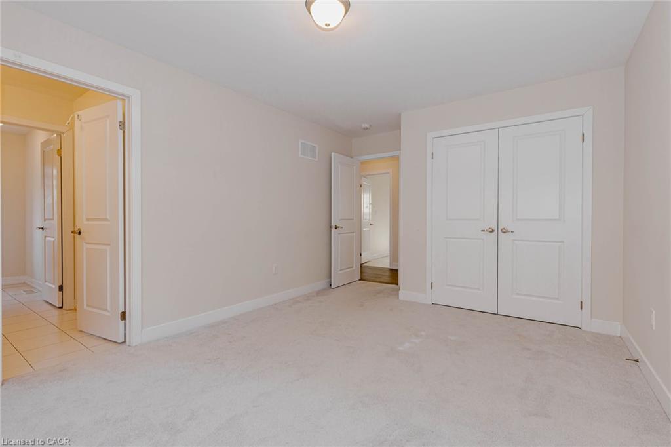

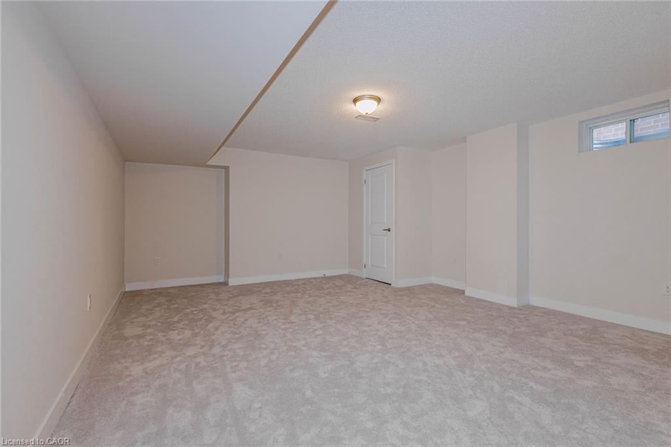
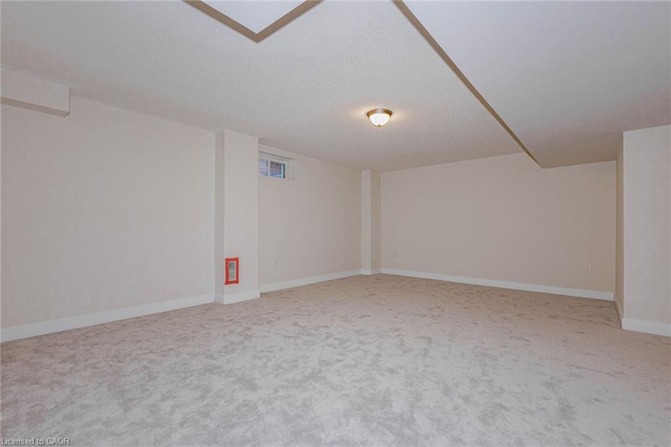
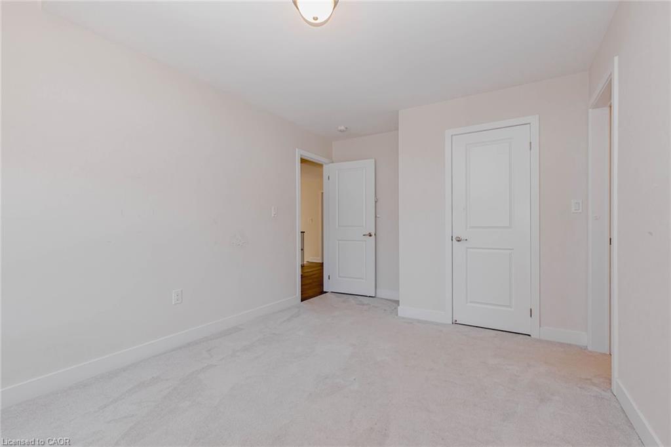
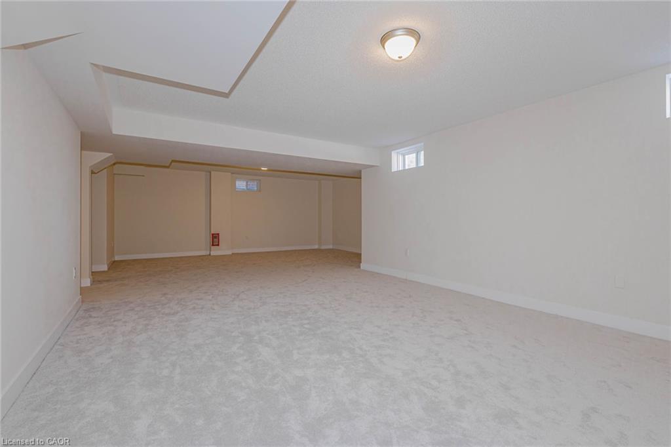
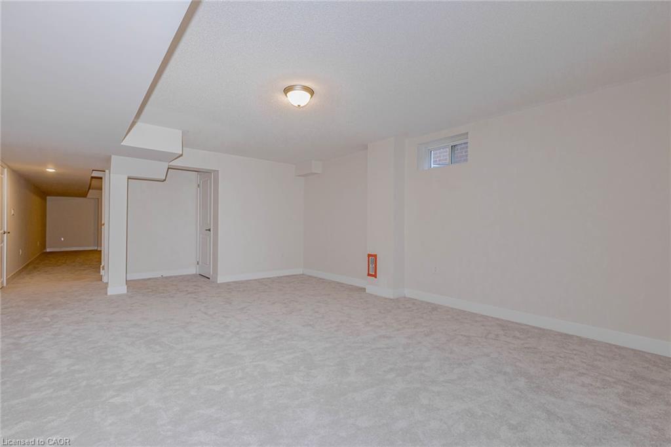
Upstairs you will find spacious bedrooms including a well-designed primary suite, while the finished basement adds valuable extra space that can be enjoyed as a recreation room, home office, or entertainment area.
Located in Milton’s sought-after Cobban neighbourhood, residents enjoy close proximity to scenic parks, ravine trails, schools, and everyday conveniences. Quick access to major routes, shopping centres, and community amenities makes this an ideal setting for modern family living.

Additional Details

  • Property Sub Type: Single Family Residence
  • Zoning: Single Family
  • Transaction Type: Sale
  • Basement: Full, Finished
  • Heating: Forced Air
  • Cooling: Private Drive Double Wide
  • Parking Space: 4

Similar Properties

View Property

70 Kensington Street, Guelph ON N1E 3P7

Welcome to 70 Kensington, a beautifully maintained home nestled in…

Bedrooms
3
Bathrooms
2
Area
2017 Square Feet

$899,900
View Property

11-25 Manor Park Crescent, Guelph ON N1G 1A2

Tucked away in Manor Park Mews, a charming cul-de-sac of…

Bedrooms
3
Bathrooms
3.5
Area
2412 Square Feet

$1,249,999

Debolender

Menu

  • Home
  • About
  • Buying Tips
  • Selling Tips
  • Testimonials
  • Contact

Contact Info

238 Speedvale Ave W, Guelph, ON N1L 1C9

+1 519 993 5656

deb@deboraholender.com

Find your new Home

  • All Listings
  • Guelph Listing
  • Kitchener Listing
  • Waterloo Listing
  • Cambridge Listing

Copyright © 2026, Deb Olender RE/MAX Guelph Real Estate Centre

|
107-19 Guelph Avenue, Cambridge ON N3C 1A2 32 Arlington Parkway, Paris ON N3L 0G2

Owning a home is a keystone of wealth… both financial affluence and emotional security.

Suze Orman
July 7, 2026 Tuesday!
Debolender
  • Login
Forget Password?