Debolender
  • Home
  • About
    • Relocating
    • Testimonials
  • Real Estate Listings
    • Guelph
    • Kitchener
    • Waterloo
    • Cambridge
  • News and Advice
    • Deb’s Blog
    • Home Buying Advice
    • Home Selling Advice
    • Get Listings Sent To You
    • Get Your Free Home Evaluation
  • Contact
Debolender
  • Home
  • About
    • Relocating
    • Testimonials
  • Real Estate Listings
    • Guelph
    • Kitchener
    • Waterloo
    • Cambridge
  • News and Advice
    • Deb’s Blog
    • Home Buying Advice
    • Home Selling Advice
    • Get Listings Sent To You
    • Get Your Free Home Evaluation
  • Contact

144 Kemp Crescent, Guelph, ON N1E 0K1

  • Home
  • Guelph

144 Kemp Crescent, Guelph, ON N1E 0K1

144 Kemp Crescent, Guelph, ON N1E 0K1

$799,999

  • 3abc5822-8cde-4b72-9696-8947131d9c02-l.jpeg
  • ac7b97c5-2669-4783-8e3d-fb2b5b2a9a5c-l.jpeg
  • 32a6ef73-9692-4f32-8a60-f18236227c27-l.jpeg
  • 46f9f4a2-7c3e-4a17-a491-877c212a0015-l.jpeg
  • 0088773e-ba5f-4d4d-ac28-2fe6b2142cd9-l.jpeg
  • 68c630e5-59ff-4dad-8621-8abdba41be04-l.jpeg
  • 4bf1b1d8-592e-4336-b8c9-e000249f5780-l.jpeg
  • f3362e2c-6c50-4f52-83c4-699685bb1d1b-l.jpeg
  • f8b5a686-9886-4586-9e4e-5c828cd46cbd-l.jpeg
  • c771319a-7a38-471f-9c96-d617ab57221e-l.jpeg
  • 2e86ec80-75c3-4326-964c-7cd10fffecdd-l.jpeg
  • b820a2b1-5aec-49e6-bf04-06cea836ea9b-l.jpeg
  • 6893a184-6930-4b80-a1d2-6593fcc658ce-l.jpeg
  • 744bce17-dcb3-43f4-a6db-08cc5ea6c2fb-l.jpeg
  • 95617012-ea28-4059-b99d-9948a4b2b0ed-l.jpeg
  • 88c79132-383c-45b3-839c-6e81fd243bf4-l.jpeg
  • d509b217-57fa-4027-8ca0-5cce21459144-l.jpeg
  • 29f71042-0342-441a-91be-47215195529e-l.jpeg
  • 3143ad66-2a8a-4678-a1f9-c77ee2a37705-l.jpeg
  • 1a57e692-8ce0-43ab-aee7-7d2ab2faa77a-l.jpeg
  • 2d703c45-8ec5-4782-b67e-55a8cc33e987-l.jpeg
  • b3ca10f7-2983-4788-be8e-97d4e4aae2b7-l.jpeg
  • ba4045d9-38d1-44c1-974e-42a790064757-l.jpeg
  • afd41a8a-51a8-460c-a051-52156c4b7702-l.jpeg
  • 1123a240-9cae-4ba6-aa71-6b880dbffecf-l.jpeg
  • 97f0b3cf-7c6a-42de-a070-4b134e3de8ee-l.jpeg
  • bc198096-ec94-4ced-8aa7-31efea0b1d3b-l.jpeg
  • 16cf9d40-d7b1-4e72-a203-4cf933ee270b-l.jpeg
  • c1f5fc77-3645-416d-af92-28eead75be6d-l.jpeg
  • d1854f56-7bc6-4a64-9bd6-6601c7aa84fa-l.jpeg
  • 6925e2c8-f9e4-49e8-9be0-d304b269ee33-l.jpeg
  • a470093f-569b-4429-a174-ba8970f796c8-l.jpeg
  • eecf52e3-28ae-481f-8a5b-3407e6764e51-l.jpeg
  • 6cd52b20-9673-422b-b3a1-8528ddfefb44-l.jpeg
  • ac066a45-8553-48be-9d3a-77be69bccd30-l.jpeg
  • 68e38fa5-ea67-4dcb-aee5-f0fd961661ae-l.jpeg
  • c4ff5da9-61fd-42dd-94f6-4f015f3aa316-l.jpeg
  • 98c3d507-c215-4ca3-8167-d3db752c4eb4-l.jpeg
  • 93042861-7f12-462e-9b16-cab4cb4af85c-l.jpeg
  • 088b0e46-6c60-45bc-8848-42dfdf53ed36-l.jpeg
  • ffd4377a-6cd5-433b-832d-ed471ddb3445-l.jpeg
  • 24521809-34c0-4f67-a763-da77c7373c0e-l.jpeg
  • 1a2c5d1b-d876-4979-a9cf-c90a5cfa56af-l.jpeg
  • 8cd41da7-d9cd-4189-a3fa-1895892d08e9-l.jpeg

Property ID:

 RH-1298143-property

Bedrooms
3
Bathrooms
4
Garage
No
Year Built
2025

Description

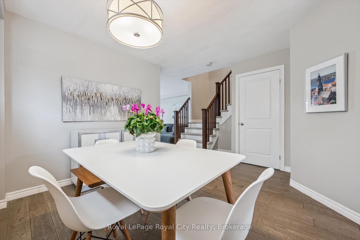
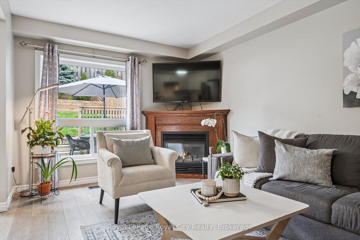
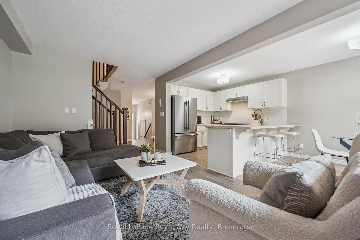
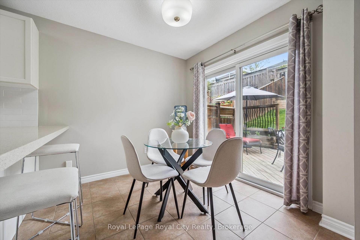
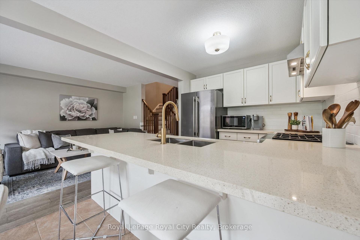
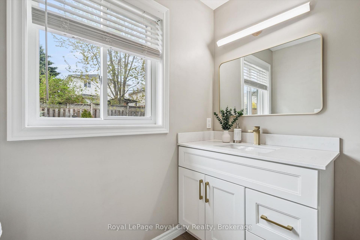
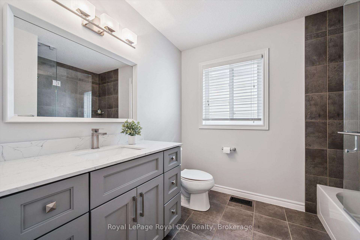
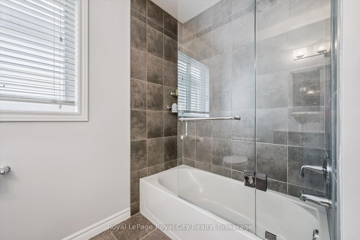
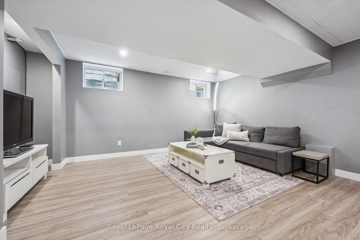
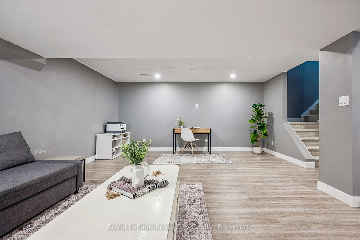
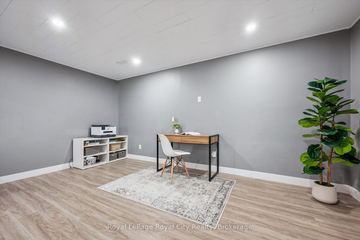
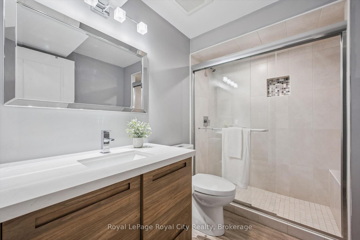
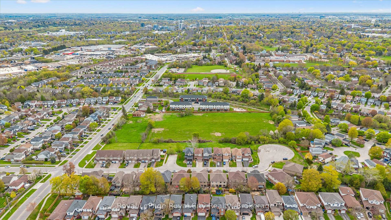
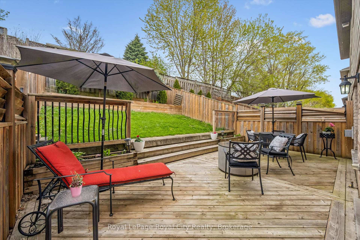
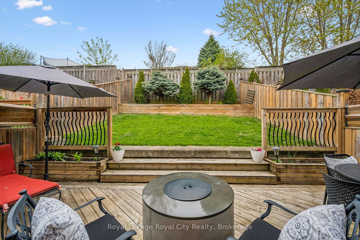
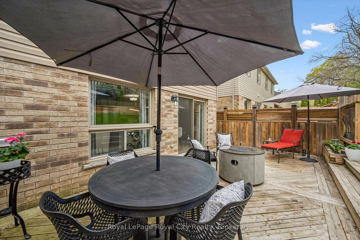
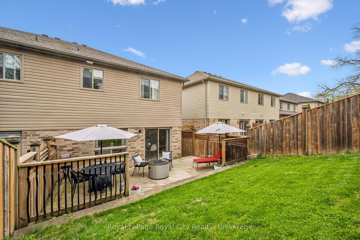
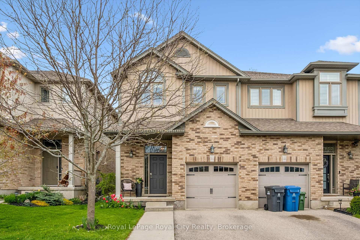
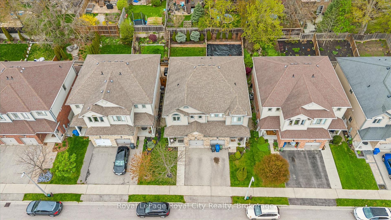
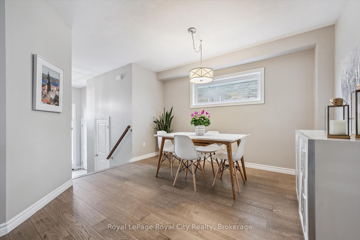
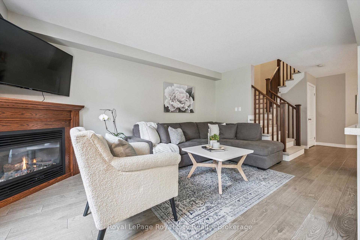
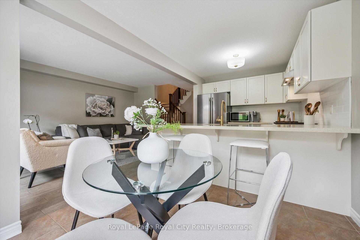
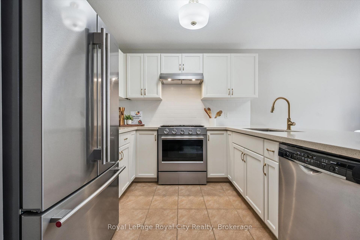
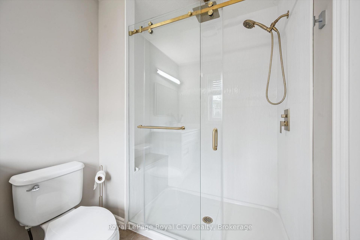
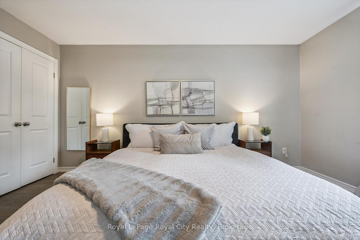
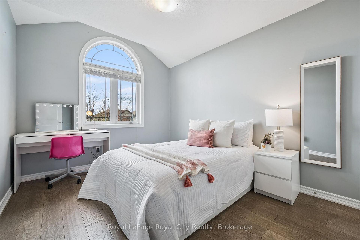
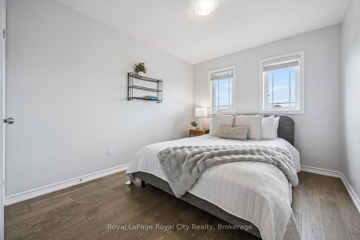
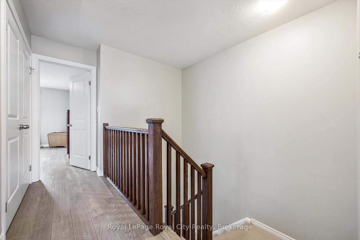
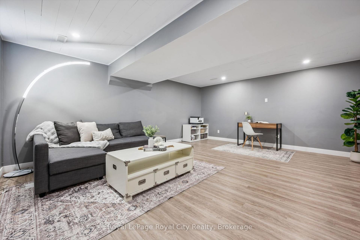
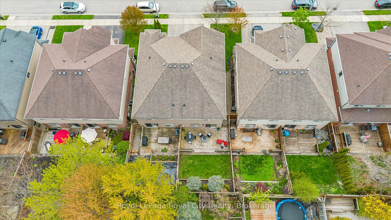
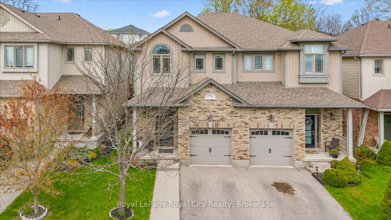
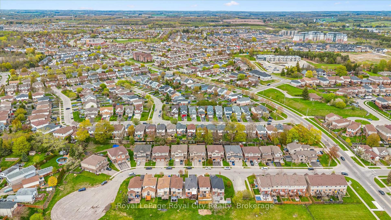
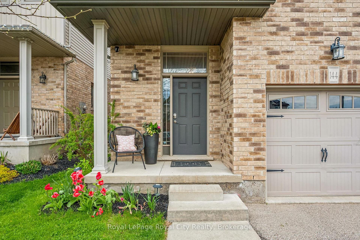
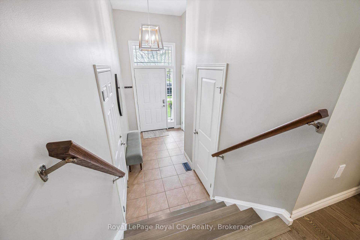
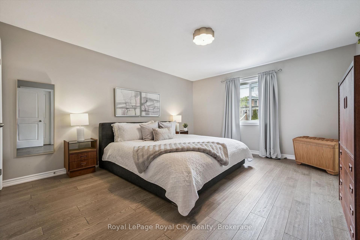
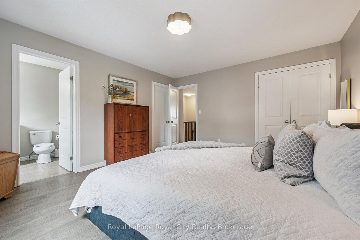
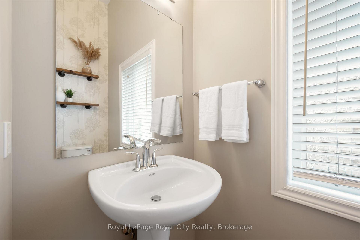
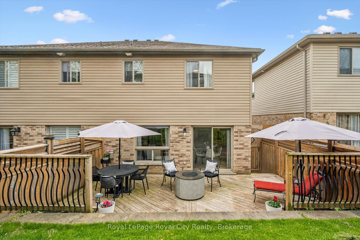
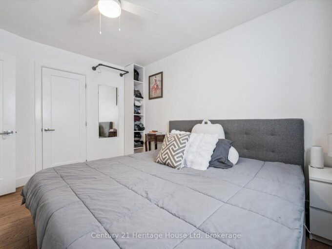
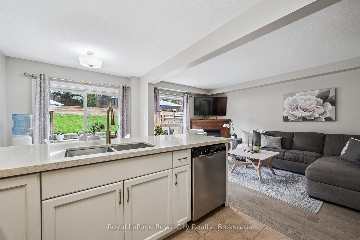
Nestled in Guelph’s sought-after Grange Road neighbourhood, this beautiful semi-detached two-storey home offers over 2,000 sq. ft. of finished living space and an ideal layout for family living and entertaining. Step inside to a spacious foyer featuring a large closet, convenient garage access, and a two-piece powder room. The formal dining area provides the perfect setting for family gatherings and special occasions. The open-concept kitchen and living room create a warm and inviting atmosphere. The kitchen is equipped with stainless steel appliances, a subway tile backsplash, double sink, and countertop seating, while the adjacent breakfast area offers a convenient space for casual dining. The bright living room features a cozy fireplace and a large window overlooking the beautiful backyard. Upstairs, you’ll find three spacious bedrooms and a four-piece main bathroom, including a generous primary suite complete with two closets and a stunning three-piece ensuite. The finished basement adds even more functional living space with a recreation room and an additional three-piece bathroom. Outside, enjoy a private, fully fenced backyard with a spacious deck-perfect for relaxing or entertaining. Located in a family-friendly neighbourhood close to parks, schools, and amenities, this is a wonderful place to call home.

Additional Details

  • Property Sub Type: Semi-Detached
  • Transaction Type: For Sale
  • Basement: Full, Finished
  • Heating Source: Gas
  • Heating Type: Forced Air
  • Cooling: Central Air
  • Parking Space: 1
  • Fire Places: Electric, Family Room, Natural Gas
  • Virtual Tour: https://unbranded.youriguide.com/144_kemp_cres_guelph_on

Similar Properties

View Property

11 Sagewood Place, Guelph, ON N1G 3M8

Welcome to 11 Sagewood Place ! A well-maintained home on…

Bedrooms
5
Bathrooms
2

$864,900

View Property

103-73 Arthur Street S, Guelph ON N1E 0S6

Sophisticated 3-bdrm, 3-storey townhouse nestled in sought-after Metalworks complex in…

Bedrooms
3
Bathrooms
2.5
Area
1882 Square Feet

$699,900

Debolender

Menu

  • Home
  • About
  • Buying Tips
  • Selling Tips
  • Testimonials
  • Contact OLD

Contact Info

238 Speedvale Ave W, Guelph, ON N1L 1C9
+1 519 993 5656

deb@deboraholender.com

Find your new Home

  • All Listings
  • Guelph Listing
  • Kitchener Listing
  • Waterloo Listing
  • Cambridge Listing

Copyright © 2026, Deb Olender RE/MAX Guelph Real Estate Centre

|
122 Cedar Street, Cambridge, ON N1S 1W2 18 Carmine Place, Guelph, ON N1E 3V1

Owning a home is a keystone of wealth… both financial affluence and emotional security.

Suze Orman
May 30, 2026 Saturday!
Debolender
  • Login
Forget Password?