Debolender
  • Home
  • About
    • Relocating
    • Testimonials
  • Real Estate Listings
    • Guelph
    • Kitchener
    • Waterloo
    • Cambridge
  • News and Advice
    • Deb’s Blog
    • Home Buying Advice
    • Home Selling Advice
    • Get Listings Sent To You
    • Get Your Free Home Evaluation
  • Contact
Debolender
  • Home
  • About
    • Relocating
    • Testimonials
  • Real Estate Listings
    • Guelph
    • Kitchener
    • Waterloo
    • Cambridge
  • News and Advice
    • Deb’s Blog
    • Home Buying Advice
    • Home Selling Advice
    • Get Listings Sent To You
    • Get Your Free Home Evaluation
  • Contact

1440 Mary Avenue, Cambridge ON N3H 4P1

  • Home
  • Cambridge

1440 Mary Avenue, Cambridge ON N3H 4P1

1440 Mary Avenue, Cambridge ON N3H 4P1

$685,000
  • b3e46c5b784540caab6defda0640e8ce-m1.jpeg
  • b3e46c5b784540caab6defda0640e8ce-m2.jpeg
  • b3e46c5b784540caab6defda0640e8ce-m3.jpeg
  • b3e46c5b784540caab6defda0640e8ce-m4.jpeg
  • b3e46c5b784540caab6defda0640e8ce-m5.jpeg
  • b3e46c5b784540caab6defda0640e8ce-m6.jpeg
  • b3e46c5b784540caab6defda0640e8ce-m7.jpeg
  • b3e46c5b784540caab6defda0640e8ce-m8.jpeg
  • b3e46c5b784540caab6defda0640e8ce-m9.jpeg
  • b3e46c5b784540caab6defda0640e8ce-m10.jpeg
  • b3e46c5b784540caab6defda0640e8ce-m11.jpeg
  • b3e46c5b784540caab6defda0640e8ce-m12.jpeg
  • b3e46c5b784540caab6defda0640e8ce-m13.jpeg
  • b3e46c5b784540caab6defda0640e8ce-m14.jpeg
  • b3e46c5b784540caab6defda0640e8ce-m15.jpeg
  • b3e46c5b784540caab6defda0640e8ce-m16.jpeg
  • b3e46c5b784540caab6defda0640e8ce-m17.jpeg
  • b3e46c5b784540caab6defda0640e8ce-m18.jpeg
  • b3e46c5b784540caab6defda0640e8ce-m19.jpeg
  • b3e46c5b784540caab6defda0640e8ce-m20.jpeg
  • b3e46c5b784540caab6defda0640e8ce-m21.jpeg
  • b3e46c5b784540caab6defda0640e8ce-m22.jpeg
  • b3e46c5b784540caab6defda0640e8ce-m23.jpeg
  • b3e46c5b784540caab6defda0640e8ce-m24.jpeg
  • b3e46c5b784540caab6defda0640e8ce-m25.jpeg
  • b3e46c5b784540caab6defda0640e8ce-m26.jpeg
  • b3e46c5b784540caab6defda0640e8ce-m27.jpeg
  • b3e46c5b784540caab6defda0640e8ce-m28.jpeg
  • b3e46c5b784540caab6defda0640e8ce-m29.jpeg
  • b3e46c5b784540caab6defda0640e8ce-m30.jpeg
  • b3e46c5b784540caab6defda0640e8ce-m31.jpeg
  • b3e46c5b784540caab6defda0640e8ce-m32.jpeg
  • b3e46c5b784540caab6defda0640e8ce-m33.jpeg
  • b3e46c5b784540caab6defda0640e8ce-m34.jpeg
  • b3e46c5b784540caab6defda0640e8ce-m35.jpeg
  • b3e46c5b784540caab6defda0640e8ce-m36.jpeg
  • b3e46c5b784540caab6defda0640e8ce-m37.jpeg
  • b3e46c5b784540caab6defda0640e8ce-m38.jpeg
  • b3e46c5b784540caab6defda0640e8ce-m39.jpeg
  • b3e46c5b784540caab6defda0640e8ce-m40.jpeg
  • b3e46c5b784540caab6defda0640e8ce-m41.jpeg
  • b3e46c5b784540caab6defda0640e8ce-m42.jpeg
  • b3e46c5b784540caab6defda0640e8ce-m43.jpeg
  • b3e46c5b784540caab6defda0640e8ce-m44.jpeg

Property ID:

 RH-1421971-property

Bedrooms
3
Bathrooms
1.5
Garage
No
Year Built
1959
Area
1600 Square Feet

Description

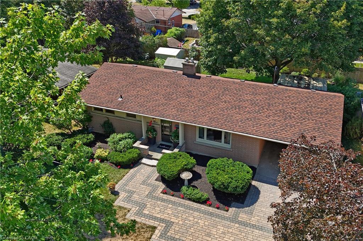
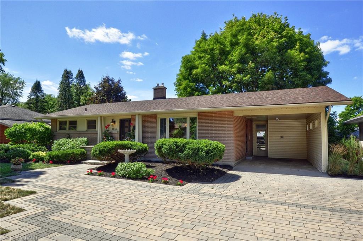
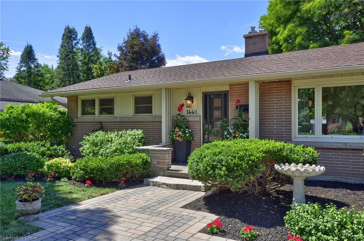
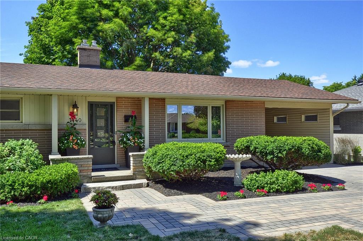
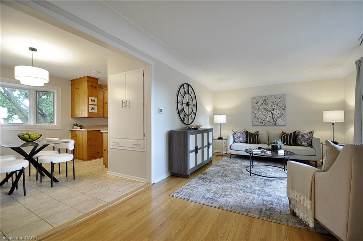
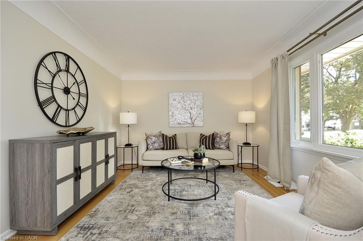
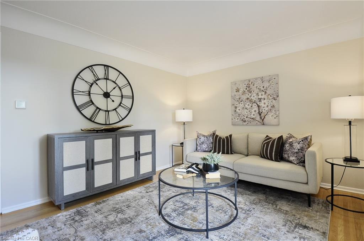
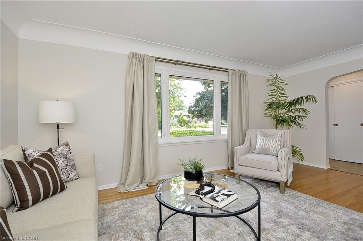
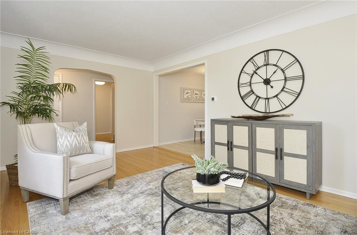
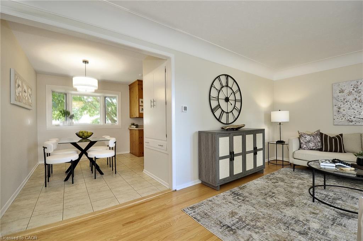
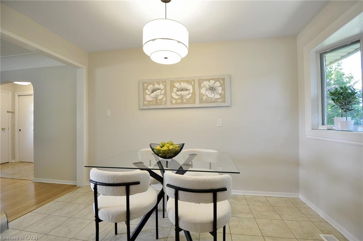
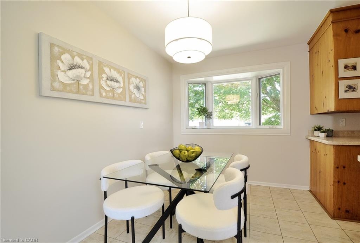
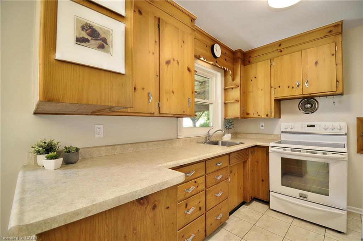
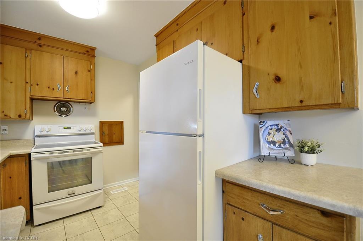
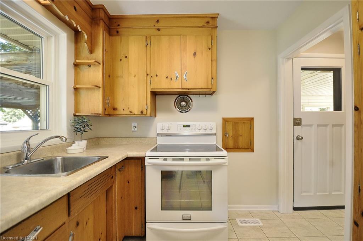
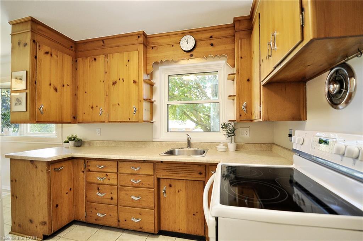
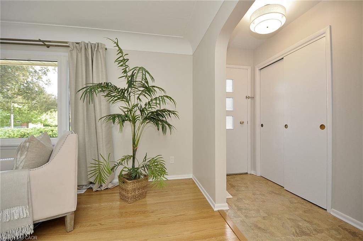
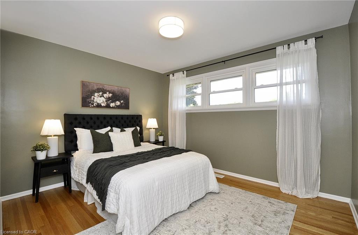
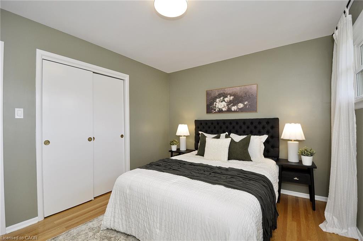

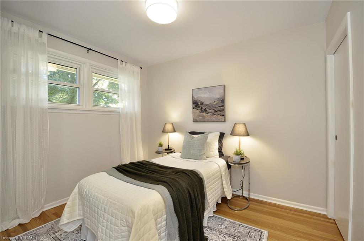
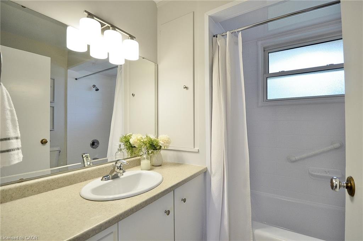
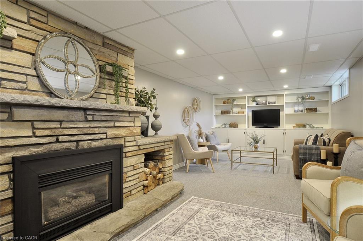
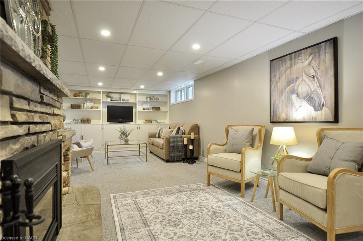
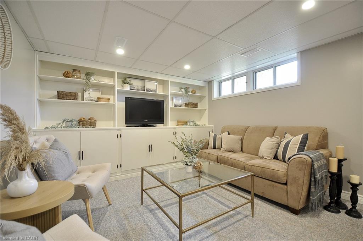
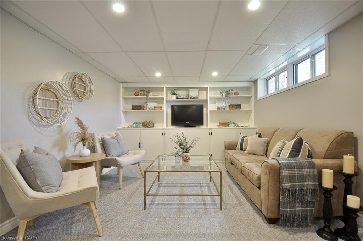
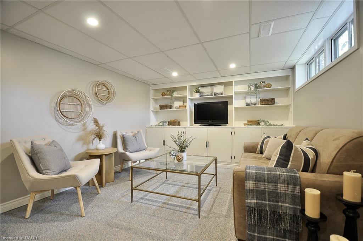
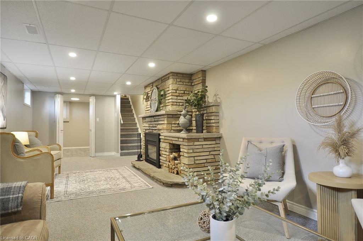
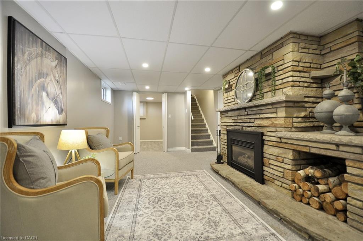
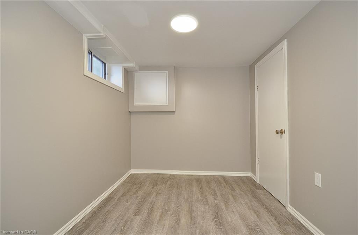
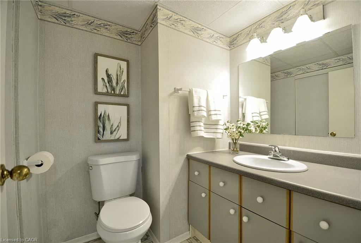

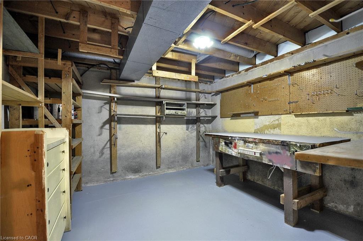
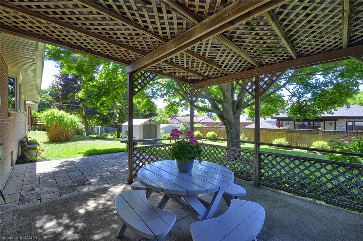
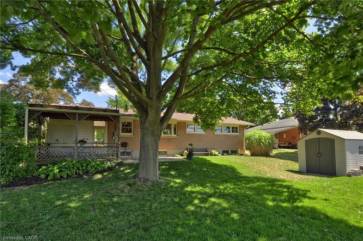

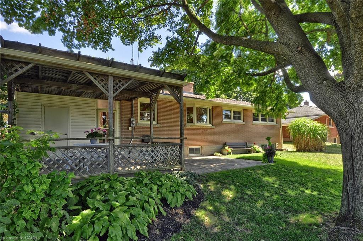
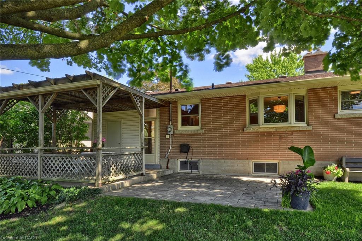
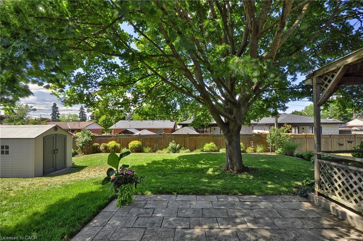
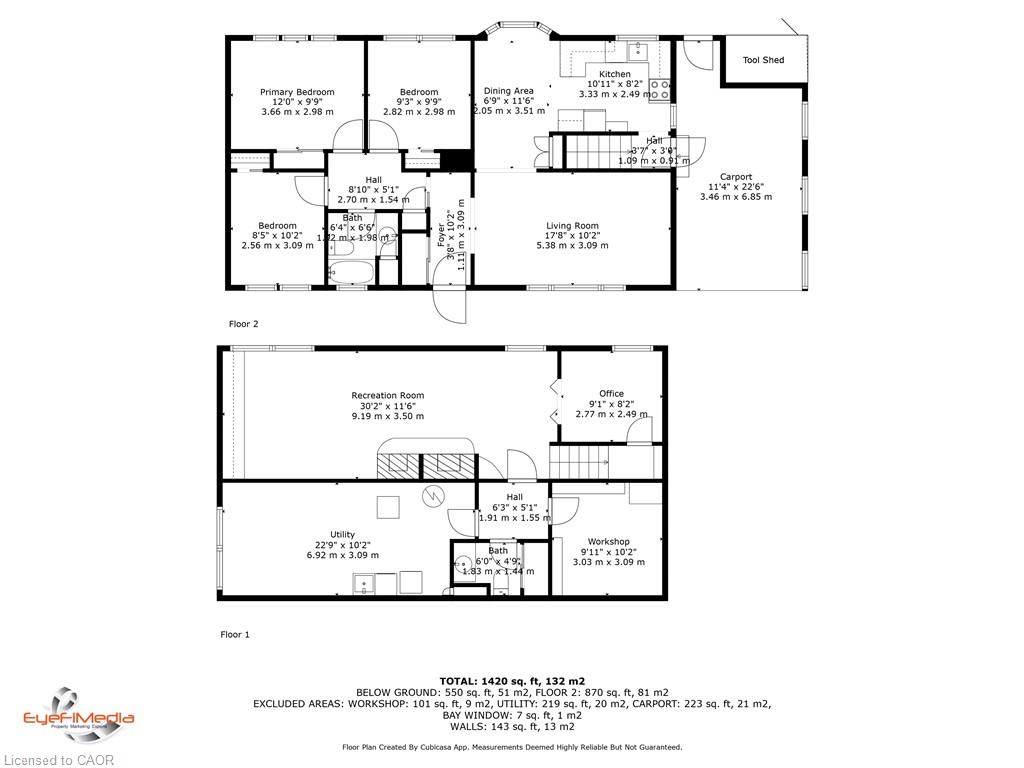
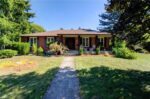
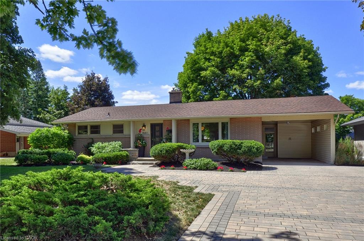
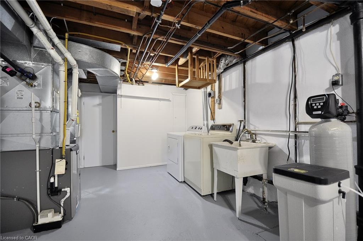
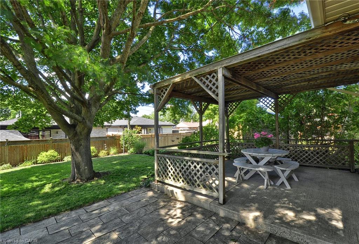
Welcome to 1440 Mary Avenue—a rare opportunity to own a solid, all-brick bungalow situated on a generous 64 ft x 119 ft lot in one of Cambridge most desirable neighbourhood. This extremely well-maintained 3-bedroom, 1.5-bathroom home has been freshly painted throughout, offering a bright and move-in-ready space. Inside, you’ll find a comfortable and functional layout. Hardwood floors grace the living room & bedrooms. The kitchen boasts timeless solid wood cabinetry, while key updates provide peace of mind, including an updated furnace & A/C, a gorgeous large custom interlock driveway, walkway, and more. A separate side entrance leads to the basement—perfect for extra living space, a home office, or in-law suite potential. The rec room features a gas fireplace, built-in wall unit, newly painted, new ceiling tiles with pot lights, and the office has been drywalled, painted and updated with new flooring. Outdoors, the property offers an extra wide single-car carport with built-in shed and lighting, an additional freestanding shed, patio & covered deck, and parking for 5–6 vehicles—ideal for families or entertaining. The spacious lot provides plenty of room to enjoy. Additional upgrades include freshly painted walls & trim throughout, all new receptacles, new fridge, updated toilets, modern light fixtures throughout, leaf gutter guards, new eavestroughs at the back and vinyl around the upper rear windows. Located just minutes from the 401, schools, shopping, Grand River, Trails, Parks and more amenities, this home combines convenience, charm, and long-term value. Don’t miss your chance to own this solid, spacious bungalow in a prime location!

Additional Details

  • Property Age: 1959
  • Property Sub Type: Single Family Residence
  • Zoning: R4
  • Transaction Type: Sale
  • Basement: Full, Finished
  • Heating: Fireplace(s), Forced Air, Natural Gas
  • Cooling: Carport Parking, Private Drive Double Wide
  • Parking Space: 5
  • Fire Places: 1

Similar Properties

View Property

45 Bastien Street, Cambridge, ON N1R 5S2

This freehold end-unit, 3-bedroom, 3-washroom townhouse is only 2 years…

Bedrooms
3
Bathrooms
3

$725,000
View Property

73 North Ridge Crescent, Georgetown ON L7G 6E6

Welcome to this exceptional executive family home, Fernbrook’s “Cedarwood –…

Bedrooms
4
Bathrooms
2.5
Area
2570 Square Feet

$1,274,900
Debolender

Menu

  • Home
  • About
  • Buying Tips
  • Selling Tips
  • Testimonials
  • Contact

Contact Info

238 Speedvale Ave W, Guelph, ON N1L 1C9

+1 519 993 5656

deb@deboraholender.com

Find your new Home

  • All Listings
  • Guelph Listing
  • Kitchener Listing
  • Waterloo Listing
  • Cambridge Listing

Copyright © 2026, Deb Olender RE/MAX Guelph Real Estate Centre

|
101 Mccrae Place, Waterloo ON N2T 1C6 13-86 Herkimer Street, Hamilton ON L8P 2G7

Owning a home is a keystone of wealth… both financial affluence and emotional security.

Suze Orman
July 29, 2026 Wednesday!
Debolender
  • Login
Forget Password?