Debolender
  • Home
  • About
    • Relocating
    • Testimonials
  • Real Estate Listings
    • Guelph
    • Kitchener
    • Waterloo
    • Cambridge
  • News and Advice
    • Deb’s Blog
    • Home Buying Advice
    • Home Selling Advice
    • Get Listings Sent To You
    • Get Your Free Home Evaluation
  • Contact

145 Redtail Street, Kitchener ON N2K 4J5

  • Home
  • Kitchener

145 Redtail Street, Kitchener ON N2K 4J5

145 Redtail Street, Kitchener ON N2K 4J5

$1,249,900
  • 828196688bda8d6344594e25244ad143-m1.jpeg
  • 828196688bda8d6344594e25244ad143-m2.jpeg
  • 828196688bda8d6344594e25244ad143-m3.jpeg
  • 828196688bda8d6344594e25244ad143-m4.jpeg
  • 828196688bda8d6344594e25244ad143-m5.jpeg
  • 828196688bda8d6344594e25244ad143-m6.jpeg
  • 828196688bda8d6344594e25244ad143-m7.jpeg
  • 828196688bda8d6344594e25244ad143-m8.jpeg
  • 828196688bda8d6344594e25244ad143-m9.jpeg
  • 828196688bda8d6344594e25244ad143-m10.jpeg
  • 828196688bda8d6344594e25244ad143-m11.jpeg
  • 828196688bda8d6344594e25244ad143-m12.jpeg
  • 828196688bda8d6344594e25244ad143-m13.jpeg
  • 828196688bda8d6344594e25244ad143-m14.jpeg
  • 828196688bda8d6344594e25244ad143-m15.jpeg
  • 828196688bda8d6344594e25244ad143-m16.jpeg
  • 828196688bda8d6344594e25244ad143-m17.jpeg
  • 828196688bda8d6344594e25244ad143-m18.jpeg
  • 828196688bda8d6344594e25244ad143-m19.jpeg
  • 828196688bda8d6344594e25244ad143-m20.jpeg
  • 828196688bda8d6344594e25244ad143-m21.jpeg
  • 828196688bda8d6344594e25244ad143-m22.jpeg
  • 828196688bda8d6344594e25244ad143-m23.jpeg
  • 828196688bda8d6344594e25244ad143-m24.jpeg
  • 828196688bda8d6344594e25244ad143-m25.jpeg
  • 828196688bda8d6344594e25244ad143-m26.jpeg
  • 828196688bda8d6344594e25244ad143-m27.jpeg
  • 828196688bda8d6344594e25244ad143-m28.jpeg
  • 828196688bda8d6344594e25244ad143-m29.jpeg
  • 828196688bda8d6344594e25244ad143-m30.jpeg
  • 828196688bda8d6344594e25244ad143-m31.jpeg
  • 828196688bda8d6344594e25244ad143-m32.jpeg
  • 828196688bda8d6344594e25244ad143-m33.jpeg
  • 828196688bda8d6344594e25244ad143-m34.jpeg
  • 828196688bda8d6344594e25244ad143-m35.jpeg
  • 828196688bda8d6344594e25244ad143-m36.jpeg
  • 828196688bda8d6344594e25244ad143-m37.jpeg
  • 828196688bda8d6344594e25244ad143-m38.jpeg
  • 828196688bda8d6344594e25244ad143-m39.jpeg
  • 828196688bda8d6344594e25244ad143-m40.jpeg
  • 828196688bda8d6344594e25244ad143-m41.jpeg
  • 828196688bda8d6344594e25244ad143-m42.jpeg
  • 828196688bda8d6344594e25244ad143-m43.jpeg
  • 828196688bda8d6344594e25244ad143-m44.jpeg
  • 828196688bda8d6344594e25244ad143-m45.jpeg
  • 828196688bda8d6344594e25244ad143-m46.jpeg
  • 828196688bda8d6344594e25244ad143-m47.jpeg
  • 828196688bda8d6344594e25244ad143-m48.jpeg
  • 828196688bda8d6344594e25244ad143-m49.jpeg
  • 828196688bda8d6344594e25244ad143-m50.jpeg

Property ID:

 RH-1890256-property

Bedrooms
5
Bathrooms
5.5
Garage
Yes
Year Built
2012
Area
4047 Square Feet

Description

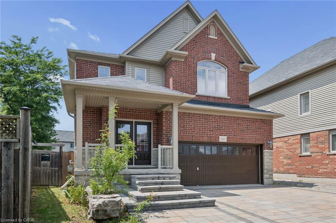
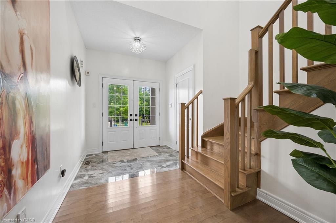
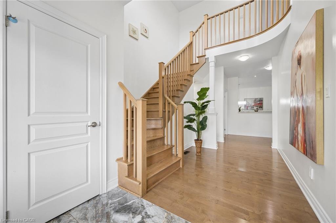
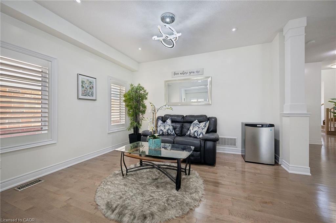
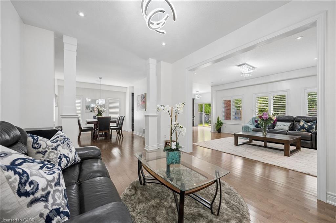
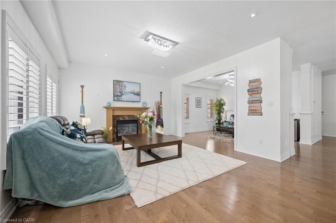
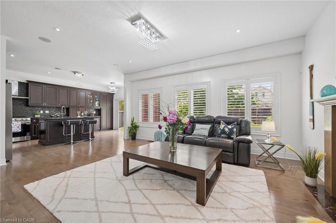
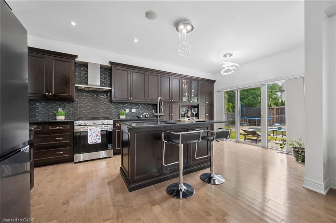
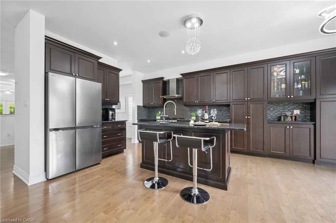
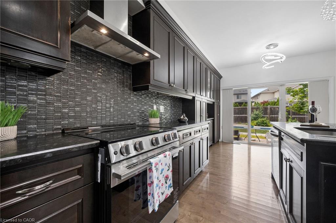
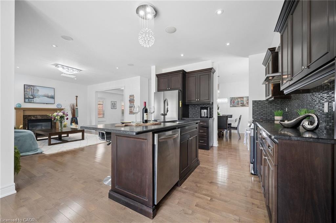
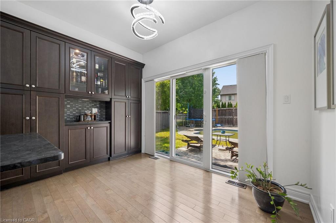
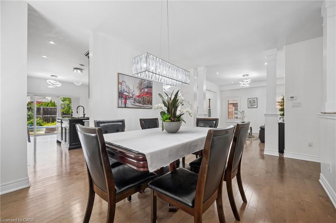
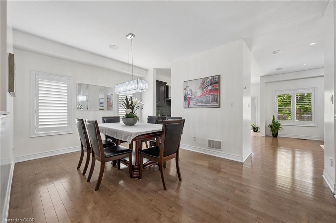
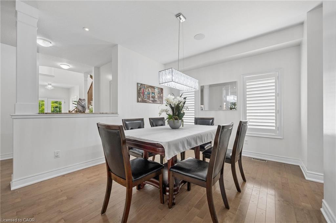
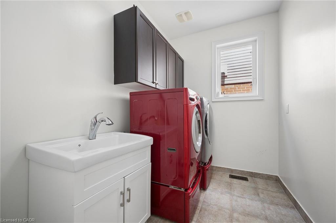
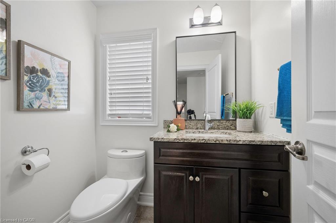
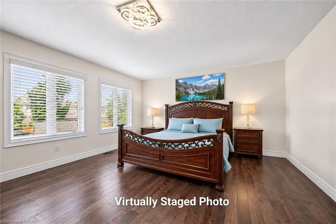
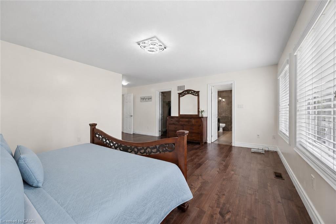
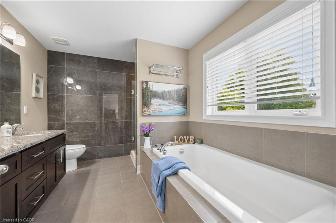
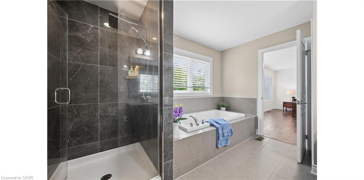
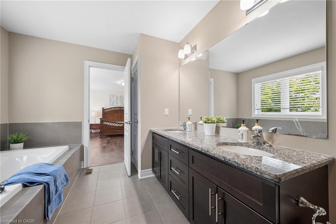
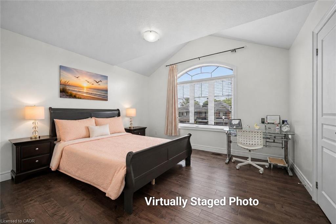
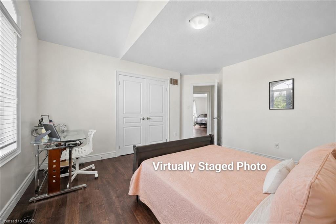
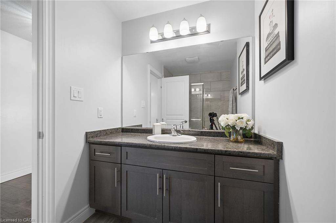
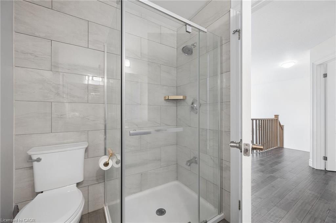
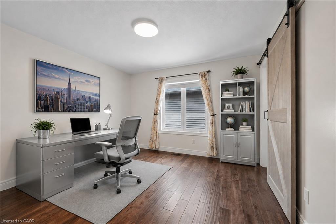
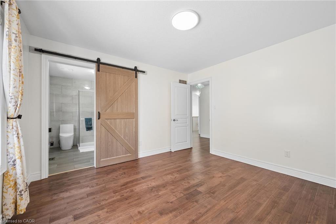
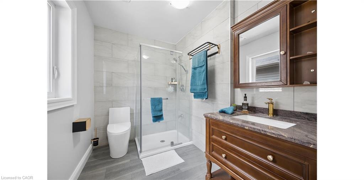
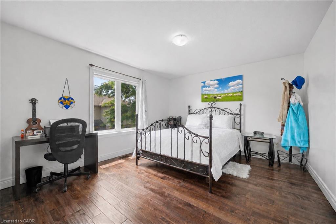
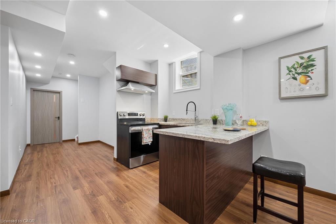
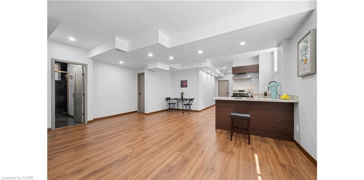
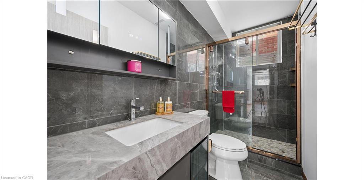
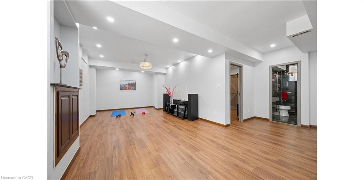
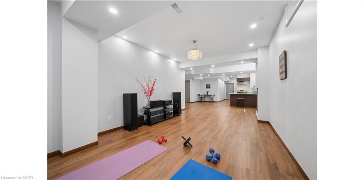
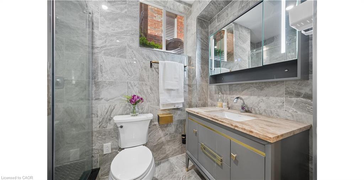
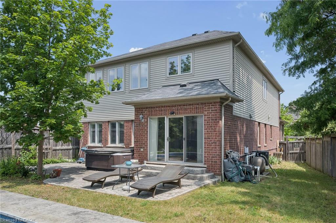
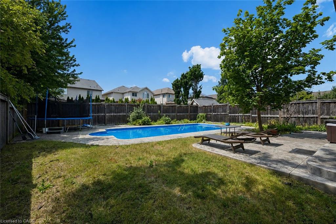
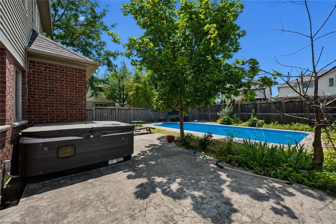
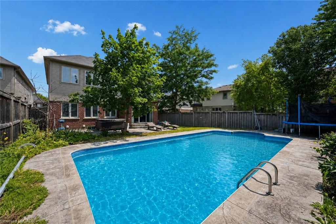
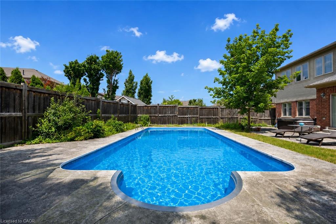
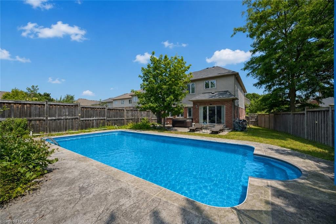
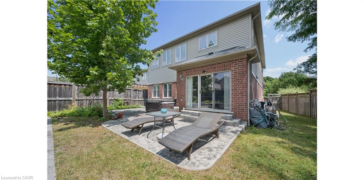
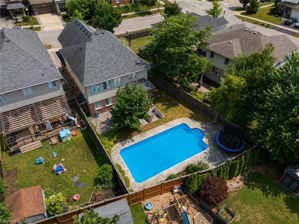
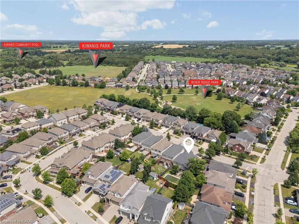
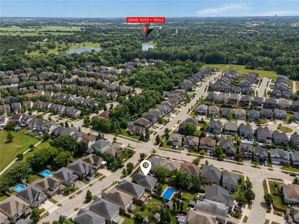
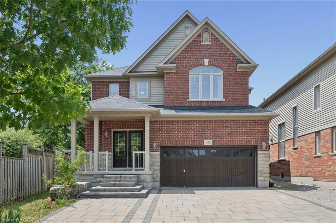
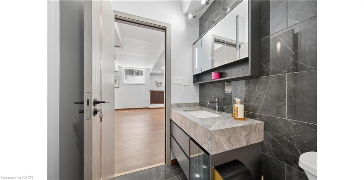
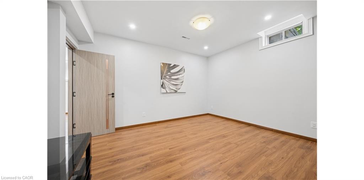
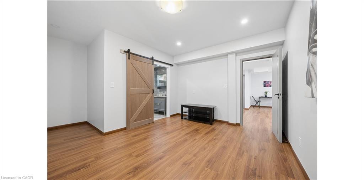
MOVE-IN READY! Nestled in the Prestigious Executive neighbourhood in Kiwanis Park, impressive 4,200 sq ft of living spaces, this exceptional custom-built Luxury home offers comfort, style, & functionality. Surrounded by scenic parks, walking trails, expansive green space, & the Grand River, this stunning residence features 5 bedrms & 6 bathrms, making it ideal for growing families or multi-generational living. The main level boasts impressive 9′ ceilings, elegant modern light fixtures, & a thoughtfully designed layout. The chef-inspired kitchen is beautifully appointed with granite countertops, stainless steel appliances, extended cabinetry, & an oversized centre island. The kitchen flows seamlessly into the dining, family, & living areas, while the family room is highlighted by an upgraded gas fireplace. Upstairs, the luxurious primary suite serves as a private retreat, complete with a spa-inspired 5pc en-suite & a spacious walk-in closet. A 2nd bedrm features its own private en-suite with a stylish sliding barn door, while 2 additional bedrms share a 3rd bathrm. The fully finished basement featuring rare 8.5 ft high ceilings & outstanding in-law suite or income potential. This level includes a spacious recreation room, a kitchenette that can be used as a wet bar, an oversized 5th bedrm with its own private en-suite, plus a rare 2nd full bathrm. Even the utility room has high-end finishes including a sink & rough-ins for a 2nd laundry set. Step outside to your fully fenced backyard oasis, it showcases a professionally finished interlock & stamped concrete patio (2022), a hot tub, & a large inground swimming pool-creating the perfect setting for entertaining & unforgettable summer memories. Recent upgrades include hardwood flooring (2023), luxuriously finished basement (2023), water softener (2023), owned hot water tank (2023), dryer (2022), stove & refrigerator (2026). Located just minutes from both universities, Conestoga Mall, Highway 85, & all major amenities.

Additional Details

  • Property Age: 2012
  • Property Sub Type: Single Family Residence
  • Zoning: R-6
  • Transaction Type: Sale
  • Basement: Full, Finished, Sump Pump
  • Heating: Forced Air, Natural Gas
  • Cooling: Private Drive Triple+ Wide
  • Parking Space: 6
  • Pool Features: In Ground
  • Fire Places: 1
  • Virtual Tour: https://youriguide.com/kf95p_145_redtail_st_kitchener_on/
  • MLS Status: Pending

Similar Properties

View Property

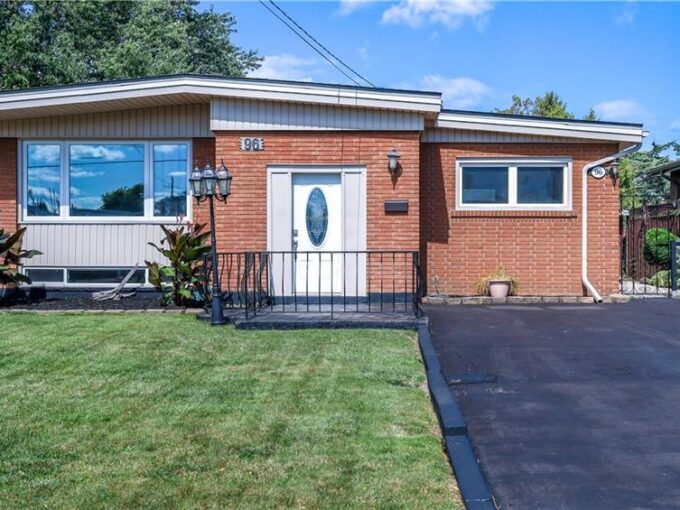
96 Fielding Crescent, Hamilton ON L8V 2P5

Move in Condition, Spacious Raised Ranch with In Law Set…

Bedrooms
4
Bathrooms
2
Area
1993 Square Feet

$739,900
View Property

5 Wellington Street S 411, Kitchener, ON N2G 0E3

Sophisticated downtown living in the heart of Kitchener. Welcome to…

Bedrooms
2
Bathrooms
1

$289,000
Debolender

Menu

  • Home
  • About
  • Buying Tips
  • Selling Tips
  • Testimonials
  • Contact

Contact Info

238 Speedvale Ave W, Guelph, ON N1L 1C9

+1 519 993 5656

deb@deboraholender.com

Find your new Home

  • All Listings
  • Guelph Listing
  • Kitchener Listing
  • Waterloo Listing
  • Cambridge Listing

Copyright © 2026, Deb Olender RE/MAX Guelph Real Estate Centre

|
127 Barnesdale Avenue N, Hamilton ON L8L 6S8 16-1420 Garth Street, Hamilton ON L9B 1R6
Owning a home is a keystone of wealth… both financial affluence and emotional security.

Suze Orman
October 21, 2026 Wednesday!
Debolender
  • Login
Forget Password?

OTP Verification

Please enter the 6-digit OTP sent to your email.

Time remaining: 05:00