Debolender
  • Home
  • About
    • Relocating
    • Testimonials
  • Real Estate Listings
    • Guelph
    • Kitchener
    • Waterloo
    • Cambridge
  • News and Advice
    • Deb’s Blog
    • Home Buying Advice
    • Home Selling Advice
    • Get Listings Sent To You
    • Get Your Free Home Evaluation
  • Contact
Debolender
  • Home
  • About
    • Relocating
    • Testimonials
  • Real Estate Listings
    • Guelph
    • Kitchener
    • Waterloo
    • Cambridge
  • News and Advice
    • Deb’s Blog
    • Home Buying Advice
    • Home Selling Advice
    • Get Listings Sent To You
    • Get Your Free Home Evaluation
  • Contact

146 Flagg Avenue, Paris ON N3L 0K5

  • Home
  • Paris

146 Flagg Avenue, Paris ON N3L 0K5

146 Flagg Avenue, Paris ON N3L 0K5

$624,900
  • 4a6556f8c81b8cb9b05133032685e73f-m1.jpeg
  • 4a6556f8c81b8cb9b05133032685e73f-m2.jpeg
  • 4a6556f8c81b8cb9b05133032685e73f-m3.jpeg
  • 4a6556f8c81b8cb9b05133032685e73f-m4.jpeg
  • 4a6556f8c81b8cb9b05133032685e73f-m5.jpeg
  • 4a6556f8c81b8cb9b05133032685e73f-m6.jpeg
  • 4a6556f8c81b8cb9b05133032685e73f-m7.jpeg
  • 4a6556f8c81b8cb9b05133032685e73f-m8.jpeg
  • 4a6556f8c81b8cb9b05133032685e73f-m9.jpeg
  • 4a6556f8c81b8cb9b05133032685e73f-m10.jpeg
  • 4a6556f8c81b8cb9b05133032685e73f-m11.jpeg
  • 4a6556f8c81b8cb9b05133032685e73f-m12.jpeg
  • 4a6556f8c81b8cb9b05133032685e73f-m13.jpeg
  • 4a6556f8c81b8cb9b05133032685e73f-m14.jpeg
  • 4a6556f8c81b8cb9b05133032685e73f-m15.jpeg
  • 4a6556f8c81b8cb9b05133032685e73f-m16.jpeg
  • 4a6556f8c81b8cb9b05133032685e73f-m17.jpeg
  • 4a6556f8c81b8cb9b05133032685e73f-m18.jpeg
  • 4a6556f8c81b8cb9b05133032685e73f-m19.jpeg
  • 4a6556f8c81b8cb9b05133032685e73f-m20.jpeg
  • 4a6556f8c81b8cb9b05133032685e73f-m21.jpeg
  • 4a6556f8c81b8cb9b05133032685e73f-m22.jpeg
  • 4a6556f8c81b8cb9b05133032685e73f-m23.jpeg
  • 4a6556f8c81b8cb9b05133032685e73f-m24.jpeg
  • 4a6556f8c81b8cb9b05133032685e73f-m25.jpeg
  • 4a6556f8c81b8cb9b05133032685e73f-m26.jpeg
  • 4a6556f8c81b8cb9b05133032685e73f-m27.jpeg
  • 4a6556f8c81b8cb9b05133032685e73f-m28.jpeg
  • 4a6556f8c81b8cb9b05133032685e73f-m29.jpeg
  • 4a6556f8c81b8cb9b05133032685e73f-m30.jpeg
  • 4a6556f8c81b8cb9b05133032685e73f-m31.jpeg
  • 4a6556f8c81b8cb9b05133032685e73f-m32.jpeg
  • 4a6556f8c81b8cb9b05133032685e73f-m33.jpeg
  • 4a6556f8c81b8cb9b05133032685e73f-m34.jpeg

Property ID:

 RH-1020150-property

Bedrooms
3
Bathrooms
2.5
Garage
Yes
Year Built
2021
Area
1662 Square Feet

Description


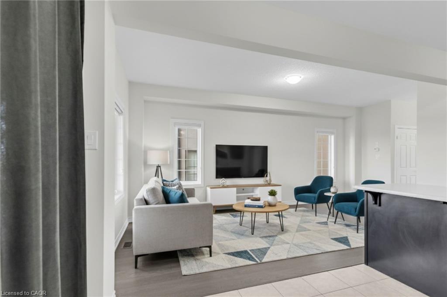
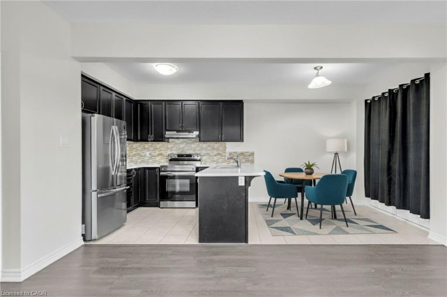
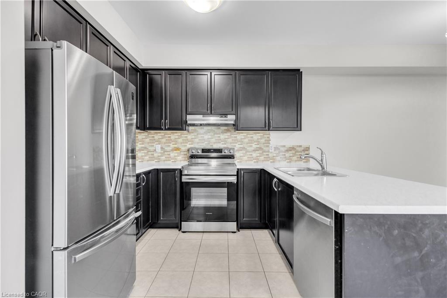
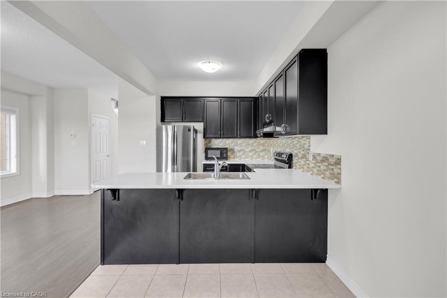
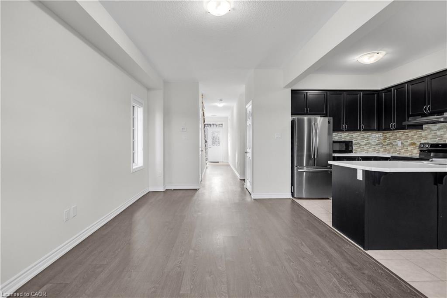
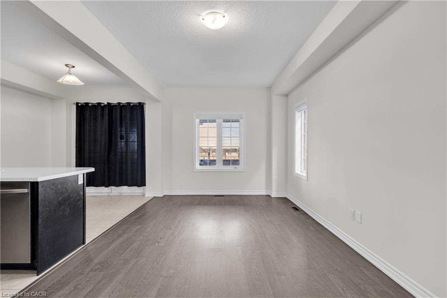
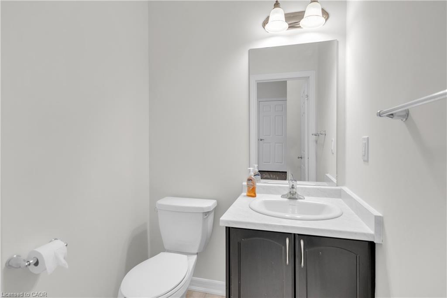
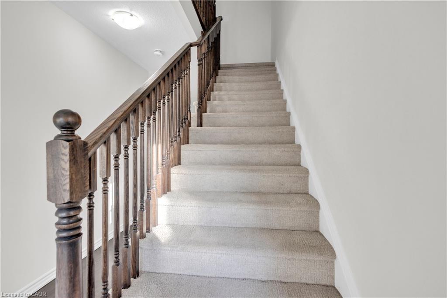
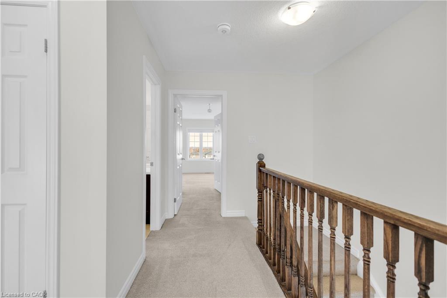
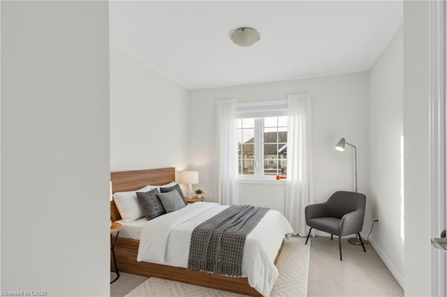
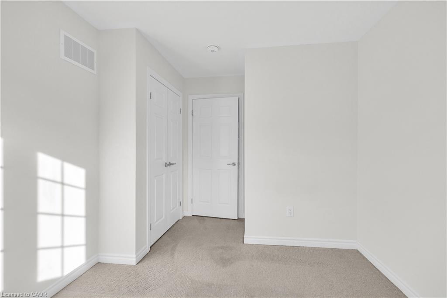
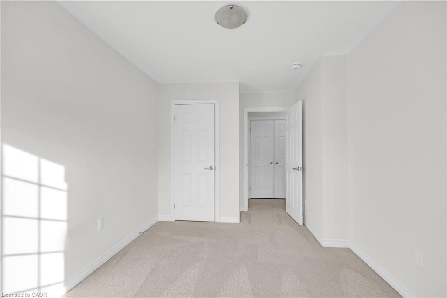

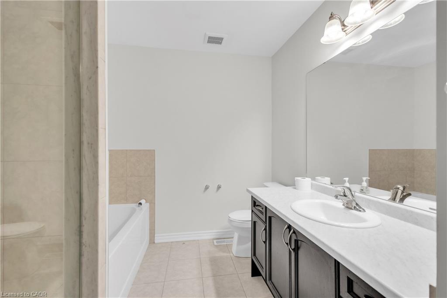
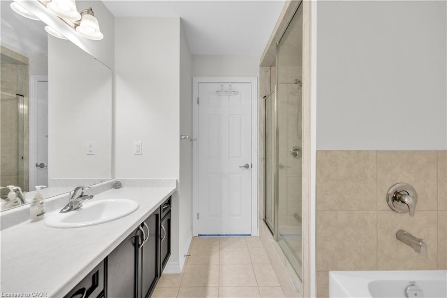
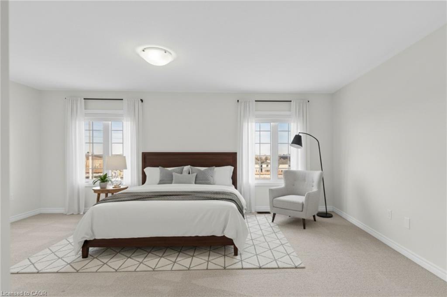
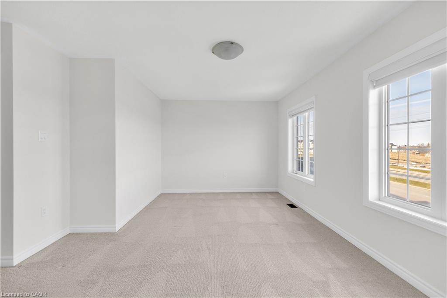
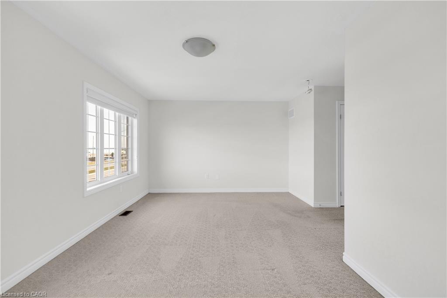
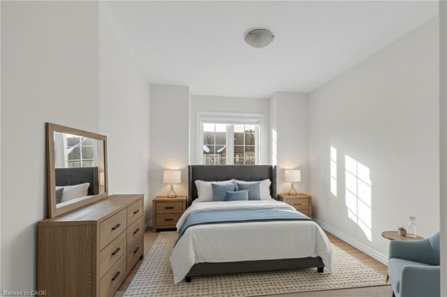
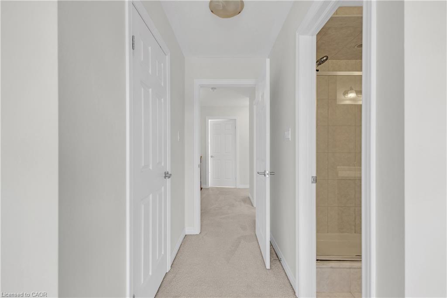
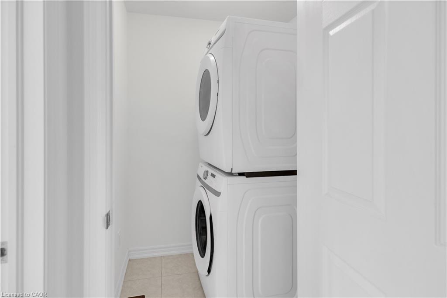

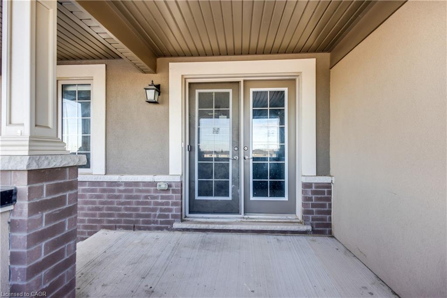
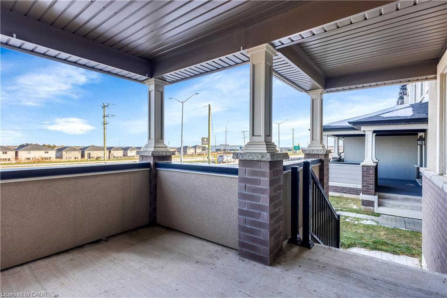
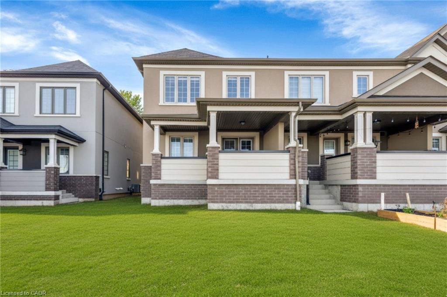
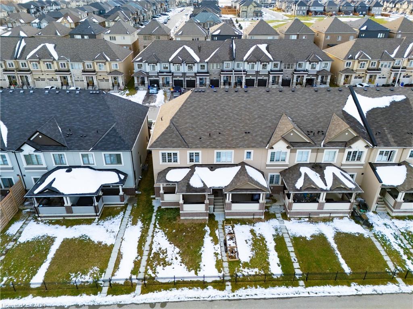
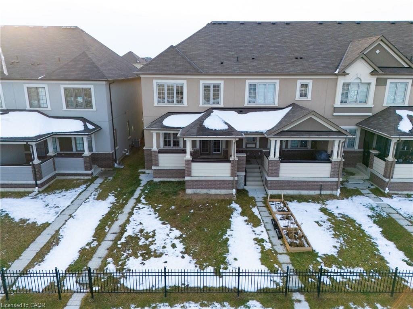

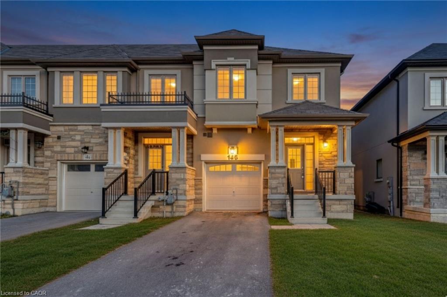
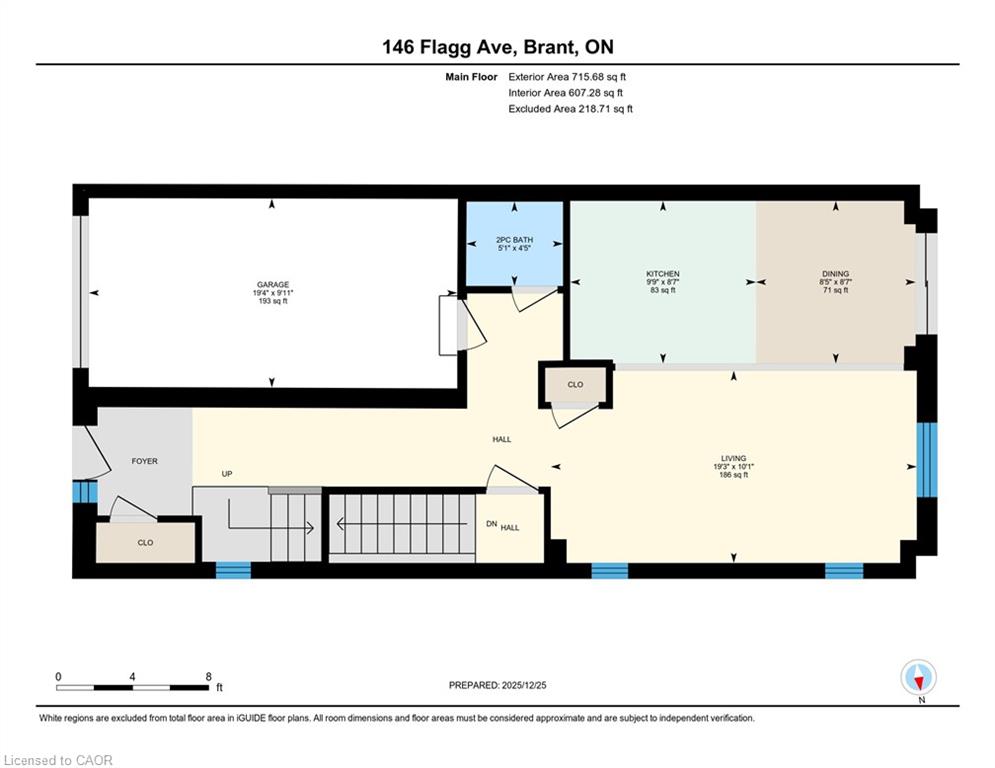
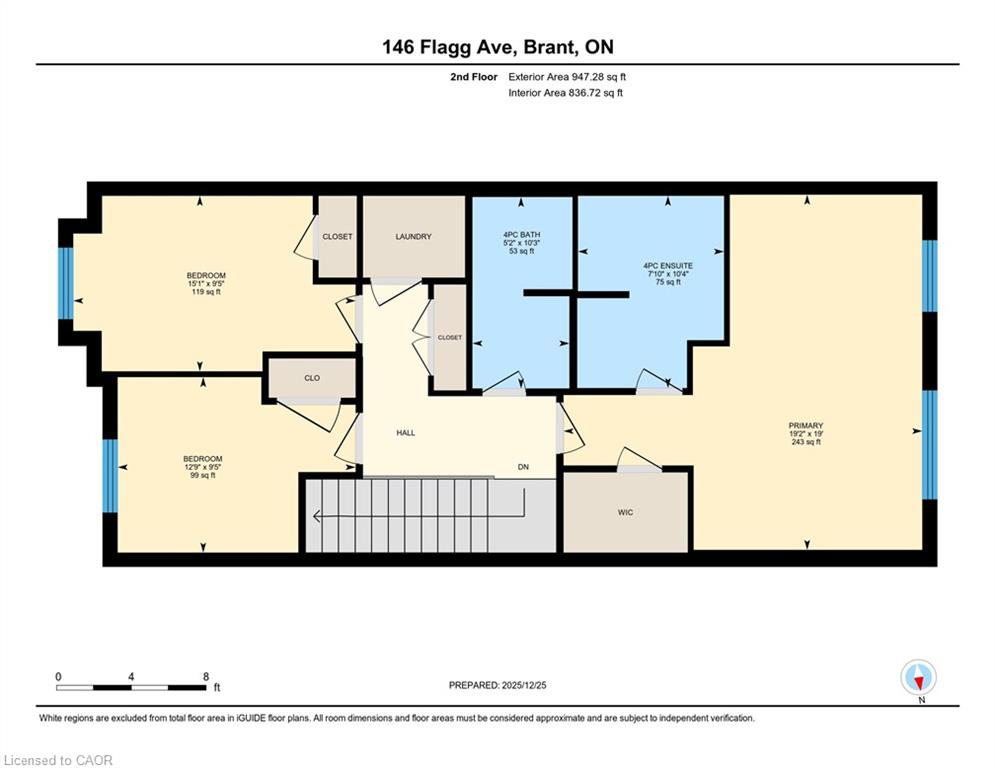
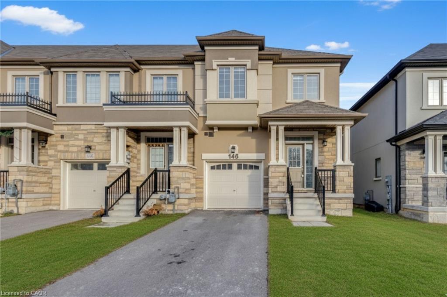
Welcome to 146 Flagg Avenue, Freehold end-unit townhome located in the charming and highly sought-after Town of Paris. Offering the feel of a semi-detached home, just-a-few-years-old residence showcases modern finishes, thoughtful design and an inviting neighbourhood surrounded by scenic views and community charm. Approach the home to find excellent curb appeal and the convenience of two parking spaces: one garage, one driveway. Step inside to a carpet-free main level that offers open-concept floor plan including a spacious living area enhanced by wall of windows, allowing natural light to pour in throughout the day. The chef-inspired kitchen is equipped with stainless steel appliances, sleek cabinetry and stylish backsplash. Flowing seamlessly into the adjacent dining area, this layout is perfect for hosting family dinners, celebrations and everyday meals alike. The upper level offers 3 generously sized bedrooms, along with a full laundry room. The primary bedroom is thoughtfully designed with a large walk-in closet plus the luxurious ensuite bathroom features a separate soaker tub and an elegant walk-in shower. The full unfinished basement presents a blank canvas with endless possibilities: whether you envision a home theatre, additional living space, gym or guest suite, the potential is limitless. Step outside to enjoy the rear covered patio, a rare and valuable feature that allows for outdoor enjoyment in all seasons, ideal for relaxing mornings, evening gatherings or quiet moments of retreat with no rear neighbours and a convenient backyard entry leading directly to the main walking path, ideal for walking, jogging, or easy access outdoors. As an end unit, this home benefits from added privacy, extra natural light and enhanced curb appeal. Perfectly positioned, this home is close to top-rated schools, parks, trails, major highways and all modern amenities. Book your private showing today and experience this remarkable property for yourself.

Additional Details

  • Property Age: 2021
  • Property Sub Type: Row/Townhouse
  • Zoning: RM2-23
  • Transaction Type: Sale
  • Basement: Development Potential, Full, Unfinished
  • Heating: Forced Air, Natural Gas
  • Cooling: Private Drive Single Wide
  • Parking Space: 2

Similar Properties

View Property

72 George Brier Drive E, Paris ON N3L 0M2

Welcome to this beautifully upgraded, fully detached home for sale,…

Bedrooms
4
Bathrooms
3.5
Area
2203 Square Feet

$755,000

View Property

2-264 Blair Road, Cambridge ON N1S 4K9

DISCOVER BLAIR WOODS: YOUR PRIVATE ENCLAVE IN WEST GALT! Blair…

Bedrooms
4
Bathrooms
2.5
Area
2003 Square Feet

$906,195

Debolender

Menu

  • Home
  • About
  • Buying Tips
  • Selling Tips
  • Testimonials
  • Contact

Contact Info

238 Speedvale Ave W, Guelph, ON N1L 1C9

+1 519 993 5656

deb@deboraholender.com

Find your new Home

  • All Listings
  • Guelph Listing
  • Kitchener Listing
  • Waterloo Listing
  • Cambridge Listing

Copyright © 2026, Deb Olender RE/MAX Guelph Real Estate Centre

|
321 Carriage Way, Waterloo, ON N2K 0C2 8060 Wellington Rd 18, Fergus ON N1M 2W5

Owning a home is a keystone of wealth… both financial affluence and emotional security.

Suze Orman
July 14, 2026 Tuesday!
Debolender
  • Login
Forget Password?