Debolender
  • Home
  • About
    • Relocating
    • Testimonials
  • Real Estate Listings
    • Guelph
    • Kitchener
    • Waterloo
    • Cambridge
  • News and Advice
    • Deb’s Blog
    • Home Buying Advice
    • Home Selling Advice
    • Get Listings Sent To You
    • Get Your Free Home Evaluation
  • Contact
Debolender
  • Home
  • About
    • Relocating
    • Testimonials
  • Real Estate Listings
    • Guelph
    • Kitchener
    • Waterloo
    • Cambridge
  • News and Advice
    • Deb’s Blog
    • Home Buying Advice
    • Home Selling Advice
    • Get Listings Sent To You
    • Get Your Free Home Evaluation
  • Contact

147 AMBROUS Crescent W, Guelph, ON N1G 0E4

  • Home
  • Guelph

147 AMBROUS Crescent W, Guelph, ON N1G 0E4

147 AMBROUS Crescent W, Guelph, ON N1G 0E4

$1,999,000
  • 0021ec8f-11ec-4c15-a96c-026f80c73dfc-l.jpeg
  • 0d1ff9ce-2d47-4320-b2d3-133db30b8cf5-l.jpeg
  • 12ada92f-cc08-4169-8af8-d4619e2fac27-l.jpeg
  • 2ace3560-262a-4339-9d3b-aef93620063a-l.jpeg
  • 366cf675-fe79-4146-b803-f8d51264fb4f-l.jpeg
  • 7a57ef3f-29ee-4800-a57f-8ee92c621489-l.jpeg
  • 7b63ef1f-7f1e-4e91-8bf1-91a5977123cd-l.jpeg
  • 97b23e5f-d39f-4edc-9577-d97c02584cdb-l.jpeg
  • 9f960db9-6a06-4e24-80bd-fe396abfffc3-l.jpeg
  • a75336e2-8f60-4c56-8aae-0bd5683733e3-l.jpeg
  • c6d129de-1090-4f3b-a156-e1e69b719966-l.jpeg
  • c85a2f6b-e00e-4339-9ea9-c95d37ffb8e4-l.jpeg
  • ca9d463e-49ac-47be-a1bb-66fce6216ec7-l.jpeg
  • 1492d9c8-9295-400e-846e-a26ec006dc68-l.jpeg
  • 9c6c7cf2-9f08-41bf-a796-93d10347b493-l.jpeg
  • c2c44e34-27aa-4245-8923-6e224425c2f2-l.jpeg
  • 59c3acb3-bdf3-47c5-8e77-beef186e4e50-l.jpeg
  • 48301d6b-c10c-483e-ae2a-1ba7cc1ed3c0-l.jpeg
  • 7f719ac9-b493-4cee-b8dd-8b66db808ea9-l.jpeg
  • 0e0f713f-54df-4f75-89d6-8eefa2aedfd9-l.jpeg
  • 8373a5bd-b809-48f9-9ad5-e681ea19425f-l.jpeg
  • 503f1ec6-430b-4015-b71a-9f5d9b1e7e12-l.jpeg
  • 0ad994c6-54af-4a4d-9034-6b4a53da3ef7-l.jpeg
  • c695d91f-df37-487e-80b6-d75d6d3318b1-l.jpeg
  • e383f73e-a50b-46d3-abd3-0370aacca841-l.jpeg
  • ea1c9b60-b761-4e73-8b46-24fddf22c86c-l.jpeg
  • 0a28043e-e8a6-42e7-a557-0e7873c12d7c-l.jpeg
  • 52440d7c-3346-4c4d-9892-2275071150d8-l.jpeg
  • cfae90bf-b290-4395-9367-78a71ee4a1f5-l.jpeg
  • 3253a15c-343a-46e0-bf42-292ddf283afb-l.jpeg
  • 90b001a8-4a00-49b4-a202-3d7e4d98081f-l.jpeg
  • 842bb9fc-d76e-4248-b00d-780c92ad9ef4-l.jpeg
  • 71c51835-4ed7-4863-9538-7061cdf2eac0-l.jpeg
  • 09518d89-fa0e-4084-a7a6-257a46583c6c-l.jpeg
  • a1b5cec5-e734-4bd1-9a7e-b65e9fc8490b-l.jpeg
  • 33c78c4c-3fac-4add-88f4-e6b14b98f433-l.jpeg
  • 536b9bf9-5205-48b1-b865-022a6d8d3dcd-l.jpeg
  • 9e371693-2ebb-4f60-9efd-747604212321-l.jpeg
  • 4b7834a8-ca88-4ed4-95e5-cd5e3748f977-l.jpeg
  • a565b2cc-2f11-4273-a678-3aaf3823f0d4-l.jpeg
  • 3a0ab1ae-bdb7-434e-b1f5-31d384dbef59-l.jpeg
  • 5ab73eac-df66-47d6-ae7e-03b08ea69f9a-l.jpeg
  • 48e34980-0f27-4d8f-9d55-bdfdf035c844-l.jpeg
  • 735c1e79-4735-4fca-9ea1-846a5af724f6-l.jpeg
  • f1955724-1280-4486-b790-e56477cba876-l.jpeg
  • d946c133-4976-415b-9cfd-d8ec9d38b831-l.jpeg
  • 4a246ef9-b386-4062-9053-b0d681c56772-l.jpeg
  • 11ba5097-4c6a-4efb-b5b8-0e7b7c17096b-l.jpeg
  • 030d9f4c-40db-4848-95b0-7e22db03e7e8-l.jpeg
  • 3455f076-9a6e-4686-9e1f-a6d648f0516f-l.jpeg

Property ID:

 RH-1611764-property

Bedrooms
4
Bathrooms
4
Garage
No

Description

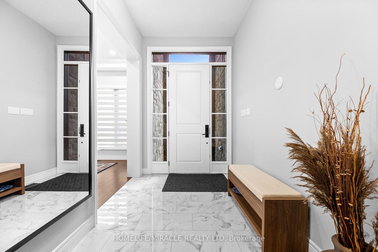
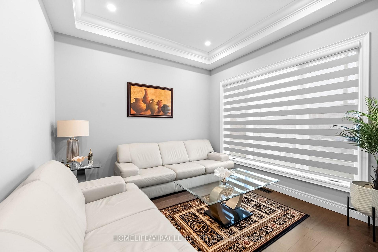
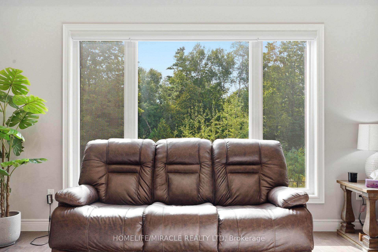
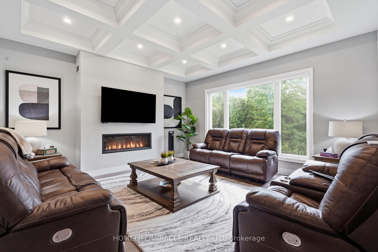
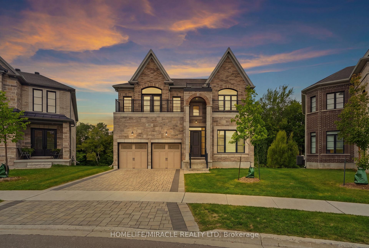
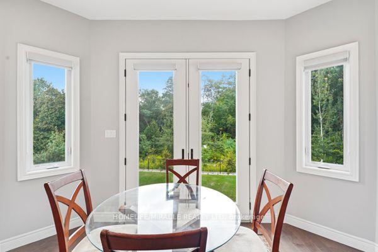
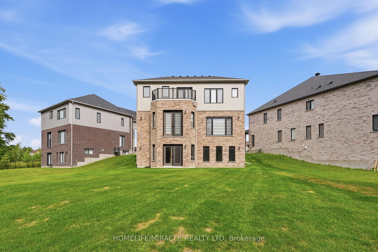
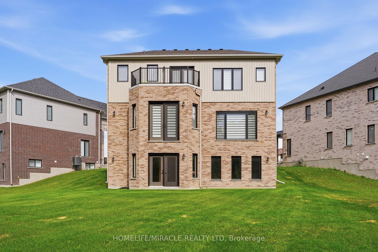
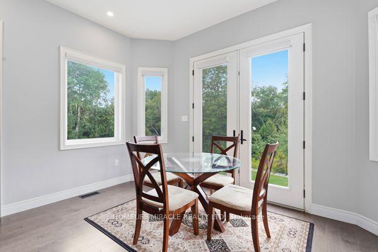
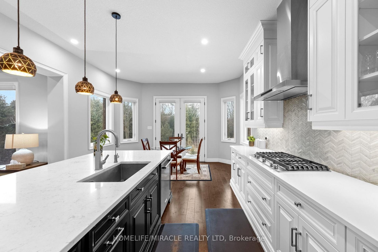
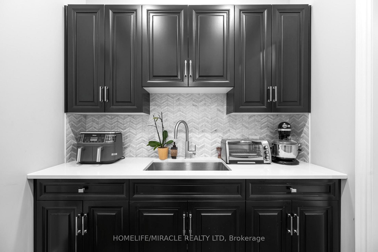
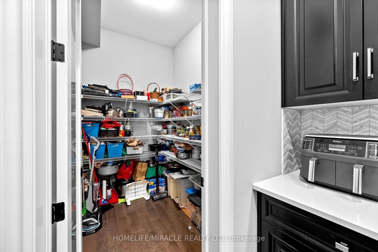
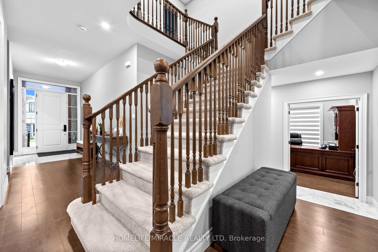
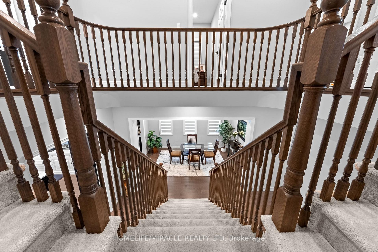
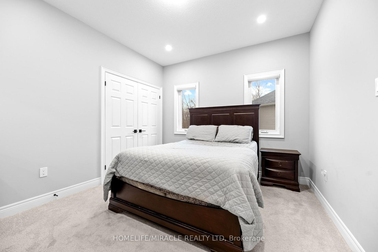
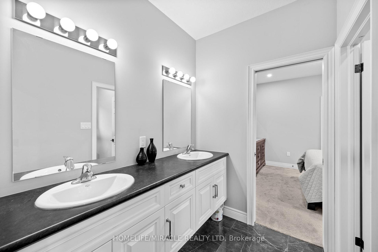
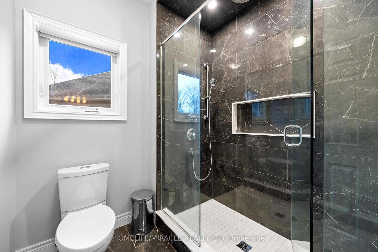
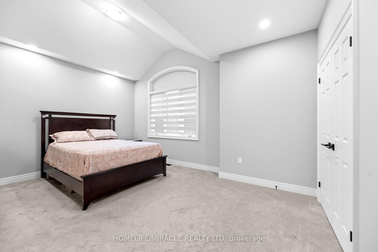
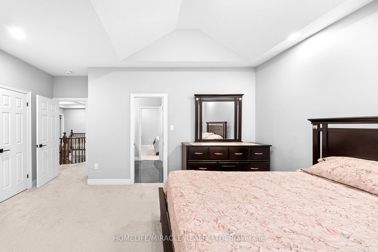
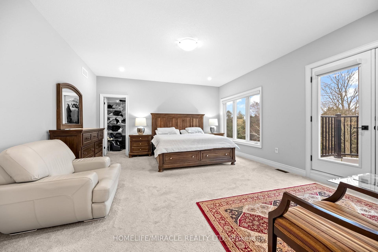
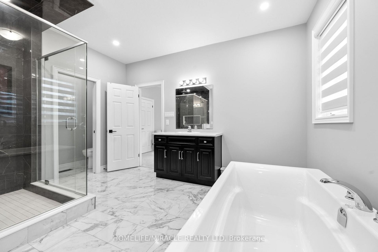
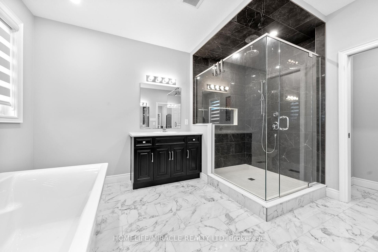
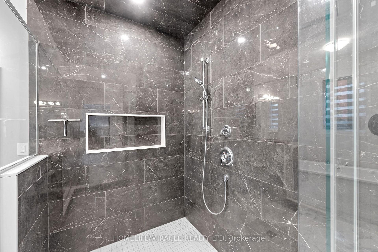
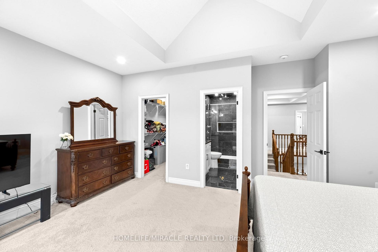
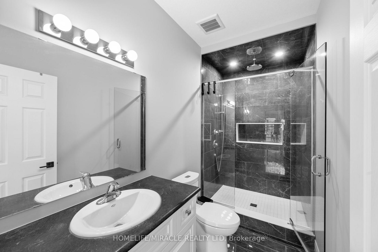
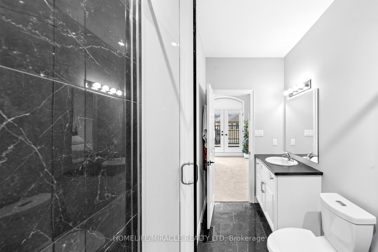
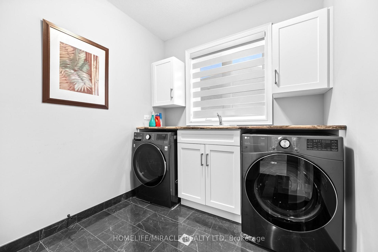
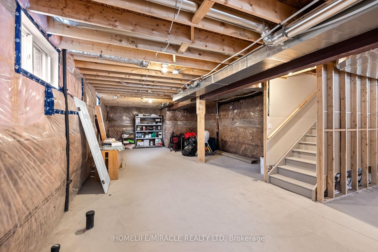
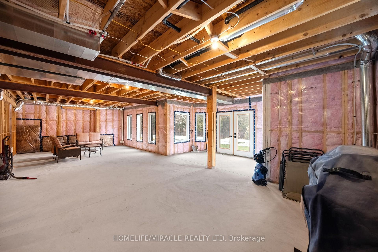
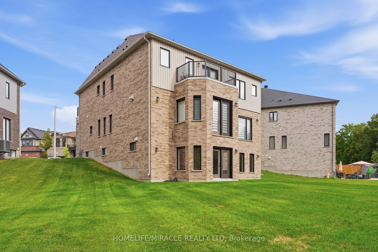
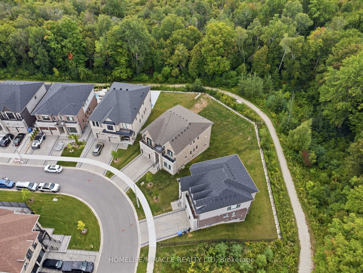
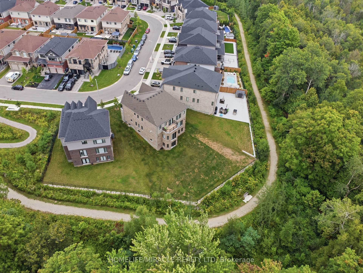
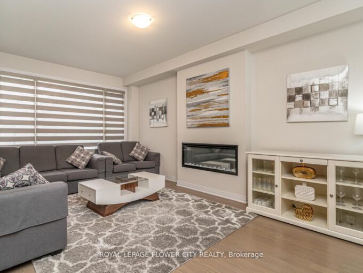
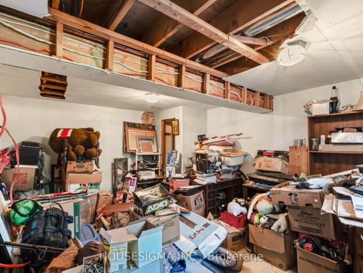
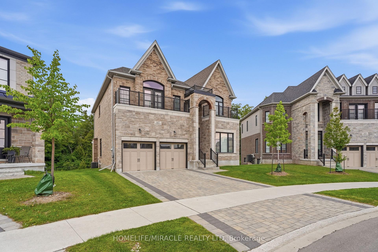
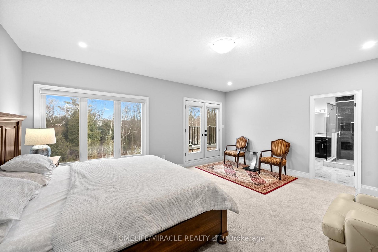
Welcome to this elegant 4-bedroom, 3.5-bathroom residence in one of Guelph’s desirable neighbourhoods. Thoughtfully designed for sophisticated family living, this home features a spacious primary suite with private ensuite, dedicated home office, convenient laundry room, and a beautifully appointed kitchen with walk-in pantry.Separate living and family rooms provide the perfect balance of formal entertaining and everyday comfort. The unfinished walkout basement offers excellent potential for additional living space, a home theatre, gym, recreation room, or in-law suite, subject to buyer verification.The true highlight is the rare premium pie-shaped ravine lot, offering exceptional privacy, peaceful natural views, and a stunning backdrop for outdoor enjoyment. A refined and spacious home offering luxury, versatility, and lasting value for the discerning buyer.

Additional Details

  • Property Age: 0-5
  • Property Sub Type: Detached
  • Transaction Type: For Sale
  • Basement: Unfinished, Walk-Out
  • Heating Source: Gas
  • Heating Type: Forced Air
  • Cooling: Central Air
  • Parking Space: 2
  • MLS Status: New

Similar Properties

View Property

5647 First Line, Erin, ON L0N 1N0

Nestled on a peaceful 10.16-acre property in Erin, this spacious…

Bedrooms
7
Bathrooms
3

$1,799,999

View Property

35 player Drive, Erin, ON N0B 1T0

Welcome to this stunning 4-bedroom fully brick detached home, perfectly…

Bedrooms
4
Bathrooms
4

$949,000
Debolender

Menu

  • Home
  • About
  • Buying Tips
  • Selling Tips
  • Testimonials
  • Contact

Contact Info

238 Speedvale Ave W, Guelph, ON N1L 1C9

+1 519 993 5656

deb@deboraholender.com

Find your new Home

  • All Listings
  • Guelph Listing
  • Kitchener Listing
  • Waterloo Listing
  • Cambridge Listing

Copyright © 2026, Deb Olender RE/MAX Guelph Real Estate Centre

|
27 Ainslie Avenue, Hamilton, ON L8S 2J5 46 Sandy Shore Boulevard, Puslinch, ON N3C 2V4

Owning a home is a keystone of wealth… both financial affluence and emotional security.

Suze Orman
September 19, 2026 Saturday!
Debolender
  • Login
Forget Password?

OTP Verification

Please enter the 6-digit OTP sent to your email.

Time remaining: 05:00