Debolender
  • Home
  • About
    • Relocating
    • Testimonials
  • Real Estate Listings
    • Guelph
    • Kitchener
    • Waterloo
    • Cambridge
  • News and Advice
    • Deb’s Blog
    • Home Buying Advice
    • Home Selling Advice
    • Get Listings Sent To You
    • Get Your Free Home Evaluation
  • Contact
Debolender
  • Home
  • About
    • Relocating
    • Testimonials
  • Real Estate Listings
    • Guelph
    • Kitchener
    • Waterloo
    • Cambridge
  • News and Advice
    • Deb’s Blog
    • Home Buying Advice
    • Home Selling Advice
    • Get Listings Sent To You
    • Get Your Free Home Evaluation
  • Contact

148 Dundurn Street N, Hamilton ON L8R 3E8

  • Home
  • Hamilton

148 Dundurn Street N, Hamilton ON L8R 3E8

148 Dundurn Street N, Hamilton ON L8R 3E8

$599,999
  • 296722c13cd02c2fa98fa83653037500-m1.jpeg
  • 296722c13cd02c2fa98fa83653037500-m2.jpeg
  • 296722c13cd02c2fa98fa83653037500-m3.jpeg
  • 296722c13cd02c2fa98fa83653037500-m4.jpeg
  • 296722c13cd02c2fa98fa83653037500-m5.jpeg
  • 296722c13cd02c2fa98fa83653037500-m6.jpeg
  • 296722c13cd02c2fa98fa83653037500-m7.jpeg
  • 296722c13cd02c2fa98fa83653037500-m8.jpeg
  • 296722c13cd02c2fa98fa83653037500-m9.jpeg
  • 296722c13cd02c2fa98fa83653037500-m10.jpeg
  • 296722c13cd02c2fa98fa83653037500-m11.jpeg
  • 296722c13cd02c2fa98fa83653037500-m12.jpeg
  • 296722c13cd02c2fa98fa83653037500-m13.jpeg
  • 296722c13cd02c2fa98fa83653037500-m14.jpeg
  • 296722c13cd02c2fa98fa83653037500-m15.jpeg
  • 296722c13cd02c2fa98fa83653037500-m16.jpeg
  • 296722c13cd02c2fa98fa83653037500-m17.jpeg
  • 296722c13cd02c2fa98fa83653037500-m18.jpeg
  • 296722c13cd02c2fa98fa83653037500-m19.jpeg
  • 296722c13cd02c2fa98fa83653037500-m20.jpeg
  • 296722c13cd02c2fa98fa83653037500-m21.jpeg
  • 296722c13cd02c2fa98fa83653037500-m22.jpeg
  • 296722c13cd02c2fa98fa83653037500-m23.jpeg
  • 296722c13cd02c2fa98fa83653037500-m24.jpeg
  • 296722c13cd02c2fa98fa83653037500-m25.jpeg
  • 296722c13cd02c2fa98fa83653037500-m26.jpeg
  • 296722c13cd02c2fa98fa83653037500-m27.jpeg
  • 296722c13cd02c2fa98fa83653037500-m28.jpeg
  • 296722c13cd02c2fa98fa83653037500-m29.jpeg
  • 296722c13cd02c2fa98fa83653037500-m30.jpeg
  • 296722c13cd02c2fa98fa83653037500-m31.jpeg
  • 296722c13cd02c2fa98fa83653037500-m32.jpeg
  • 296722c13cd02c2fa98fa83653037500-m33.jpeg
  • 296722c13cd02c2fa98fa83653037500-m34.jpeg
  • 296722c13cd02c2fa98fa83653037500-m35.jpeg
  • 296722c13cd02c2fa98fa83653037500-m36.jpeg
  • 296722c13cd02c2fa98fa83653037500-m37.jpeg
  • 296722c13cd02c2fa98fa83653037500-m38.jpeg
  • 296722c13cd02c2fa98fa83653037500-m39.jpeg
  • 296722c13cd02c2fa98fa83653037500-m40.jpeg

Property ID:

 RH-1696524-property

Bedrooms
3
Bathrooms
1
Garage
No
Area
1263 Square Feet

Description

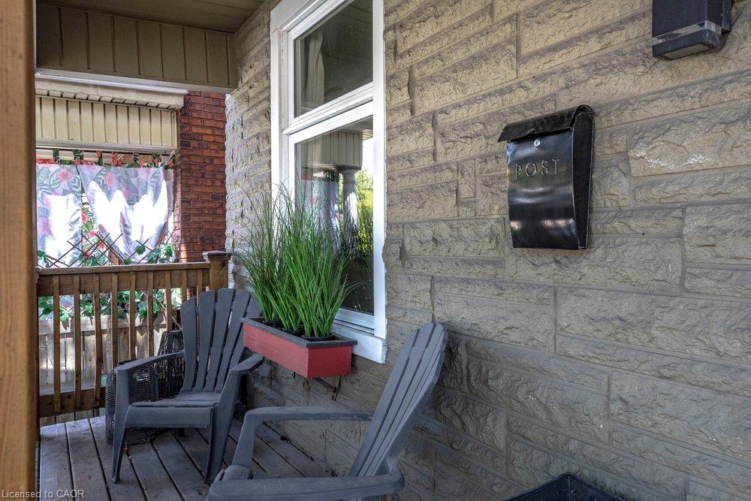
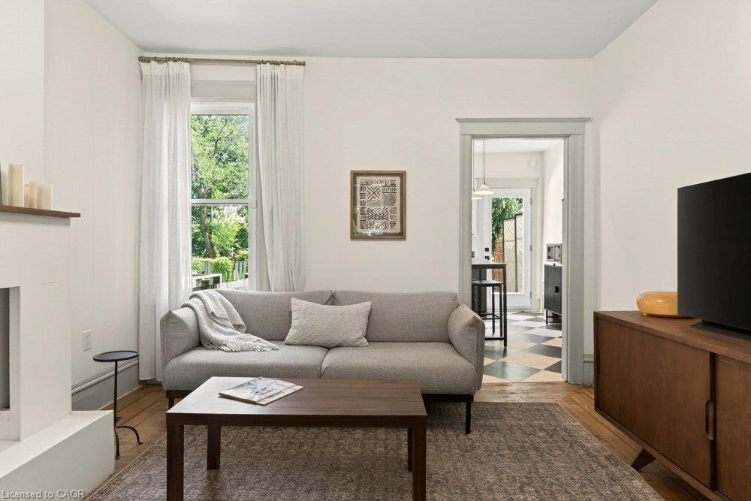
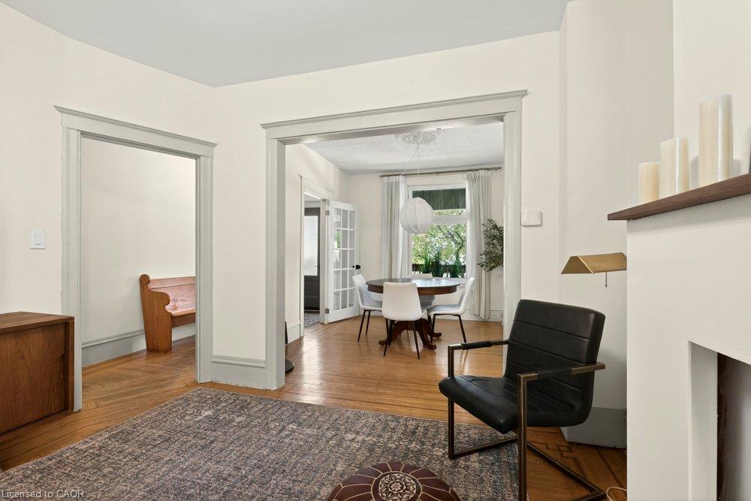
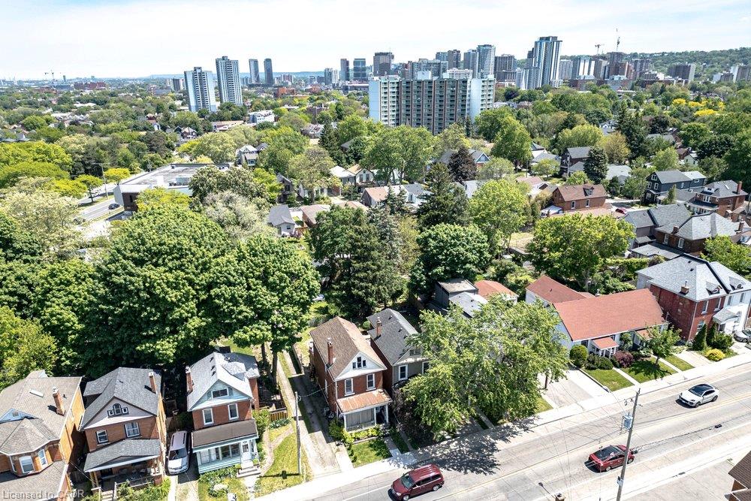
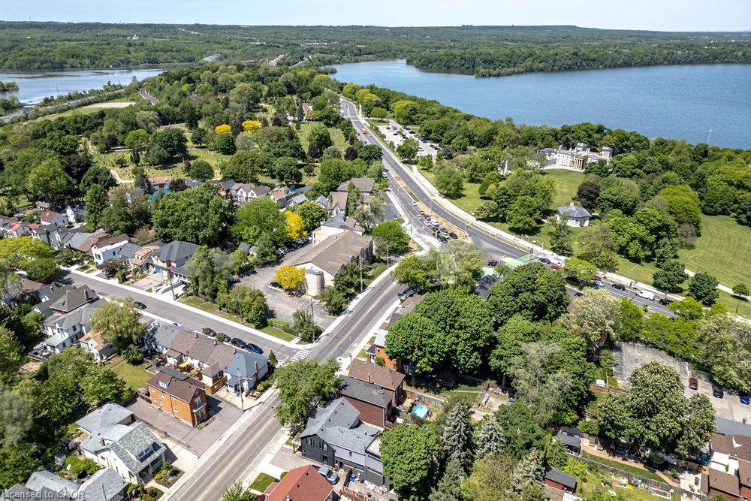
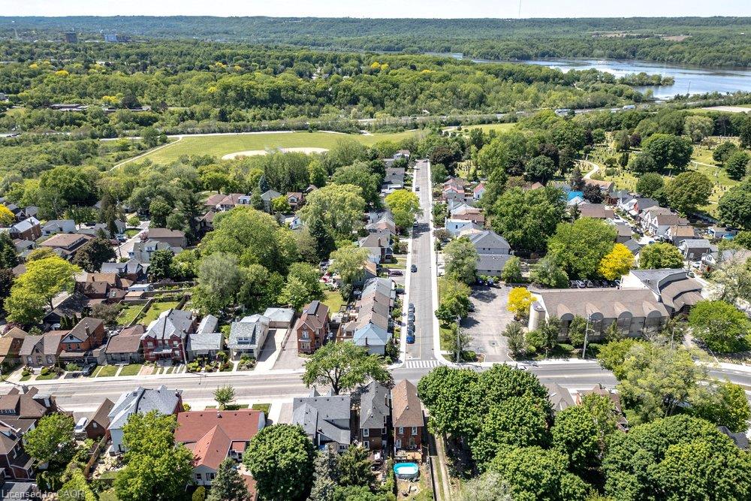
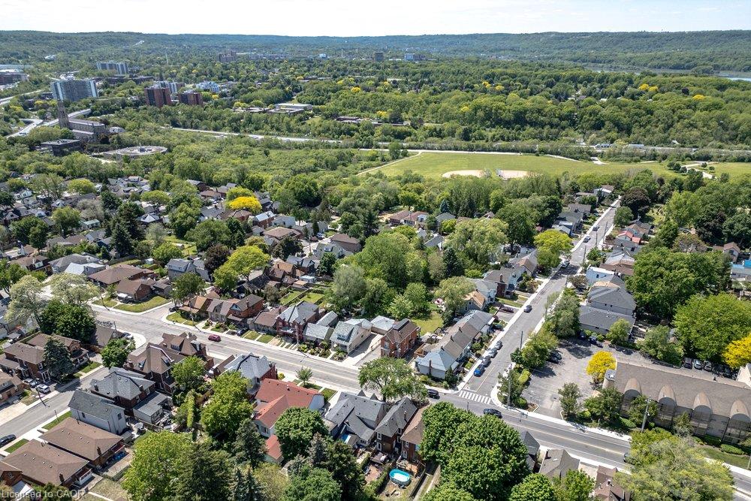
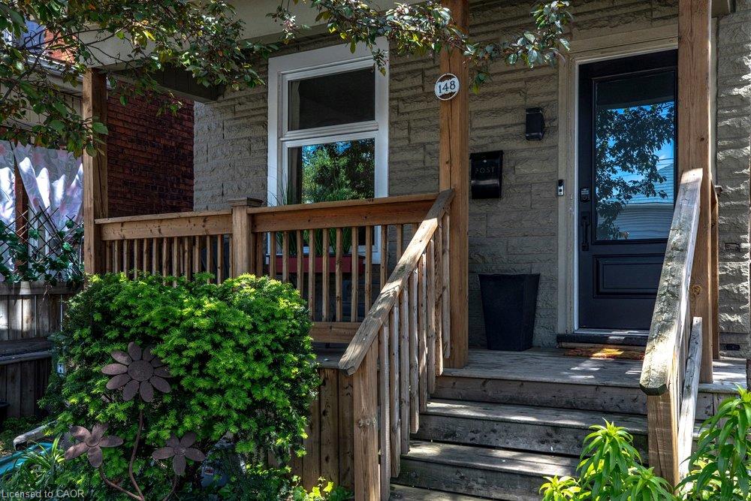
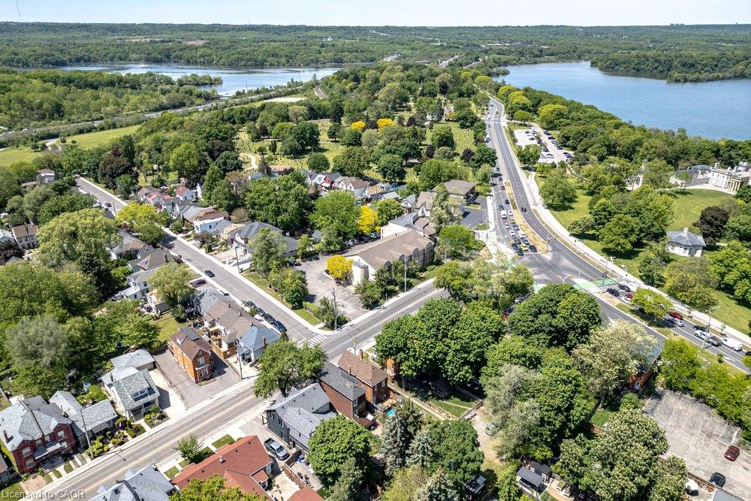
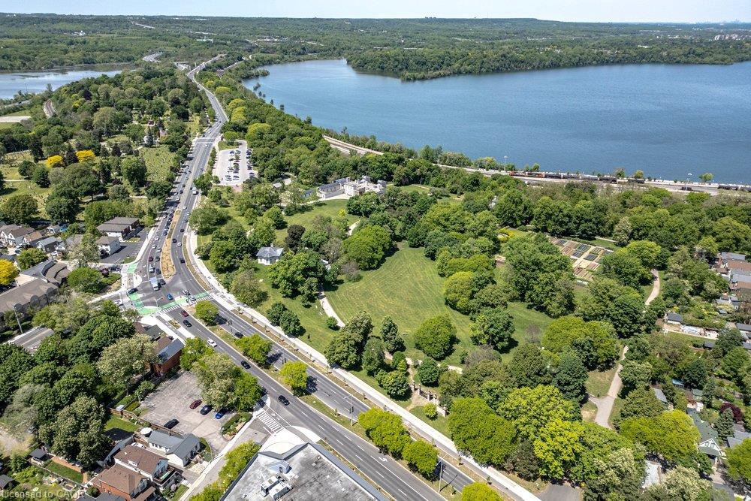
Welcome to 148 Dundurn Street North, a beautifully updated century home in the heart
of Strathcona, set across from the historic grounds of Dundurn Castle. This is a location
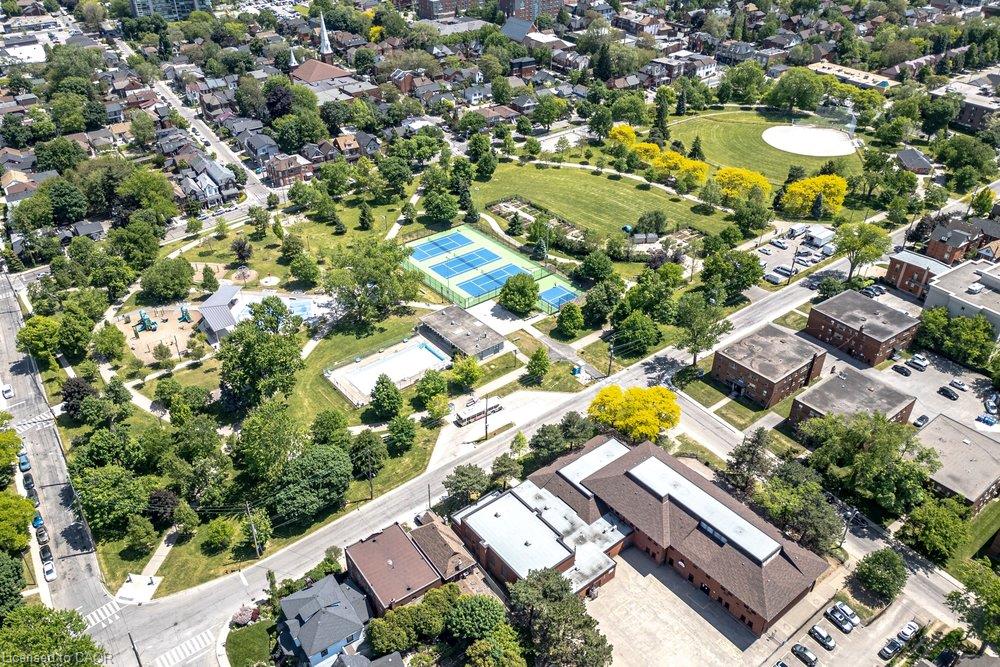
that leaves little to be desired, pairing amenities, green space, and everyday walkability
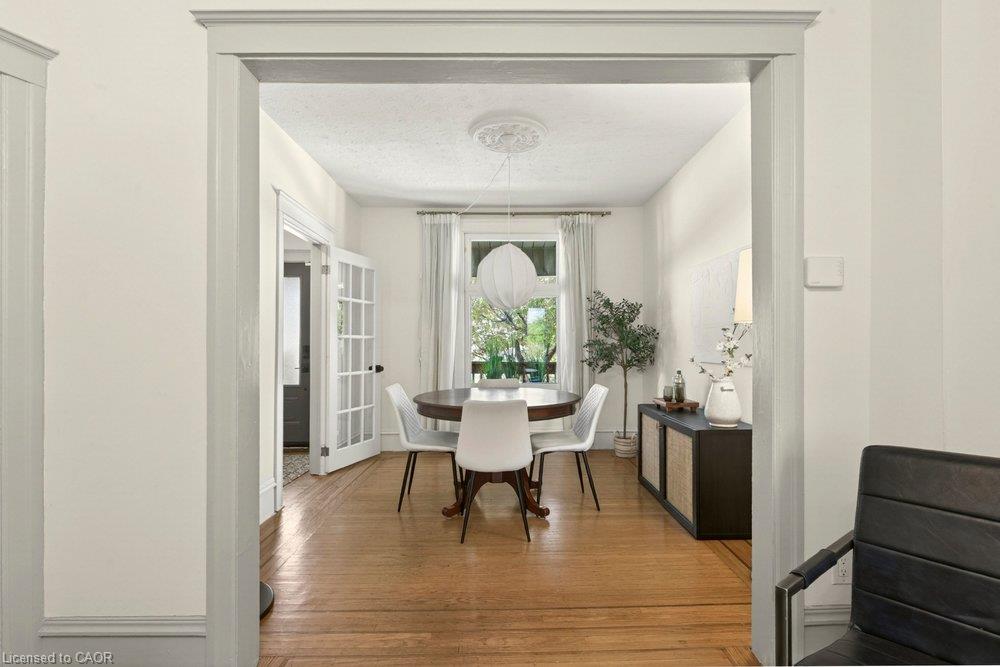
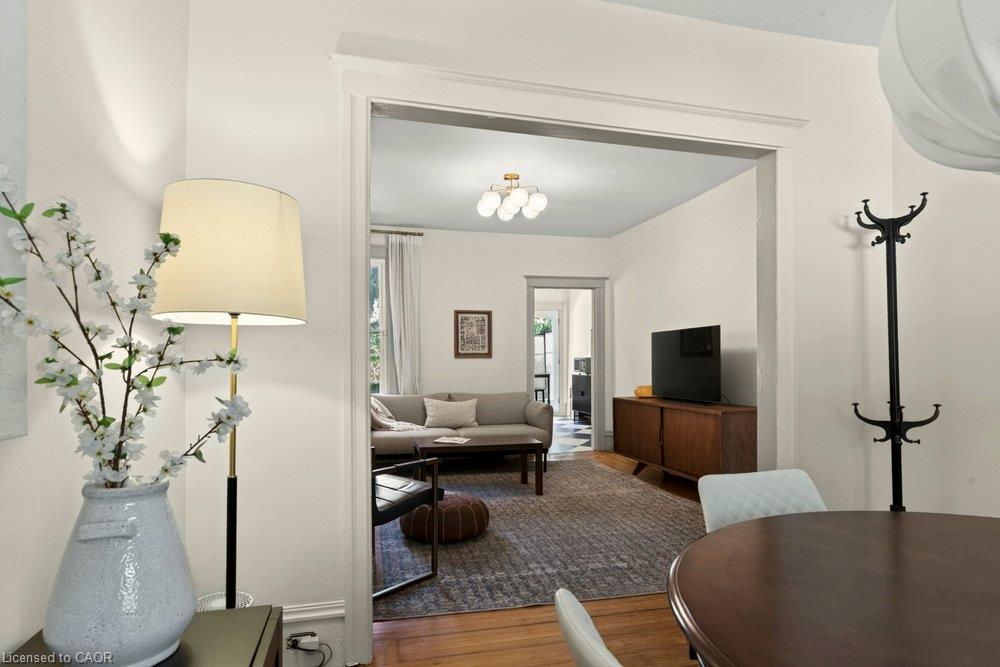
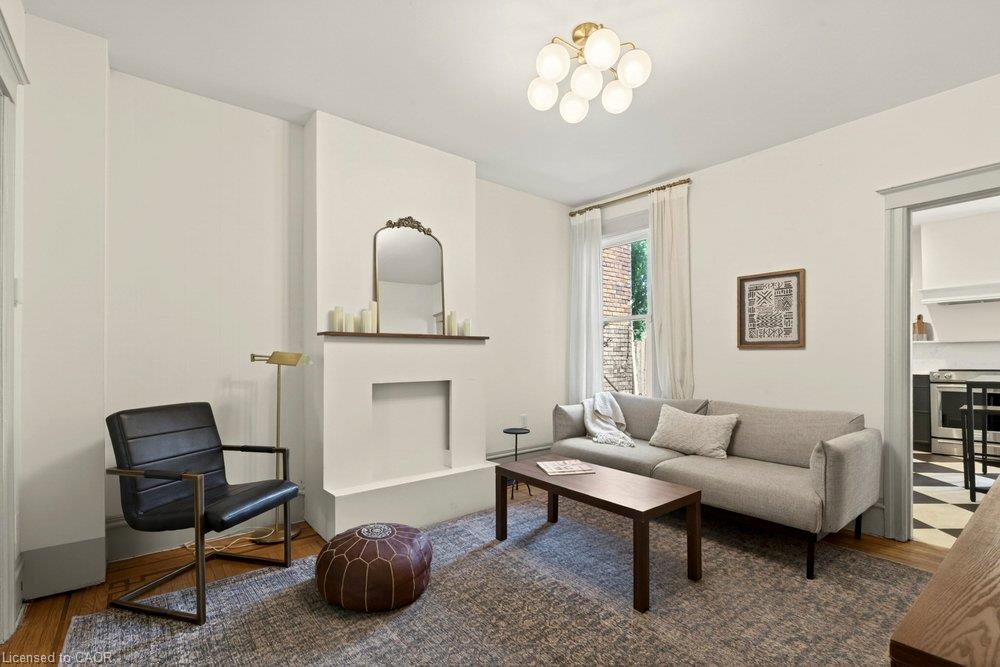
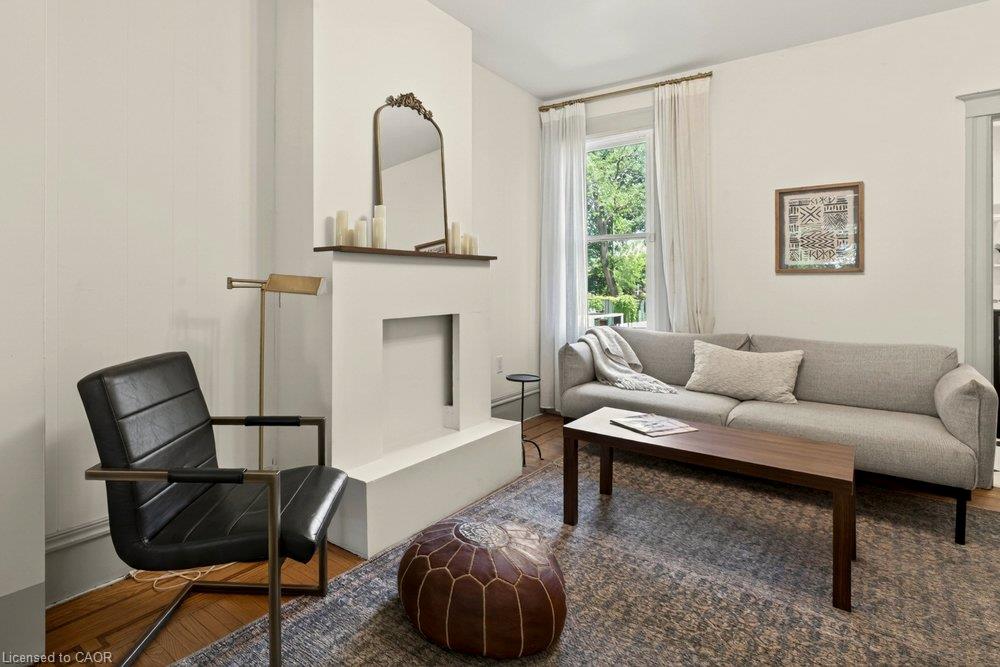
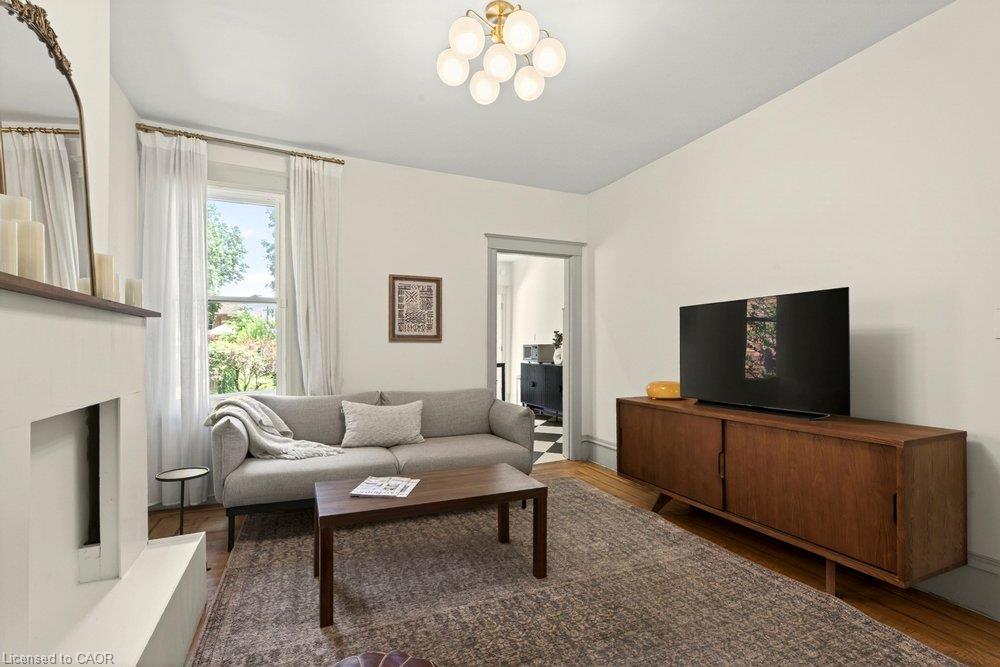
right outside your door. Inside, timeless character meets tasteful modern updates.
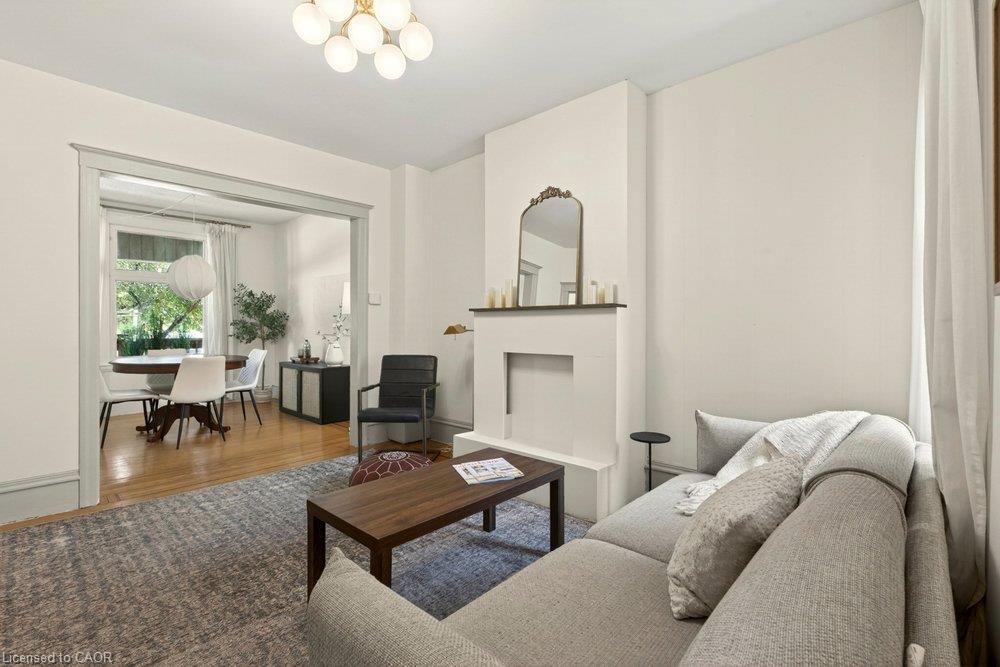
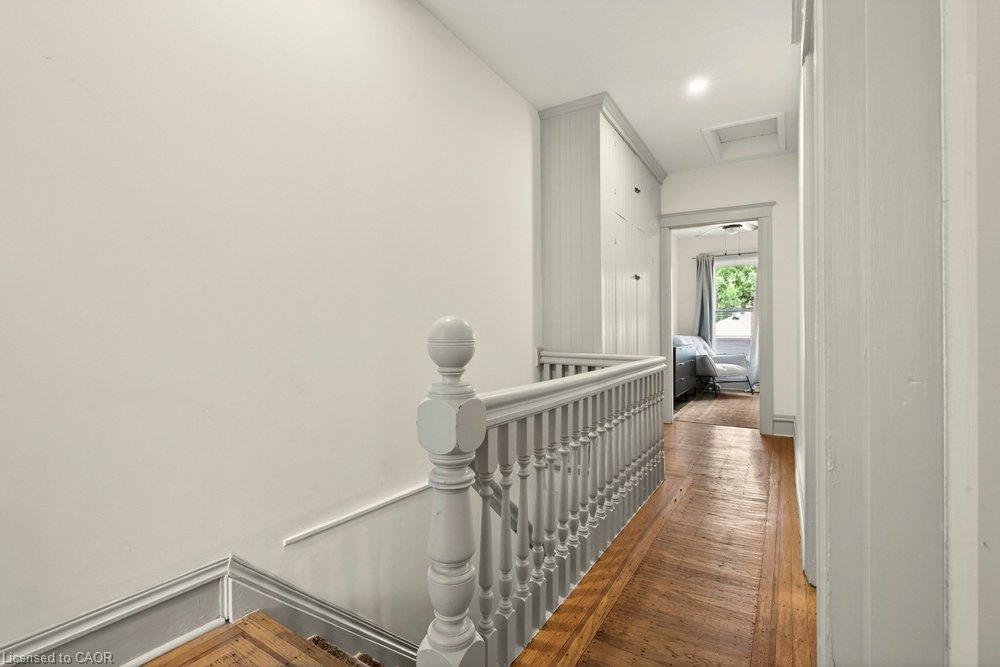
Original trim and mouldings, a decorative ceiling medallion, and warm hardwood floors
run throughout, while wide principal-room openings create an easy, open flow between
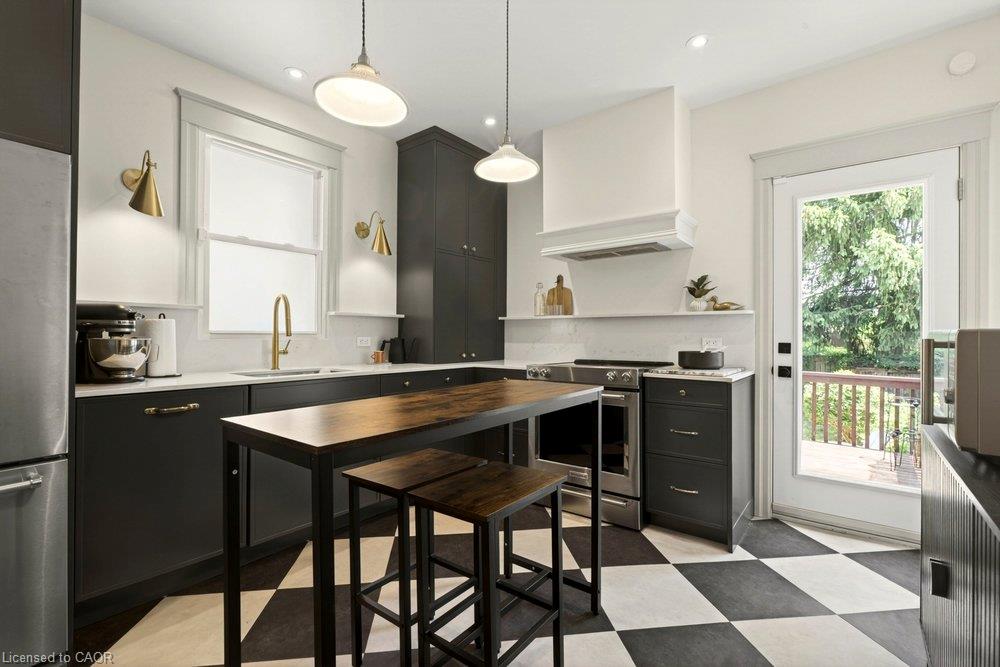
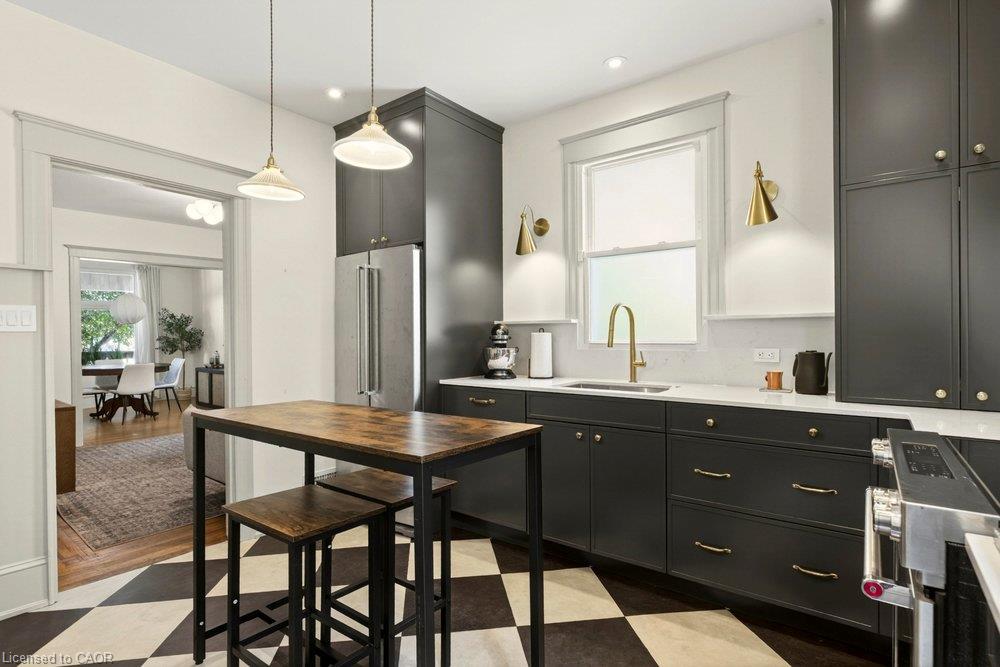
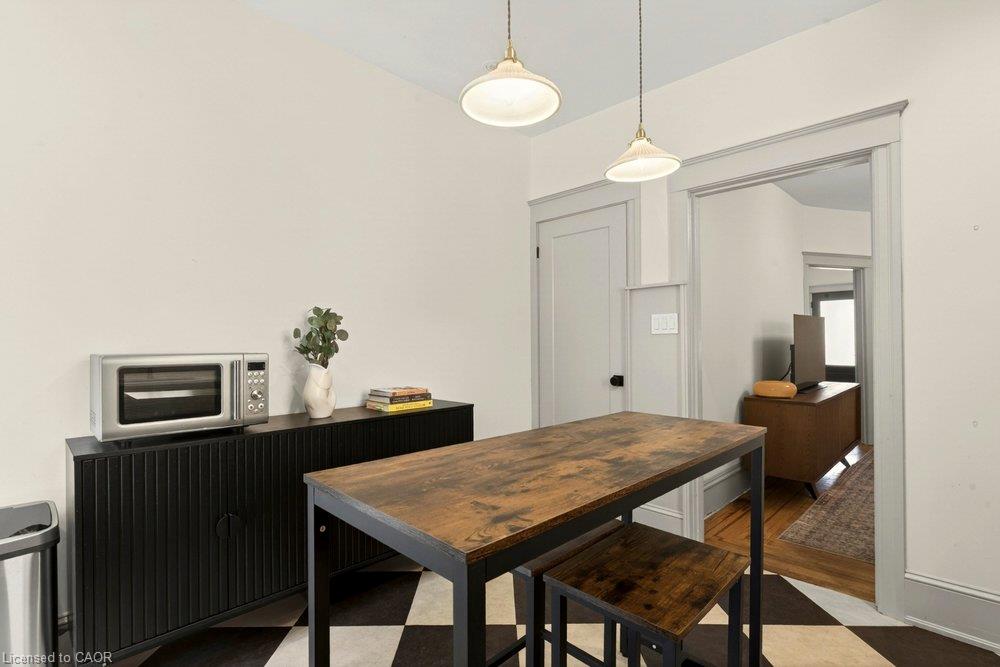
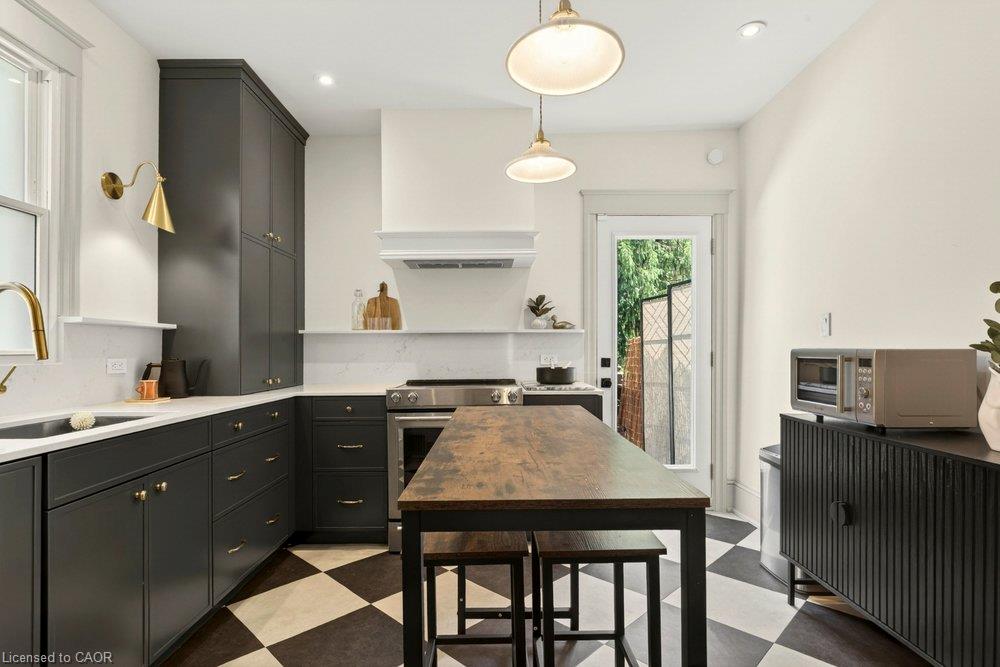
the living and dining spaces. The showpiece is a stunning designer kitchen, finished
with deep charcoal cabinetry, brass fixtures, quartz counters, a gas range, and a striking
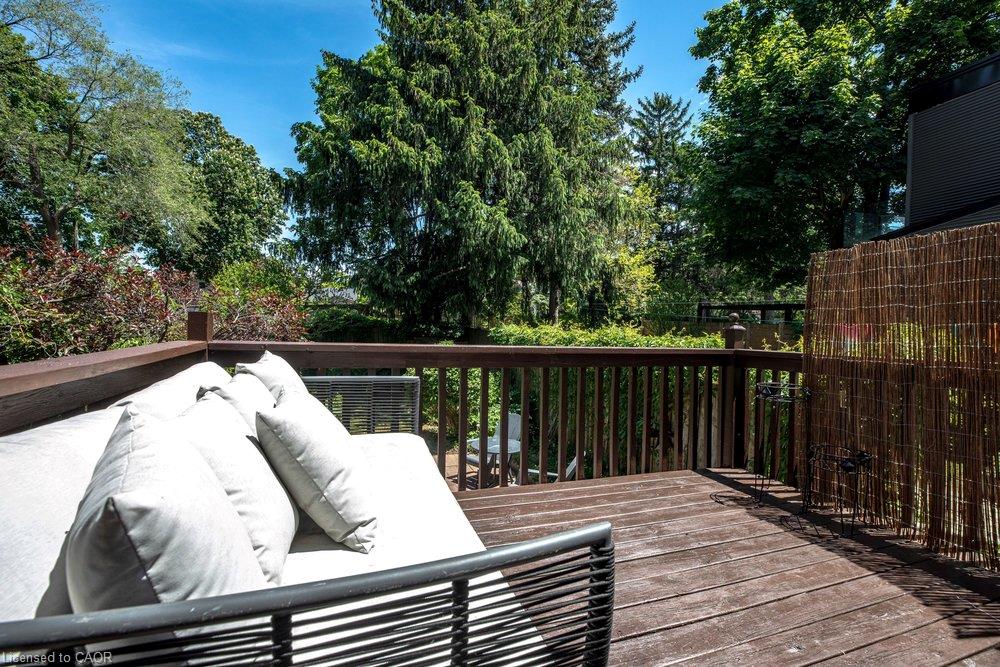
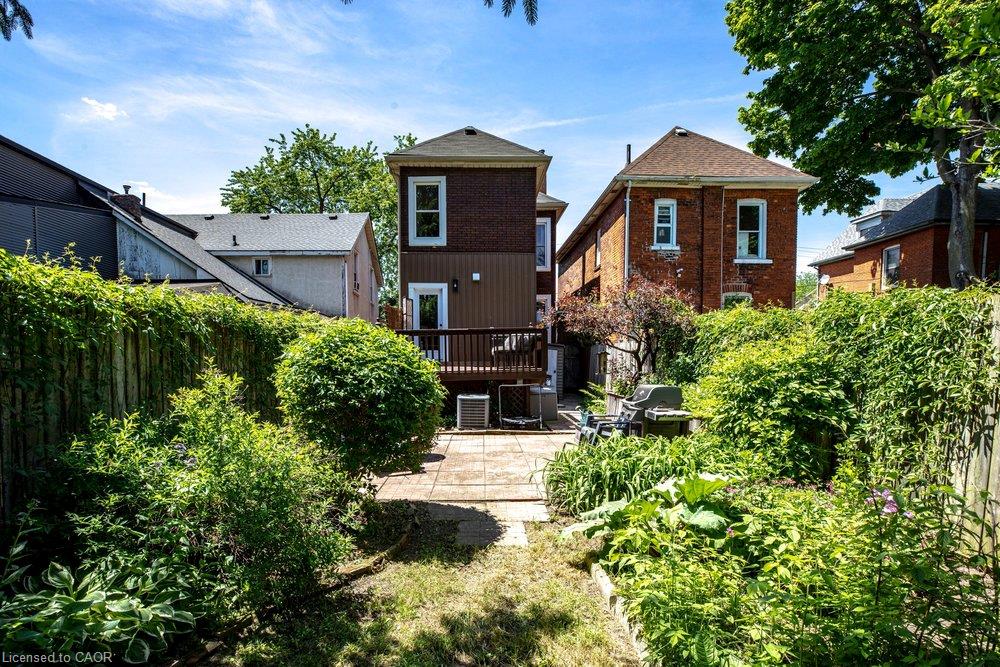
checkerboard floor, with a walk-out to the deck and private backyard beyond. Three
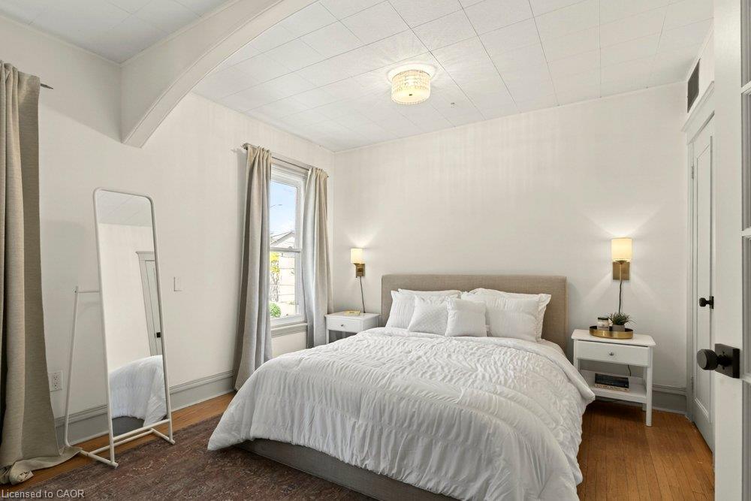
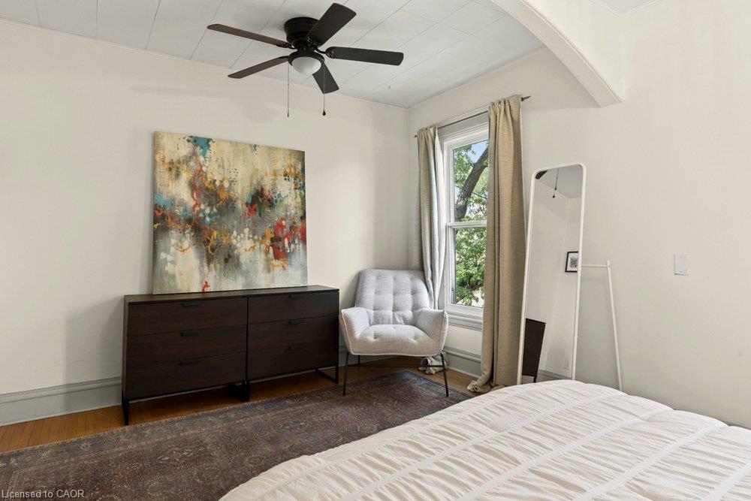
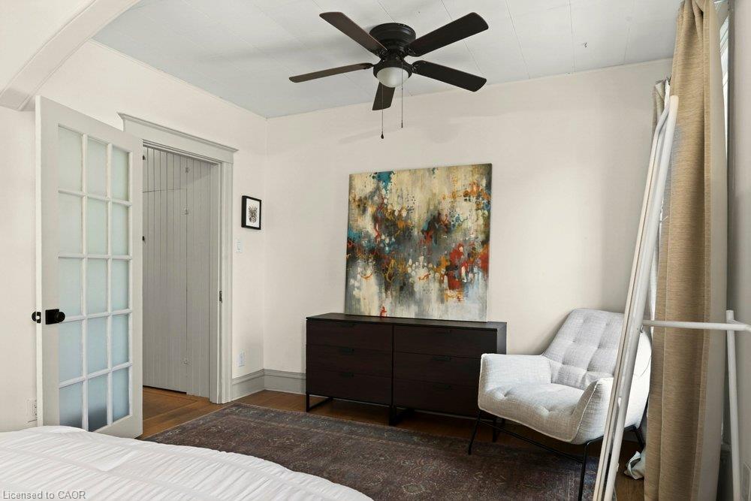
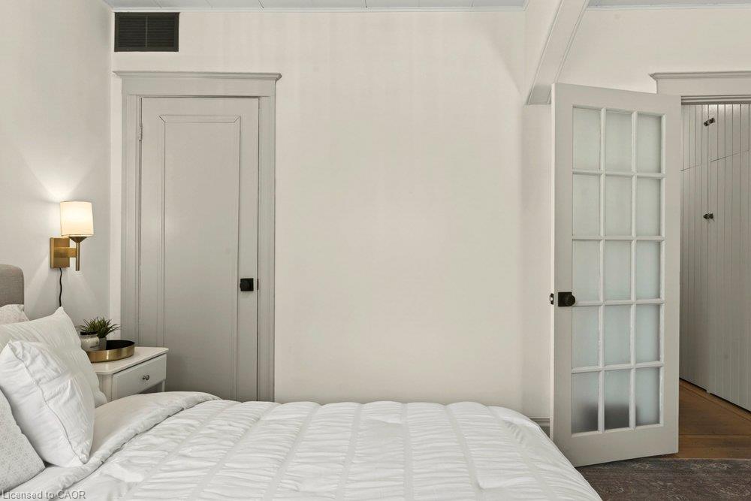
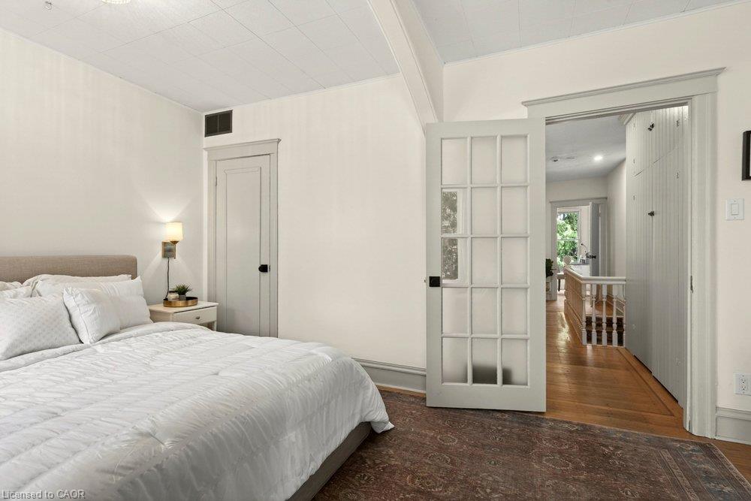
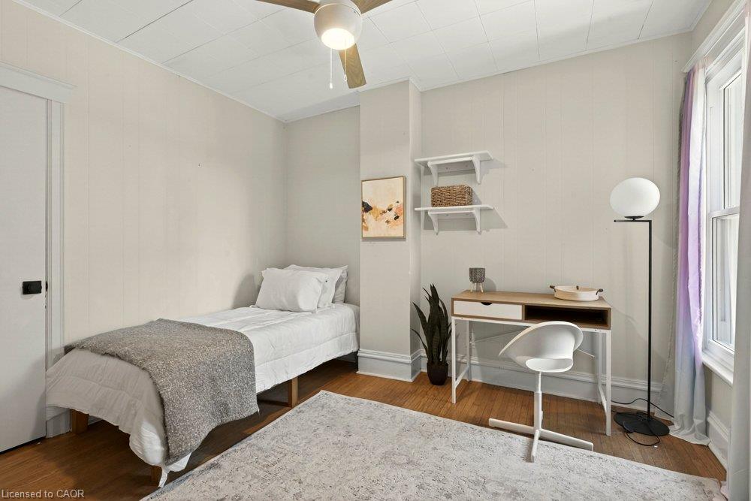
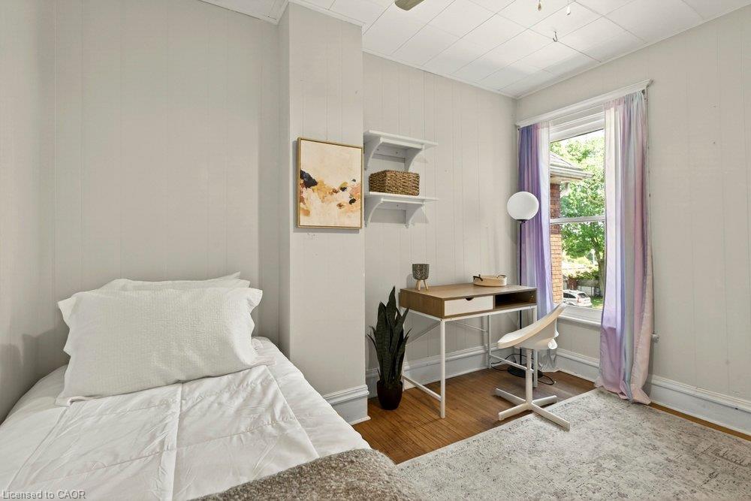
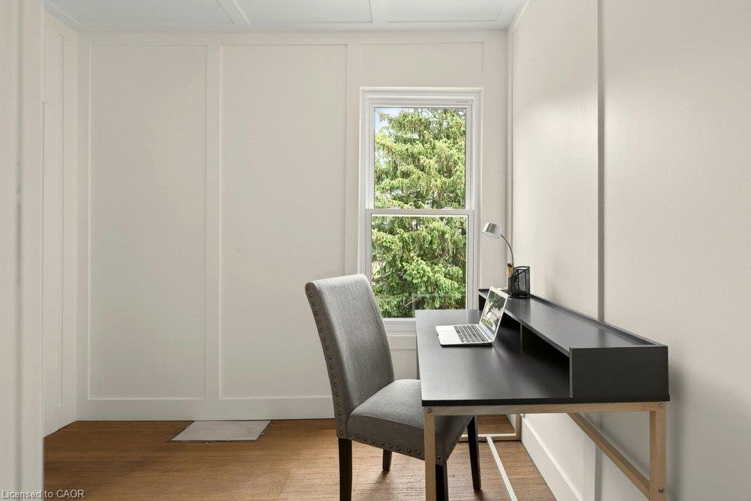
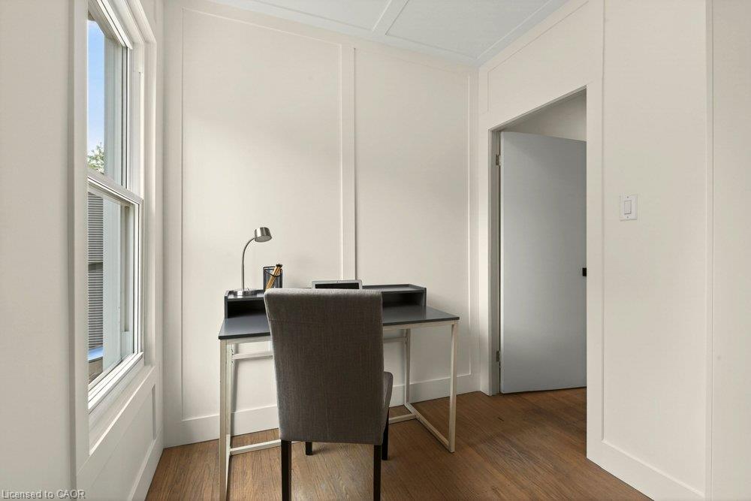
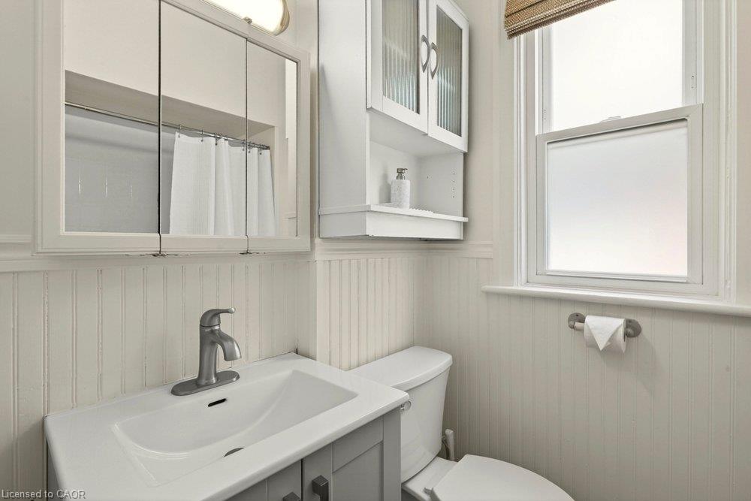
bedrooms offer comfortable, light-filled space for family, guests, or a work-from-home
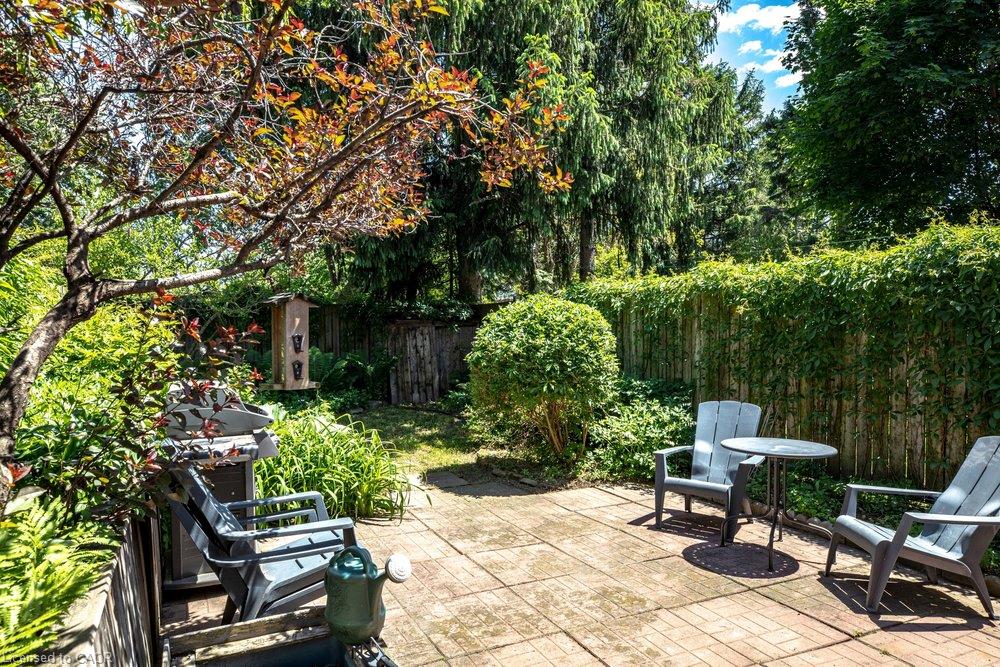
setup, all served by a full bath. Out back, the private yard is the perfect urban retreat,
ready for morning coffee, summer entertaining, or quiet evenings outdoors. Beyond the
front door, the Strathcona lifestyle awaits, with parks, cafes, Locke Street, the
waterfront, and quick highway and transit access all within reach. Character, design,
and location, all at an affordable price-point.

Additional Details

  • Property Sub Type: Single Family Residence
  • Zoning: R1a
  • Transaction Type: Sale
  • Basement: Full, Unfinished
  • Heating: Forced Air, Natural Gas
  • Cooling: None
  • MLS Status: Active

Similar Properties

View Property

128 Macatee Place, Cambridge ON N1R 6Z8

Welcome to 128 Macatee Place! The perfect family home in…

Bedrooms
4
Bathrooms
2.5
Area
1200 Square Feet

$699,999
View Property

139 Attwood Drive, Cambridge ON N1T 2A5
Welcome to 139 Attwood Drive, a one-owner custom-built Dunnink Homes…

Bedrooms
4
Bathrooms
3
Area
3078 Square Feet

$1,089,900

Debolender

Menu

  • Home
  • About
  • Buying Tips
  • Selling Tips
  • Testimonials
  • Contact

Contact Info

238 Speedvale Ave W, Guelph, ON N1L 1C9

+1 519 993 5656

deb@deboraholender.com

Find your new Home

  • All Listings
  • Guelph Listing
  • Kitchener Listing
  • Waterloo Listing
  • Cambridge Listing

Copyright © 2026, Deb Olender RE/MAX Guelph Real Estate Centre

|
23 Bentley Place, Hamilton ON L9C 2R5 58-800 Paramount Drive, Hamilton ON L8J 3V8

Owning a home is a keystone of wealth… both financial affluence and emotional security.

Suze Orman
September 23, 2026 Wednesday!
Debolender
  • Login
Forget Password?

OTP Verification

Please enter the 6-digit OTP sent to your email.

Time remaining: 05:00