Debolender
  • Home
  • About
    • Relocating
    • Testimonials
  • Real Estate Listings
    • Guelph
    • Kitchener
    • Waterloo
    • Cambridge
  • News and Advice
    • Deb’s Blog
    • Home Buying Advice
    • Home Selling Advice
    • Get Listings Sent To You
    • Get Your Free Home Evaluation
  • Contact
Debolender
  • Home
  • About
    • Relocating
    • Testimonials
  • Real Estate Listings
    • Guelph
    • Kitchener
    • Waterloo
    • Cambridge
  • News and Advice
    • Deb’s Blog
    • Home Buying Advice
    • Home Selling Advice
    • Get Listings Sent To You
    • Get Your Free Home Evaluation
  • Contact

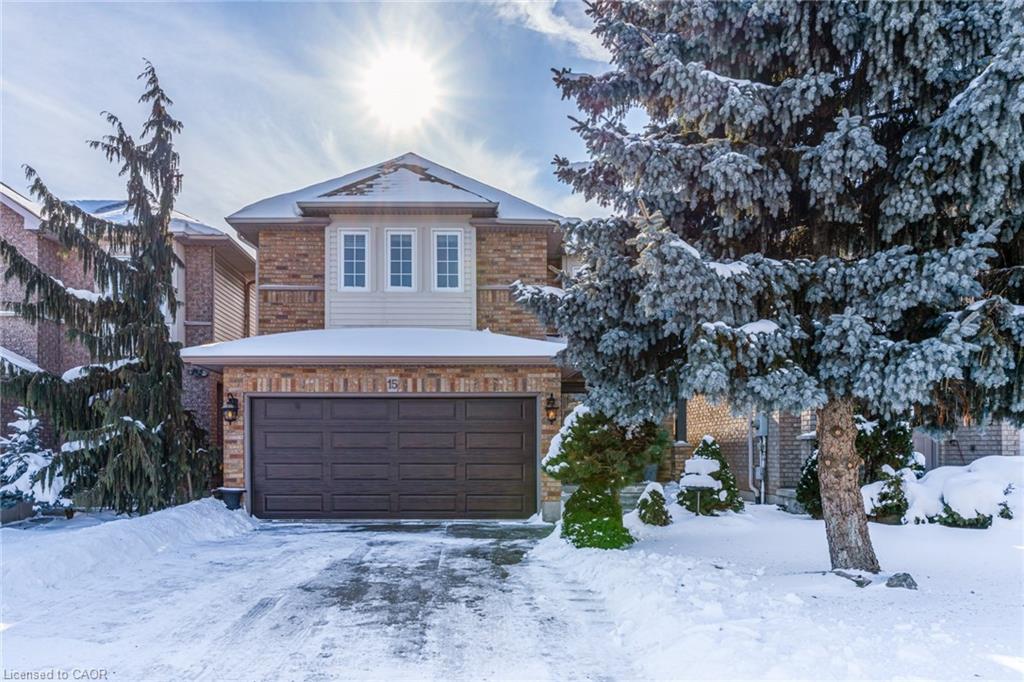
15 Claudette Gate, Hamilton ON L9B 2S3

  • Home
  • Hamilton

15 Claudette Gate, Hamilton ON L9B 2S3

15 Claudette Gate, Hamilton ON L9B 2S3

$869,000
  • 1151dbcc90c47b43c48c09732d797b4f-m1.jpeg
  • 1151dbcc90c47b43c48c09732d797b4f-m2.jpeg
  • 1151dbcc90c47b43c48c09732d797b4f-m3.jpeg
  • 1151dbcc90c47b43c48c09732d797b4f-m4.jpeg
  • 1151dbcc90c47b43c48c09732d797b4f-m5.jpeg
  • 1151dbcc90c47b43c48c09732d797b4f-m6.jpeg
  • 1151dbcc90c47b43c48c09732d797b4f-m7.jpeg
  • 1151dbcc90c47b43c48c09732d797b4f-m8.jpeg
  • 1151dbcc90c47b43c48c09732d797b4f-m9.jpeg
  • 1151dbcc90c47b43c48c09732d797b4f-m10.jpeg
  • 1151dbcc90c47b43c48c09732d797b4f-m11.jpeg
  • 1151dbcc90c47b43c48c09732d797b4f-m12.jpeg
  • 1151dbcc90c47b43c48c09732d797b4f-m13.jpeg
  • 1151dbcc90c47b43c48c09732d797b4f-m14.jpeg
  • 1151dbcc90c47b43c48c09732d797b4f-m15.jpeg
  • 1151dbcc90c47b43c48c09732d797b4f-m16.jpeg
  • 1151dbcc90c47b43c48c09732d797b4f-m17.jpeg
  • 1151dbcc90c47b43c48c09732d797b4f-m18.jpeg
  • 1151dbcc90c47b43c48c09732d797b4f-m19.jpeg
  • 1151dbcc90c47b43c48c09732d797b4f-m20.jpeg
  • 1151dbcc90c47b43c48c09732d797b4f-m21.jpeg
  • 1151dbcc90c47b43c48c09732d797b4f-m22.jpeg
  • 1151dbcc90c47b43c48c09732d797b4f-m23.jpeg
  • 1151dbcc90c47b43c48c09732d797b4f-m24.jpeg
  • 1151dbcc90c47b43c48c09732d797b4f-m25.jpeg
  • 1151dbcc90c47b43c48c09732d797b4f-m26.jpeg
  • 1151dbcc90c47b43c48c09732d797b4f-m27.jpeg
  • 1151dbcc90c47b43c48c09732d797b4f-m28.jpeg
  • 1151dbcc90c47b43c48c09732d797b4f-m29.jpeg
  • 1151dbcc90c47b43c48c09732d797b4f-m30.jpeg
  • 1151dbcc90c47b43c48c09732d797b4f-m31.jpeg
  • 1151dbcc90c47b43c48c09732d797b4f-m32.jpeg
  • 1151dbcc90c47b43c48c09732d797b4f-m33.jpeg
  • 1151dbcc90c47b43c48c09732d797b4f-m34.jpeg
  • 1151dbcc90c47b43c48c09732d797b4f-m35.jpeg
  • 1151dbcc90c47b43c48c09732d797b4f-m36.jpeg
  • 1151dbcc90c47b43c48c09732d797b4f-m37.jpeg
  • 1151dbcc90c47b43c48c09732d797b4f-m38.jpeg
  • 1151dbcc90c47b43c48c09732d797b4f-m39.jpeg
  • 1151dbcc90c47b43c48c09732d797b4f-m40.jpeg
  • 1151dbcc90c47b43c48c09732d797b4f-m41.jpeg
  • 1151dbcc90c47b43c48c09732d797b4f-m42.jpeg
  • 1151dbcc90c47b43c48c09732d797b4f-m43.jpeg
  • 1151dbcc90c47b43c48c09732d797b4f-m44.jpeg
  • 1151dbcc90c47b43c48c09732d797b4f-m45.jpeg
  • 1151dbcc90c47b43c48c09732d797b4f-m46.jpeg
  • 1151dbcc90c47b43c48c09732d797b4f-m47.jpeg
  • 1151dbcc90c47b43c48c09732d797b4f-m48.jpeg
  • 1151dbcc90c47b43c48c09732d797b4f-m49.jpeg
  • 1151dbcc90c47b43c48c09732d797b4f-m50.jpeg

Property ID:

 RH-1488118-property

Bedrooms
3
Bathrooms
3
Garage
Yes
Area
1740 Square Feet

Description

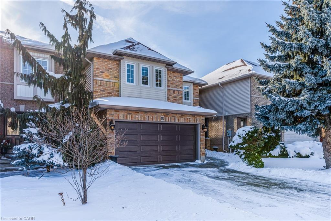
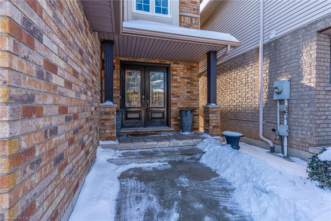
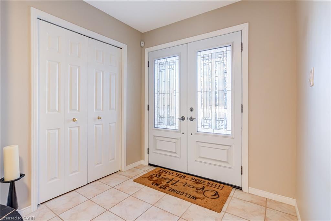
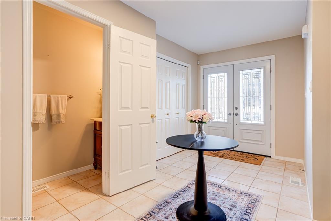
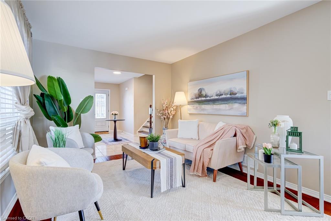
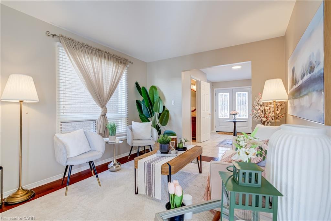
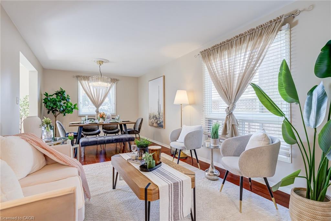
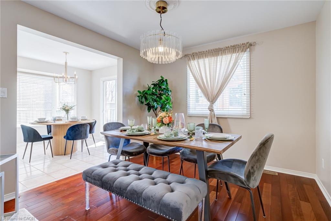
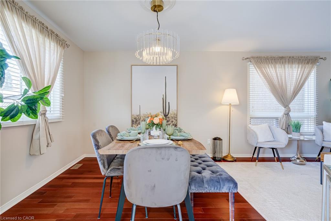
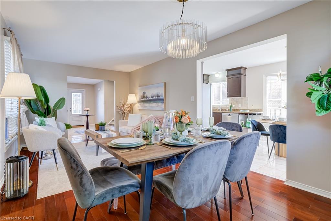
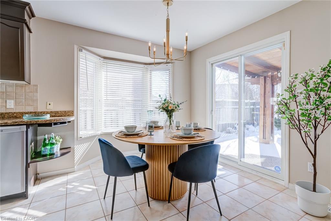
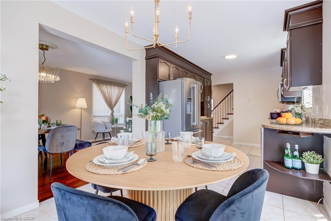
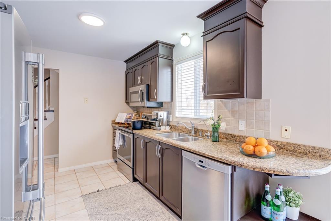
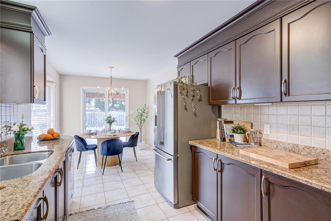
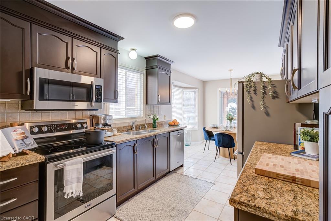
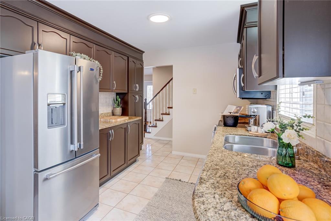
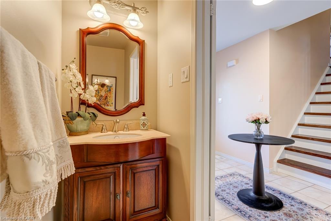
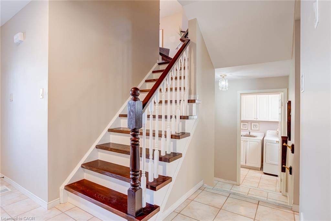
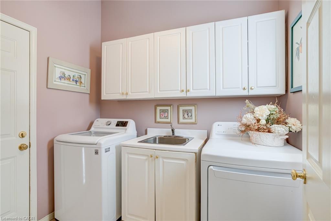
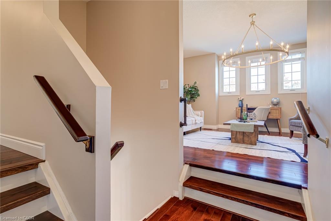
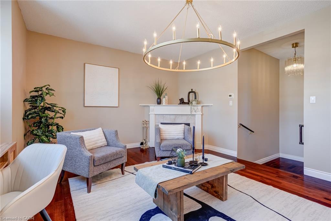
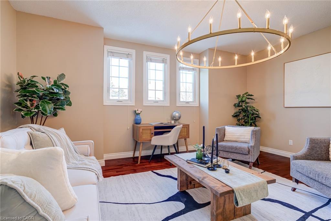
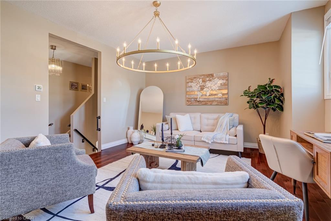
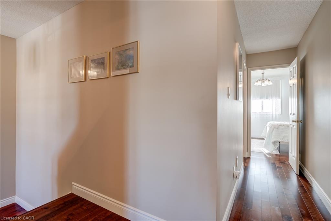
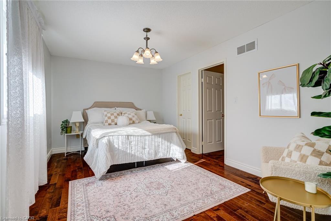
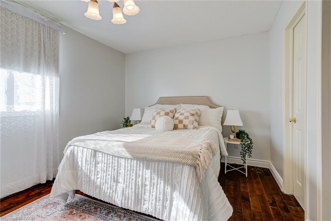
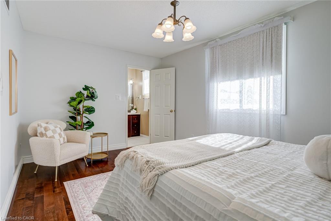
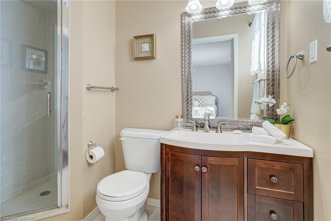
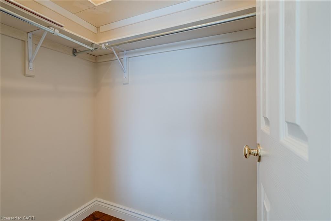
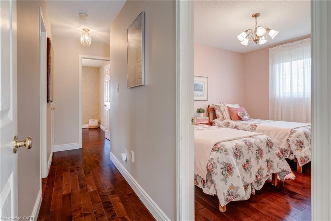
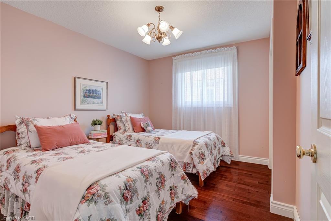
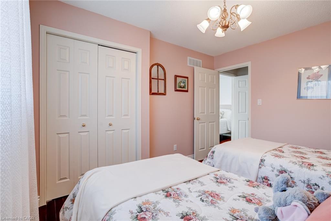
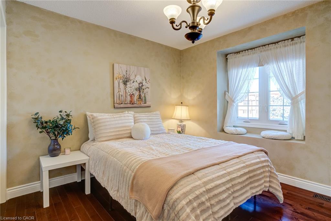
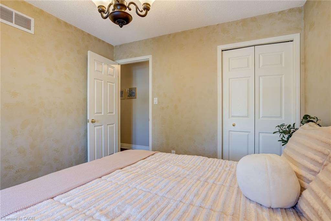
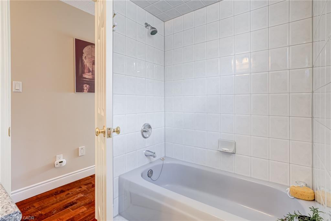
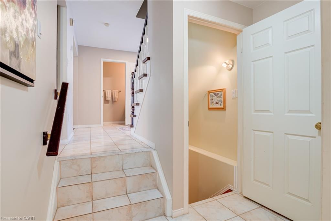
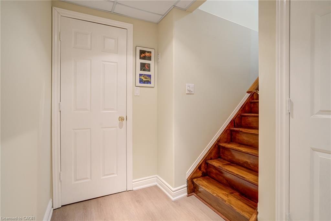
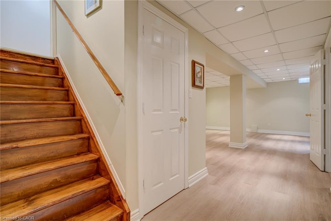
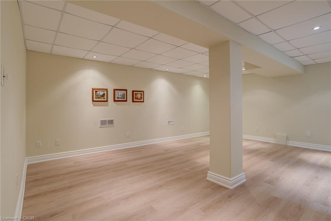
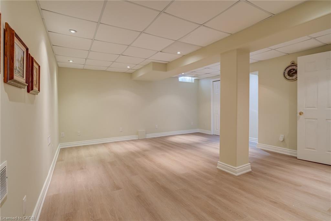
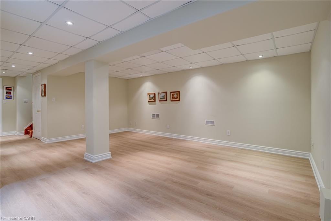
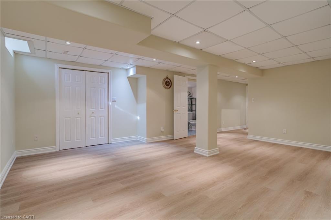
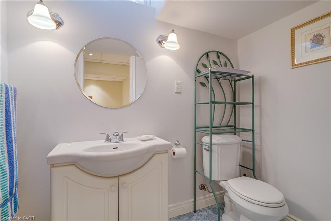
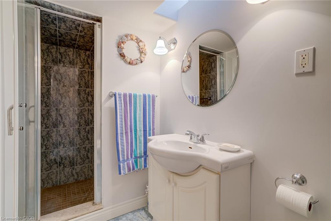
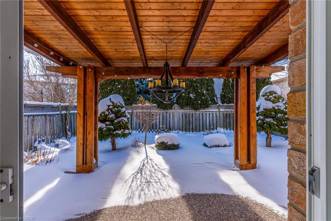
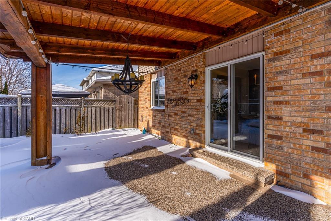
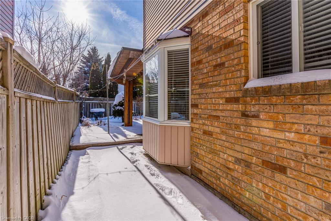
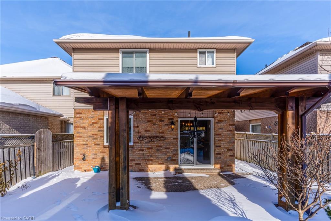
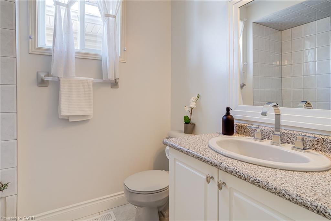
Conveniently located on the Hamilton West Mountain, this beautifully maintained, original-owner home offers a rare blend of thoughtful design, timeless quality, and everyday comfort in a family-friendly neighbourhood known for its excellent schools and amenities. Hardwood flooring flows throughout the home, highlighting the stunning above-ground family room that serves as a bright and inviting focal point for both relaxation and entertaining. The well-designed kitchen and dining areas offer seamless functionality, while the upper level features generously sized bedrooms designed for comfort and privacy. The finished basement provides versatile additional living space, complemented by a cold storage/cantina and ample storage throughout the home. A tiled garage adds both practicality and a refined finish. Step into a private backyard retreat-perfect for quiet mornings, outdoor gatherings, and effortless relaxation. Meticulously cared for and thoughtfully maintained, this well-kept residence reflects true pride of ownership. Additional highlights include an owned hot water tank and recent mechanical updates; A/C, Furnace. Ideally situated close to top-rated schools, parks, shopping, and major commuter routes, this is an exceptional opportunity to enjoy elevated living in one of Hamilton Mountain’s most desirable communities.

Additional Details

  • Property Sub Type: Single Family Residence
  • Zoning: R1
  • Transaction Type: Sale
  • Basement: Full, Finished
  • Heating: Forced Air, Natural Gas
  • Cooling: Private Drive Double Wide
  • Parking Space: 4
  • Fire Places: 1

Similar Properties

View Property

235 Dundas Street W, Paris ON N3L 4H1

EXECUTIVE ELEGANCE ON A PREMIUM CORNER LOT. Nestled in one…

Bedrooms
4
Bathrooms
3.5
Area
2619 Square Feet

$799,900

View Property

60 Cottonwood Crescent, Cambridge ON N1T 2J1

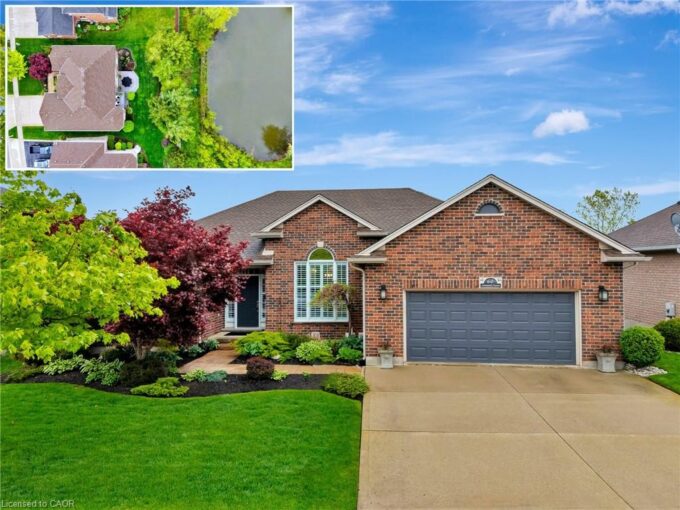
BACKS ONTO POND & FOREST | FULL WALK-OUT. Nestled on…

Bedrooms
4
Bathrooms
2.5
Area
3487 Square Feet

$1,295,000
Debolender

Menu

  • Home
  • About
  • Buying Tips
  • Selling Tips
  • Testimonials
  • Contact

Contact Info

238 Speedvale Ave W, Guelph, ON N1L 1C9

+1 519 993 5656

deb@deboraholender.com

Find your new Home

  • All Listings
  • Guelph Listing
  • Kitchener Listing
  • Waterloo Listing
  • Cambridge Listing

Copyright © 2026, Deb Olender RE/MAX Guelph Real Estate Centre

|
181 Lisa Marie Drive, Orangeville ON L9W 4P7 25 Hett Avenue, Kitchener ON N2H 4G2

Owning a home is a keystone of wealth… both financial affluence and emotional security.

Suze Orman
August 29, 2026 Saturday!
Debolender
  • Login
Forget Password?