Debolender
  • Home
  • About
    • Relocating
    • Testimonials
  • Real Estate Listings
    • Guelph
    • Kitchener
    • Waterloo
    • Cambridge
  • News and Advice
    • Deb’s Blog
    • Home Buying Advice
    • Home Selling Advice
    • Get Listings Sent To You
    • Get Your Free Home Evaluation
  • Contact

15 East 27th Street, Hamilton ON L8V 3E6

  • Home
  • Hamilton

15 East 27th Street, Hamilton ON L8V 3E6

15 East 27th Street, Hamilton ON L8V 3E6

$545,900
  • a801b451345b69046869e0851c5a67bd-m1.jpeg
  • a801b451345b69046869e0851c5a67bd-m2.jpeg
  • a801b451345b69046869e0851c5a67bd-m3.jpeg
  • a801b451345b69046869e0851c5a67bd-m4.jpeg
  • a801b451345b69046869e0851c5a67bd-m5.jpeg
  • a801b451345b69046869e0851c5a67bd-m6.jpeg
  • a801b451345b69046869e0851c5a67bd-m7.jpeg
  • a801b451345b69046869e0851c5a67bd-m8.jpeg
  • a801b451345b69046869e0851c5a67bd-m9.jpeg
  • a801b451345b69046869e0851c5a67bd-m10.jpeg
  • a801b451345b69046869e0851c5a67bd-m11.jpeg
  • a801b451345b69046869e0851c5a67bd-m12.jpeg
  • a801b451345b69046869e0851c5a67bd-m13.jpeg
  • a801b451345b69046869e0851c5a67bd-m14.jpeg
  • a801b451345b69046869e0851c5a67bd-m15.jpeg
  • a801b451345b69046869e0851c5a67bd-m16.jpeg
  • a801b451345b69046869e0851c5a67bd-m17.jpeg
  • a801b451345b69046869e0851c5a67bd-m18.jpeg
  • a801b451345b69046869e0851c5a67bd-m19.jpeg
  • a801b451345b69046869e0851c5a67bd-m20.jpeg
  • a801b451345b69046869e0851c5a67bd-m21.jpeg
  • a801b451345b69046869e0851c5a67bd-m22.jpeg
  • a801b451345b69046869e0851c5a67bd-m23.jpeg
  • a801b451345b69046869e0851c5a67bd-m24.jpeg
  • a801b451345b69046869e0851c5a67bd-m25.jpeg
  • a801b451345b69046869e0851c5a67bd-m26.jpeg
  • a801b451345b69046869e0851c5a67bd-m27.jpeg
  • a801b451345b69046869e0851c5a67bd-m28.jpeg
  • a801b451345b69046869e0851c5a67bd-m29.jpeg
  • a801b451345b69046869e0851c5a67bd-m30.jpeg
  • a801b451345b69046869e0851c5a67bd-m31.jpeg
  • a801b451345b69046869e0851c5a67bd-m32.jpeg
  • a801b451345b69046869e0851c5a67bd-m33.jpeg
  • a801b451345b69046869e0851c5a67bd-m34.jpeg
  • a801b451345b69046869e0851c5a67bd-m35.jpeg
  • a801b451345b69046869e0851c5a67bd-m36.jpeg
  • a801b451345b69046869e0851c5a67bd-m37.jpeg
  • a801b451345b69046869e0851c5a67bd-m38.jpeg
  • a801b451345b69046869e0851c5a67bd-m39.jpeg
  • a801b451345b69046869e0851c5a67bd-m40.jpeg
  • a801b451345b69046869e0851c5a67bd-m41.jpeg
  • a801b451345b69046869e0851c5a67bd-m42.jpeg
  • a801b451345b69046869e0851c5a67bd-m43.jpeg
  • a801b451345b69046869e0851c5a67bd-m44.jpeg

Property ID:

 RH-1810803-property

Bedrooms
3
Bathrooms
2
Garage
No
Year Built
1951
Area
1390 Square Feet

Description

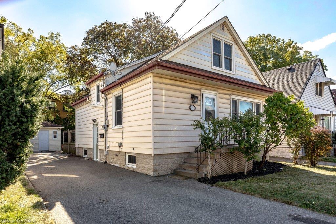
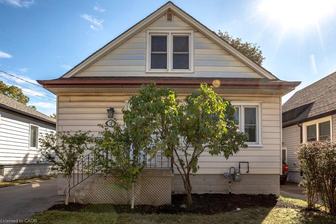
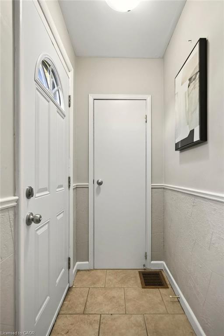
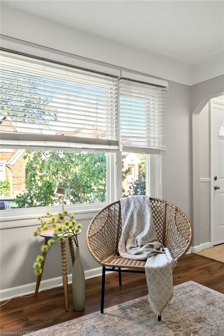
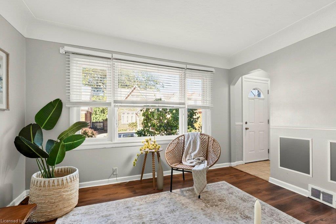
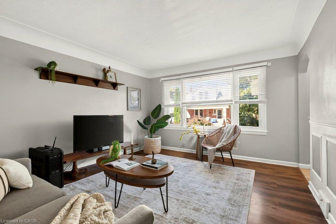
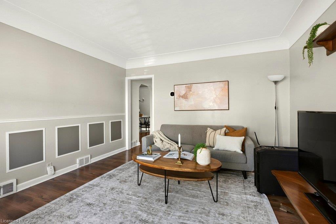
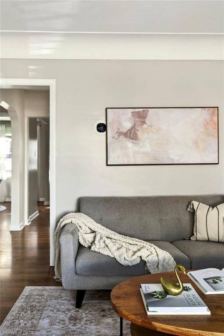
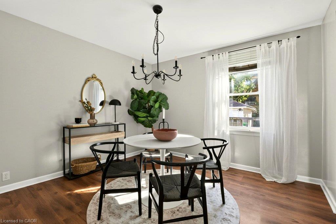
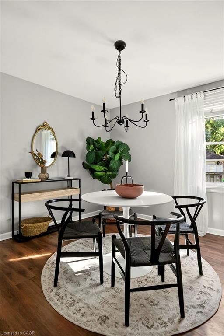
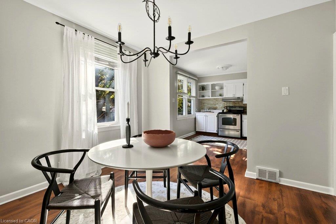
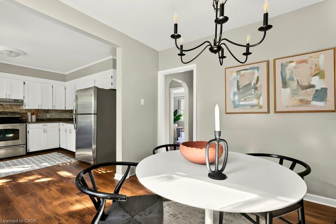
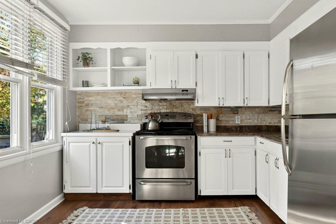
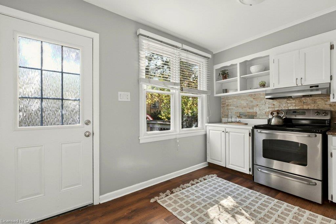
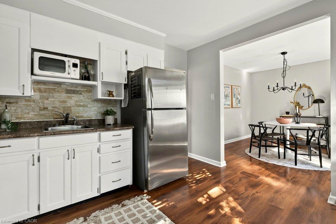
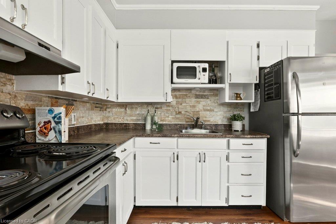
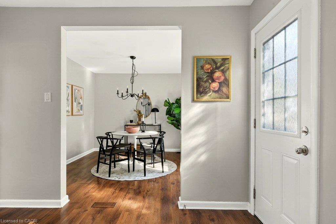
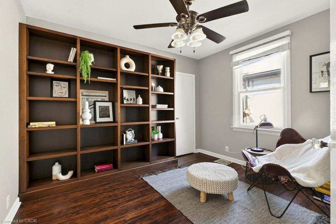
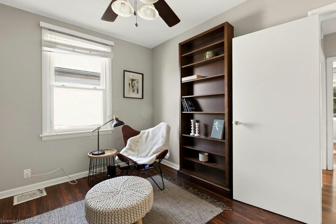
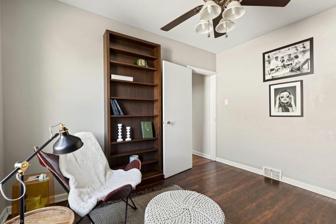
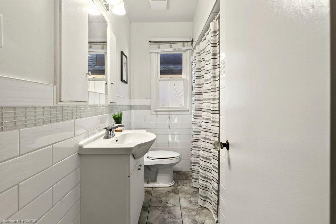
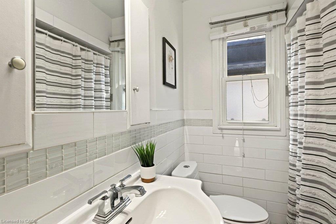
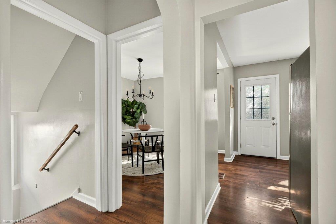
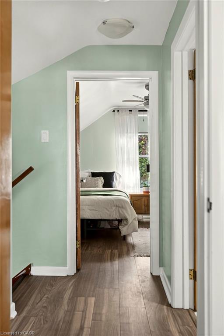
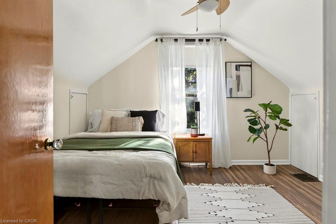
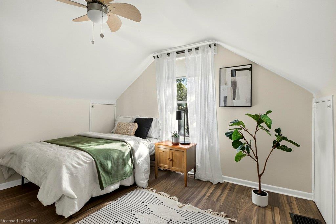
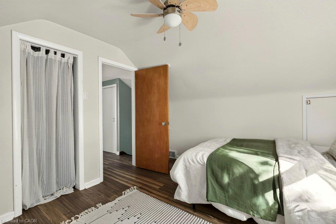
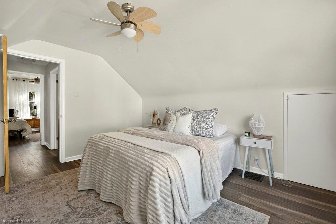
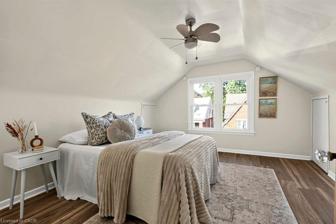
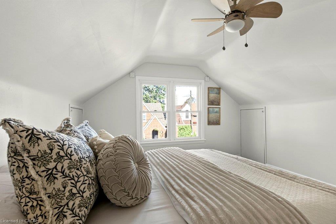
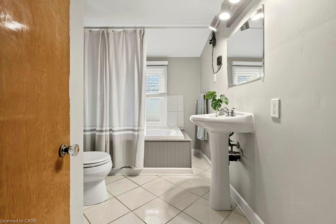
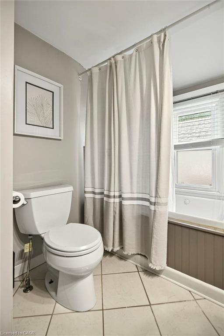
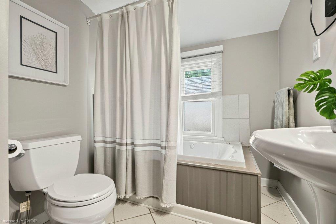
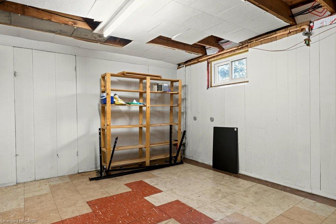
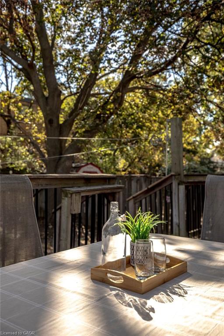
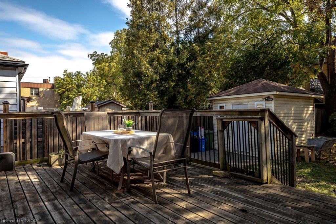
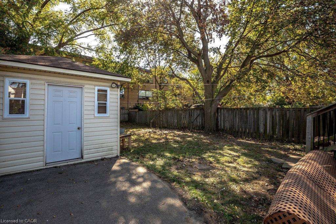
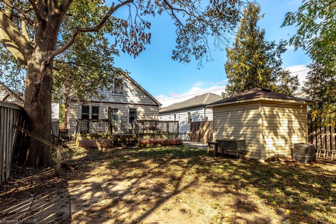
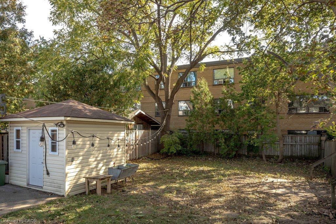
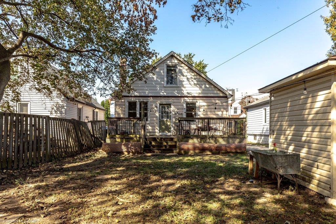
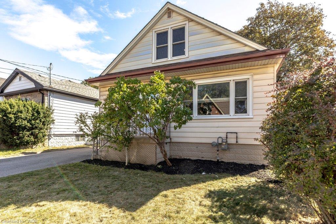
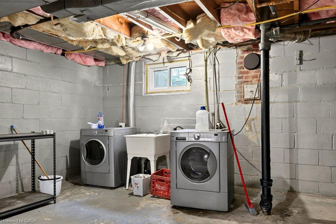
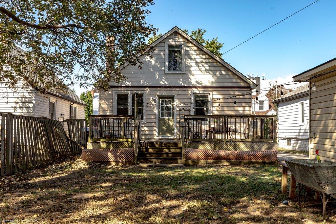
Affordable, updated, and full of potential. Offering 3 bedrooms, 2 full bathrooms, a spacious main floor and an extra-deep lot, this home delivers a lot of value in a fantastic Hamilton location. The main level offers a bright, comfortable layout with a generous living room, separate dining area and refreshed kitchen with white cabinetry. Upstairs, you’ll find two good-sized bedrooms and a full bathroom. While the third bedroom and additional full bathroom on the main floor provide flexibility for guests, a home office or growing family needs. Outside, the fenced backyard has plenty of room to enjoy, with a newer deck, shed with hydro, and a five-car driveway. And that extra-deep lot gives you even more outdoor space and future possibilities. The basement is where the opportunity really opens up. With high ceilings and a separate side entrance, there’s potential to create additional living space or explore future income potential with some elbow grease and the right vision. Located just steps from Juravinski Hospital and Concession Street amenities, you’re close to public transit, schools, parks, shops, restaurants, the Wentworth Stairs and beautiful escarpment views. A move-in-ready home with room to grow, improve and build equity — all at an accessible price point. RSA

Additional Details

  • Property Age: 1951
  • Property Sub Type: Single Family Residence
  • Zoning: R1
  • Transaction Type: Sale
  • Basement: Separate Entrance, Full, Partially Finished
  • Heating: Forced Air, Natural Gas
  • Cooling: Private Drive Single Wide
  • Parking Space: 5
  • Virtual Tour: https://sites.nomorecowboys.media/15east27thstreet
  • MLS Status: Active

Similar Properties

View Property

124 Prosperity Drive, Kitchener ON N2E 4E8

There’s a lot to love about 124 Prosperity Drive! This…

Bedrooms
3
Bathrooms
2
Area
1793 Square Feet

$729,900
View Property

1903-75 Queen Street N, Hamilton ON L8R 3J3

Amazing updated corner suite at 75 Queen Street South, featuring…

Bedrooms
3
Bathrooms
2
Area
1276 Square Feet

$489,900
Debolender

Menu

  • Home
  • About
  • Buying Tips
  • Selling Tips
  • Testimonials
  • Contact

Contact Info

238 Speedvale Ave W, Guelph, ON N1L 1C9

+1 519 993 5656

deb@deboraholender.com

Find your new Home

  • All Listings
  • Guelph Listing
  • Kitchener Listing
  • Waterloo Listing
  • Cambridge Listing

Copyright © 2026, Deb Olender RE/MAX Guelph Real Estate Centre

|
50 Somerset Avenue, Hamilton ON L8L 2L5 551 Upper Sherman Avenue, Hamilton ON L8V 3L9
Owning a home is a keystone of wealth… both financial affluence and emotional security.

Suze Orman
October 13, 2026 Tuesday!
Debolender
  • Login
Forget Password?

OTP Verification

Please enter the 6-digit OTP sent to your email.

Time remaining: 05:00