Debolender
  • Home
  • About
    • Relocating
    • Testimonials
  • Real Estate Listings
    • Guelph
    • Kitchener
    • Waterloo
    • Cambridge
  • News and Advice
    • Deb’s Blog
    • Home Buying Advice
    • Home Selling Advice
    • Get Listings Sent To You
    • Get Your Free Home Evaluation
  • Contact
Debolender
  • Home
  • About
    • Relocating
    • Testimonials
  • Real Estate Listings
    • Guelph
    • Kitchener
    • Waterloo
    • Cambridge
  • News and Advice
    • Deb’s Blog
    • Home Buying Advice
    • Home Selling Advice
    • Get Listings Sent To You
    • Get Your Free Home Evaluation
  • Contact

15 Joann Crescent, Centre Wellington, ON N0B 1S0

  • Home
  • Centre Wellington

15 Joann Crescent, Centre Wellington, ON N0B 1S0

15 Joann Crescent, Centre Wellington, ON N0B 1S0

$1,225,000

  • e360b8c6-1101-42b1-965d-ee15472cf260-l.jpeg
  • 0afd16ca-bfff-4d40-9ede-52b57fcdbf46-l.jpeg
  • 754cf605-a90d-4e82-bca4-c8b1e2b3b211-l.jpeg
  • ff0a487a-b83b-4297-8b33-f1a3b3441e1c-l.jpeg
  • 97ff6d7c-33d3-4d02-bc1b-c0d1e9f7b6f4-l.jpeg
  • 605fa051-415a-4527-bb72-860623c3d95c-l.jpeg
  • 9f44893a-1b9f-4896-adb5-853a53dad673-l.jpeg
  • 9edac81e-7fbe-4b88-a332-475ad19c90c0-l.jpeg
  • 7cad8e3a-64eb-464a-8719-2392d055b8d3-l.jpeg
  • 8bf618a0-e3c6-4840-a3ce-bd2e65406303-l.jpeg
  • c573dd73-4dda-4400-9e24-e68c794c93ed-l.jpeg
  • 0785623f-150a-4537-946b-c5077b7fe8a7-l.jpeg
  • 6f7ff499-ed1d-4f35-ba52-7d2bf59e5ad8-l.jpeg
  • 3e585182-bdef-489c-9ab4-3fa26a662827-l.jpeg
  • 3150e108-f9e5-433e-913c-241b0fc89995-l.jpeg
  • 9e95fc05-ad43-45df-a5d8-bf3727c731bc-l.jpeg
  • d37e3b2a-9af6-4ef3-84fe-f6e396f50304-l.jpeg
  • eea3b653-d1b7-464c-9057-5cde16dd2de0-l.jpeg
  • 1fd6d167-eac2-4068-9a72-6cc32a68b50d-l.jpeg
  • 4e16b1a8-da76-496f-b877-e2a0755b19fe-l.jpeg
  • d22fbd00-0b3c-4907-b627-7ce6183663df-l.jpeg
  • d4d61371-6ef3-4cbc-91e0-92abcc3b1cf6-l.jpeg
  • a36db96b-84df-4321-8c84-7c80727f8c38-l.jpeg
  • 6888db52-b4d3-4f46-8284-abfa474a8855-l.jpeg
  • 0b686490-53a6-4bb2-b53c-69efd2628bb5-l.jpeg
  • 94308502-6de2-4d8c-940e-351e5d0f97fa-l.jpeg
  • 8aa97086-25bd-48ac-96aa-2b85ec7f7fc3-l.jpeg
  • b2592a35-e168-493c-8218-20bbc6b74df2-l.jpeg
  • 65f07282-16a8-4dc4-a6c9-9a20fe0c7785-l.jpeg
  • 3b41a8bc-79ab-48c4-9197-953965d2395b-l.jpeg
  • f2deb801-c6b0-47ef-8d82-a7d7f9450f73-l.jpeg
  • 155cc35d-8302-4540-b3aa-cd1cd4d459f4-l.jpeg
  • 7b444fab-e2ea-43d8-8ff3-5419bac47a48-l.jpeg
  • d5c6de15-23ac-4915-b3d8-1926b4209d1a-l.jpeg
  • 0a123fc1-14ae-43a8-ad83-d18eca27a995-l.jpeg
  • f0bda165-af68-4773-95a6-88113e209c5e-l.jpeg
  • 2100e393-0df5-46a3-bfc6-a008864034f4-l.jpeg
  • d114e164-6efd-40a6-8e02-e4d59168e8d8-l.jpeg
  • 5f1a5f1f-08e1-4f57-94f5-fc00223b1f4d-l.jpeg
  • 7b394a7d-ccbb-4bb7-826b-b65f8030a716-l.jpeg
  • 8925c26d-4788-412e-b6ee-c6ced98a0483-l.jpeg
  • 84bde463-615f-4372-bf7a-6419feb573f2-l.jpeg
  • 05a695a8-d9df-4681-8a10-9f55724e3207-l.jpeg
  • b89e445e-9dcc-4e62-aa83-a4241a994c2f-l.jpeg
  • bb161aff-3b0e-482d-acfc-9744dc683dcb-l.jpeg
  • 2e0cb946-8d86-47e8-b114-ae881d17a36a-l.jpeg
  • 10b789dd-5b3b-446e-acc4-e0f5f1aa4dda-l.jpeg
  • 20f3e739-da63-4391-a54a-535f51ac0b17-l.jpeg
  • 4589c64c-ce95-4be7-ab37-e6b60b3ba217-l.jpeg
  • 94799fb5-4173-4e12-8319-8168563709e0-l.jpeg

Property ID:

 RH-1293485-property

Featured
Bedrooms
4
Bathrooms
4
Garage
No
Year Built
2025

Description

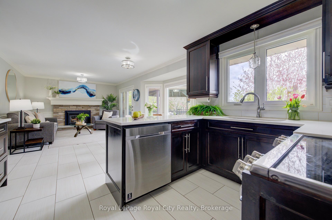
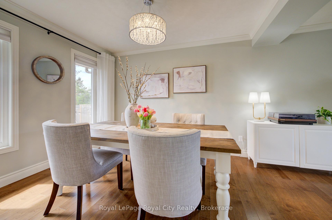
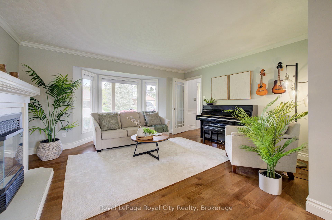
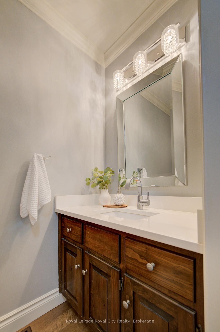
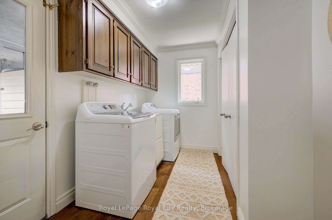
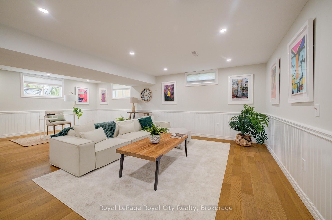
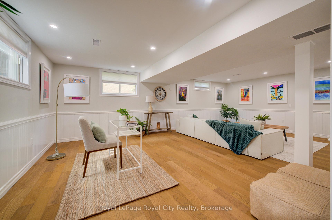
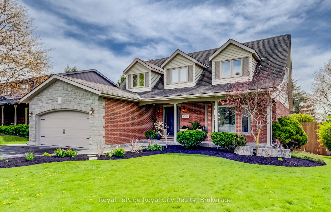
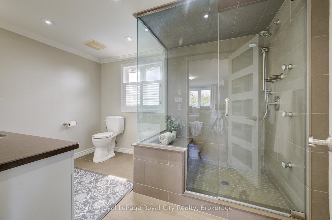
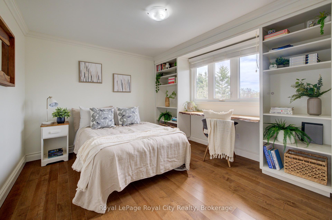
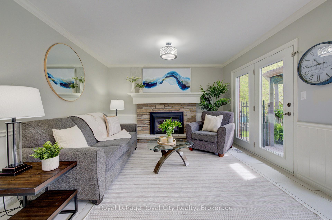
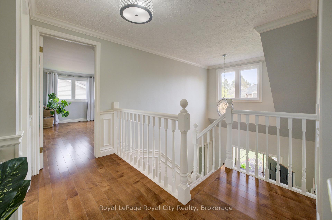
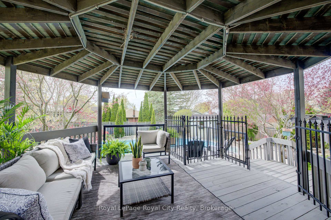
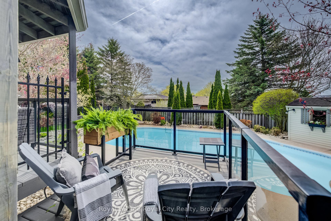
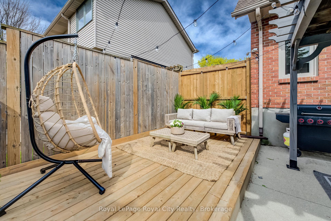
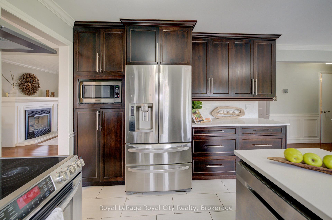
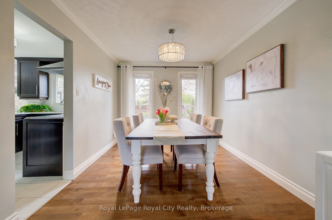
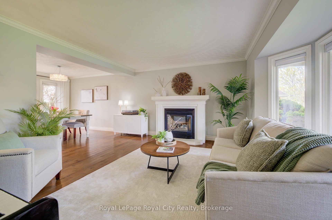
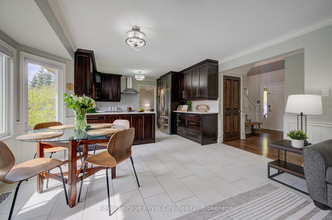
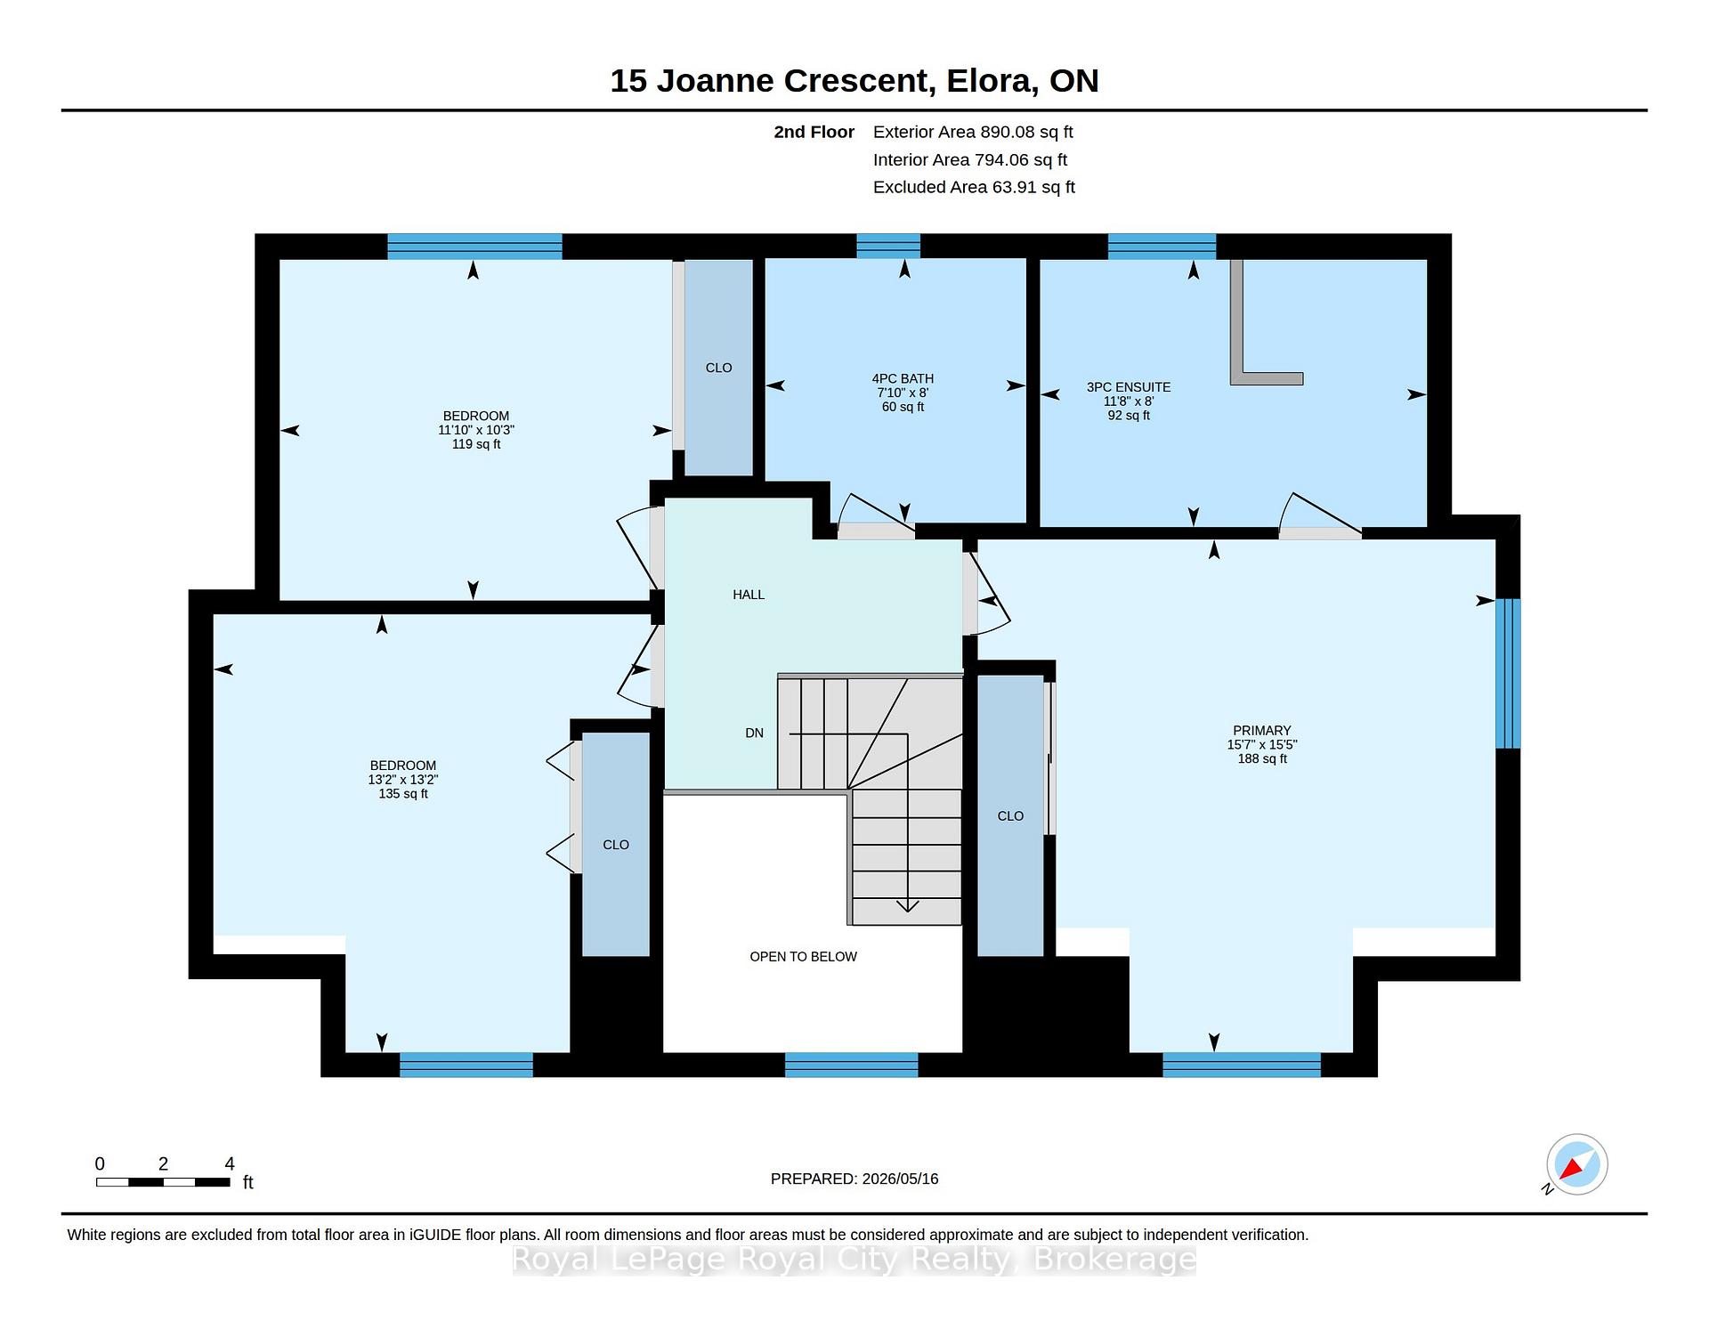
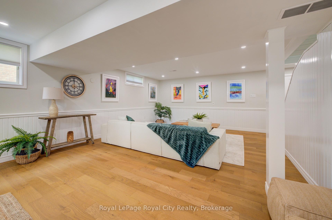
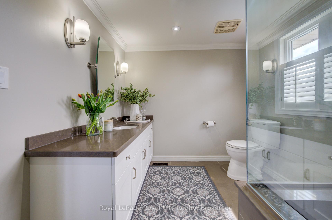
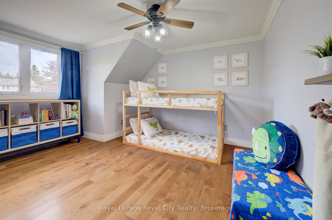
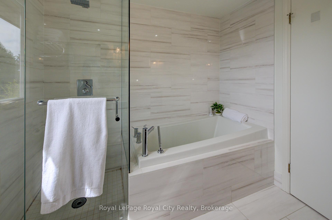
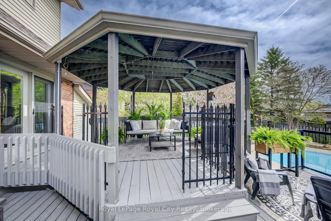
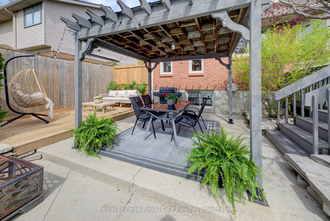
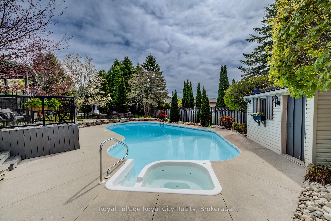
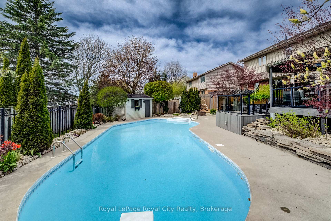
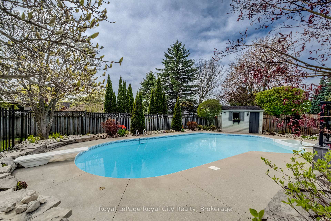
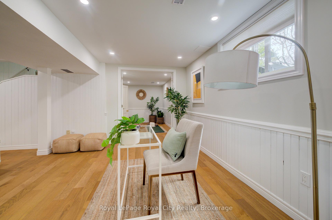
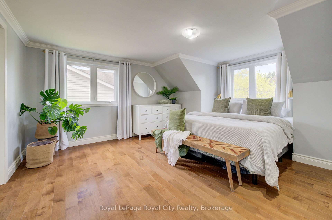
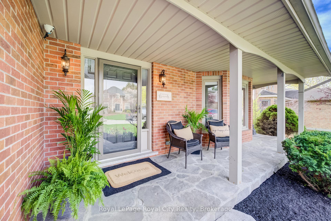
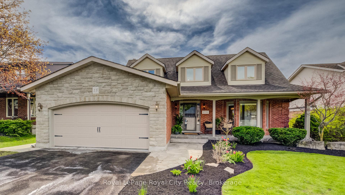
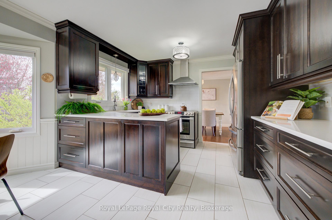
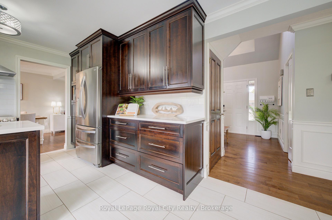
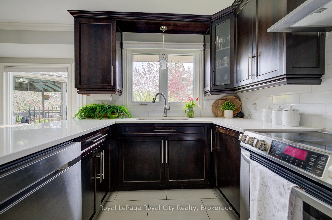
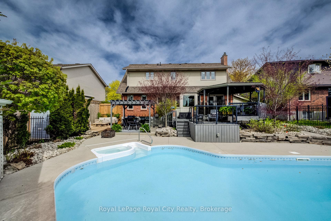
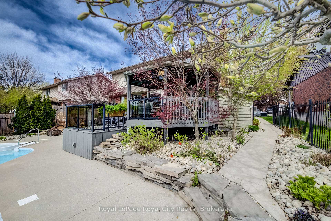
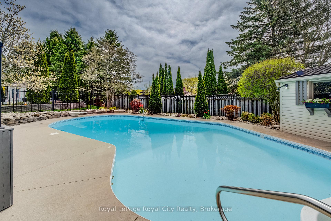
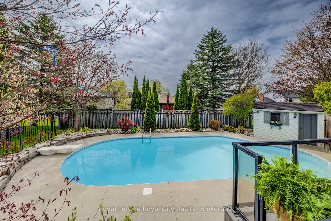
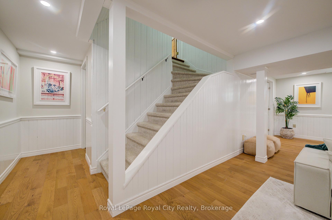
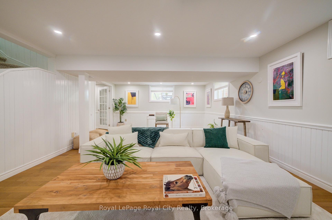
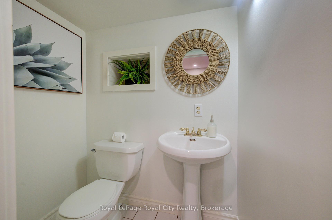
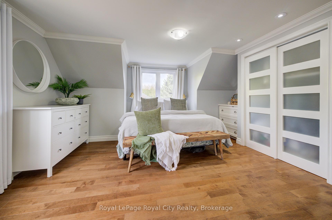
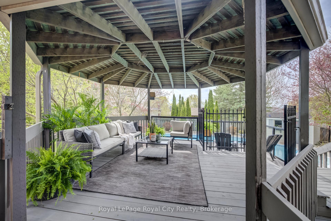
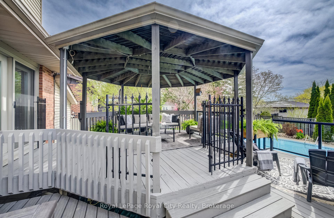
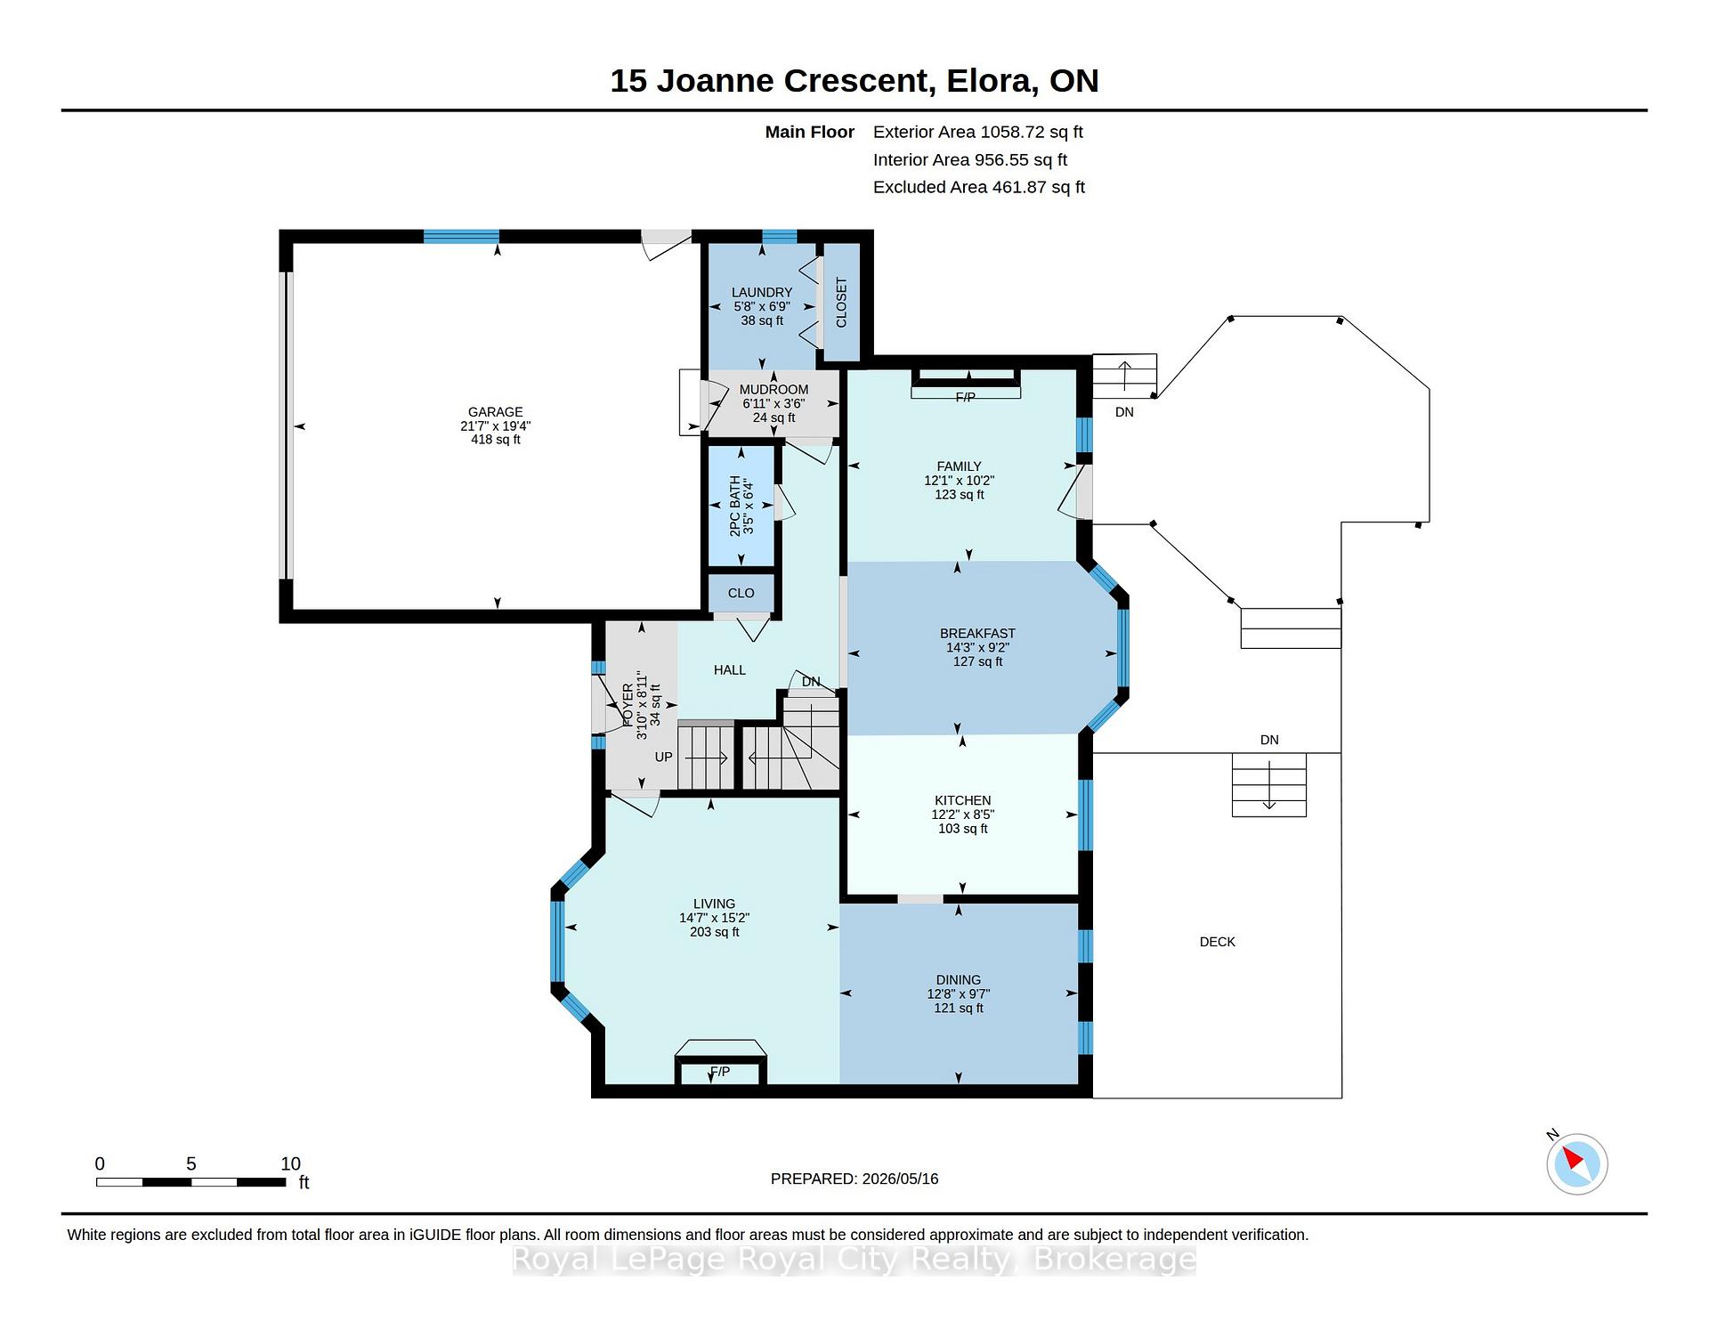
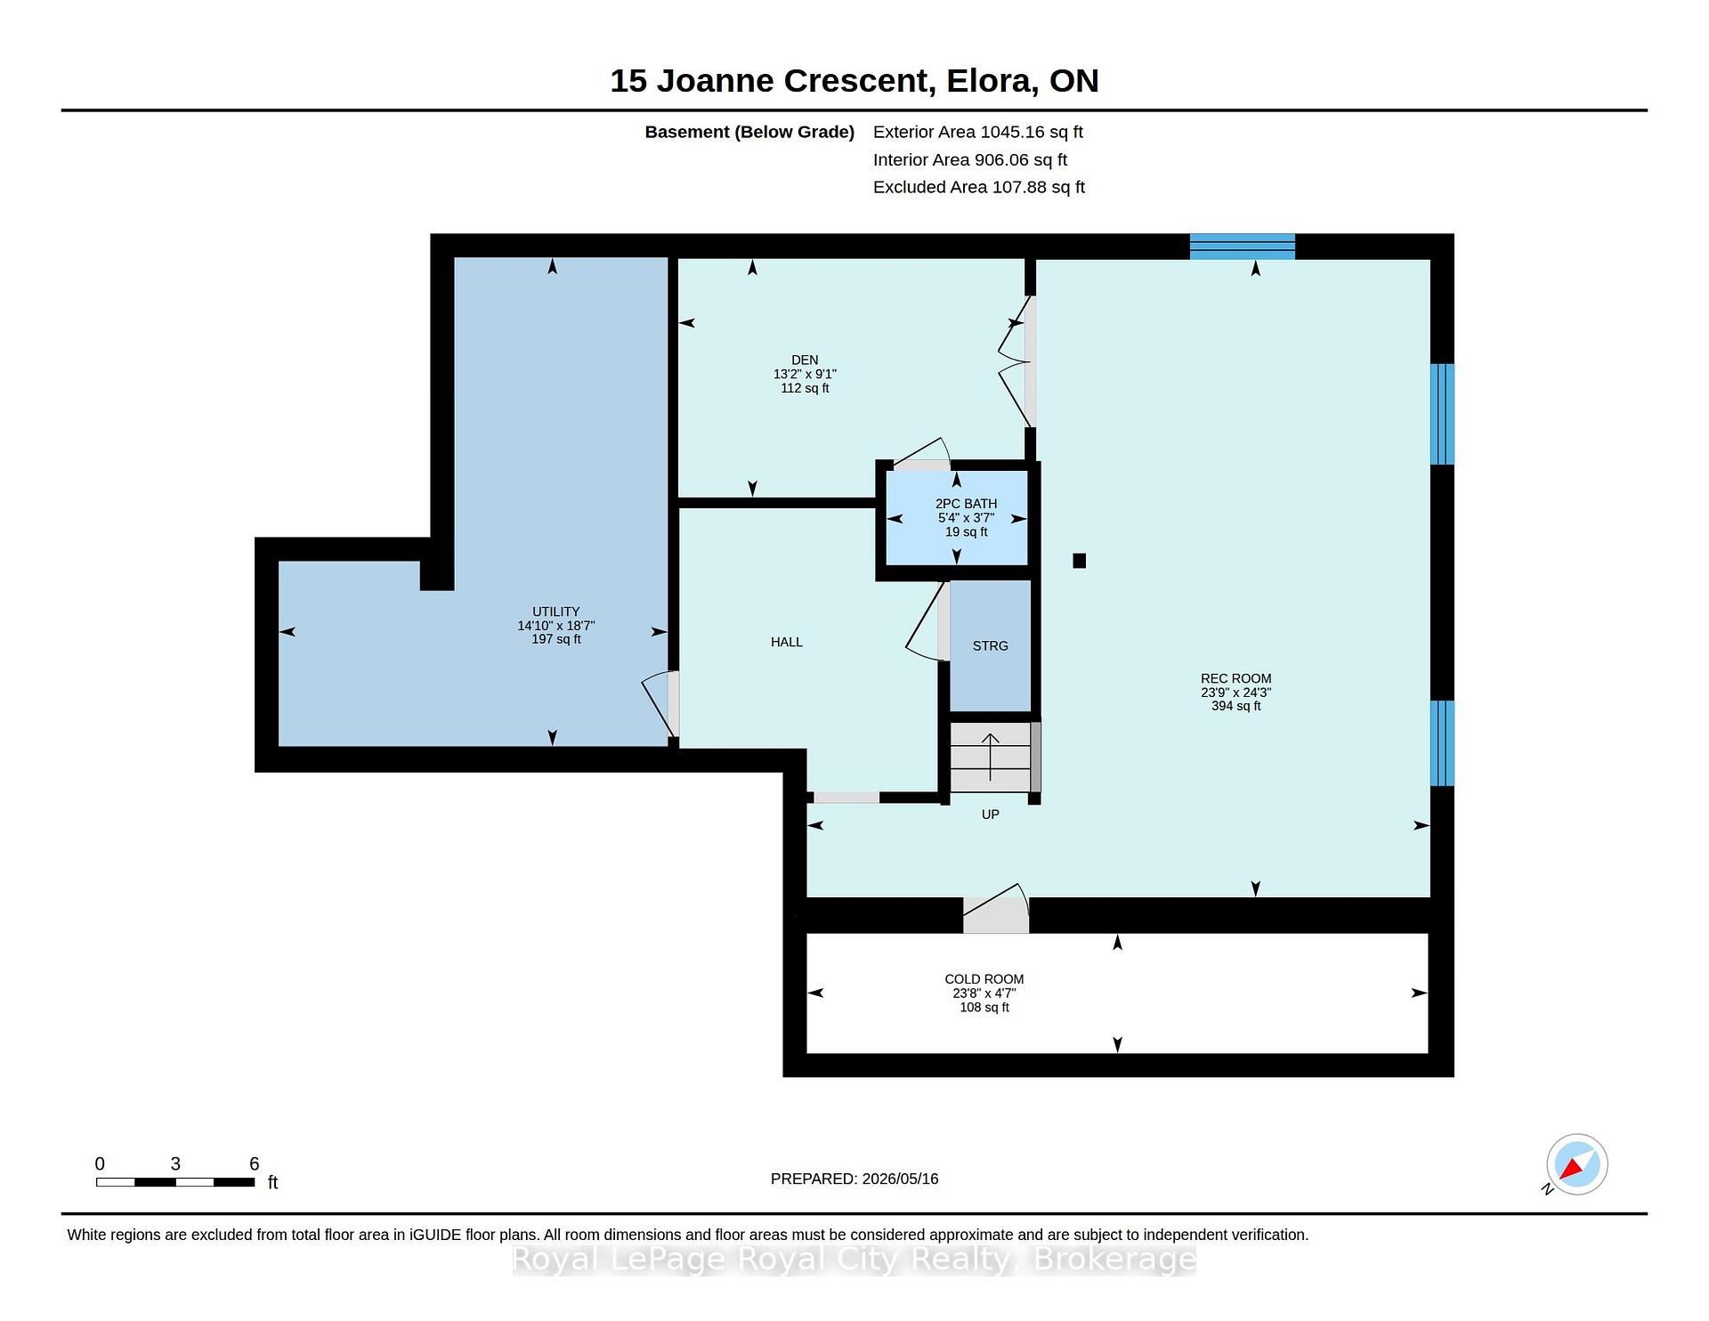
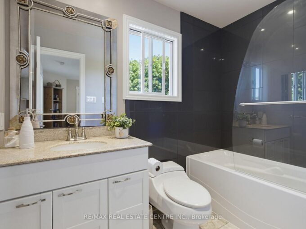
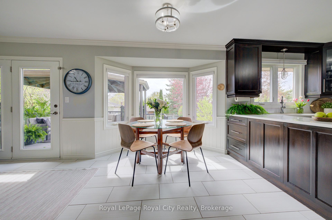
Welcome to an exceptional family home that perfectly blends everyday warmth with timeless sophistication, tucked away on a quiet, desirable crescent in the heart of Elora. With striking curb appeal & meticulously landscaped grounds, this beautiful two-story home immediately feels like your own private retreat. The main floor features an inviting layout with rich hardwood flooring that flows seamlessly between the formal living & dining spaces, setting the stage for quiet family nights or lively dinner parties. At the back of the home, a warm family room with a cozy gas fireplace opens up to a bright, beautifully appointed eat-in chef’s kitchen, complete with quartz countertops, a matching backsplash, and plenty of storage space. A convenient main-floor laundry room & powder room add an extra layer of daily convenience. Upstairs, the home boasts three spacious, sun-drenched bedrooms, including a primary suite that acts as a true private oasis with its own luxurious ensuite bath and beautiful large windows. The expansive lower level offers a fantastic recreation room renovated in 2021 with thoughtful updates including the Natural Organic wood floors, and an insulated ceiling for sound. Step outside, and the backyard transforms into a tranquil oasis featuring a stunning pool, spill over spa and pool heater for comfort, multiple seating areas, making it the ultimate spot for al fresco dining or morning coffees. Beyond the front door lies a lifestyle defined by natural beauty and a close-knit community. This home is perfectly positioned just minutes from top-rated schools, local daycares, and the enchanting heart of downtown Elora. You will love spending weekends exploring the historic streets lined with 19th-century limestone architecture, browsing artisan boutiques, or dining at world-class restaurants. For outdoor enthusiasts, the breathtaking Elora Gorge and Grand River are practically in your backyard, offering endless hiking, kayaking, and fly-fishing adventures.

Additional Details

  • Property Age: 16-30
  • Property Sub Type: Detached
  • Transaction Type: For Sale
  • Basement: Finished
  • Heating Source: Gas
  • Heating Type: Forced Air
  • Cooling: Central Air
  • Parking Space: 4
  • Pool Features: Inground
  • Fire Places:
  • Virtual Tour: https://unbranded.youriguide.com/ayprg_15_joanne_crescent_elora_on/

Similar Properties

View Property

59 4th Avenue, Cambridge, ON N1S 2E2

Step into the charm and character of this inviting 1.5-storey…

Bedrooms
2
Bathrooms
1

$399,900
View Property

457 St Andrew Street E, Centre Wellington, ON N1M 1R4

Enjoy easy, stylish living in this freehold townhome, perfectly positioned…

Bedrooms
2
Bathrooms
3

$699,900
Debolender

Menu

  • Home
  • About
  • Buying Tips
  • Selling Tips
  • Testimonials
  • Contact OLD

Contact Info

238 Speedvale Ave W, Guelph, ON N1L 1C9

+1 519 993 5656

deb@deboraholender.com

Find your new Home

  • All Listings
  • Guelph Listing
  • Kitchener Listing
  • Waterloo Listing
  • Cambridge Listing

Copyright © 2026, Deb Olender RE/MAX Guelph Real Estate Centre

|
67 Bellroyal Crescent, Hamilton, ON L8J 0E7 58 Doon Creek Street, Kitchener, ON N2R 0B6

Owning a home is a keystone of wealth… both financial affluence and emotional security.

Suze Orman
May 30, 2026 Saturday!
Debolender
  • Login
Forget Password?