Debolender
  • Home
  • About
    • Relocating
    • Testimonials
  • Real Estate Listings
    • Guelph
    • Kitchener
    • Waterloo
    • Cambridge
  • News and Advice
    • Deb’s Blog
    • Home Buying Advice
    • Home Selling Advice
    • Get Listings Sent To You
    • Get Your Free Home Evaluation
  • Contact
Debolender
  • Home
  • About
    • Relocating
    • Testimonials
  • Real Estate Listings
    • Guelph
    • Kitchener
    • Waterloo
    • Cambridge
  • News and Advice
    • Deb’s Blog
    • Home Buying Advice
    • Home Selling Advice
    • Get Listings Sent To You
    • Get Your Free Home Evaluation
  • Contact

15 Kingsbury Square, Guelph, ON N1L 0K6

  • Home
  • Guelph

15 Kingsbury Square, Guelph, ON N1L 0K6

15 Kingsbury Square, Guelph, ON N1L 0K6

$649,900
  • 026eb040-88ae-4aca-b2ce-2199b874794a-l.jpeg
  • 0a1ac540-c15a-4b3e-b190-d6ccded6ad95-l.jpeg
  • 1a5f07d5-a5ac-4ad2-bbe1-eb2e843b4d84-l.jpeg
  • 2e5d3dce-1f27-4fd6-80d6-3b5108a7fc20-l.jpeg
  • 365452e5-ac74-4a98-b40c-df04bb6126f4-l.jpeg
  • 47a17a47-9016-42b7-902d-500e6b51eedc-l.jpeg
  • 491303af-138b-41a1-aa10-ff6b91c7fe49-l.jpeg
  • 5126af8d-88d9-4f64-be9a-de81c4c27d21-l.jpeg
  • 54f6f597-d1be-4e11-b8ad-3dc281cf3842-l.jpeg
  • 625b6937-4381-4da5-95fe-e2b6bc5e2f1e-l.jpeg
  • 6d199a15-219c-4e46-a7f0-20dbeff5d00e-l.jpeg
  • 6e5db0c1-9021-4d01-b446-8e1a857bdf25-l.jpeg
  • 72a24401-0d1b-44b9-832d-ae0d165fab73-l.jpeg
  • 7d455f1b-4c07-422e-b8b7-a7f7b89035bb-l.jpeg
  • 80298825-f90a-4bb8-bfa6-232740f97748-l.jpeg
  • 90da59b4-2969-4e13-a8f1-23ba678ead9f-l.jpeg
  • 9d9cf5cd-53f3-49eb-a5ec-c0f7a732dccf-l.jpeg
  • a6b57633-afed-4aac-8bc6-10ebccebedf3-l.jpeg
  • b35ed3cc-f26c-459a-a95f-10c8b86c3e4d-l.jpeg
  • b53c7fb3-f366-49aa-895e-e7c4777dc192-l.jpeg
  • bcd292f6-6cdb-4ef2-9304-770809c9ec44-l.jpeg
  • d3b593a2-a1ea-4cde-bc4e-c7709d6d2c60-l.jpeg
  • d6dbafba-aa96-4089-99b3-8567f2ff73e3-l.jpeg
  • daa293a9-1020-481b-8c3d-d8ad46fc5374-l.jpeg
  • daedb75d-1ac6-4dd7-afc3-d5a45eff5df1-l.jpeg
  • dc2d1b91-ba16-459d-8875-c0769e2cb7ec-l.jpeg
  • e7711e31-eb62-42e0-a9ac-8efc612ce807-l.jpeg
  • ec50721d-4289-491f-bb9f-2326926b31b7-l.jpeg
  • ec52f1a8-039e-4f93-aab2-ee2c04759e6c-l.jpeg
  • f80a8550-9827-4735-8b44-19629ae5a05a-l.jpeg
  • fa2fa5db-6481-479a-96be-1f9f77652e84-l.jpeg

Property ID:

 RH-1836068-property

Bedrooms
3
Bathrooms
3
Garage
No

Description

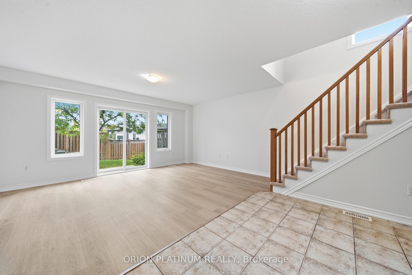
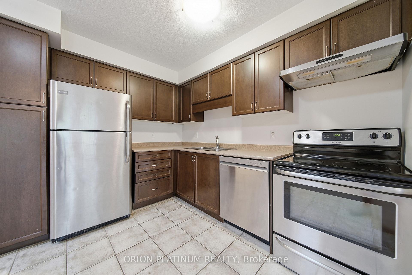
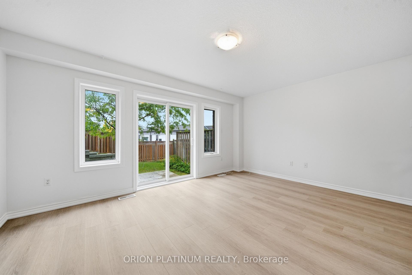
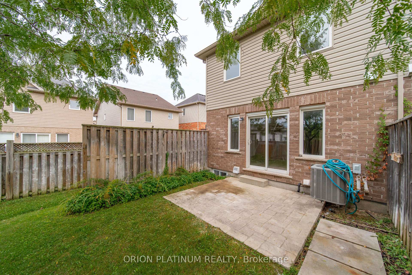
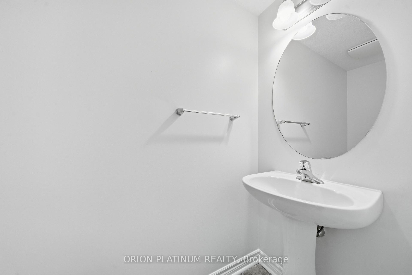
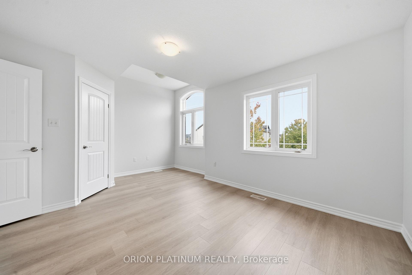
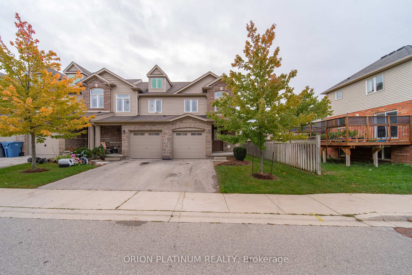
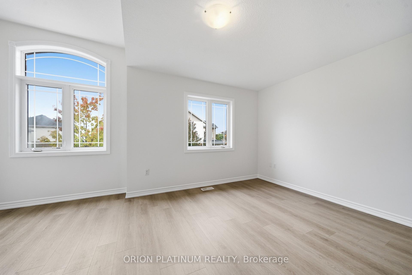
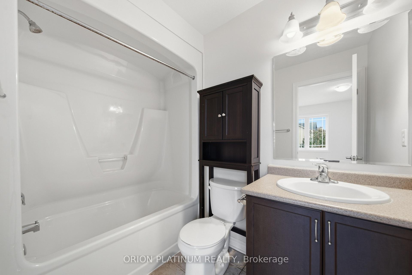
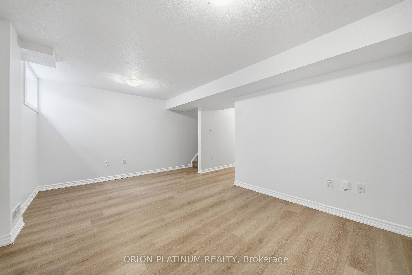
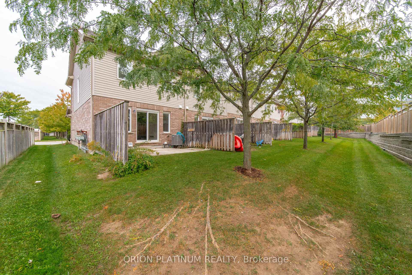
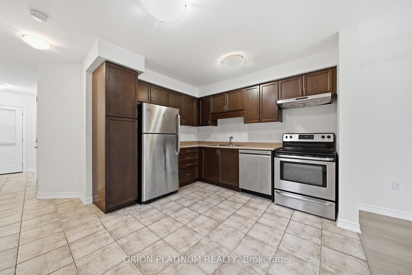
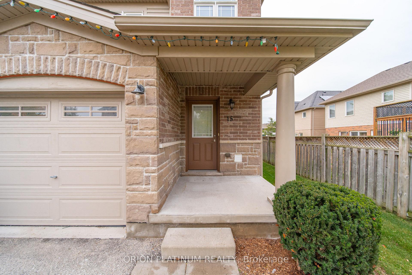
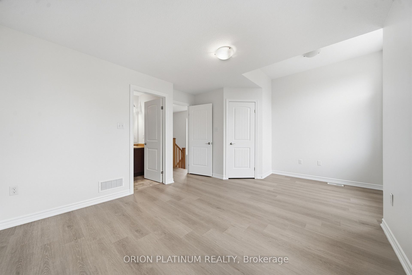
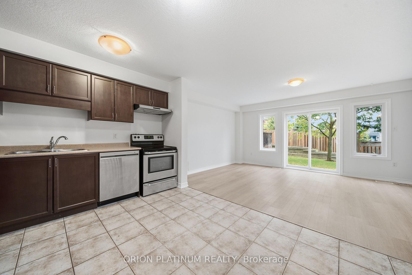
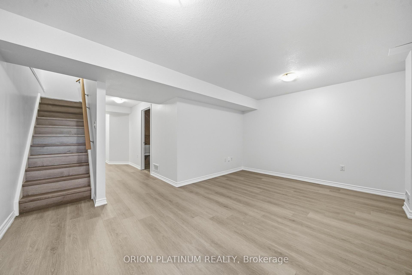
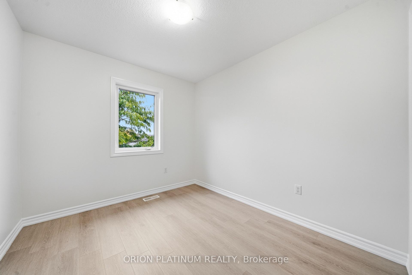
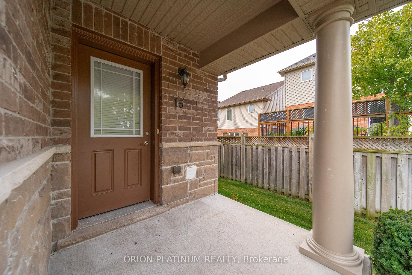
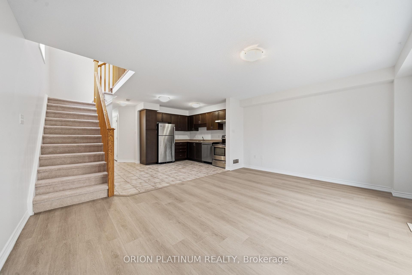
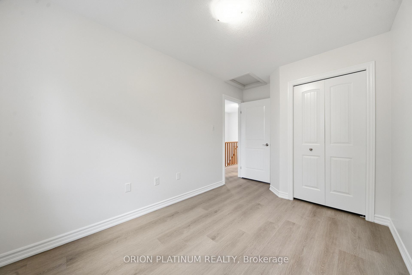
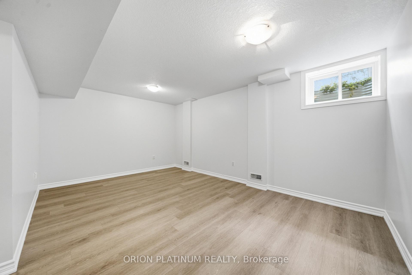
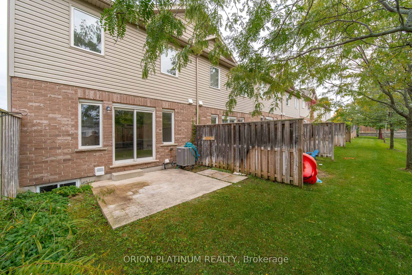
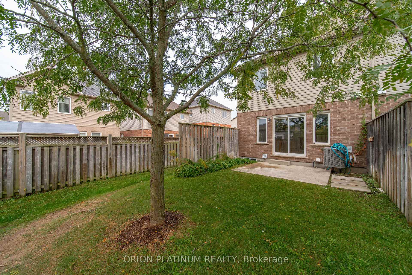
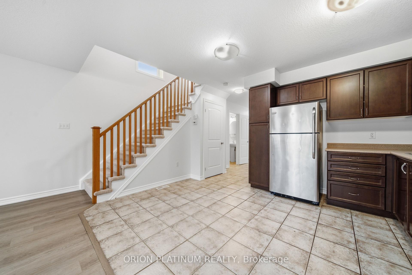
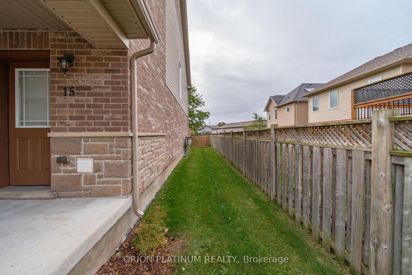
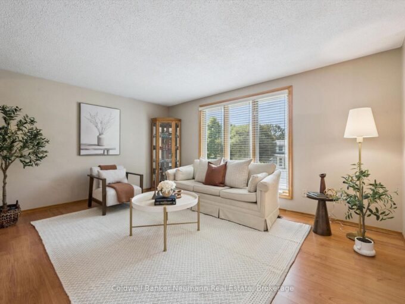
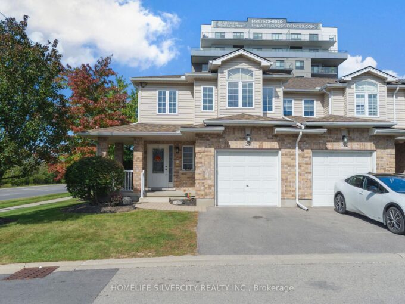
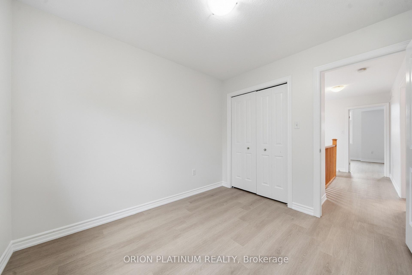
WELCOME TO THIS BRIGHT & SPACIOUS END-UNIT CONDO TOWNHOME IN GUELPH’S DESIRABLE SOUTH END! Offering the feel and natural light of a semi-detached home, this 3-bedroom, 2.5-bath townhome features approximately 1,249 sq. ft. of above-grade living space, as per builder floor plan, plus a partially finished basement providing even more room to live, work and relax. Freshly painted and professionally cleaned, the home has been thoughtfully refreshed with new vinyl flooring in the living room, second-floor hallway and bedroom, basement recreation room and basement stairs, along with new carpet on the stairs leading to the second floor. The main level offers a bright and inviting living space, with the end-unit location allowing for an abundance of natural light. An attached garage with convenient inside access adds to the everyday functionality of the home. Upstairs, you’ll find three well-sized bedrooms, including a spacious primary retreat complete with a walk-in closet, private 4-piece ensuite and a separate sitting area featuring an impressive 9’6″ ceiling height-an ideal space for a reading nook, home office or quiet place to unwind. The partially finished basement adds valuable additional living space with a builder-finished recreation room featuring new vinyl flooring, a large window providing plenty of natural light and a convenient closet for additional storage. A separate 3-piece bathroom rough-in offers excellent potential for future finishing. Ideally situated in Guelph’s sought-after south end, this end-unit home offers the extra light and feel of a semi, a spacious and functional layout, recent updates and convenient access to schools, parks, shopping, restaurants, everyday amenities and Highway 401. Move-in ready and offering plenty of room to grow, this is an end-unit townhome that stands out from the rest!

Additional Details

  • Property Age: 11-15
  • Property Sub Type: Condo Townhouse
  • Transaction Type: For Sale
  • Stories: 1
  • Basement: Partially Finished
  • Heating Source: Gas
  • Heating Type: Forced Air
  • Cooling: Central Air
  • Parking Space: 1
  • MLS Status: New

Similar Properties

View Property

20 Shackleton Drive 27, Guelph, ON N1E 0C5

Welcome to 20 shackleton Dr, Unit 27, Guelph! This well-maintained…

Bedrooms
3
Bathrooms
4

$719,000

View Property

24 Briarlea Road, Guelph, ON N1G 3H5

Welcome to this lovely raised bungalow with walk-out basement in…

Bedrooms
4
Bathrooms
2

$759,900

Debolender

Menu

  • Home
  • About
  • Buying Tips
  • Selling Tips
  • Testimonials
  • Contact

Contact Info

238 Speedvale Ave W, Guelph, ON N1L 1C9

+1 519 993 5656

deb@deboraholender.com

Find your new Home

  • All Listings
  • Guelph Listing
  • Kitchener Listing
  • Waterloo Listing
  • Cambridge Listing

Copyright © 2026, Deb Olender RE/MAX Guelph Real Estate Centre

|
18 Delsey Street, Hamilton, ON L9H 1S1 193 Mill Street S, Hamilton, ON L0R 2H0

Owning a home is a keystone of wealth… both financial affluence and emotional security.

Suze Orman
October 9, 2026 Friday!
Debolender
  • Login
Forget Password?

OTP Verification

Please enter the 6-digit OTP sent to your email.

Time remaining: 05:00