Debolender
  • Home
  • About
    • Relocating
    • Testimonials
  • Real Estate Listings
    • Guelph
    • Kitchener
    • Waterloo
    • Cambridge
  • News and Advice
    • Deb’s Blog
    • Home Buying Advice
    • Home Selling Advice
    • Get Listings Sent To You
    • Get Your Free Home Evaluation
  • Contact
Debolender
  • Home
  • About
    • Relocating
    • Testimonials
  • Real Estate Listings
    • Guelph
    • Kitchener
    • Waterloo
    • Cambridge
  • News and Advice
    • Deb’s Blog
    • Home Buying Advice
    • Home Selling Advice
    • Get Listings Sent To You
    • Get Your Free Home Evaluation
  • Contact

15 Millwood Road, Erin, ON N0B 1T0

  • Home
  • Erin

15 Millwood Road, Erin, ON N0B 1T0

15 Millwood Road, Erin, ON N0B 1T0

$649,900
  • 4a54e211-f7cc-46f7-8efc-59e33f915805-l.jpeg
  • 7e443d24-2a5a-40e5-8f8e-5aba8dc10582-l.jpeg
  • 19bf15a8-d305-47bf-928d-c62bbb6ad0cb-l.jpeg
  • 08bcd312-0258-4eff-bf1a-5e51336364c6-l.jpeg
  • d7267531-ff0f-494c-8cfe-8fe0f7774508-l.jpeg
  • b3bccb3f-2ac8-44c5-96b3-6329a415b3de-l.jpeg
  • 5b5d8ae0-2a27-485c-9da5-02f204d36812-l.jpeg
  • 0cf1fce3-d4e9-4121-a3fb-5de8a1d5bc14-l.jpeg
  • 1bb3e9a2-a87d-4205-a67e-80749c91e588-l.jpeg
  • 3f6eb7d8-f690-4429-b2b0-587ad16bc7e5-l.jpeg
  • 54e8dc6c-36df-4109-aefa-ec862972fc56-l.jpeg
  • b54c0b8e-2574-4d3a-ad69-ae1e6f9e96a6-l.jpeg
  • e8b243de-0a1c-48f1-9778-ac01e951060a-l.jpeg
  • 11c9036b-64d1-422d-94c4-86290b685f6f-l.jpeg
  • 703512c3-1282-4a74-b46e-85205b5f6646-l.jpeg

Property ID:

 RH-1293622-property

Bedrooms
2
Bathrooms
1
Garage
No

Description

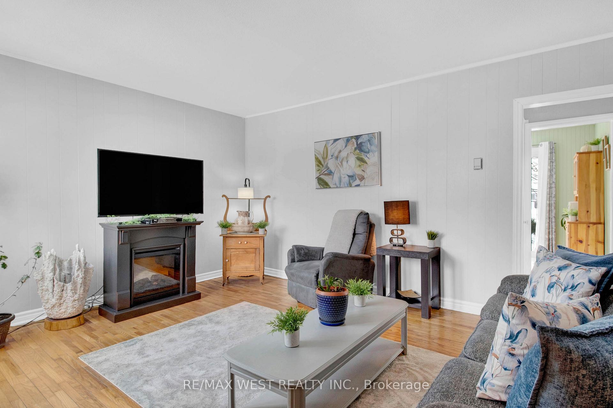
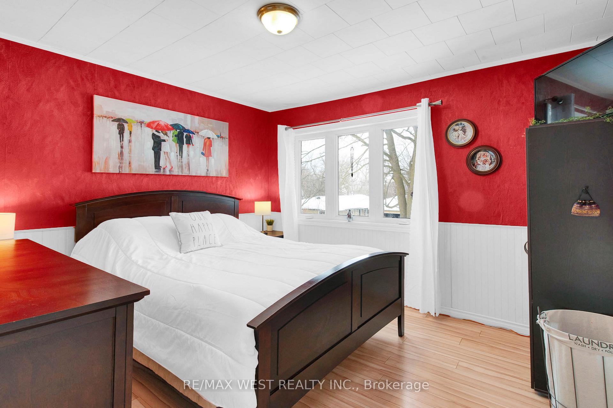
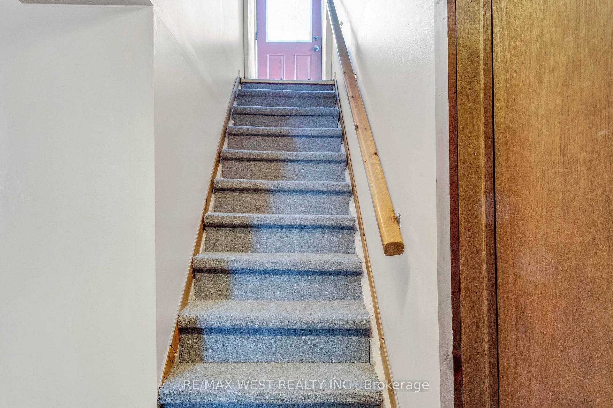
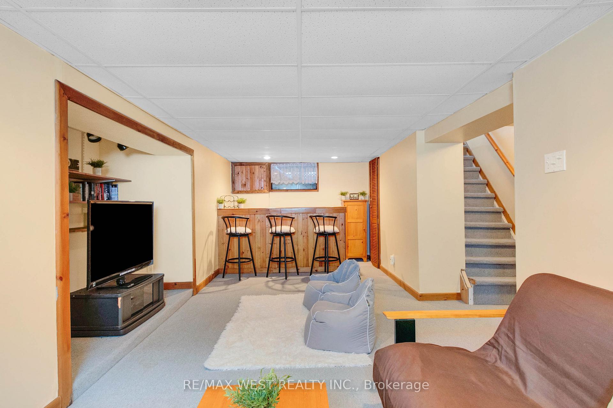
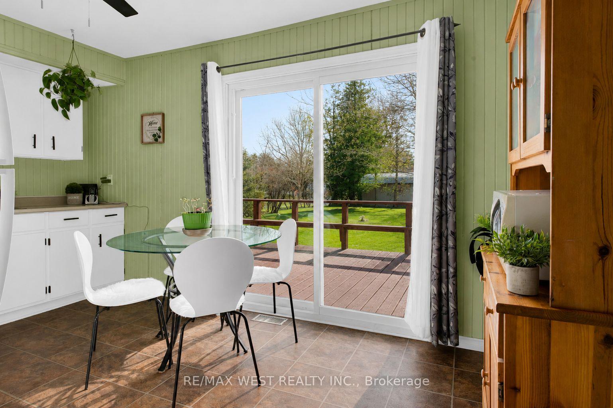
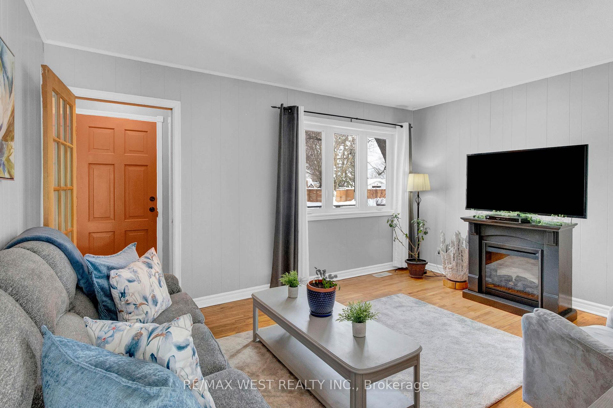
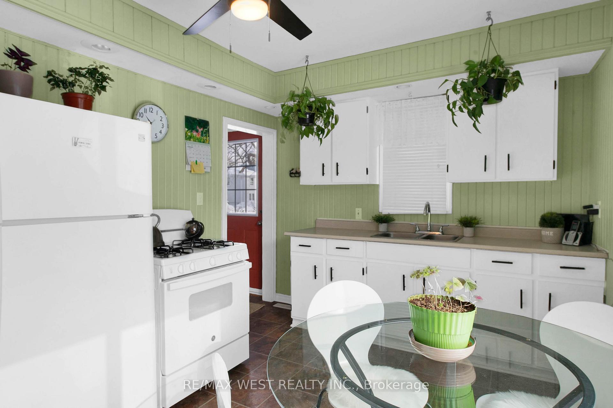
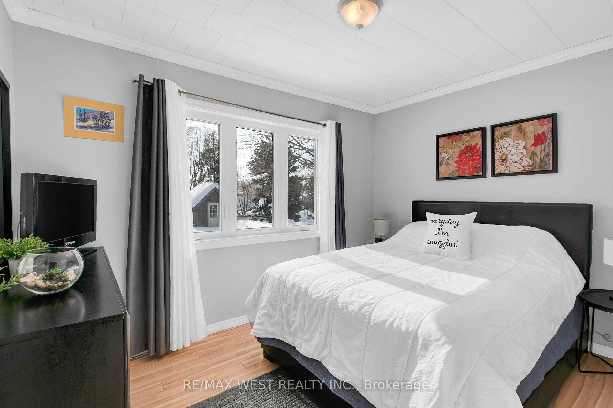
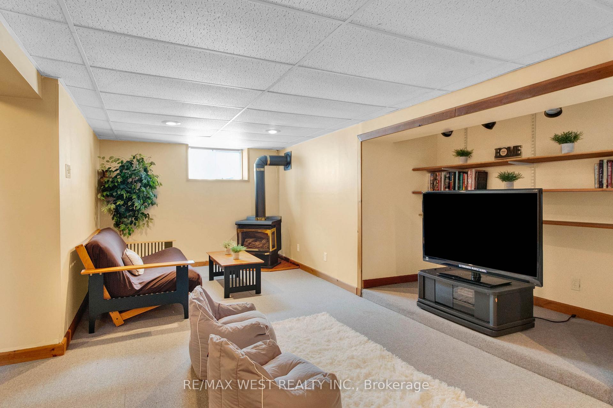
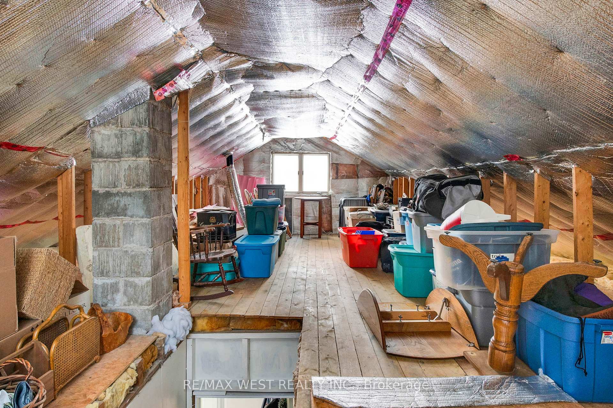
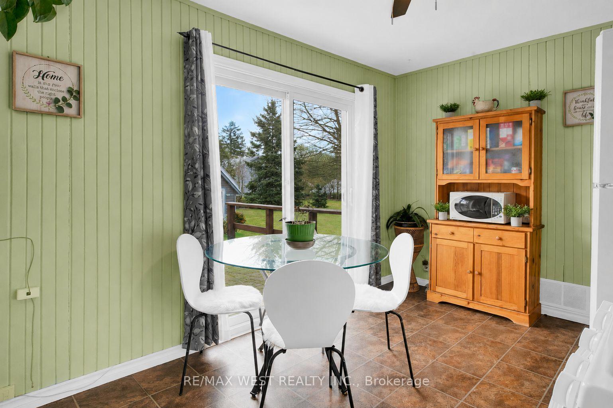
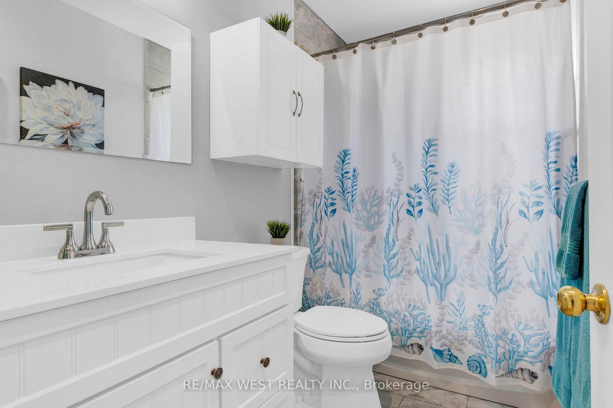
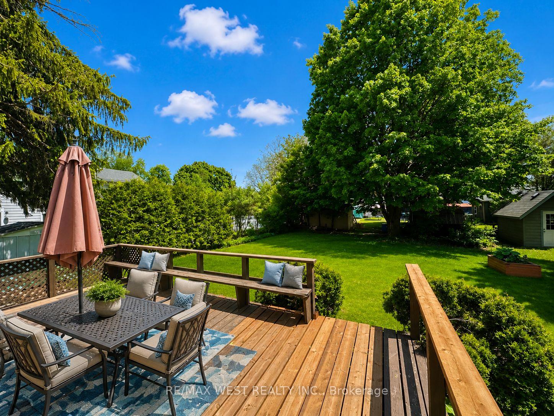
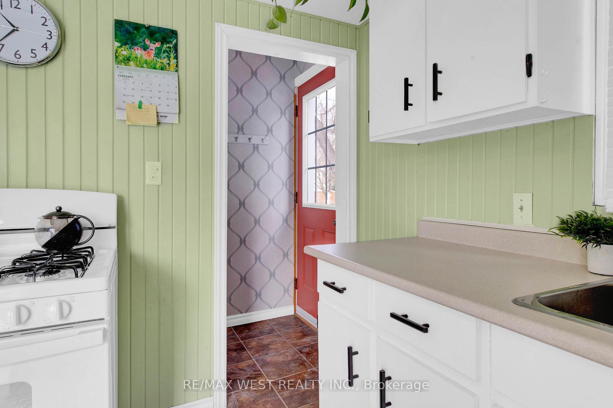
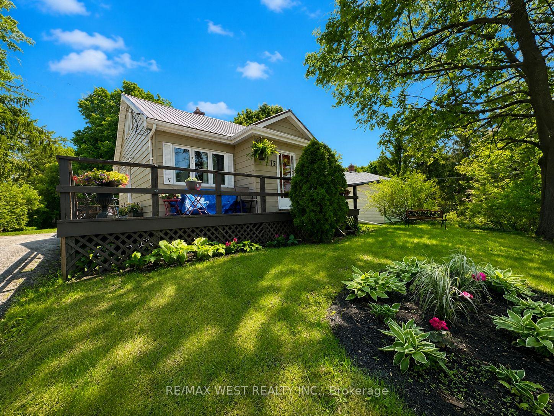
Welcome to 15 Millwood Road ~ 2 Bedrooms / 1 Bathroom with a rough in for a 2nd bathroom on the lower level. Upper 1/2 storey level is unfinished and awaiting your finishing touches – whether you would like a Large Primary Bedroom Suite, 2 other bedrooms, a kids playroom, office area….the choice is yours! Eat-in kitchen area has a walk-out to the back deck, perfect for entertaining and BBQing on those hot summer nights that are just around the corner! Living room area has a view of the front yard and hardwood flooring. Both bedrooms are decent sizes and bathroom was updated last year in 2024. Lower level is finished with a recreation room area with gas fireplace and dry bar. Laundry / Furnace room also located on lower level. Roof Approx 15 years. Windows Approx 9 years (Bathroom & Kitchen Window 2024). Freshly Painted in 2024. Very central location within the Town of Erin – quick walk to boutique shops, restaurants, pharmacy, bank, grocery store, bakery, ice cream shop, Schools, Parks, Walking Trails… the list goes on! Parking for 3 cars in the driveway. 20 Minutes to Guelph, Georgetown, Orangeville – 30 Minutes to Brampton!

Additional Details

  • Property Sub Type: Detached
  • Transaction Type: For Sale
  • Basement: Full
  • Heating Source: Gas
  • Heating Type: Forced Air
  • Parking Space: 3

Similar Properties

View Property

85 High Acres Crescent, Kitchener, ON N2N 2S3

Don’t miss out on 85 High Acres Crescent, Forest Heights…

Bedrooms
5
Bathrooms
3

$769,000

View Property

617 Thorndale Drive, Waterloo, ON N2T 0A9

Welcome to 617 Thorndale Drive, Waterloo!!! Nested in the highly…

Bedrooms
5
Bathrooms
3

$1,119,900

Debolender

Menu

  • Home
  • About
  • Buying Tips
  • Selling Tips
  • Testimonials
  • Contact OLD

Contact Info

238 Speedvale Ave W, Guelph, ON N1L 1C9

+1 519 993 5656

deb@deboraholender.com

Find your new Home

  • All Listings
  • Guelph Listing
  • Kitchener Listing
  • Waterloo Listing
  • Cambridge Listing

Copyright © 2026, Deb Olender RE/MAX Guelph Real Estate Centre

|
45 Bastien Street, Cambridge, ON N1R 5S2 27 Autumn Ridge Trail, Kitchener, ON N2P 2J6

Owning a home is a keystone of wealth… both financial affluence and emotional security.

Suze Orman
May 30, 2026 Saturday!
Debolender
  • Login
Forget Password?