Debolender
  • Home
  • About
    • Relocating
    • Testimonials
  • Real Estate Listings
    • Guelph
    • Kitchener
    • Waterloo
    • Cambridge
  • News and Advice
    • Deb’s Blog
    • Home Buying Advice
    • Home Selling Advice
    • Get Listings Sent To You
    • Get Your Free Home Evaluation
  • Contact
Debolender
  • Home
  • About
    • Relocating
    • Testimonials
  • Real Estate Listings
    • Guelph
    • Kitchener
    • Waterloo
    • Cambridge
  • News and Advice
    • Deb’s Blog
    • Home Buying Advice
    • Home Selling Advice
    • Get Listings Sent To You
    • Get Your Free Home Evaluation
  • Contact

15 Mockingbird Drive, Elmira ON N3B 1S9

  • Home
  • Elmira

15 Mockingbird Drive, Elmira ON N3B 1S9

15 Mockingbird Drive, Elmira ON N3B 1S9

$749,900

  • e133a1362678ec299ace022089340d40-m1.jpeg
  • e133a1362678ec299ace022089340d40-m2.jpeg
  • e133a1362678ec299ace022089340d40-m3.jpeg
  • e133a1362678ec299ace022089340d40-m4.jpeg
  • e133a1362678ec299ace022089340d40-m5.jpeg
  • e133a1362678ec299ace022089340d40-m6.jpeg
  • e133a1362678ec299ace022089340d40-m7.jpeg
  • e133a1362678ec299ace022089340d40-m8.jpeg
  • e133a1362678ec299ace022089340d40-m9.jpeg
  • e133a1362678ec299ace022089340d40-m10.jpeg
  • e133a1362678ec299ace022089340d40-m11.jpeg
  • e133a1362678ec299ace022089340d40-m12.jpeg
  • e133a1362678ec299ace022089340d40-m13.jpeg
  • e133a1362678ec299ace022089340d40-m14.jpeg
  • e133a1362678ec299ace022089340d40-m15.jpeg
  • e133a1362678ec299ace022089340d40-m16.jpeg
  • e133a1362678ec299ace022089340d40-m17.jpeg
  • e133a1362678ec299ace022089340d40-m18.jpeg
  • e133a1362678ec299ace022089340d40-m19.jpeg
  • e133a1362678ec299ace022089340d40-m20.jpeg
  • e133a1362678ec299ace022089340d40-m21.jpeg
  • e133a1362678ec299ace022089340d40-m22.jpeg
  • e133a1362678ec299ace022089340d40-m23.jpeg
  • e133a1362678ec299ace022089340d40-m24.jpeg
  • e133a1362678ec299ace022089340d40-m25.jpeg
  • e133a1362678ec299ace022089340d40-m26.jpeg
  • e133a1362678ec299ace022089340d40-m27.jpeg
  • e133a1362678ec299ace022089340d40-m28.jpeg
  • e133a1362678ec299ace022089340d40-m29.jpeg
  • e133a1362678ec299ace022089340d40-m30.jpeg
  • e133a1362678ec299ace022089340d40-m31.jpeg
  • e133a1362678ec299ace022089340d40-m32.jpeg
  • e133a1362678ec299ace022089340d40-m33.jpeg
  • e133a1362678ec299ace022089340d40-m34.jpeg
  • e133a1362678ec299ace022089340d40-m35.jpeg
  • e133a1362678ec299ace022089340d40-m36.jpeg
  • e133a1362678ec299ace022089340d40-m37.jpeg
  • e133a1362678ec299ace022089340d40-m38.jpeg

Property ID:

 RH-1215164-property

Bedrooms
3
Bathrooms
1.5
Garage
Yes
Area
1226.61 Square Feet

Description

Solid Family Home in Elmira – Great Space & Location
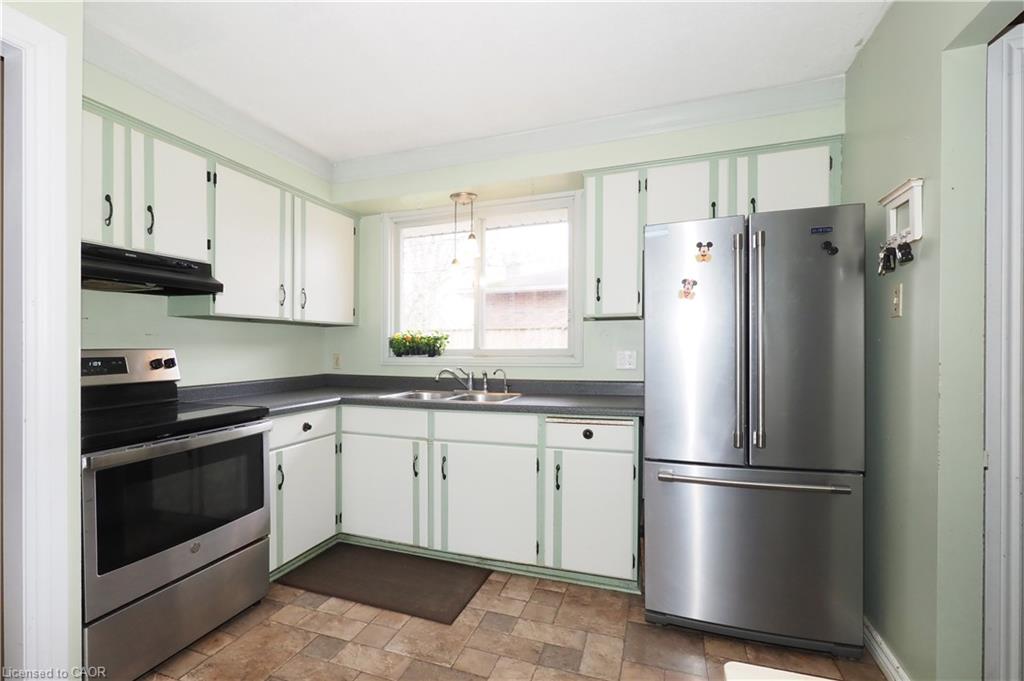
Located in a convenient Elmira neighbourhood directly across from Park Manor Public School, this single detached backsplit offers plenty of living space and a fantastic opportunity to make it your own.
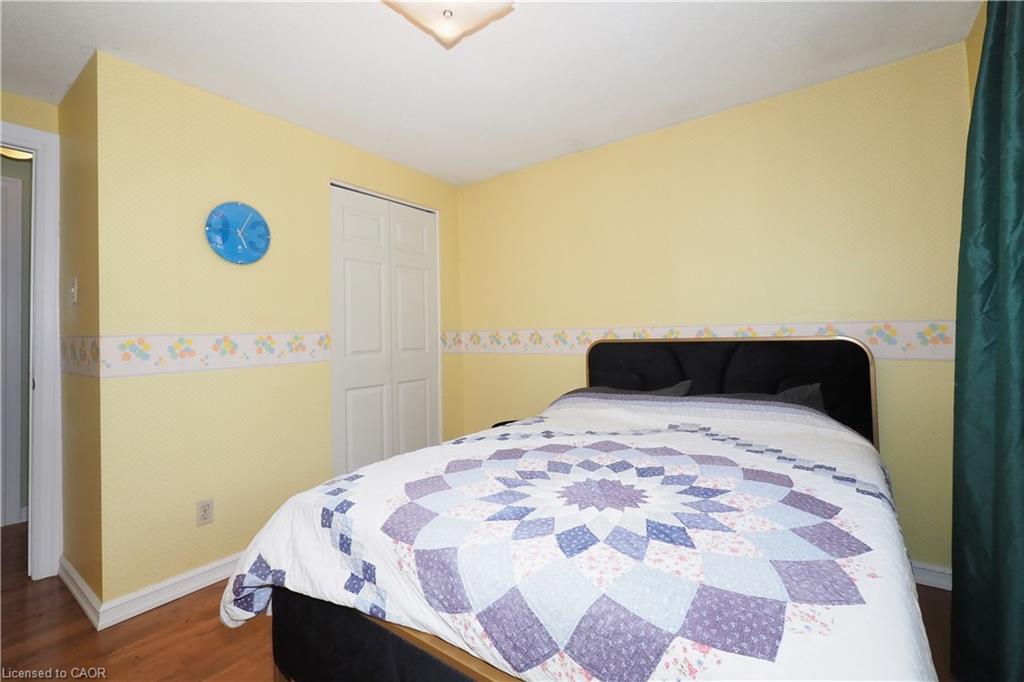
The main floor features a bright, spacious living room, a separate dining area, and a functional kitchen layout. Upstairs, you’ll find three comfortable bedrooms along with a 4-piece bathroom complete with a soaker tub. The finished basement adds valuable extra living space with a large rec room, a 2-piece bathroom, utility room, and additional crawl space for storage. Outside, enjoy a large fenced yard—perfect for kids, pets, or future landscaping plans—as well as a double car garage and concrete driveway. Close to parks, schools, and everyday amenities, this home is ideal for buyers looking to get into the market or add value over time.
Great bones, great space, and a great location—just waiting for your personal touch.

Additional Details

  • Property Sub Type: Single Family Residence
  • Zoning: Z2
  • Transaction Type: Sale
  • Basement: Full, Finished
  • Heating: Forced Air, Natural Gas
  • Cooling: Private Drive Double Wide
  • Parking Space: 4
  • Virtual Tour: https://youriguide.com/15_mockingbird_dr_elmira_on/

Similar Properties

View Property

106 South Parkwood Boulevard, Elmira ON N3B 0E6

Step into style, space, and sophistication in this beautifully upgraded…

Bedrooms
4
Bathrooms
3
Area
2630 Square Feet

$895,000

View Property

16 Seifert Court, Puslinch ON N3C 2V4

Nestled in an exclusive gated enclave of only twenty homes…

Bedrooms
5
Bathrooms
3.5
Area
6170 Square Feet

$2,495,000

Debolender

Menu

  • Home
  • About
  • Buying Tips
  • Selling Tips
  • Testimonials
  • Contact OLD

Contact Info

1499 Gordon St Guelph, ON N1L 1C9

+1 519 993 5656

deb@deboraholender.com

Find your new Home

  • All Listings
  • Guelph Listing
  • Kitchener Listing
  • Waterloo Listing
  • Cambridge Listing

Copyright © 2022, Deb Olender RE/MAX Guelph Real Estate Centre

|
405-944 Caledonian View, Cambridge ON N3H 1A5 361 Starwood Drive, Guelph ON N1E 7A5

Owning a home is a keystone of wealth… both financial affluence and emotional security.

Suze Orman
May 10, 2026 Sunday!
Debolender
  • Login
Forget Password?