
Debolender
  • Home
  • About
    • Relocating
    • Testimonials
  • Real Estate Listings
    • Guelph
    • Kitchener
    • Waterloo
    • Cambridge
  • News and Advice
    • Deb’s Blog
    • Home Buying Advice
    • Home Selling Advice
    • Get Listings Sent To You
    • Get Your Free Home Evaluation
  • Contact

15 Spiers Crescent, Cambridge ON N1R 1B3

  • Home
  • Cambridge

15 Spiers Crescent, Cambridge ON N1R 1B3

15 Spiers Crescent, Cambridge ON N1R 1B3

$449,900

  • 24b56ab1cccf308f051a2f7b17540406-m1.jpeg
  • 24b56ab1cccf308f051a2f7b17540406-m2.jpeg
  • 24b56ab1cccf308f051a2f7b17540406-m3.jpeg
  • 24b56ab1cccf308f051a2f7b17540406-m4.jpeg
  • 24b56ab1cccf308f051a2f7b17540406-m5.jpeg
  • 24b56ab1cccf308f051a2f7b17540406-m6.jpeg
  • 24b56ab1cccf308f051a2f7b17540406-m7.jpeg
  • 24b56ab1cccf308f051a2f7b17540406-m8.jpeg
  • 24b56ab1cccf308f051a2f7b17540406-m9.jpeg
  • 24b56ab1cccf308f051a2f7b17540406-m10.jpeg
  • 24b56ab1cccf308f051a2f7b17540406-m11.jpeg
  • 24b56ab1cccf308f051a2f7b17540406-m12.jpeg
  • 24b56ab1cccf308f051a2f7b17540406-m13.jpeg
  • 24b56ab1cccf308f051a2f7b17540406-m14.jpeg
  • 24b56ab1cccf308f051a2f7b17540406-m15.jpeg
  • 24b56ab1cccf308f051a2f7b17540406-m16.jpeg
  • 24b56ab1cccf308f051a2f7b17540406-m17.jpeg
  • 24b56ab1cccf308f051a2f7b17540406-m18.jpeg
  • 24b56ab1cccf308f051a2f7b17540406-m19.jpeg
  • 24b56ab1cccf308f051a2f7b17540406-m20.jpeg
  • 24b56ab1cccf308f051a2f7b17540406-m21.jpeg
  • 24b56ab1cccf308f051a2f7b17540406-m22.jpeg
  • 24b56ab1cccf308f051a2f7b17540406-m23.jpeg
  • 24b56ab1cccf308f051a2f7b17540406-m24.jpeg
  • 24b56ab1cccf308f051a2f7b17540406-m25.jpeg
  • 24b56ab1cccf308f051a2f7b17540406-m26.jpeg
  • 24b56ab1cccf308f051a2f7b17540406-m27.jpeg
  • 24b56ab1cccf308f051a2f7b17540406-m28.jpeg
  • 24b56ab1cccf308f051a2f7b17540406-m29.jpeg
  • 24b56ab1cccf308f051a2f7b17540406-m30.jpeg
  • 24b56ab1cccf308f051a2f7b17540406-m31.jpeg
  • 24b56ab1cccf308f051a2f7b17540406-m32.jpeg
  • 24b56ab1cccf308f051a2f7b17540406-m33.jpeg
  • 24b56ab1cccf308f051a2f7b17540406-m34.jpeg
  • 24b56ab1cccf308f051a2f7b17540406-m35.jpeg
  • 24b56ab1cccf308f051a2f7b17540406-m36.jpeg
  • 24b56ab1cccf308f051a2f7b17540406-m37.jpeg
  • 24b56ab1cccf308f051a2f7b17540406-m38.jpeg
  • 24b56ab1cccf308f051a2f7b17540406-m39.jpeg
  • 24b56ab1cccf308f051a2f7b17540406-m40.jpeg
  • 24b56ab1cccf308f051a2f7b17540406-m41.jpeg
  • 24b56ab1cccf308f051a2f7b17540406-m42.jpeg
  • 24b56ab1cccf308f051a2f7b17540406-m43.jpeg
  • 24b56ab1cccf308f051a2f7b17540406-m44.jpeg
  • 24b56ab1cccf308f051a2f7b17540406-m45.jpeg
  • 24b56ab1cccf308f051a2f7b17540406-m46.jpeg
  • 24b56ab1cccf308f051a2f7b17540406-m47.jpeg
  • 24b56ab1cccf308f051a2f7b17540406-m48.jpeg
  • 24b56ab1cccf308f051a2f7b17540406-m49.jpeg
  • 24b56ab1cccf308f051a2f7b17540406-m50.jpeg

Property ID:

 RH-1536552-property

Bedrooms
4
Bathrooms
2
Garage
Yes
Year Built
1958
Area
1436 Square Feet

Description

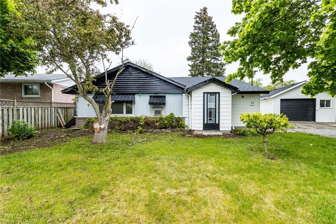
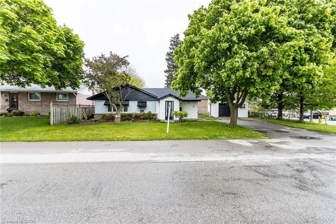
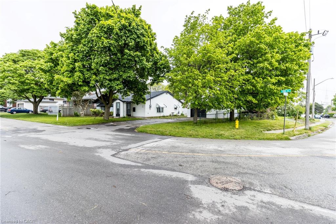
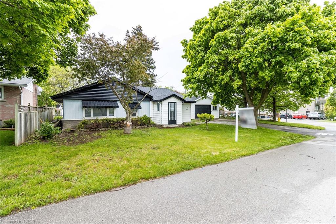
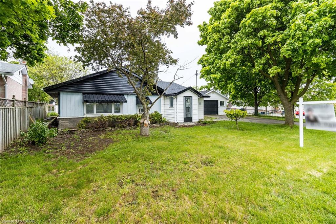
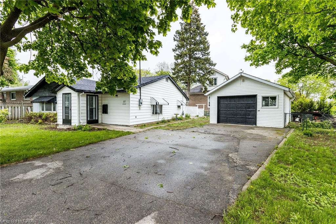
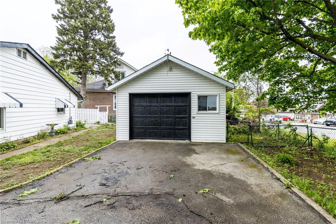
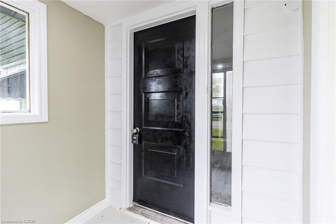
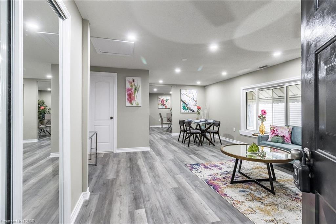
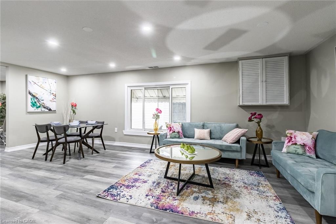
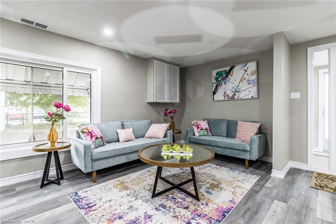
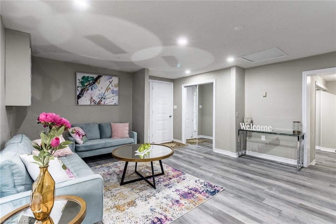
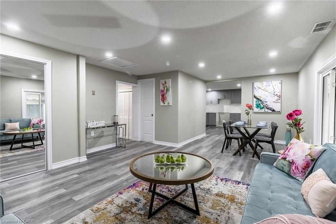
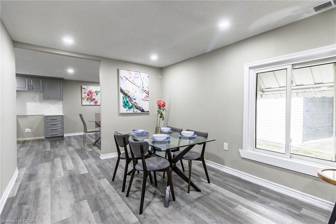
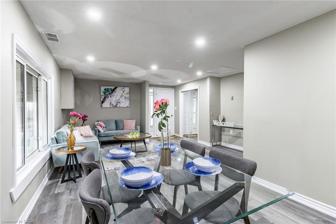
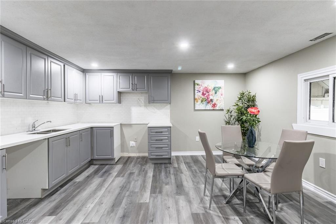
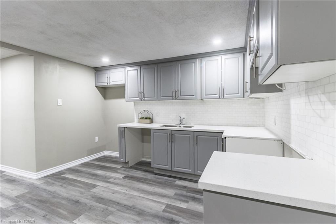
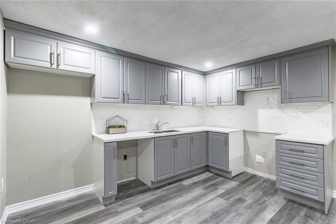
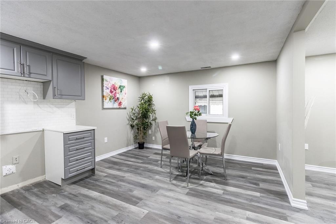
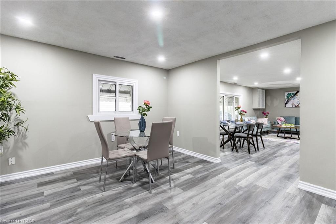
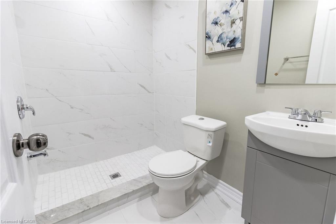
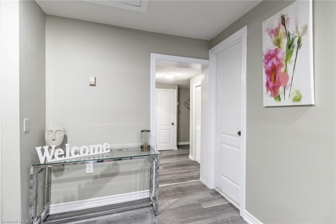
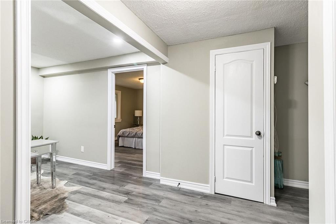
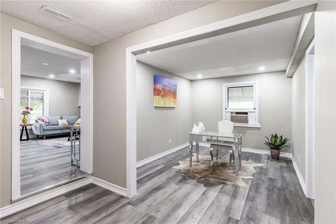
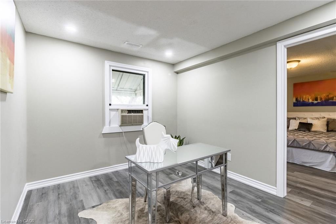
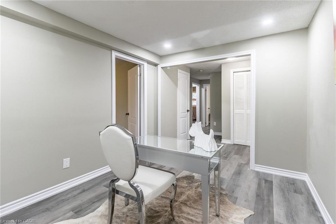
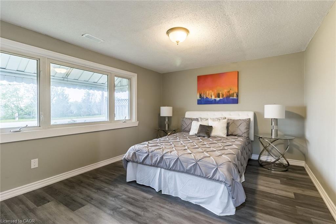
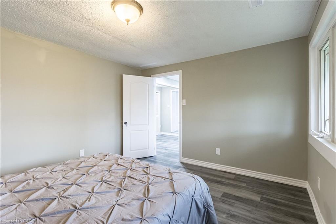
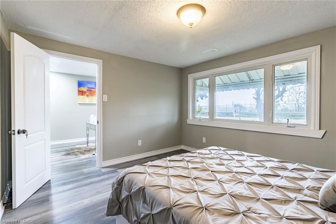
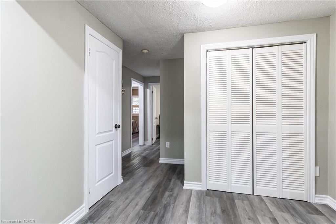
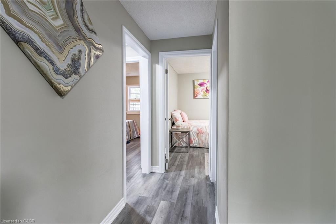
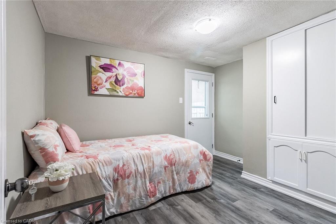
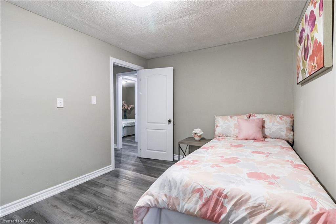
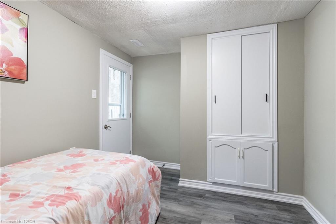
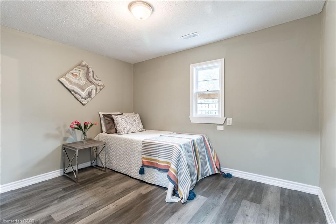
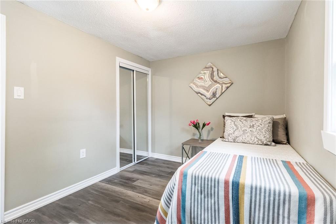
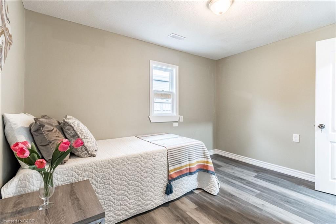
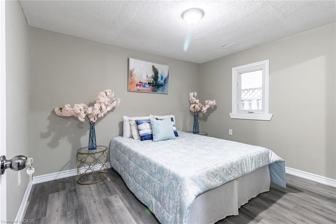
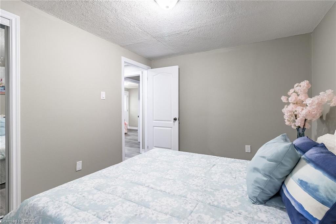
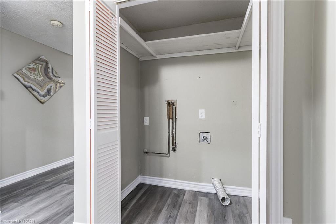
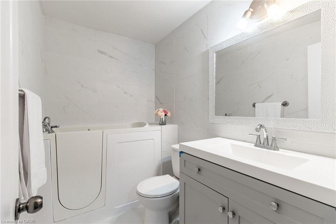
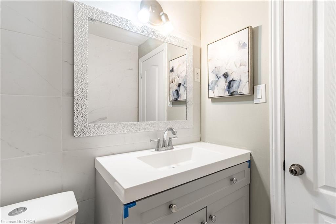
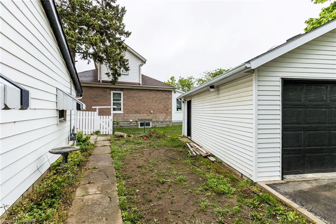
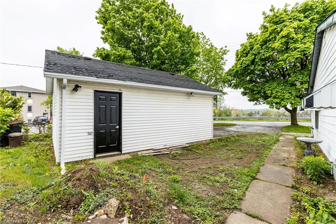
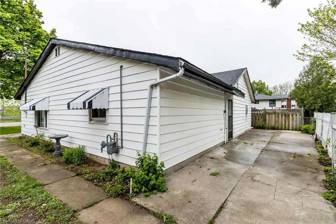
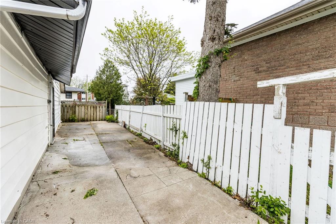
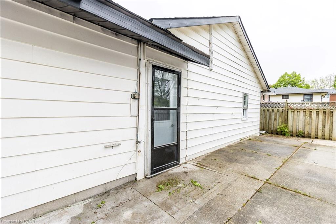
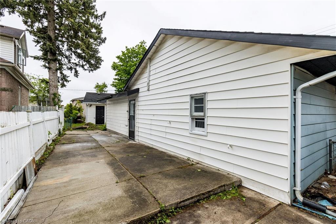
Beautiful freshly painted corner-lot bungalow in a sought-after Cambridge neighborhood! This well-maintained home offers 4 spacious bedrooms plus a versatile den, a functional kitchen, bright living room and dining area, providing ample space for comfortable family living. Enjoy the convenience of parking for up to 5 vehicles and the added privacy and curb appeal of a premium corner lot. Located on a quiet dead-end street with no homes directly in front, this property offers a rare sense of openness, privacy, and minimal traffic. Ideally situated close to schools, parks, shopping, public transit, and highway 401, making daily commuting and family activities easy and convenient. A move-in-ready home that combines comfort, space, and an excellent location.

Additional Details

  • Property Age: 1958
  • Property Sub Type: Single Family Residence
  • Zoning: R5
  • Transaction Type: Sale
  • Basement: None
  • Heating: Forced Air
  • Cooling: Private Drive Double Wide
  • Parking Space: 5
  • MLS Status: Pending

Similar Properties
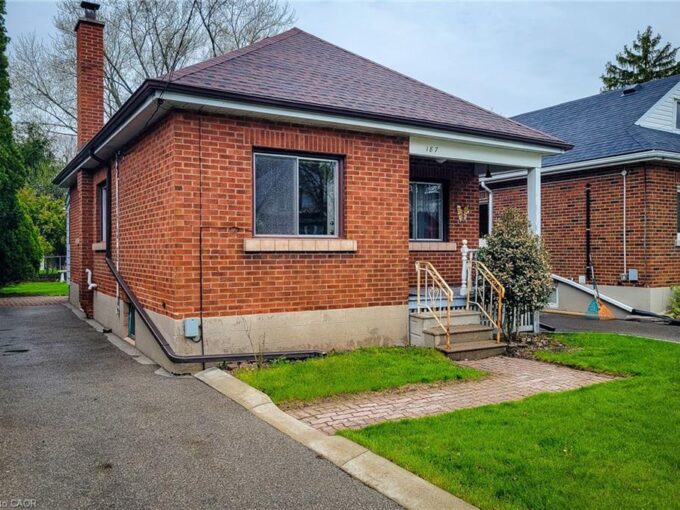
View Property

79 Ryan Street, Fergus ON N1M 0E4

Welcome to 79 Ryan Street in Fergus, a place where…

Bedrooms
3
Bathrooms
2.5
Area
1928 Square Feet

$849,900

View Property

187 Paradise Road N, Hamilton ON L8S 3T2

Step into timeless charm in one of Westdale’s most beloved…

Bedrooms
2
Bathrooms
1
Area
706 Square Feet

$599,000

Debolender

Menu

  • Home
  • About
  • Buying Tips
  • Selling Tips
  • Testimonials
  • Contact

Contact Info

238 Speedvale Ave W, Guelph, ON N1L 1C9

+1 519 993 5656

deb@deboraholender.com

Find your new Home

  • All Listings
  • Guelph Listing
  • Kitchener Listing
  • Waterloo Listing
  • Cambridge Listing

Copyright © 2026, Deb Olender RE/MAX Guelph Real Estate Centre

|
204-1880 Gordon Street, Guelph ON N1L 0P5 1904-60 Charles Street W, Kitchener ON N2G 0C9

Owning a home is a keystone of wealth… both financial affluence and emotional security.

Suze Orman
November 1, 2026 Sunday!
Debolender
  • Login
Forget Password?

OTP Verification

Please enter the 6-digit OTP sent to your email.

Time remaining: 05:00