Debolender
  • Home
  • About
    • Relocating
    • Testimonials
  • Real Estate Listings
    • Guelph
    • Kitchener
    • Waterloo
    • Cambridge
  • News and Advice
    • Deb’s Blog
    • Home Buying Advice
    • Home Selling Advice
    • Get Listings Sent To You
    • Get Your Free Home Evaluation
  • Contact
Debolender
  • Home
  • About
    • Relocating
    • Testimonials
  • Real Estate Listings
    • Guelph
    • Kitchener
    • Waterloo
    • Cambridge
  • News and Advice
    • Deb’s Blog
    • Home Buying Advice
    • Home Selling Advice
    • Get Listings Sent To You
    • Get Your Free Home Evaluation
  • Contact

150 Can Robert Street, Centre Wellington, ON N1M 3B9

  • Home
  • Centre Wellington

150 Can Robert Street, Centre Wellington, ON N1M 3B9

150 Can Robert Street, Centre Wellington, ON N1M 3B9

$1,185,000
  • 00f77638-12a6-4a85-ac1a-ef37e28d7e22-l.jpeg
  • 0961bb90-0238-4970-9866-314864c67805-l.jpeg
  • 15e33e1a-2bd0-4f33-ac5f-d6dba41e406b-l.jpeg
  • 1873609f-d4c1-46f4-9fb8-bfc260915ee9-l.jpeg
  • 2395068d-4f47-4431-b84f-5c4044084fa3-l.jpeg
  • 255ee4f5-26f9-452f-ae90-3525b609f919-l.jpeg
  • 2e94d7c9-0c6d-4257-b583-733b5b4fc4cd-l.jpeg
  • 2f1495c4-9475-4fd3-a00e-94c623b8c37a-l.jpeg
  • 36a8924e-4a58-420d-8847-bd947e13d6cb-l.jpeg
  • 38ee39f4-9acc-4bbd-a3a8-7dff36a46718-l.jpeg
  • 39bdbe28-fa0d-4a5b-b5c6-a9c34c0a8782-l.jpeg
  • 491d47f9-3dd7-491d-9acd-e1fe5ce187cd-l.jpeg
  • 4c04a852-059f-44b6-a484-bc4e443ebdb5-l.jpeg
  • 5279a3ae-ecf4-4ffc-95b0-988308e5a739-l.jpeg
  • 578b0d4a-a8dc-49f1-a56d-4ea6c45569cc-l.jpeg
  • 57e88de6-0ba6-4043-b029-7be50a0d1cd7-l.jpeg
  • 57f69904-7748-4c63-89b3-1ccc64647033-l.jpeg
  • 5981dd2c-0024-457e-b63b-801fd599ed59-l.jpeg
  • 5a70eb11-92b2-4875-8ee0-ec0ec263a812-l.jpeg
  • 5abcca73-d14e-4b97-be11-1f0965e44ddb-l.jpeg
  • 5d21bd6c-80a4-4cfc-94d2-9b1854928f23-l.jpeg
  • 6088f9f8-bbaa-47cd-b4b2-cf250fd1f219-l.jpeg
  • 62bfc509-8bf9-4eef-b377-4a77fe268480-l.jpeg
  • 6ab5398d-ffef-4542-9761-a1c42b3f5254-l.jpeg
  • 6b061f60-5394-4268-b132-73e14cc8a92e-l.jpeg
  • 6ed03c78-f3ab-4439-bc71-0773682ad6a8-l.jpeg
  • 842e6f8d-4472-4aa0-9ce6-e81a69a391fd-l.jpeg
  • 8ffa2ba6-9440-4b96-baed-2674003fce1d-l.jpeg
  • 94adfa44-8632-4065-b6e7-2577b8fb5141-l.jpeg
  • 97a909ab-20f8-4a32-b35c-4bcbdba62869-l.jpeg
  • a0cb0633-e219-4015-b902-dc77e475db12-l.jpeg
  • a7ea73c1-495a-4517-8c2e-b1ae4fec44cb-l.jpeg
  • a8dad998-397e-4d6f-9c77-c52e267e74c5-l.jpeg
  • ad05ea87-d1d6-4bc9-99dd-b80894a8cca7-l.jpeg
  • b905040a-a7d0-439b-84d1-ede5d9e0bd25-l.jpeg
  • bda862a3-4e83-4b9b-8cc3-4e96959d9e3a-l.jpeg
  • be29f44c-9f91-42f0-a3b8-e67ae5170a63-l.jpeg
  • c0eca154-3445-49c7-8df0-69c51c4e7eb8-l.jpeg
  • c2a5f150-d0ea-4a8f-bf44-9e97e3b64262-l.jpeg
  • cb7bc8bc-de11-4513-8291-ae419f140057-l.jpeg
  • cf896c51-d929-451d-8101-f67efe11a43f-l.jpeg
  • de699525-b65c-4206-aa1e-8f785b5f1795-l.jpeg
  • e5ca4391-73ce-4aa6-9194-761bf936b54c-l.jpeg
  • e634a4a6-1a2f-4994-97fc-e031704ba231-l.jpeg
  • e8474a95-d7af-4e27-84d1-0145d35babec-l.jpeg
  • f0692497-1638-4d5f-bc92-20482bc8db27-l.jpeg
  • f476b5aa-6933-4c70-bdcb-738673939151-l.jpeg
  • fb39f6f0-6366-4f8e-bdcd-a24c018701eb-l.jpeg
  • fc14b154-a0e1-4e54-9b2f-8b82291ed2c0-l.jpeg
  • 64fc659a-ba6e-4cf8-93b8-896e27b4f5f1-l.jpeg

Property ID:

 RH-1932464-property

Bedrooms
5
Bathrooms
3
Garage
No
Year Built
2026

Description

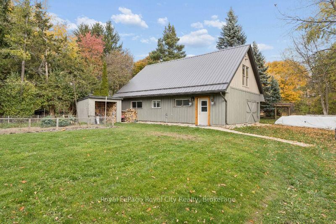
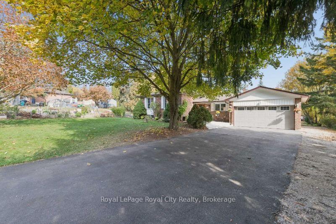
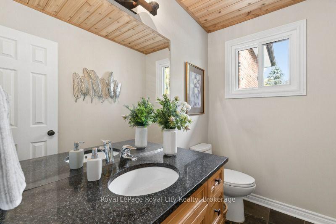
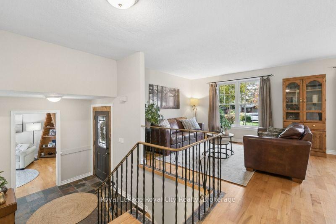
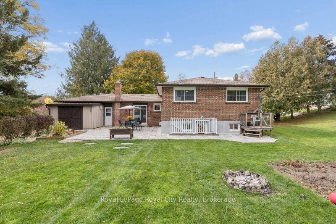
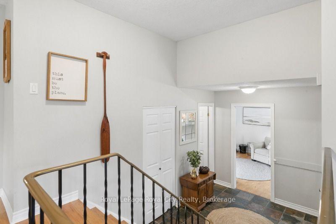
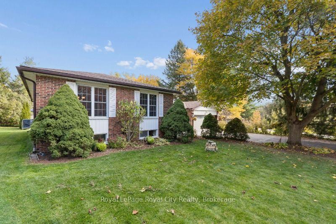
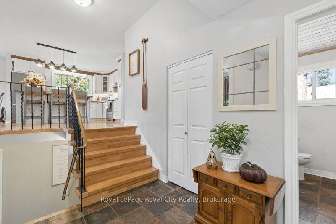
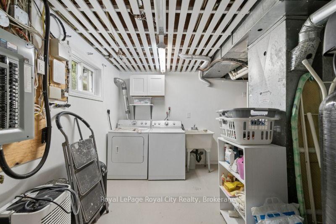
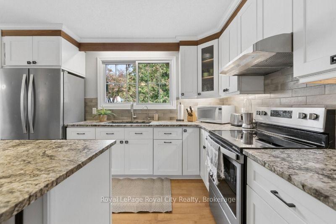
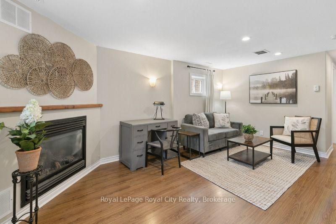
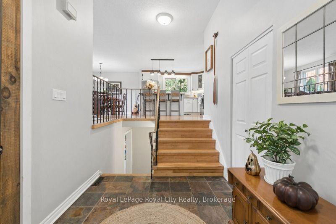
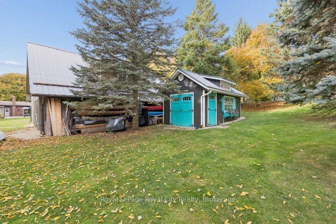
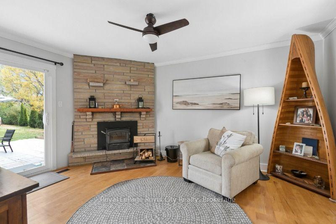
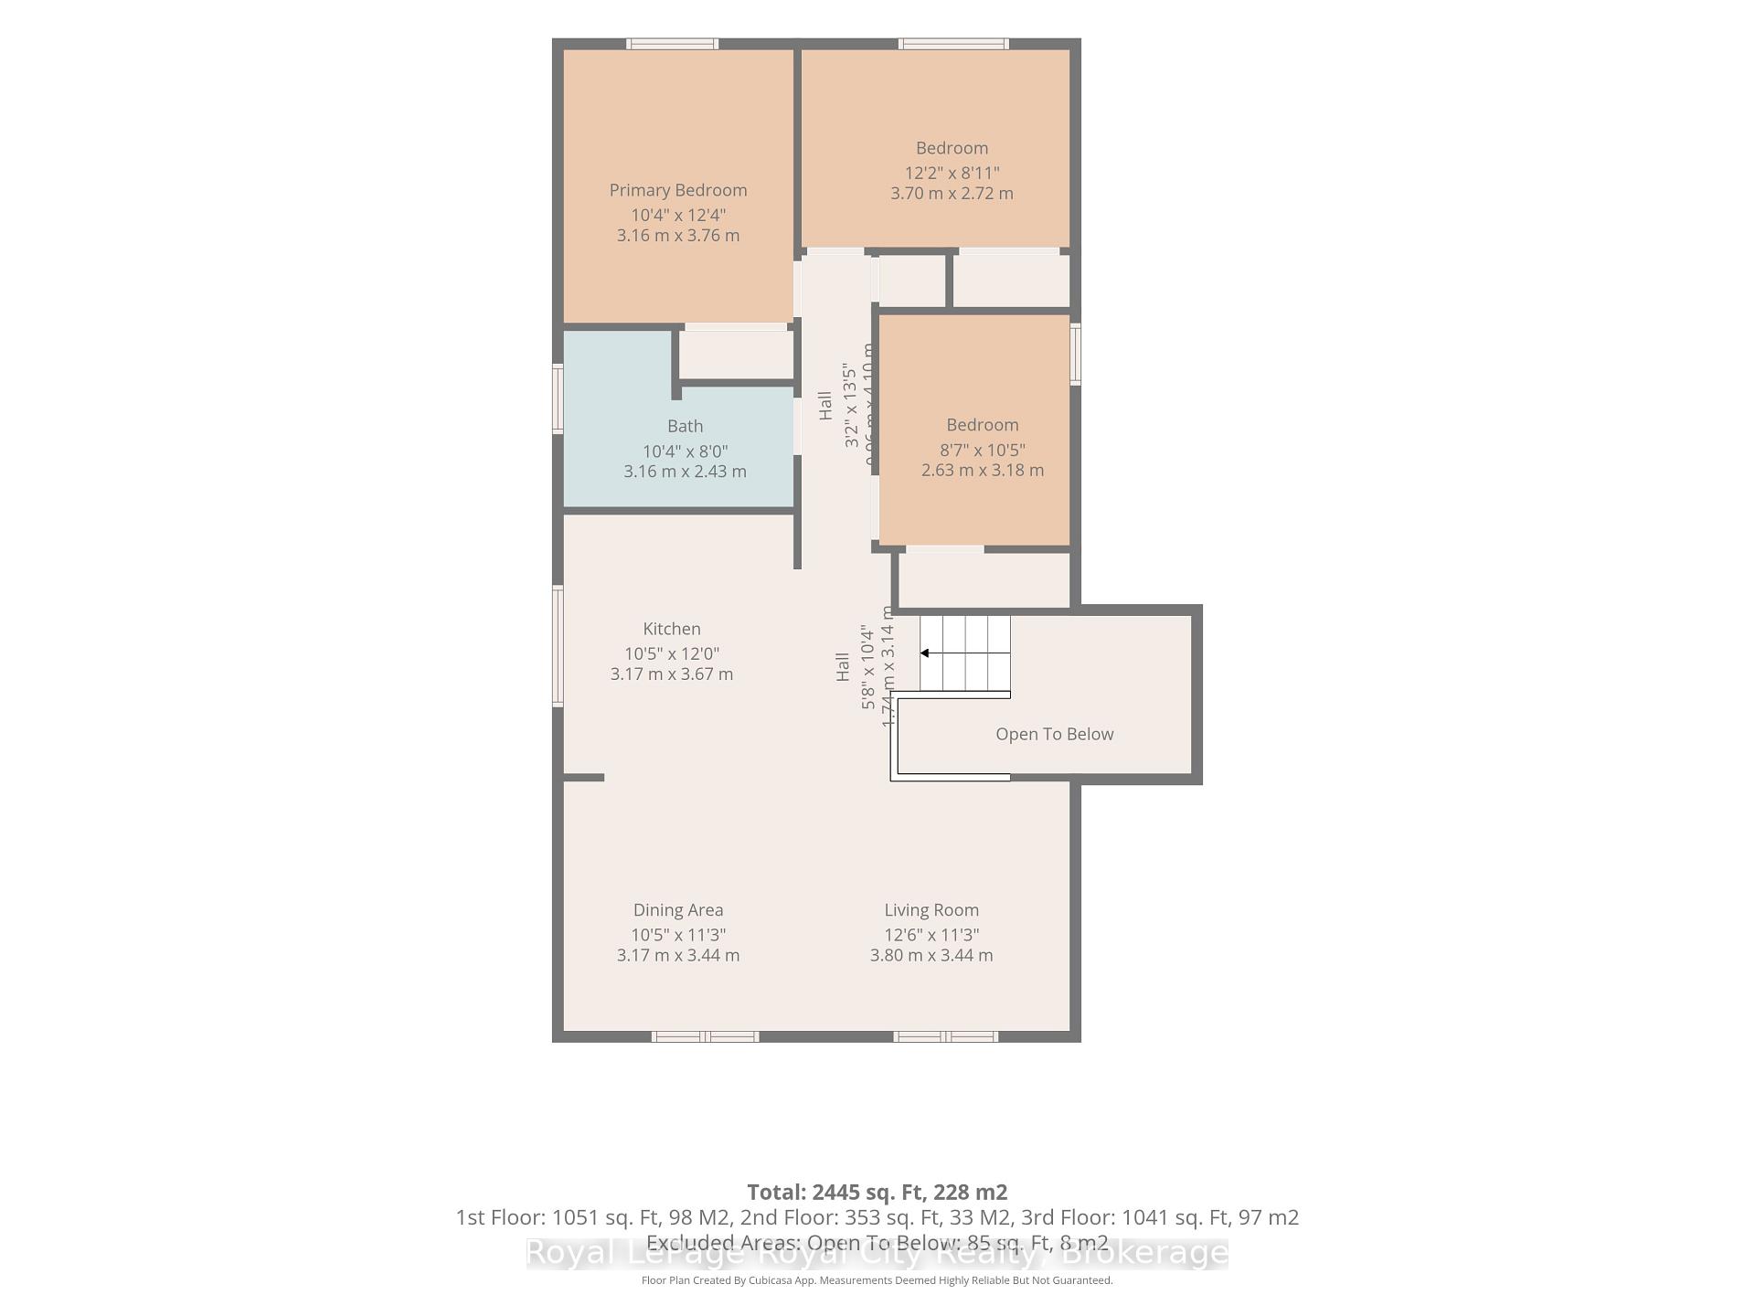
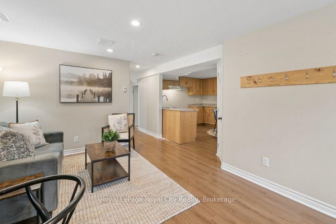
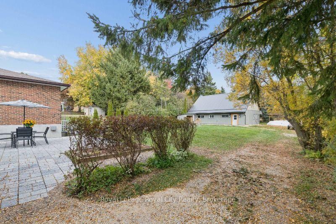
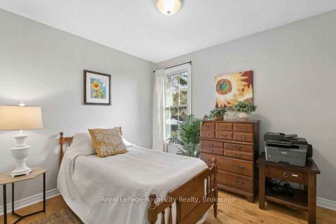
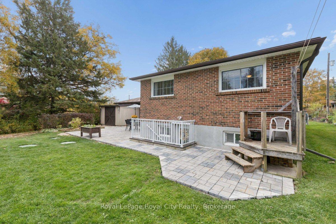
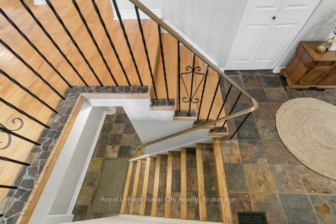
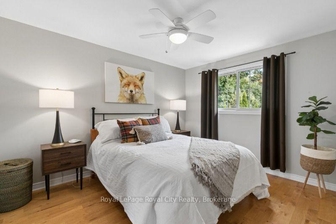
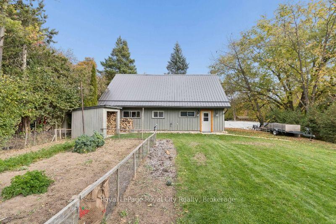
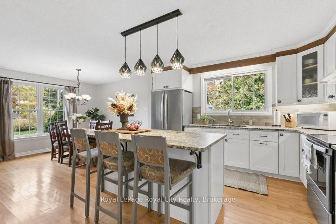
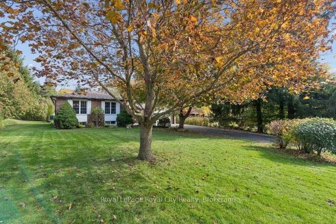
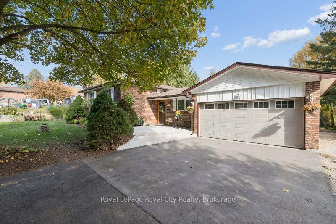
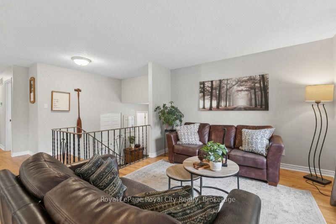
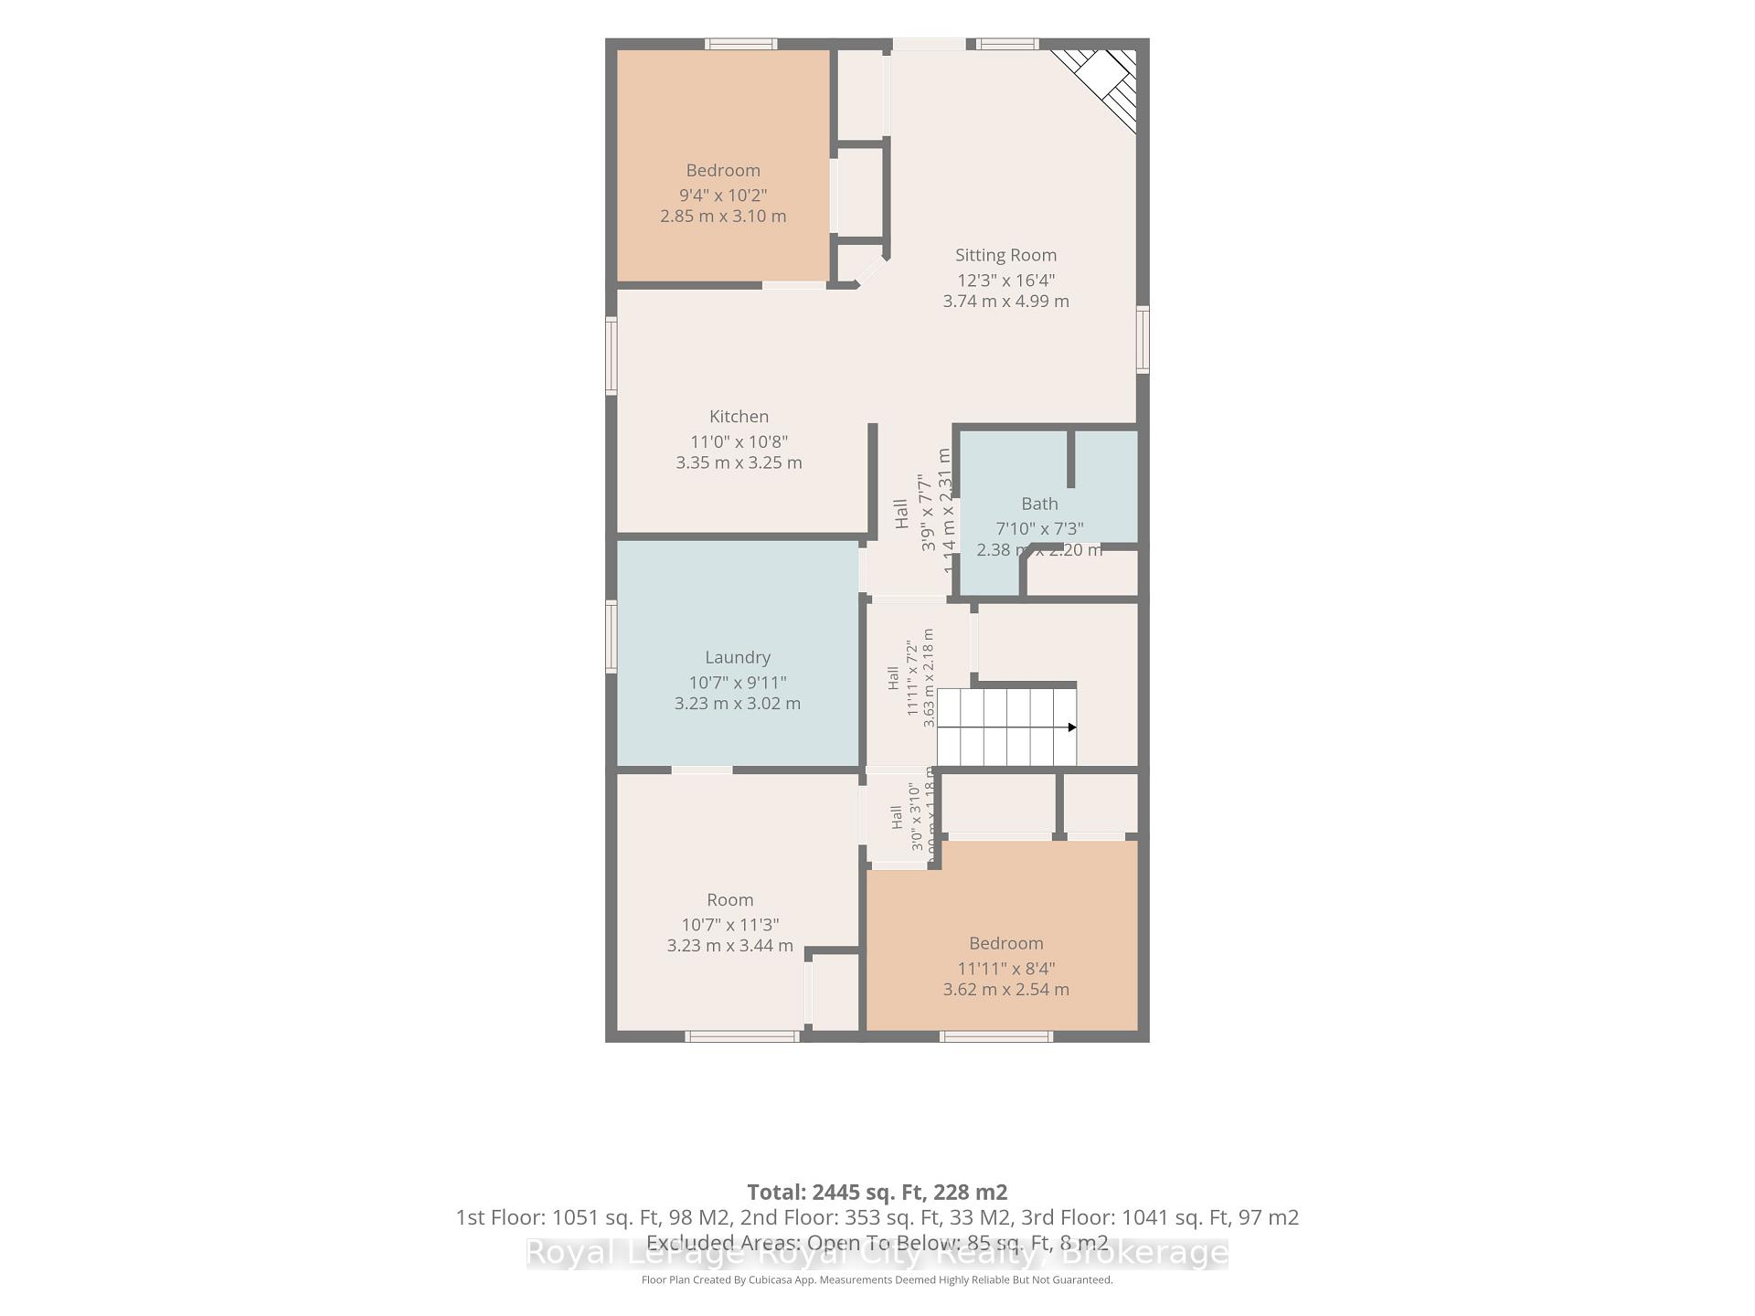
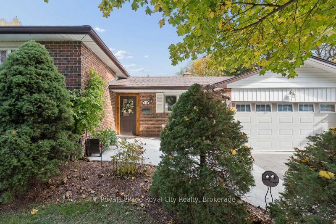
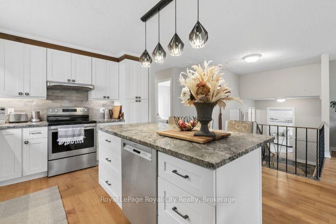
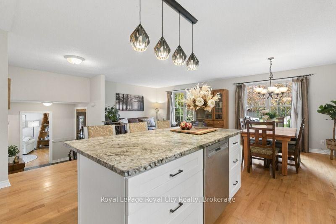
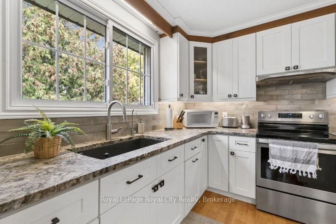
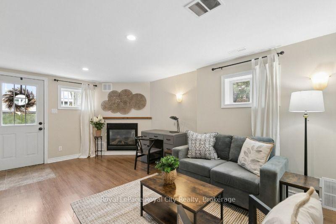
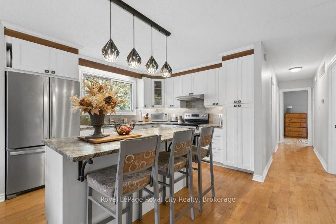
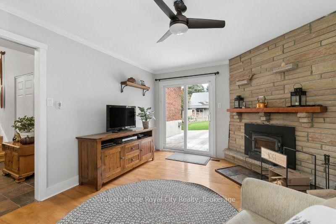
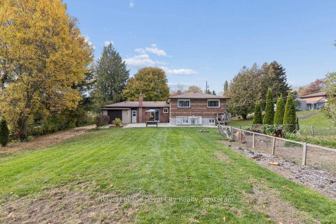
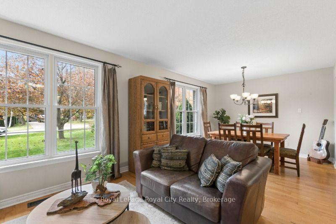
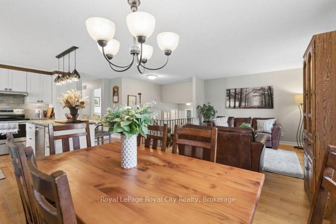
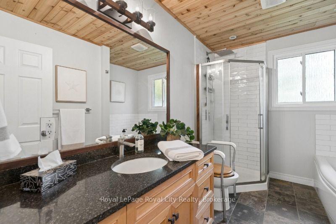
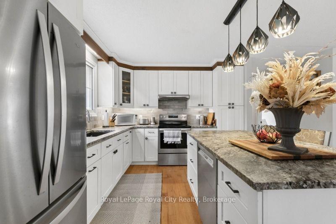
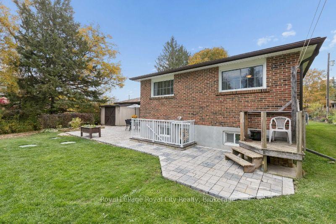
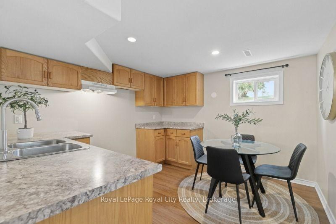
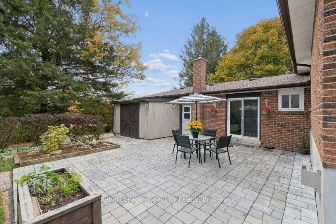
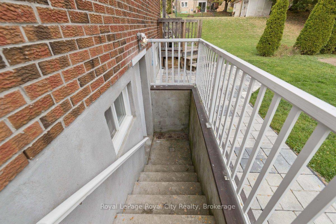
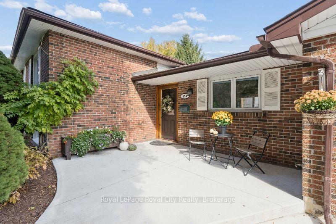
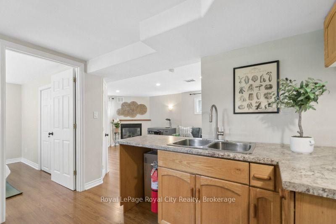
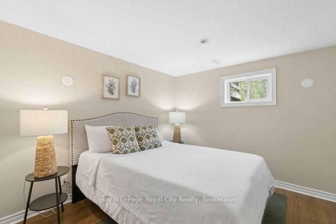
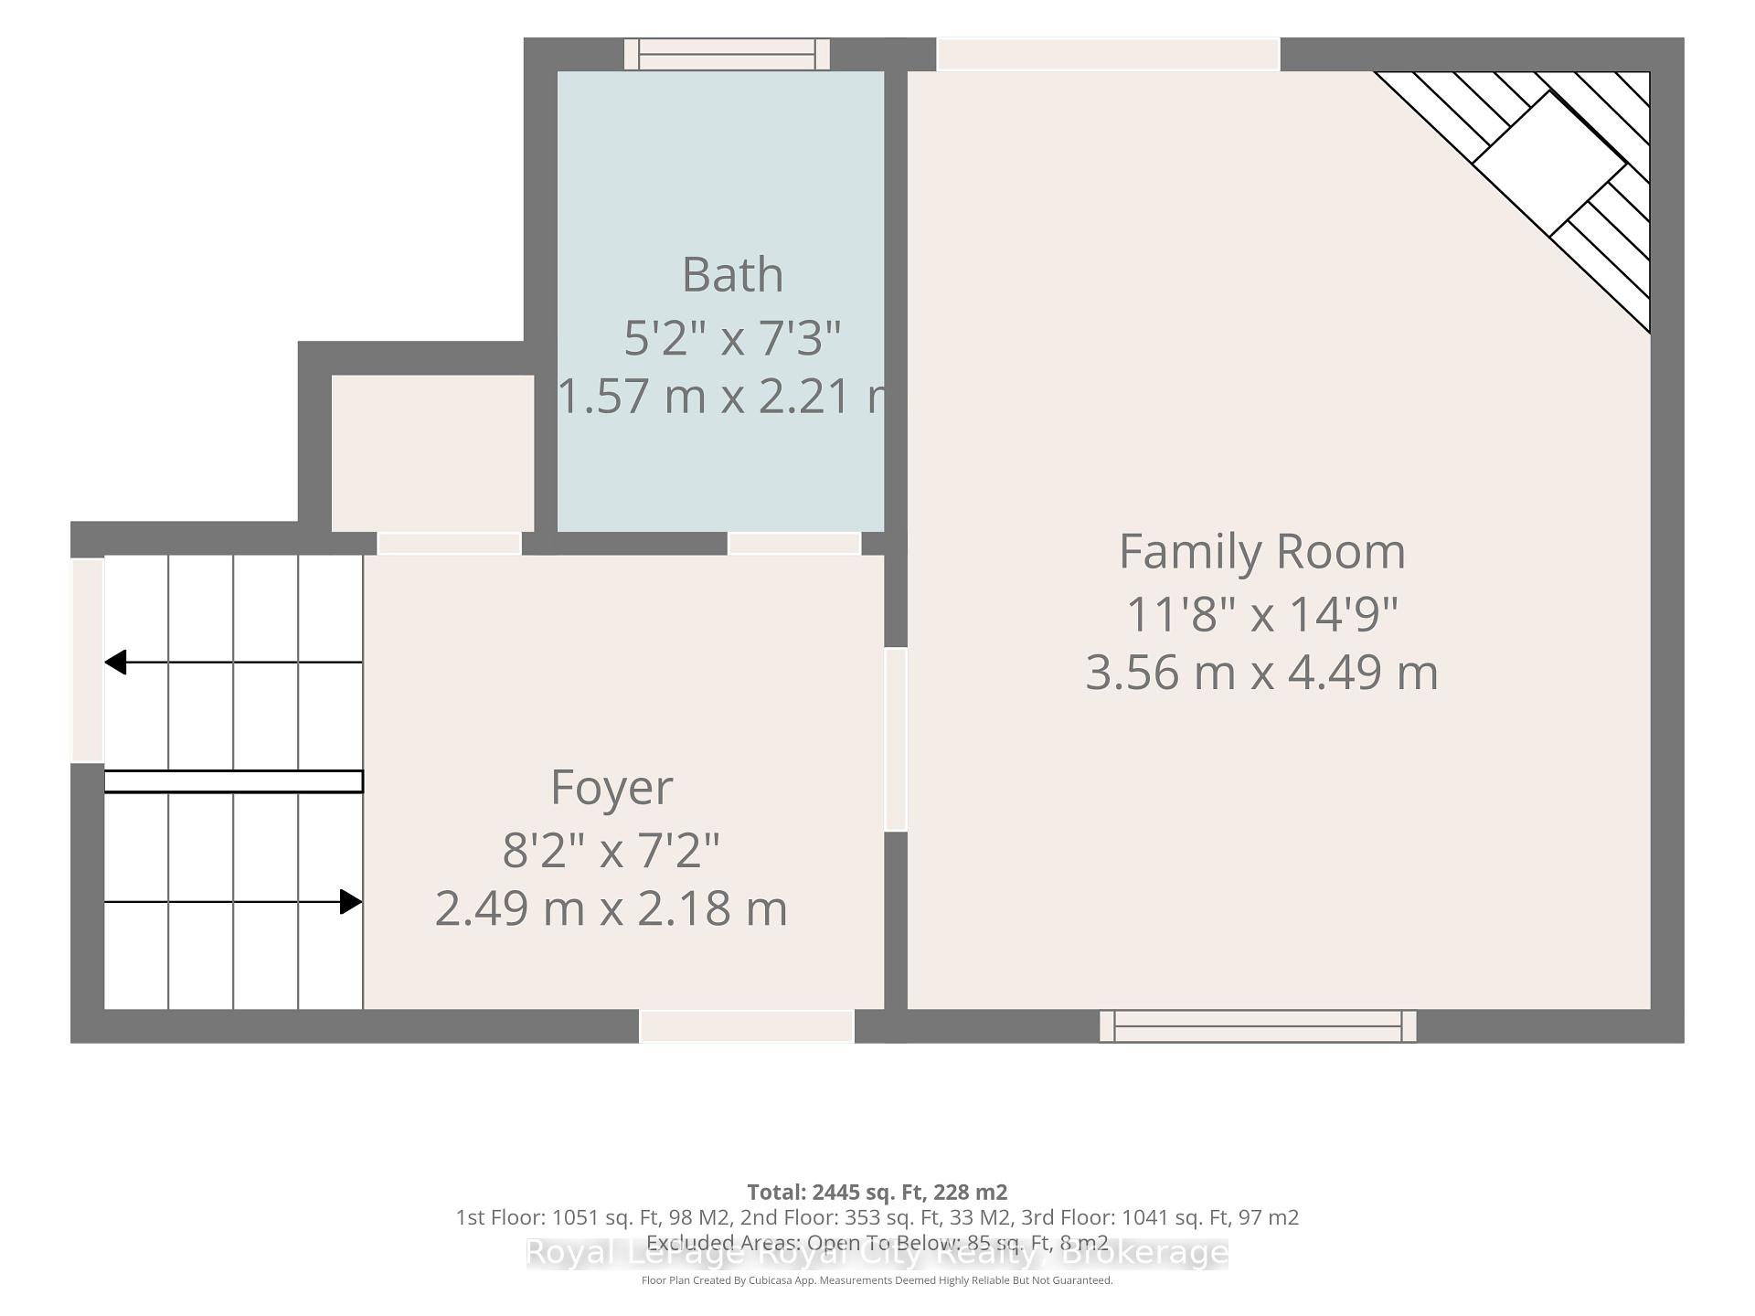
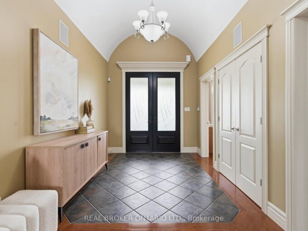
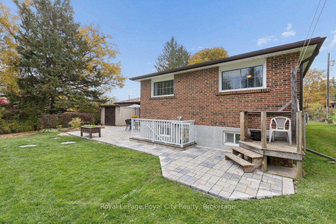
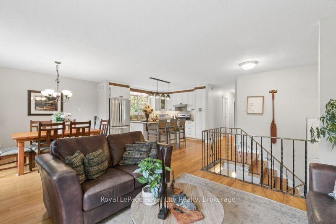
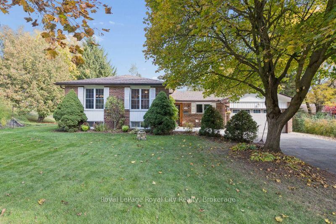
Located on a quiet ,dead end street just steps away from the Grand River, on the edge of Fergus and in a sought after neighborhood, this home has potential plus. The spacious brick & wood side split features 5 bedrooms, 3 bathrooms, maple hardwood floors, potential for an in-law suite including a separate entrance and loads of storage. The homeowner has upgraded many of the structural elements during his time there including insulation, new septic system, water softener, furnace & AC, and a new roof with 50 yr shingles. Boasting a large lot with a huge vegetable garden, mature trees, an interlock patio, 2 sheds, a double car garage and driveway parking for 10+ vehicles, this property offers plenty of breathing room and value. But the crown jewel has to be the impressive 39.5 x 28 ft fully insulated 2 story workshop, perfect for a multitude of possibilities! Rare properties such as this don’t come to market often. Book your showing today and don’t miss out on the opportunity to become the new owner of this little piece of paradise!

Additional Details

  • Property Age: 31-50
  • Property Sub Type: Detached
  • Transaction Type: For Sale
  • Basement: Finished with Walk-Out
  • Heating Source: Gas
  • Heating Type: Forced Air
  • Cooling: Central Air
  • Parking Space: 10
  • Virtual Tour: https://iframe.videodelivery.net/6efed3eaa5bd22d8f051f3a19efde043
  • MLS Status: New

Similar Properties

View Property

16 Althorp Drive, Orangeville, ON L9W 5H8

Welcome to this well-maintained 4 level open concept backsplit, lovingly…

Bedrooms
3
Bathrooms
3

$949,000
View Property

114 Pennsylvania Crescent, Kitchener, ON N2P 2S6

Set on a beautifully maintained corner lot in Deer Ridge…

Bedrooms
2
Bathrooms
3

$1,599,000
Debolender

Menu

  • Home
  • About
  • Buying Tips
  • Selling Tips
  • Testimonials
  • Contact

Contact Info

238 Speedvale Ave W, Guelph, ON N1L 1C9

+1 519 993 5656

deb@deboraholender.com

Find your new Home

  • All Listings
  • Guelph Listing
  • Kitchener Listing
  • Waterloo Listing
  • Cambridge Listing

Copyright © 2026, Deb Olender RE/MAX Guelph Real Estate Centre

|
267 Arthur Street N PART 1, Guelph, ON N1E 4W1 39 Newport Crescent, Hamilton, ON L9A 0B2

Owning a home is a keystone of wealth… both financial affluence and emotional security.

Suze Orman
November 2, 2026 Monday!
Debolender
  • Login
Forget Password?

OTP Verification

Please enter the 6-digit OTP sent to your email.

Time remaining: 05:00