Debolender
  • Home
  • About
    • Relocating
    • Testimonials
  • Real Estate Listings
    • Guelph
    • Kitchener
    • Waterloo
    • Cambridge
  • News and Advice
    • Deb’s Blog
    • Home Buying Advice
    • Home Selling Advice
    • Get Listings Sent To You
    • Get Your Free Home Evaluation
  • Contact
Debolender
  • Home
  • About
    • Relocating
    • Testimonials
  • Real Estate Listings
    • Guelph
    • Kitchener
    • Waterloo
    • Cambridge
  • News and Advice
    • Deb’s Blog
    • Home Buying Advice
    • Home Selling Advice
    • Get Listings Sent To You
    • Get Your Free Home Evaluation
  • Contact

150 Lottridge Street, Hamilton, ON L8L 6V4

  • Home
  • Hamilton

150 Lottridge Street, Hamilton, ON L8L 6V4

150 Lottridge Street, Hamilton, ON L8L 6V4

$1,049,000

  • 0fd91b1c-5193-4385-afba-0efd7084e585-l.jpeg
  • 25f6229e-d4e5-474c-b318-203b3facd612-l.jpeg
  • eabfd617-ae4e-4f95-a937-8bd75a314762-l.jpeg
  • 24219f01-e56b-4fe5-a10d-56e06e022b7a-l.jpeg
  • 56fdf4d3-c85a-48e5-be15-247e23cf74fd-l.jpeg
  • 71aecad7-b397-4c26-970c-4cdf37cb6ab9-l.jpeg
  • 29d4cf05-5aac-4c54-a1c5-7f5151e61b24-l.jpeg
  • cd78932d-68a9-4793-b735-78e0a940765e-l.jpeg
  • 86754888-79d7-4b5b-bbee-a893452a010a-l.jpeg
  • cb534549-c359-4873-8153-a54b896e805c-l.jpeg
  • 62d8085f-e11e-42d6-9766-6418307b62d9-l.jpeg
  • 03b59ad4-fd1d-4a91-b7fc-b8bb95b522de-l.jpeg
  • ce5f0501-1bac-472c-aea0-df91fb18b8f2-l.jpeg
  • 306827e8-6199-4a2d-806f-9c68ba5b6cb7-l.jpeg
  • e6c56c6e-4b18-4685-ac0b-5fa7dad894ba-l.jpeg
  • 987c151b-3494-442f-bff6-94fa855a34ad-l.jpeg
  • 7a2cd337-9ab5-4965-941d-6c677394b6ed-l.jpeg
  • 4a4bcd98-6aa5-4193-821d-32a9333dc4e5-l.jpeg
  • 54a6cad0-2d02-4c36-b0c9-7703aaf0a5de-l.jpeg
  • 91b89ea1-4eb3-4619-8ac7-9b4cb9bfac04-l.jpeg
  • 6a28aa46-7618-482c-9201-b94255eee938-l.jpeg
  • b70fec42-e3dc-4d39-8d05-3a8eedb6b697-l.jpeg
  • 6dfe0819-96b1-4383-a03c-80ba46ad8fdb-l.jpeg
  • b69c60fd-cb8e-4d2b-83af-db4f8a0e3966-l.jpeg
  • 60ed6f7b-6ea8-42dc-b4aa-9c0b439b8c7e-l.jpeg
  • 7f3a9c03-d15d-4234-b07d-af31dc806e0c-l.jpeg
  • 2f0c5fca-46f0-4526-bcb1-da965cb232c2-l.jpeg
  • d850095f-a007-48b3-953b-06658ce4bcd5-l.jpeg
  • 83a362ed-c782-4f0d-8f56-67eb5b8543b7-l.jpeg
  • 9013312f-cf68-43b9-a897-569f85a64270-l.jpeg
  • ea3404ff-9805-4545-8816-21f7fa98c04a-l.jpeg
  • a1194068-56df-4c3e-96e9-509f0767f058-l.jpeg
  • 90cb6e67-61e7-4db4-b090-e5618b9f0442-l.jpeg
  • 8944006d-6ec8-47b7-b970-fad3aaeb2266-l.jpeg
  • 4a7c9d45-657a-400c-987c-4768a79b45b3-l.jpeg
  • c1b15496-0930-43a1-ac1b-dbe500b56d99-l.jpeg
  • 6e860784-b39f-4897-b4ac-31b3ebfb6859-l.jpeg
  • ceffff8a-699d-42c4-a64f-988aa189fca2-l.jpeg
  • b8d4ba61-8c80-41fc-804b-221125095fc6-l.jpeg
  • bcfd14f8-c0ed-440a-8d88-e40f30296083-l.jpeg
  • 7e46ce7d-3b87-4029-9002-decb0bd9d900-l.jpeg
  • 14815cdd-75dc-4ac6-a56c-878d9303da7a-l.jpeg
  • 83294be6-69cc-40a8-b2a1-f2b3f17e89e5-l.jpeg
  • b8cbff02-c1f7-4837-99de-cb29418b3657-l.jpeg
  • 85ca496f-9332-4221-a8b9-0a3d588d642c-l.jpeg
  • 04c63ab5-9b57-45d2-b359-17d93d203f7c-l.jpeg
  • 5cd09de3-4a98-4f7e-860d-a32927705c3d-l.jpeg
  • 33b8c1d2-cdba-441e-9b61-d40e83974e0b-l.jpeg

Property ID:

 RH-1218862-property

Bedrooms
4
Bathrooms
3
Garage
No
Year Built
2025

Description

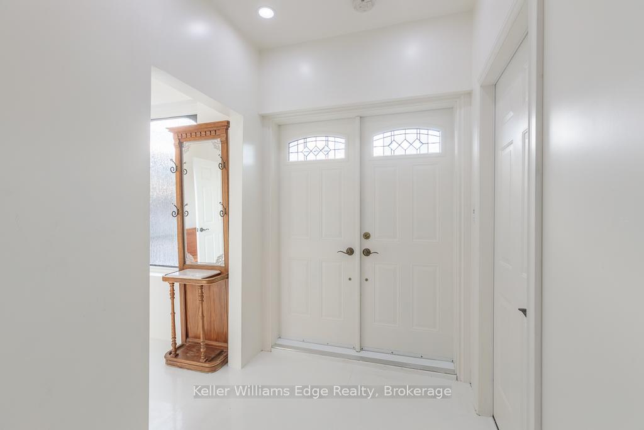
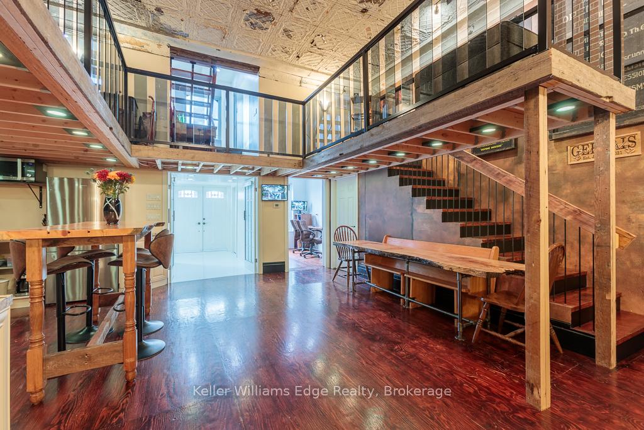
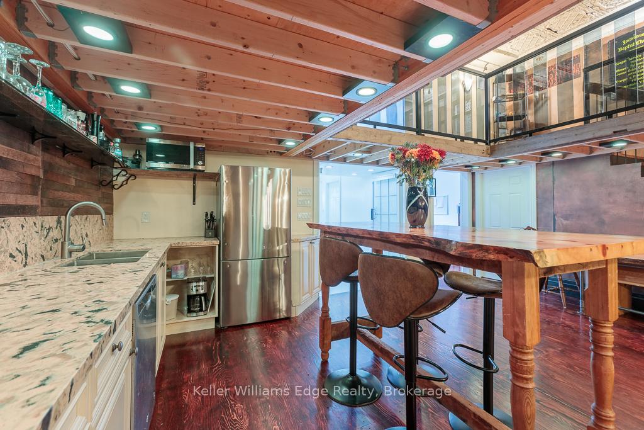
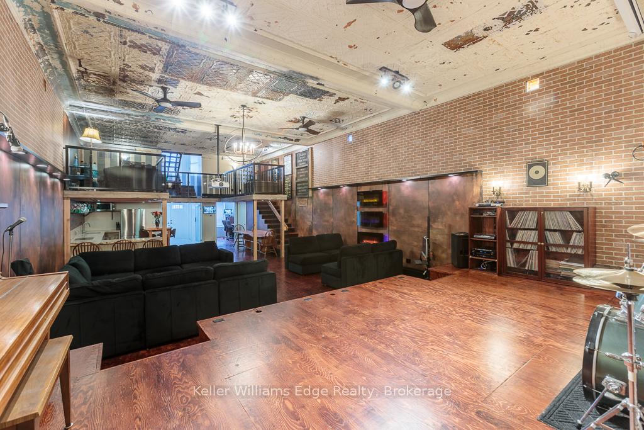
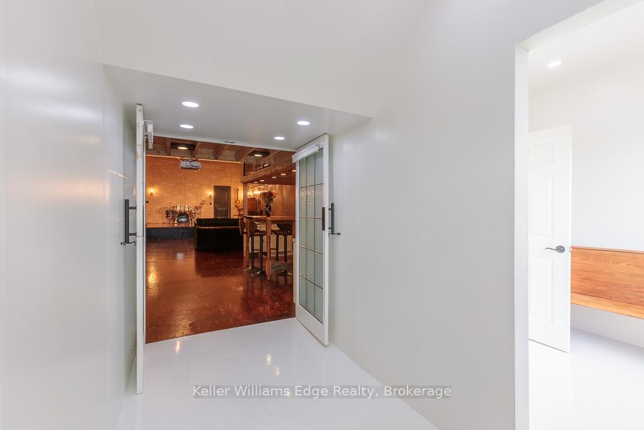
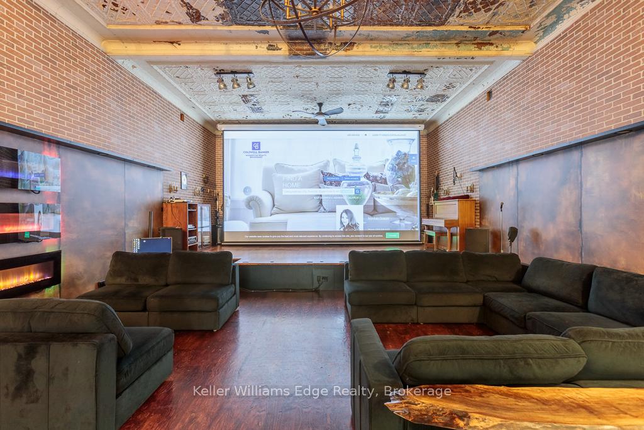
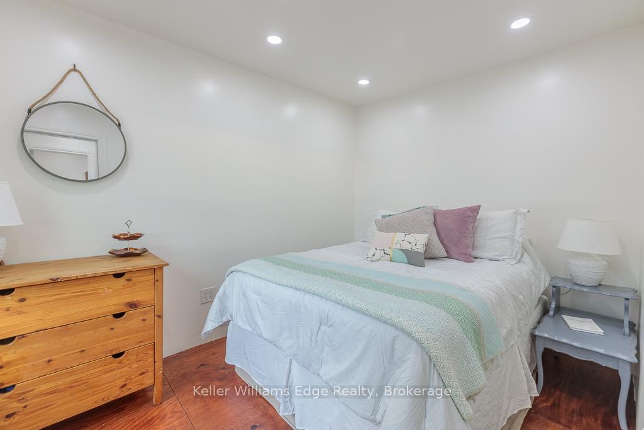
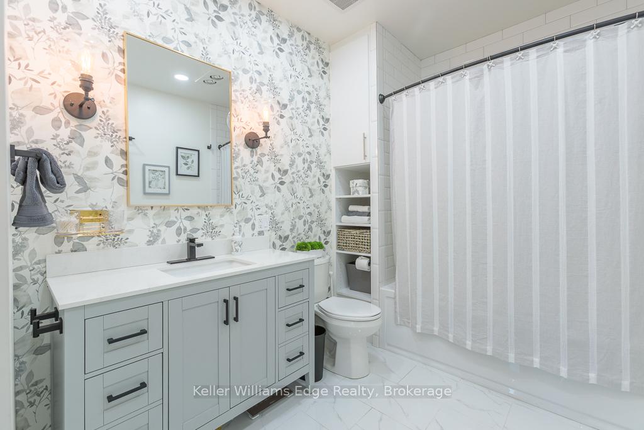
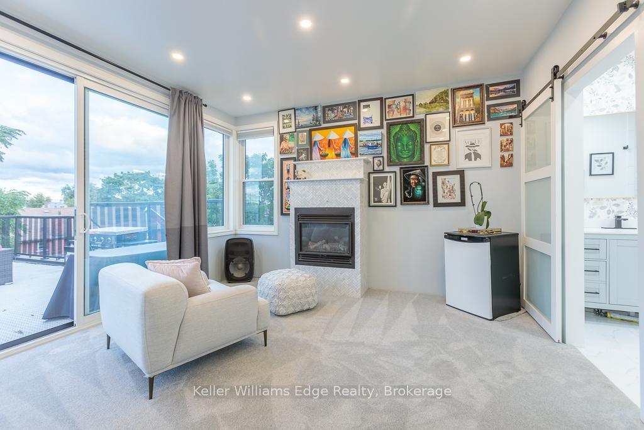
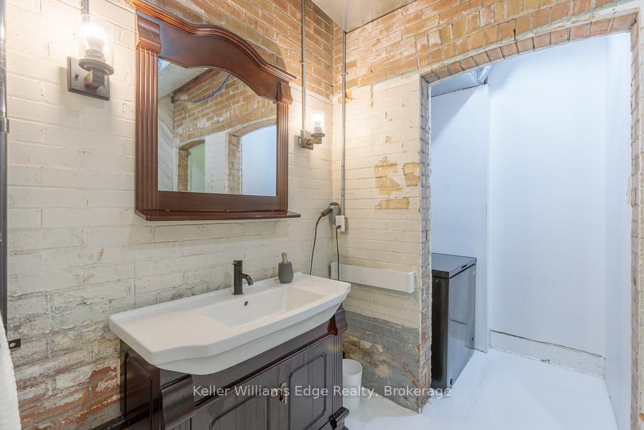
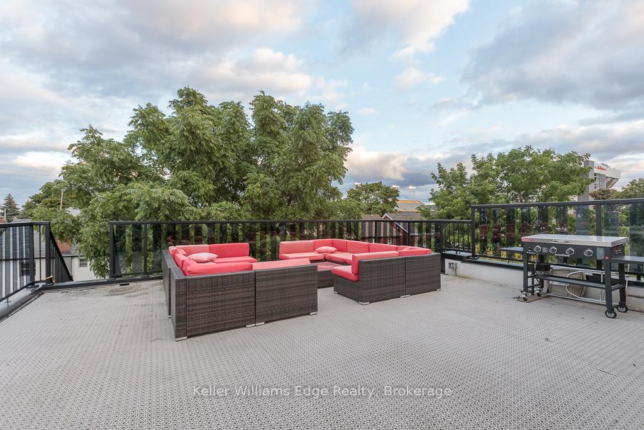
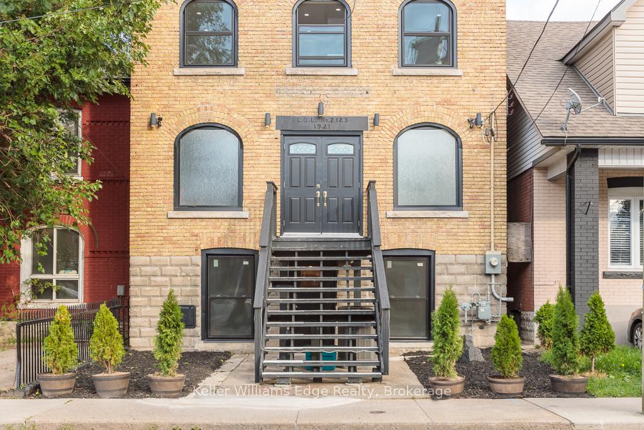
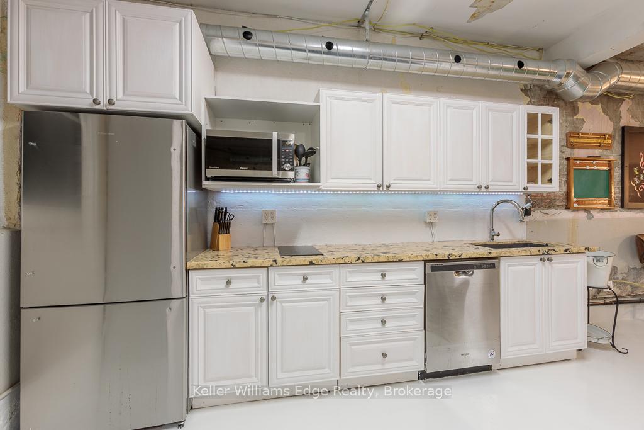
New meets Nostalgia in this rare property! Located only 2 blocks from Tim Hortons field, 7 mins from Hamilton Harbourfront, blocks from 2 schools & brand new Bernie Morelli Community Centre. In 2019 this former church has undergone a full renovation. Strategic upgrades & careful preservation resulted in an incomparable find. Greeted by 14ft ceilings with original tin tiles, open concept living & dining areas and stage with a 20ft screen and projector. Entertainment space continues with walkout to 400 sqft tree covered deck. Above is a spacious loft & access to second floor bedrooms & lastly the gracious 3rd floor primary suite with 9ft ceilings. This suite is complete with a fireplace, 4pc ensuite, dressing room with custom cabinetry & stackable laundry. Floor-ceiling windows take you to 500 sqft rooftop patio with the stadium and scenic views of escarpment in the background. Lower level has large rental suite with full kitchen, open concept space, separate entrance.

Additional Details

  • Property Age: 100+
  • Property Sub Type: Detached
  • Transaction Type: For Sale
  • Basement: Finished, Finished with Walk-Out, None, Separate Entrance
  • Heating Source: Gas
  • Heating Type: Forced Air
  • Cooling: Central Air
  • Fire Places: Electric, Natural Gas
  • Virtual Tour: https://unbranded.youriguide.com/150_lottridge_st_hamilton_on/

Similar Properties

View Property

9438 Wellington Rd 42 Road, Erin, ON N0B 1H0

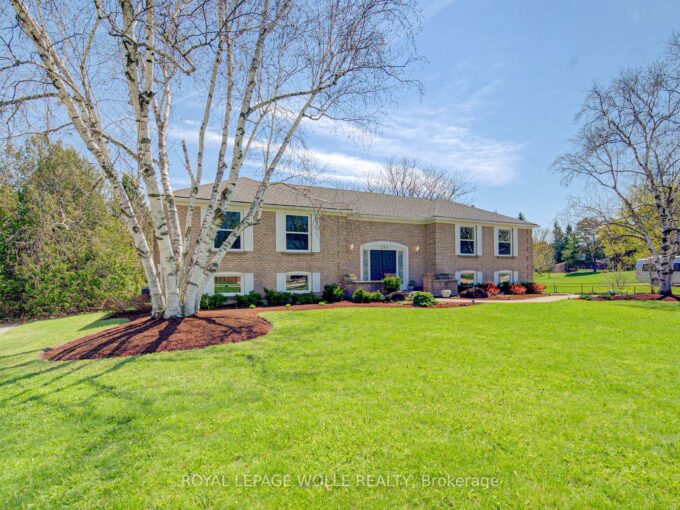
Discover this well-maintained raised bungalow set on a generous countryside…

Bedrooms
3
Bathrooms
2

$1,249,000
View Property

62 Holcomb Terrace, Hamilton, ON L6R 3K3

New built community, Located In The Desirable Area Of Waterdown,3…

Bedrooms
3
Bathrooms
3

$949,999

Debolender

Menu

  • Home
  • About
  • Buying Tips
  • Selling Tips
  • Testimonials
  • Contact OLD

Contact Info

1499 Gordon St Guelph, ON N1L 1C9

+1 519 993 5656

deb@deboraholender.com

Find your new Home

  • All Listings
  • Guelph Listing
  • Kitchener Listing
  • Waterloo Listing
  • Cambridge Listing

Copyright © 2022, Deb Olender RE/MAX Guelph Real Estate Centre

|
58 Aberfoyle Mill Crescent, Puslinch, ON N0B 2J0 402 Palamino Place, Waterloo, ON N2K 4K5

Owning a home is a keystone of wealth… both financial affluence and emotional security.

Suze Orman
May 10, 2026 Sunday!
Debolender
  • Login
Forget Password?