Debolender
  • Home
  • About
    • Relocating
    • Testimonials
  • Real Estate Listings
    • Guelph
    • Kitchener
    • Waterloo
    • Cambridge
  • News and Advice
    • Deb’s Blog
    • Home Buying Advice
    • Home Selling Advice
    • Get Listings Sent To You
    • Get Your Free Home Evaluation
  • Contact

150 Rowntree Drive, Hamilton ON L8W 2N6

  • Home
  • Hamilton

150 Rowntree Drive, Hamilton ON L8W 2N6

150 Rowntree Drive, Hamilton ON L8W 2N6

$1,219,900
  • c16ac2044a33cb3d8d1e752840483781-m1.jpeg
  • c16ac2044a33cb3d8d1e752840483781-m2.jpeg
  • c16ac2044a33cb3d8d1e752840483781-m3.jpeg
  • c16ac2044a33cb3d8d1e752840483781-m4.jpeg
  • c16ac2044a33cb3d8d1e752840483781-m5.jpeg
  • c16ac2044a33cb3d8d1e752840483781-m6.jpeg
  • c16ac2044a33cb3d8d1e752840483781-m7.jpeg
  • c16ac2044a33cb3d8d1e752840483781-m8.jpeg
  • c16ac2044a33cb3d8d1e752840483781-m9.jpeg
  • c16ac2044a33cb3d8d1e752840483781-m10.jpeg
  • c16ac2044a33cb3d8d1e752840483781-m11.jpeg
  • c16ac2044a33cb3d8d1e752840483781-m12.jpeg
  • c16ac2044a33cb3d8d1e752840483781-m13.jpeg
  • c16ac2044a33cb3d8d1e752840483781-m14.jpeg
  • c16ac2044a33cb3d8d1e752840483781-m15.jpeg
  • c16ac2044a33cb3d8d1e752840483781-m16.jpeg
  • c16ac2044a33cb3d8d1e752840483781-m17.jpeg
  • c16ac2044a33cb3d8d1e752840483781-m18.jpeg
  • c16ac2044a33cb3d8d1e752840483781-m19.jpeg
  • c16ac2044a33cb3d8d1e752840483781-m20.jpeg
  • c16ac2044a33cb3d8d1e752840483781-m21.jpeg
  • c16ac2044a33cb3d8d1e752840483781-m22.jpeg
  • c16ac2044a33cb3d8d1e752840483781-m23.jpeg
  • c16ac2044a33cb3d8d1e752840483781-m24.jpeg
  • c16ac2044a33cb3d8d1e752840483781-m25.jpeg
  • c16ac2044a33cb3d8d1e752840483781-m26.jpeg
  • c16ac2044a33cb3d8d1e752840483781-m27.jpeg
  • c16ac2044a33cb3d8d1e752840483781-m28.jpeg
  • c16ac2044a33cb3d8d1e752840483781-m29.jpeg
  • c16ac2044a33cb3d8d1e752840483781-m30.jpeg
  • c16ac2044a33cb3d8d1e752840483781-m31.jpeg
  • c16ac2044a33cb3d8d1e752840483781-m32.jpeg
  • c16ac2044a33cb3d8d1e752840483781-m33.jpeg
  • c16ac2044a33cb3d8d1e752840483781-m34.jpeg
  • c16ac2044a33cb3d8d1e752840483781-m35.jpeg
  • c16ac2044a33cb3d8d1e752840483781-m36.jpeg
  • c16ac2044a33cb3d8d1e752840483781-m37.jpeg
  • c16ac2044a33cb3d8d1e752840483781-m38.jpeg
  • c16ac2044a33cb3d8d1e752840483781-m39.jpeg
  • c16ac2044a33cb3d8d1e752840483781-m40.jpeg
  • c16ac2044a33cb3d8d1e752840483781-m41.jpeg
  • c16ac2044a33cb3d8d1e752840483781-m42.jpeg
  • c16ac2044a33cb3d8d1e752840483781-m43.jpeg
  • c16ac2044a33cb3d8d1e752840483781-m44.jpeg
  • c16ac2044a33cb3d8d1e752840483781-m45.jpeg
  • c16ac2044a33cb3d8d1e752840483781-m46.jpeg
  • c16ac2044a33cb3d8d1e752840483781-m47.jpeg
  • c16ac2044a33cb3d8d1e752840483781-m48.jpeg
  • c16ac2044a33cb3d8d1e752840483781-m49.jpeg
  • c16ac2044a33cb3d8d1e752840483781-m50.jpeg

Property ID:

 RH-1889789-property

Bedrooms
4
Bathrooms
3
Garage
Yes
Year Built
1987
Area
3257 Square Feet

Description

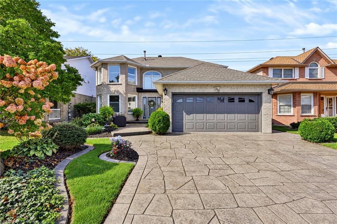
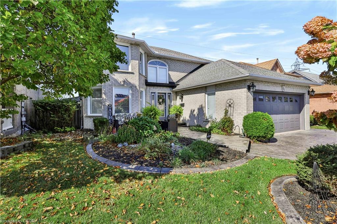
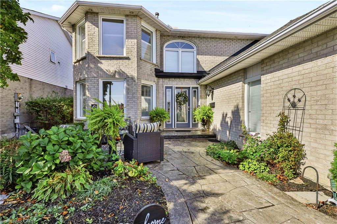
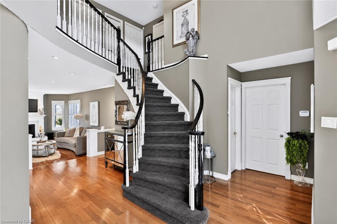
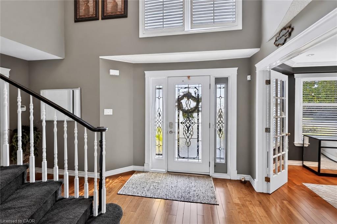
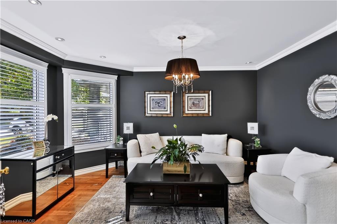
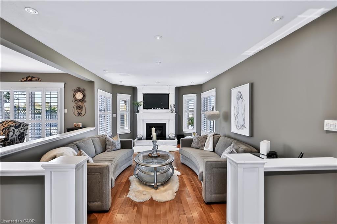
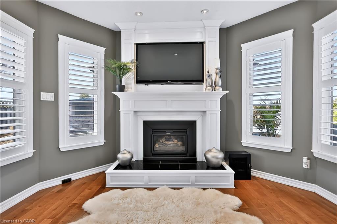
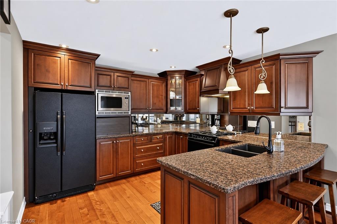
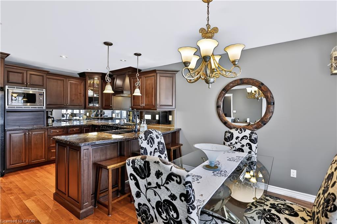
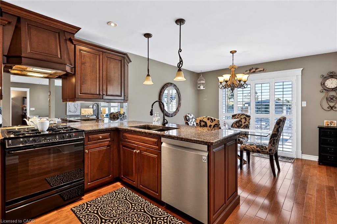
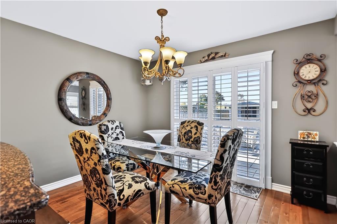
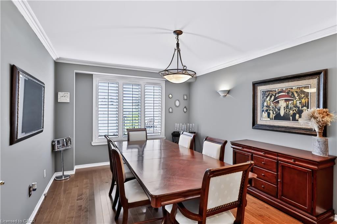
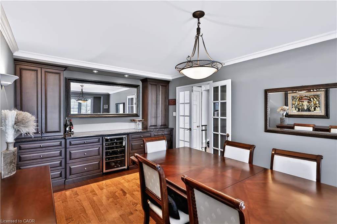
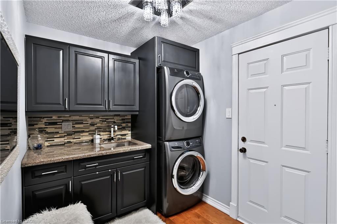
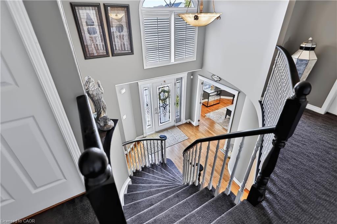
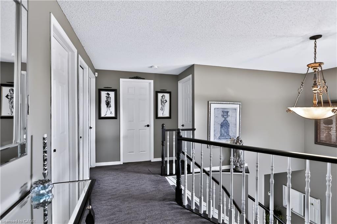
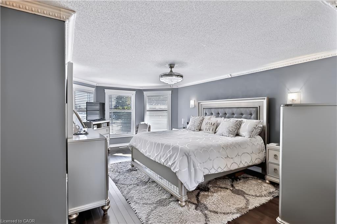
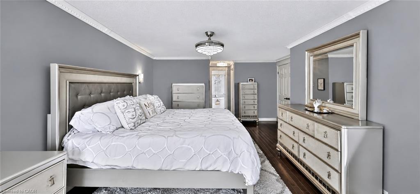
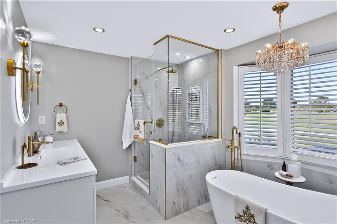
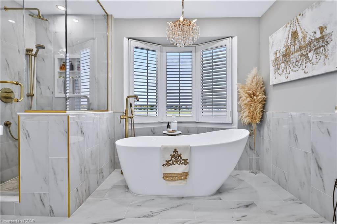
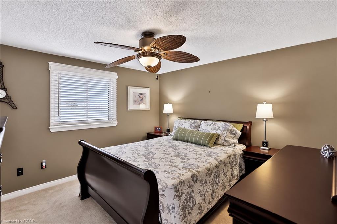
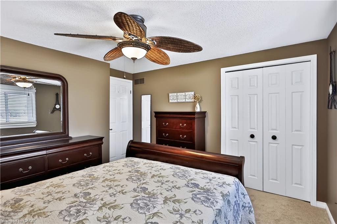
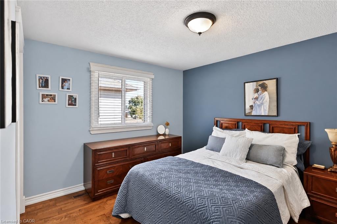
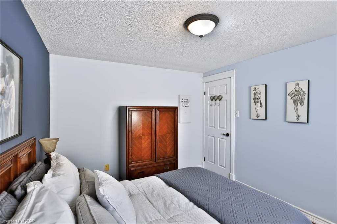
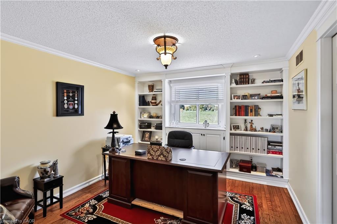
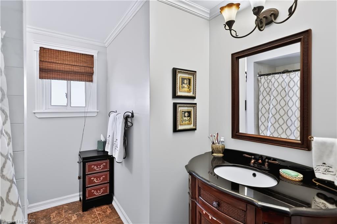
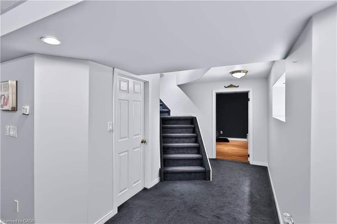
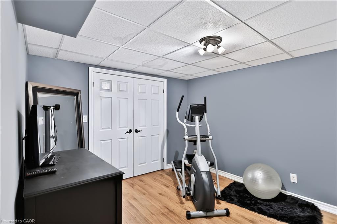
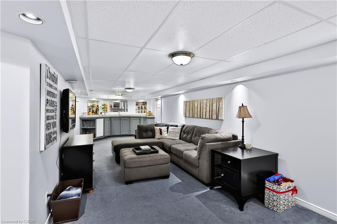
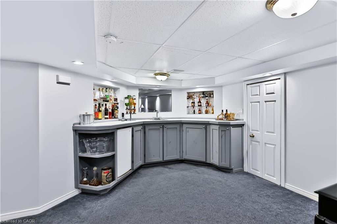
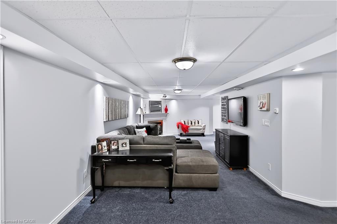
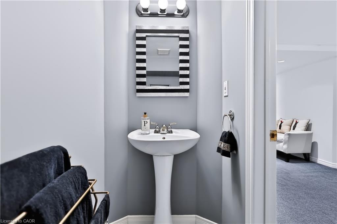
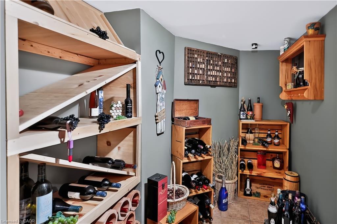
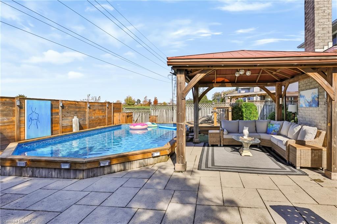
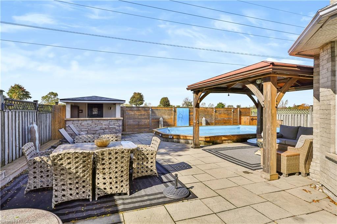
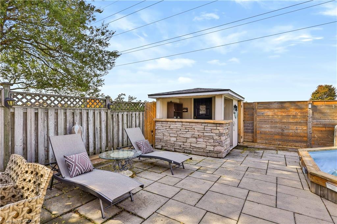
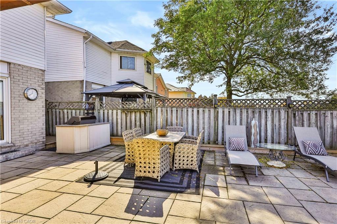
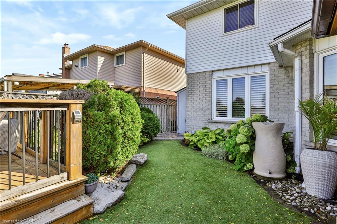
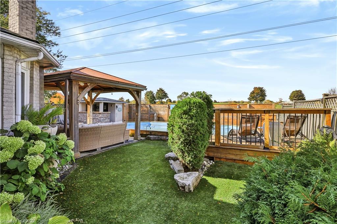
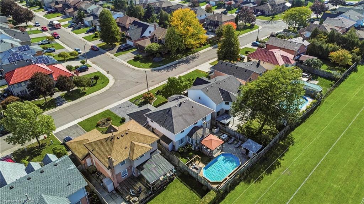
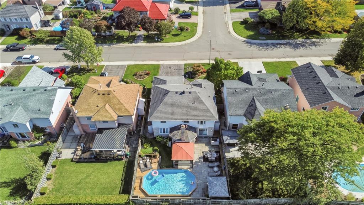
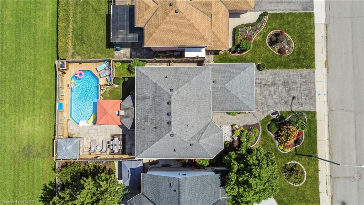
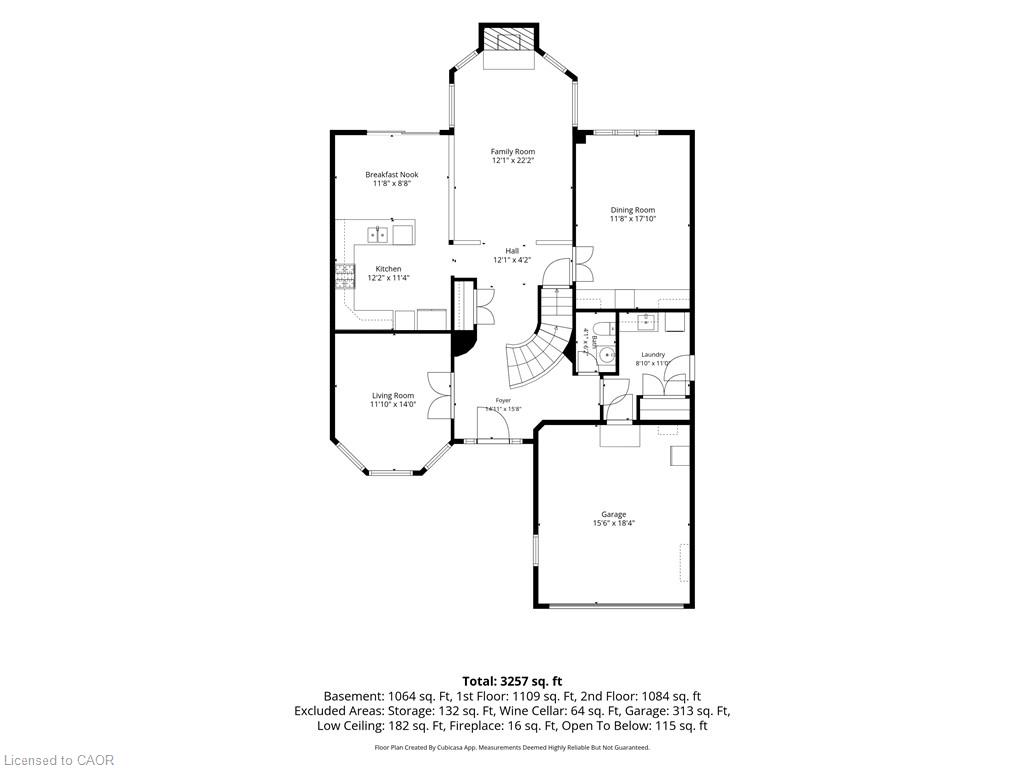
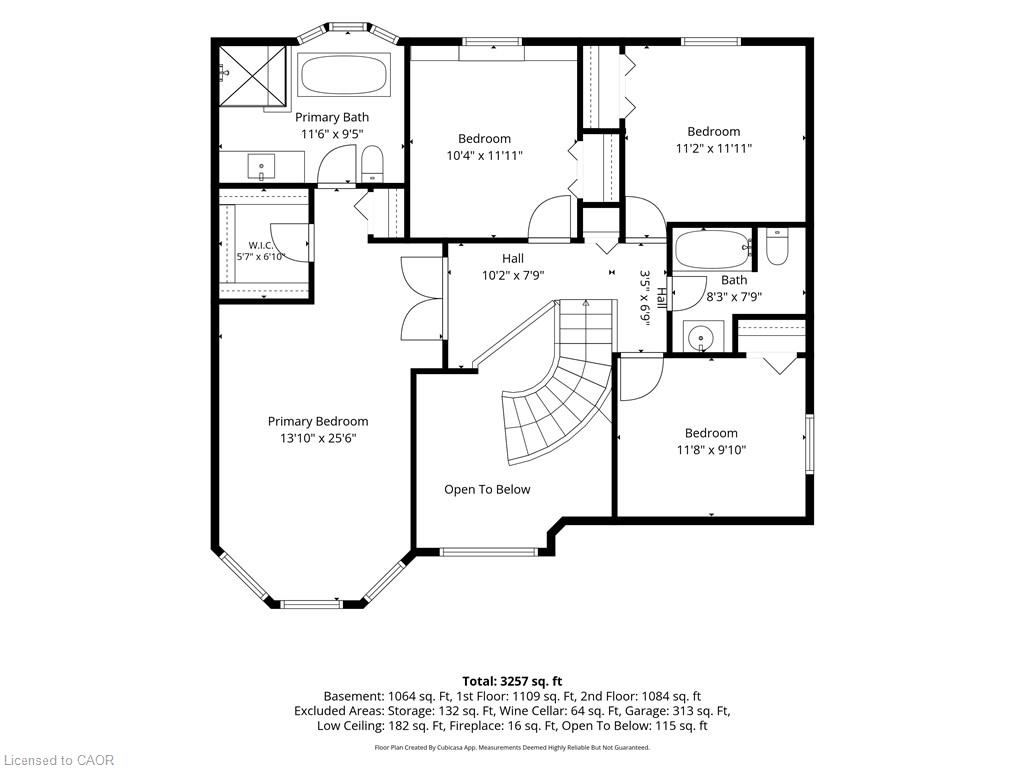
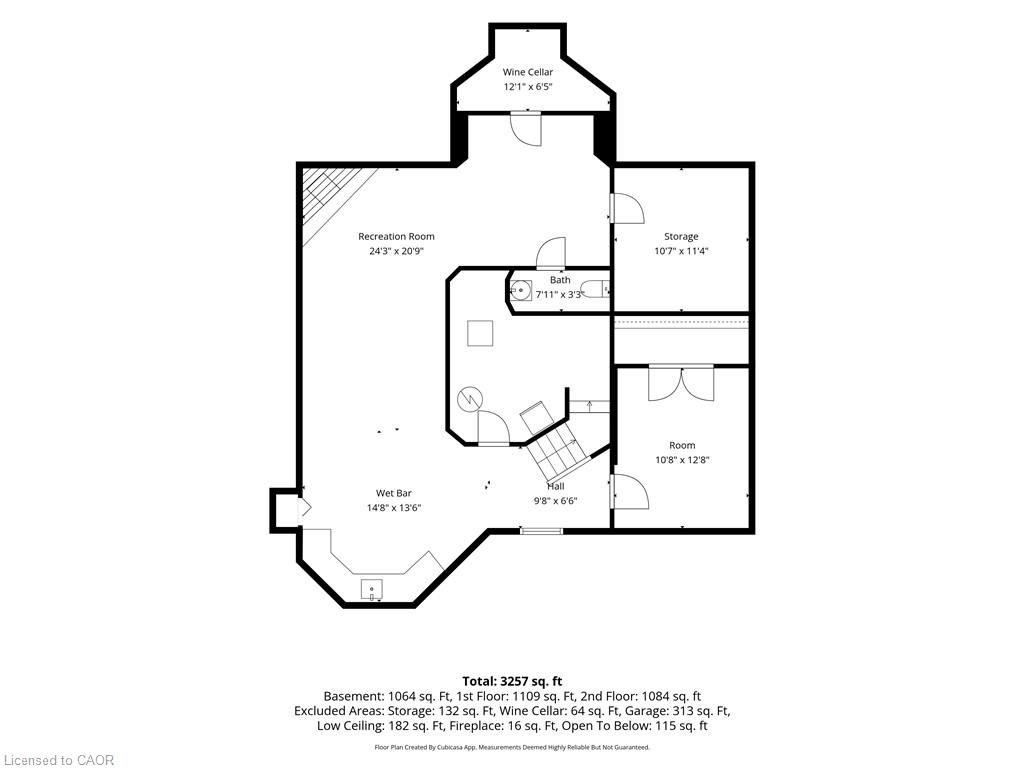
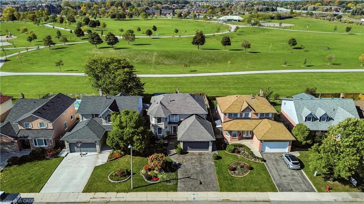
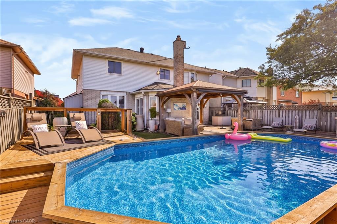
Welcome to this exceptional 4-bedroom, 4-bathroom family home in Hamilton Mountain’s sought-after Rushdale neighbourhood, backing directly onto McQueston Community Park with beautiful sunset views! Featuring over 3,200 sq. ft. of living space with a double-car garage on an impressive, fully landscaped property, this home offers the perfect blend of luxury, comfort, and outdoor living. The backyard is an entertainer’s dream, complete with a saltwater pool with a sundeck, a cabana for shade, an outdoor bar, artificial turf, concrete walkways, and beautiful gardens. The frontyard features a freshly sealed stamped concrete driveway and front patio, perfect for your morning coffee. Once inside, discover beautifully updated interiors showcasing hardwood floors, crown moulding, craftsman-style trim, and California shutters throughout. The updated kitchen features custom cabinetry, granite countertops, under-cabinet lighting, and a breakfast peninsula, all open to the sunken family room with its stunning custom-built gas fireplace. A spacious formal dining room with an expansive built-in hutch, a separate living room ideal for a home office, and convenient main-floor laundry add to the home’s thoughtful design. A graceful curved staircase leads to four generously sized bedrooms and two full bathrooms. The serene primary retreat boasts two closets, one being a walk-in, and a professionally finished ensuite featuring heated floors, a walk-in glass shower, freestanding soaker tub with a view, and an impressive smart toilet. The fully finished basement extends the living space with a built-in wet bar, second gas fireplace, 2-piece bathroom, Italian-inspired wine cellar, a separate room ideal for a gym or home office, a workshop, and ample storage. Ideally located near the Linc, Lime Ridge Mall, both McQueston & Turner Park, this lovingly maintained home is ready for its next chapter. Move in, settle down, and create lasting family memories in a home that truly has it all!

Additional Details

  • Property Age: 1987
  • Property Sub Type: Single Family Residence
  • Zoning: C
  • Transaction Type: Sale
  • Basement: Full, Finished
  • Heating: Forced Air
  • Cooling: Private Drive Double Wide
  • Parking Space: 6
  • Pool Features: On Ground, Salt Water
  • Fire Places: 2
  • MLS Status: Active

Similar Properties

View Property

22-255 Mount Albion Road, Hamilton ON L8K 6P7

Luxury South East Hamilton townhome featuring 2042 sq ft including…

Bedrooms
3
Bathrooms
3.5
Area
2042 Square Feet

$599,900
View Property

84 Amherst Drive, Kitchener ON N2P 1C9

Home is currently rented for $4200/month **Attention Investors! and parents**…

Bedrooms
6
Bathrooms
2
Area
1871 Square Feet

$720,000
Debolender

Menu

  • Home
  • About
  • Buying Tips
  • Selling Tips
  • Testimonials
  • Contact

Contact Info

238 Speedvale Ave W, Guelph, ON N1L 1C9

+1 519 993 5656

deb@deboraholender.com

Find your new Home

  • All Listings
  • Guelph Listing
  • Kitchener Listing
  • Waterloo Listing
  • Cambridge Listing

Copyright © 2026, Deb Olender RE/MAX Guelph Real Estate Centre

|
37 Lilacside Drive, Hamilton ON L8V 2L5 66 Walter Avenue N, Hamilton ON L8H 5P7

Owning a home is a keystone of wealth… both financial affluence and emotional security.

Suze Orman
October 20, 2026 Tuesday!
Debolender
  • Login
Forget Password?

OTP Verification

Please enter the 6-digit OTP sent to your email.

Time remaining: 05:00