Debolender
  • Home
  • About
    • Relocating
    • Testimonials
  • Real Estate Listings
    • Guelph
    • Kitchener
    • Waterloo
    • Cambridge
  • News and Advice
    • Deb’s Blog
    • Home Buying Advice
    • Home Selling Advice
    • Get Listings Sent To You
    • Get Your Free Home Evaluation
  • Contact
Debolender
  • Home
  • About
    • Relocating
    • Testimonials
  • Real Estate Listings
    • Guelph
    • Kitchener
    • Waterloo
    • Cambridge
  • News and Advice
    • Deb’s Blog
    • Home Buying Advice
    • Home Selling Advice
    • Get Listings Sent To You
    • Get Your Free Home Evaluation
  • Contact

151 Mcniven Road 11, Hamilton, ON L9G 4S7

  • Home
  • Hamilton

151 Mcniven Road 11, Hamilton, ON L9G 4S7

151 Mcniven Road 11, Hamilton, ON L9G 4S7

$750,000
  • 0451a835-e139-4df8-a58c-8f804d162873-l.jpeg
  • 06300979-62d7-41fd-bbb3-3d8f6f0f90d8-l.jpeg
  • 065b6aaa-cfd9-4704-a613-372d2cfe4e87-l.jpeg
  • 0b34489e-194e-4247-bb44-0efc53c640e7-l.jpeg
  • 0eb4de2b-0f32-4da0-92bd-9137e34912f5-l.jpeg
  • 13f26d1d-121a-4371-9500-1dab61fe6643-l.jpeg
  • 203fd2ab-06c5-4d42-bb68-a3e768907b9b-l.jpeg
  • 23309378-fa3c-46d7-a91b-981e31a0566d-l.jpeg
  • 2c5aa014-d366-4f8b-8a61-8c803c38bb9f-l.jpeg
  • 31e118da-0017-421c-b58e-0cf2cd4cc839-l.jpeg
  • 31fc38be-c546-4053-8d51-97f55c963f71-l.jpeg
  • 3364cfc7-2572-46e1-9940-8f87d80d89fb-l.jpeg
  • 347beaa0-00ac-4f60-802f-38290f19fc66-l.jpeg
  • 36fd5089-3284-488a-a406-0d61bb5a83d7-l.jpeg
  • 3bb22491-65a9-456b-840b-65880e453089-l.jpeg
  • 41132ab2-e262-46e1-8da1-69b387500dad-l.jpeg
  • 434dd5a7-67a6-494d-b089-671a8ceb39f1-l.jpeg
  • 447de085-f959-4f54-88c6-0c5ec183c639-l.jpeg
  • 467d0c46-de2e-4b22-90ac-f33b221a6529-l.jpeg
  • 49fb97d5-1e8c-4db5-99ba-62c87282659d-l.jpeg
  • 4aeb4a82-e6db-41ee-9c4e-190243fb780f-l.jpeg
  • 4db8f597-8dbc-40f2-b9ed-bd10a61e101b-l.jpeg
  • 51d35b6e-e690-409e-92e9-bd37ae581282-l.jpeg
  • 5466d9d2-1055-4e24-b549-42cb78771547-l.jpeg
  • 54ed0b5d-9943-43c6-bf08-c0d2a4251384-l.jpeg
  • 5845c879-d174-4f2b-8222-09b4fde1f1e0-l.jpeg
  • 5b1299a3-44a3-4566-ac08-07b1bca646fc-l.jpeg
  • 5b70edd8-17fb-47b9-9127-a03dc5ebfe4d-l.jpeg
  • 64b6a51c-1ee9-4cf0-93cb-f8266cdf109b-l.jpeg
  • 64c26be7-77a1-4fdc-ae15-61753b5d7508-l.jpeg
  • 70b2dd8a-047b-40ad-9607-2225a6073eb5-l.jpeg
  • 79d237f5-d4dd-4a64-8b2a-dbd49bfb036b-l.jpeg
  • 7a0409d6-4ec3-4db0-b61f-77be9c8047e9-l.jpeg
  • 89063e16-56a2-4dd4-9c54-69dd158591af-l.jpeg
  • 90daaa10-89a2-464e-908f-1bf501a6d018-l.jpeg
  • 9d2cfbe8-6077-4e0b-a7f2-952193925a1a-l.jpeg
  • a0cac23c-73d8-49ae-92d0-d0431a95bc21-l.jpeg
  • a4108629-b076-4b30-b1b2-03af796eb4d0-l.jpeg
  • a62fdb69-33f2-4f79-9547-a5afe00efd11-l.jpeg
  • ab06dd78-9506-47ff-b32a-b62f193dc8ec-l.jpeg
  • afa5d54d-0d22-4622-893f-e7590b6bd080-l.jpeg
  • b92348c7-fdb8-4131-bb09-aaab63d6f507-l.jpeg
  • bc3630c1-52ab-4798-a529-8130b4e6893c-l.jpeg
  • c40ca631-8582-4a81-b16e-10e343734df0-l.jpeg
  • cba5ccab-ad52-4ce2-84b5-d7b7d6359a79-l.jpeg
  • d45a86bf-41f5-459e-8e24-cc73681d1111-l.jpeg
  • dc1605d5-5480-4630-8394-711caf4c2faa-l.jpeg
  • e1c6cbae-b889-4536-9cab-859a9d8b6a22-l.jpeg
  • fa04fcc9-3337-4139-aafc-3ffda1eb3b76-l.jpeg
  • fd933bbc-696c-44e5-ba15-b3c88c4a7bd0-l.jpeg

Property ID:

 RH-1715496-property

Bedrooms
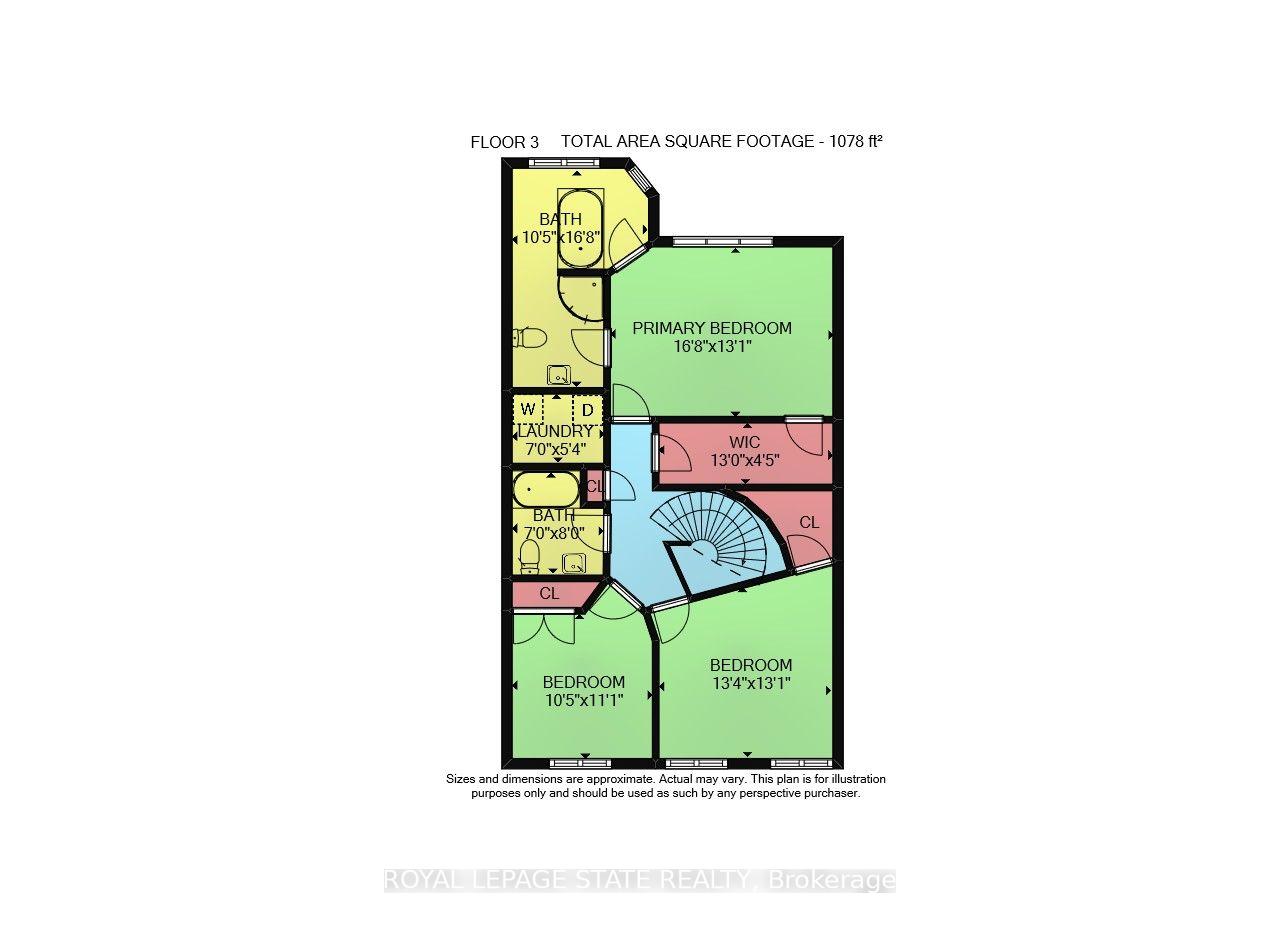
3
Bathrooms
3
Garage
No
Year Built
2026

Description

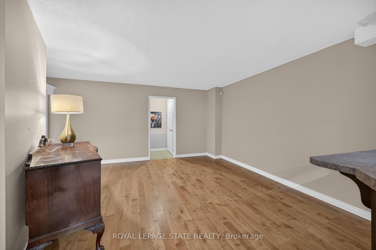
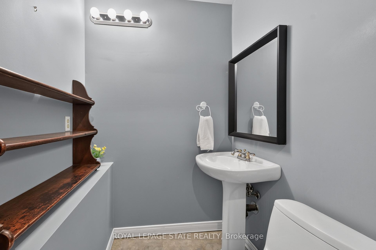
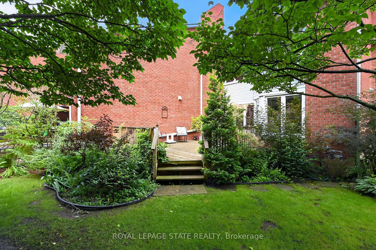
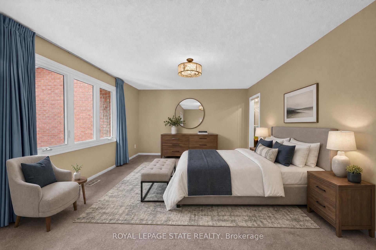
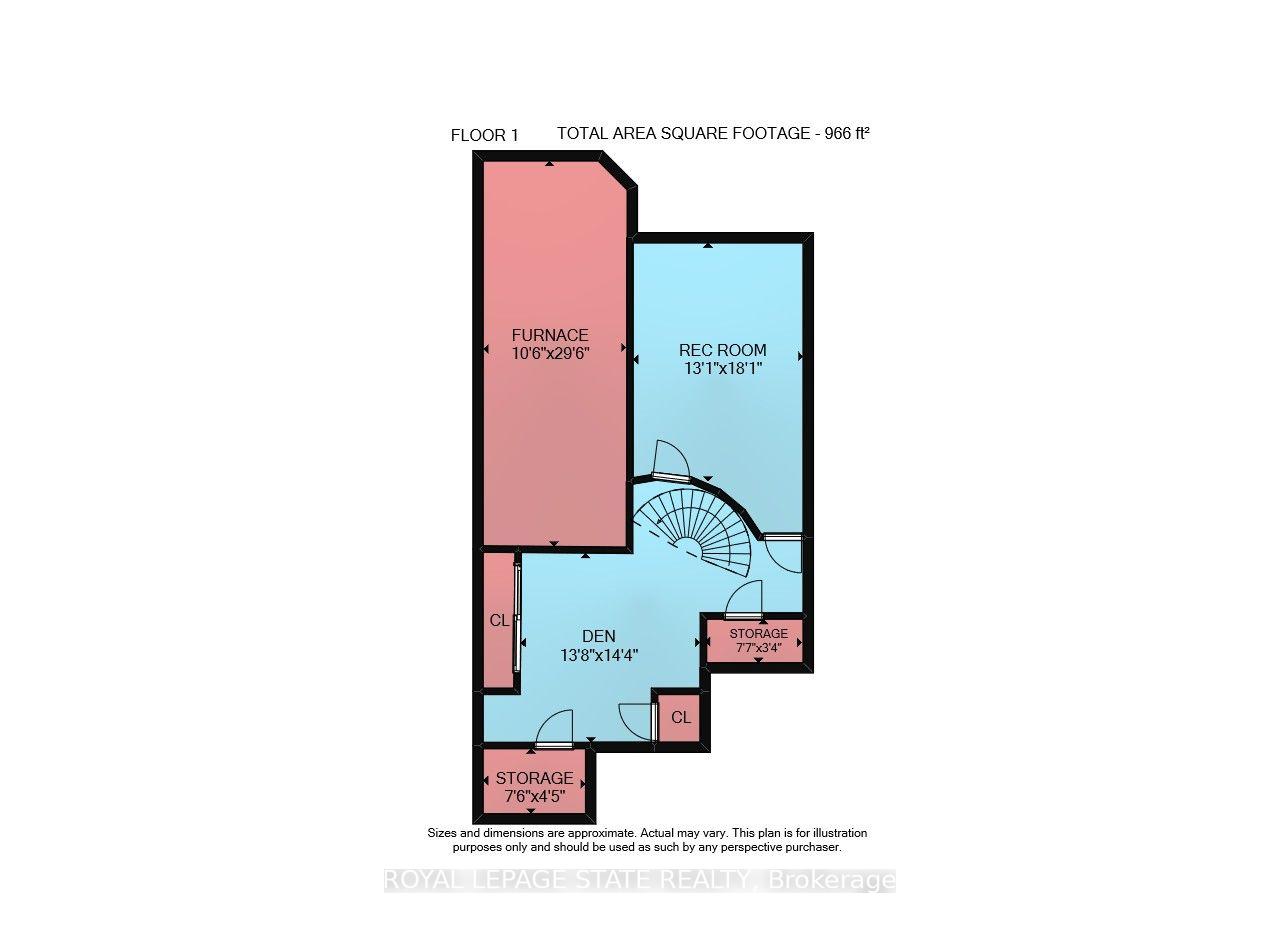
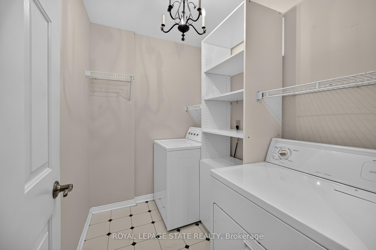
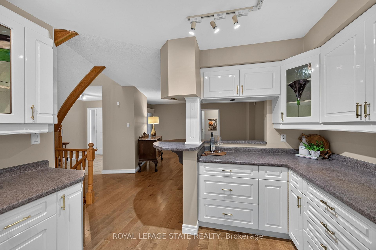
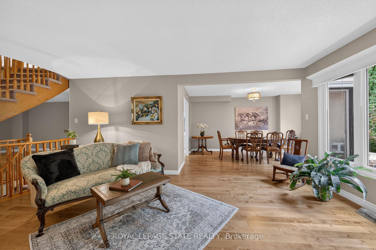
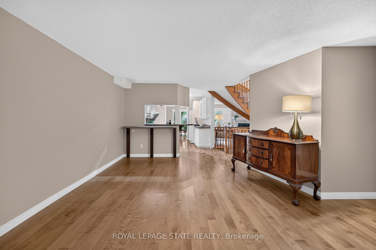
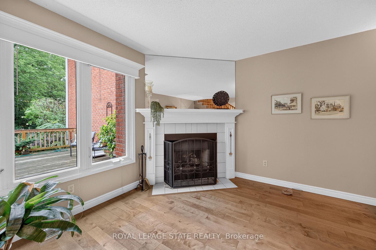
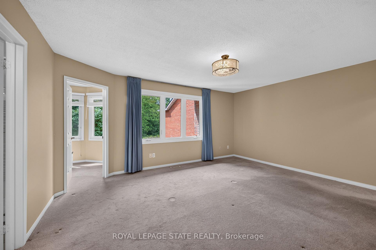
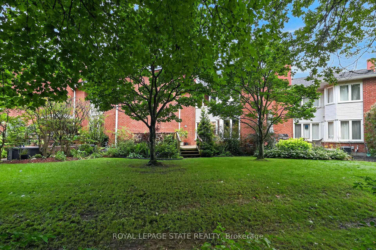
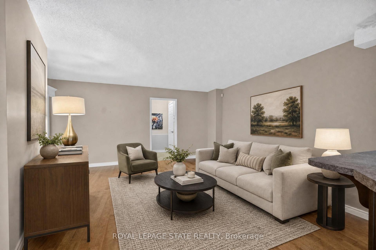
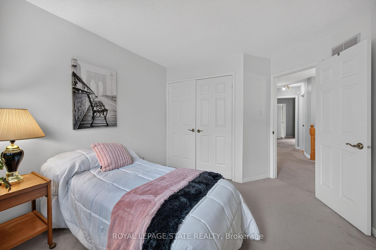
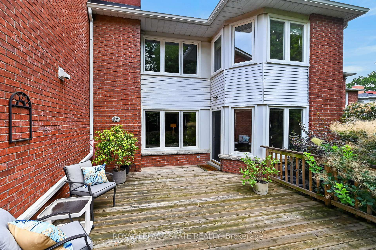
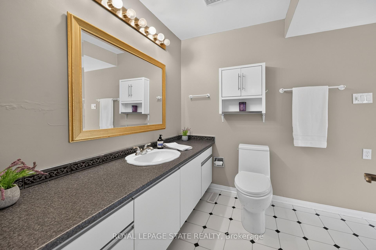
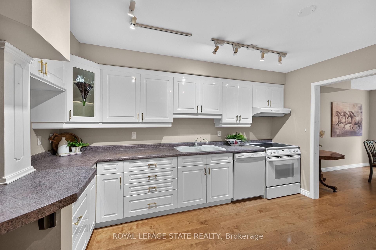
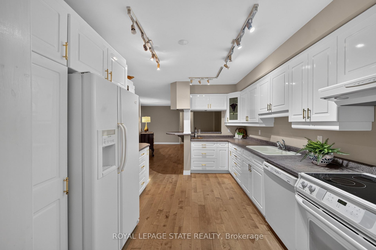
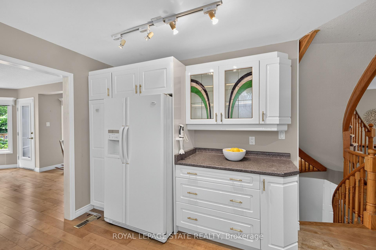
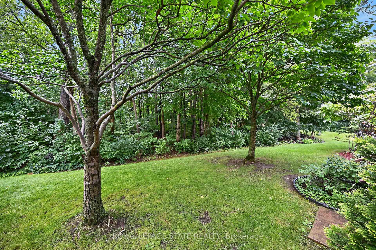
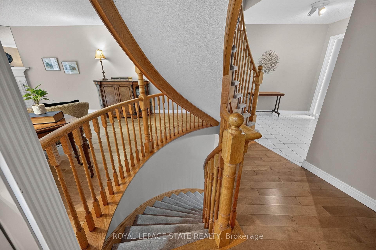
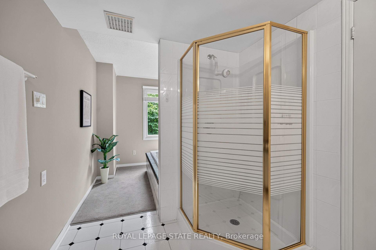
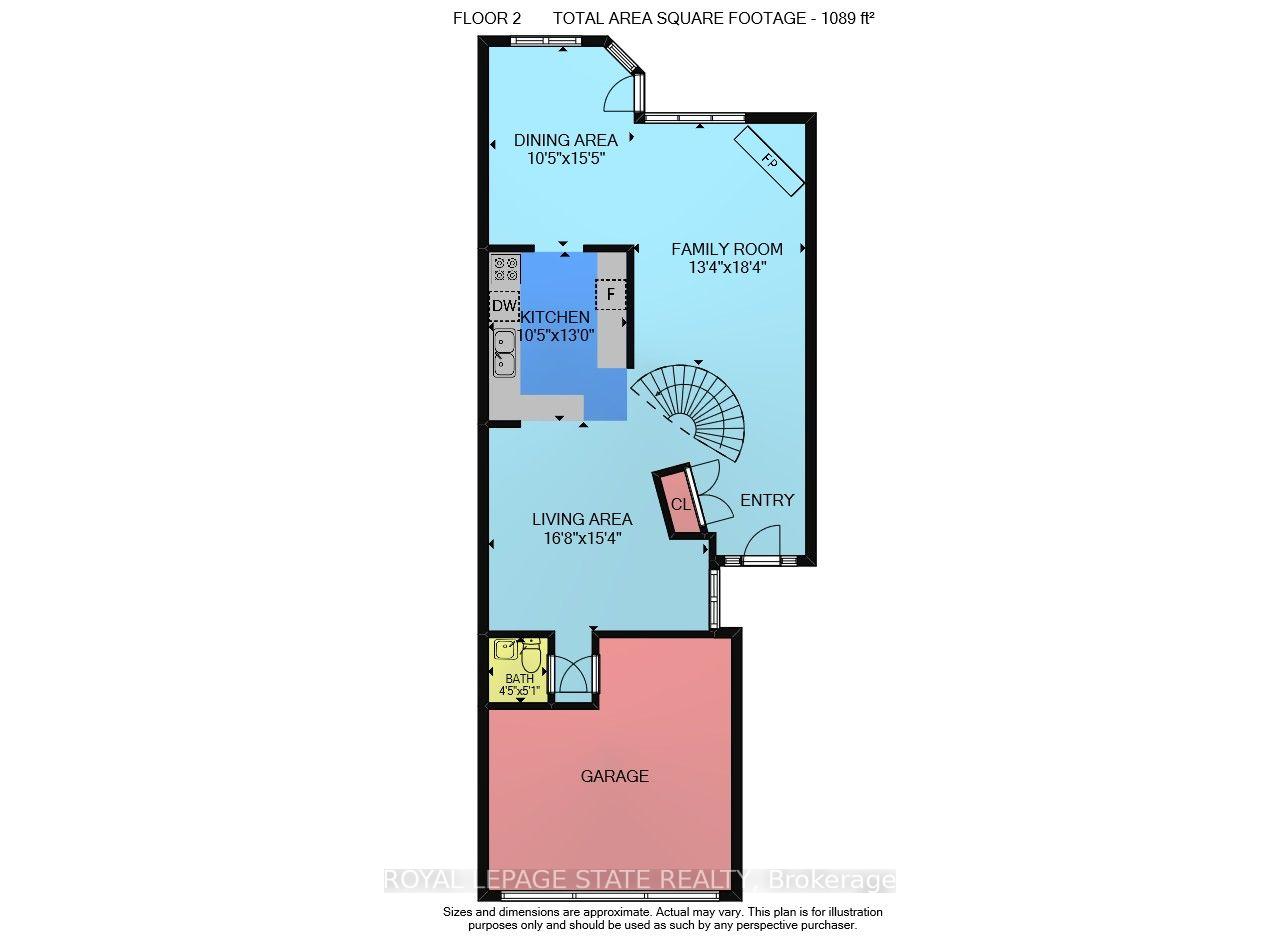
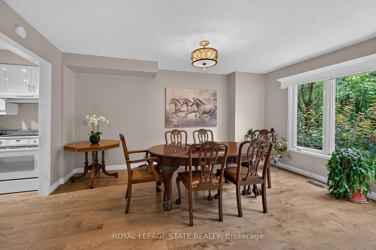
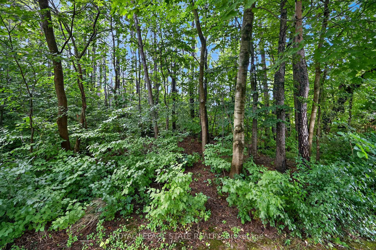
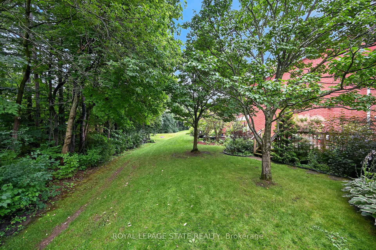
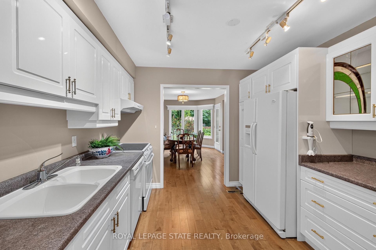
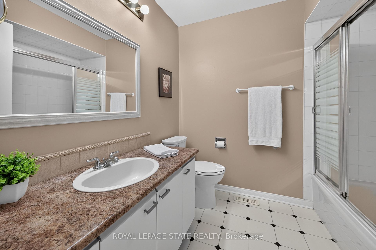
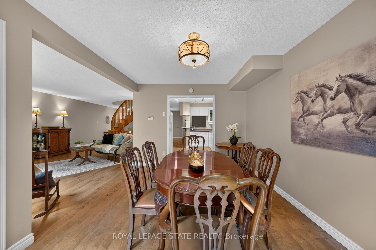
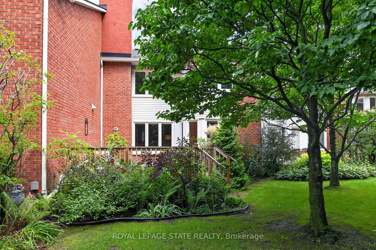
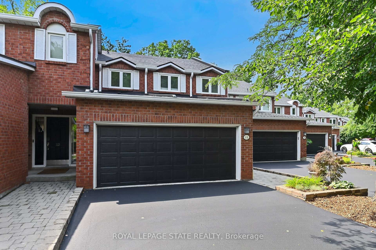
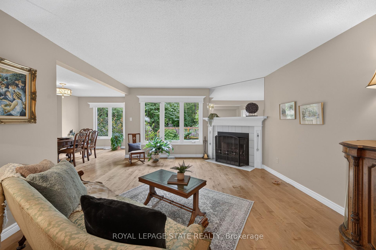
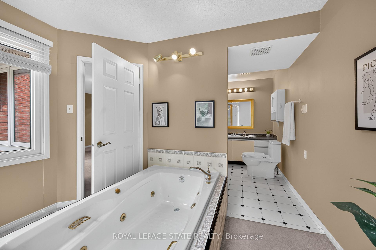
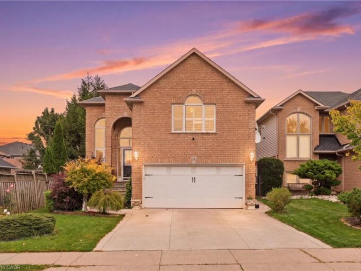
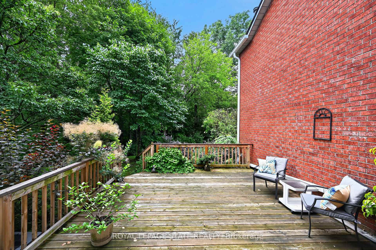
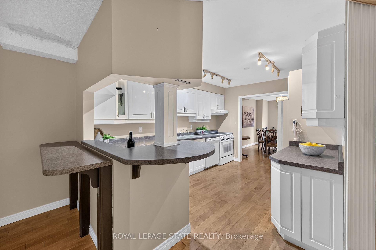
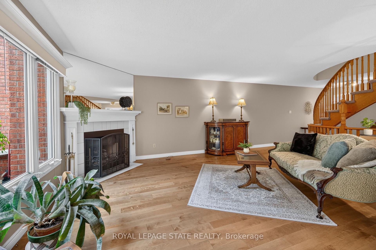
Rarely available, this spacious condo townhouse provides over 2,150 sq. ft. of above-grade living space, plus a finished basement, and backs onto peaceful greenspace in a well-managed Ancaster complex. The open-concept main level features engineered hardwood flooring, a bright white kitchen overlooking the dining area, a generous family room with a gas fireplace, and a separate living room, creating exceptional space for everyday living and entertaining. Upstairs you’ll find three generous bedrooms, including a spacious primary suite with an oversized walk-in closet and a private ensuite featuring a separate tub and shower. Convenient bedroom-level laundry completes the upper level. Enjoy the private rear yard with a deck overlooking the greenspace. The finished basement adds a large office, bonus room, and abundant utility and storage space. Additional highlights include a double garage with inside entry, 2.5 bathrooms, and abundant visitor parking. Ideally located close to schools, parks, Meadowlands shopping, and restaurants, with quick access to major highways. Some images virtually staged.

Additional Details

  • Property Sub Type: Condo Townhouse
  • Transaction Type: For Sale
  • Stories: 1
  • Basement: Full, Finished
  • Heating Source: Gas
  • Heating Type: Forced Air
  • Cooling: Central Air
  • Parking Space: 2
  • Fire Places: Family Room
  • Virtual Tour: https://www.myvisuallistings.com/vtc/365101
  • MLS Status: New

Similar Properties

View Property

11 Redtail Crescent, Hamilton ON L9B 2R6

Welcome to 11 Redtail Crescent, a spacious and versatile family…

Bedrooms
5
Bathrooms
3.5
Area
3300 Square Feet

$979,000

View Property

1431 Fletcher Road, Hamilton ON L0R 1P0

Country living at it’s finest! Welcome to 1431 Fletcher Road,…

Bedrooms
4
Bathrooms
3
Area
2368 Square Feet

$949,900
Debolender

Menu

  • Home
  • About
  • Buying Tips
  • Selling Tips
  • Testimonials
  • Contact

Contact Info

238 Speedvale Ave W, Guelph, ON N1L 1C9

+1 519 993 5656

deb@deboraholender.com

Find your new Home

  • All Listings
  • Guelph Listing
  • Kitchener Listing
  • Waterloo Listing
  • Cambridge Listing

Copyright © 2026, Deb Olender RE/MAX Guelph Real Estate Centre

|
336 Pinehill Drive, Hamilton, ON L0R 1P0 116 Dixon Drive, Milton, ON L9T 5P7
Owning a home is a keystone of wealth… both financial affluence and emotional security.

Suze Orman
October 1, 2026 Thursday!
Debolender
  • Login
Forget Password?

OTP Verification

Please enter the 6-digit OTP sent to your email.

Time remaining: 05:00