Debolender
  • Home
  • About
    • Relocating
    • Testimonials
  • Real Estate Listings
    • Guelph
    • Kitchener
    • Waterloo
    • Cambridge
  • News and Advice
    • Deb’s Blog
    • Home Buying Advice
    • Home Selling Advice
    • Get Listings Sent To You
    • Get Your Free Home Evaluation
  • Contact
Debolender
  • Home
  • About
    • Relocating
    • Testimonials
  • Real Estate Listings
    • Guelph
    • Kitchener
    • Waterloo
    • Cambridge
  • News and Advice
    • Deb’s Blog
    • Home Buying Advice
    • Home Selling Advice
    • Get Listings Sent To You
    • Get Your Free Home Evaluation
  • Contact

151 Moore Crescent, Hamilton ON L9G 4Z9

  • Home
  • Hamilton

151 Moore Crescent, Hamilton ON L9G 4Z9

151 Moore Crescent, Hamilton ON L9G 4Z9

$1,499,900

  • 9f5740a1e93bb3138783bc0d8c2fb4a4-m1.jpeg
  • 9f5740a1e93bb3138783bc0d8c2fb4a4-m2.jpeg
  • 9f5740a1e93bb3138783bc0d8c2fb4a4-m3.jpeg
  • 9f5740a1e93bb3138783bc0d8c2fb4a4-m4.jpeg
  • 9f5740a1e93bb3138783bc0d8c2fb4a4-m5.jpeg
  • 9f5740a1e93bb3138783bc0d8c2fb4a4-m6.jpeg
  • 9f5740a1e93bb3138783bc0d8c2fb4a4-m7.jpeg
  • 9f5740a1e93bb3138783bc0d8c2fb4a4-m8.jpeg
  • 9f5740a1e93bb3138783bc0d8c2fb4a4-m9.jpeg
  • 9f5740a1e93bb3138783bc0d8c2fb4a4-m10.jpeg
  • 9f5740a1e93bb3138783bc0d8c2fb4a4-m11.jpeg
  • 9f5740a1e93bb3138783bc0d8c2fb4a4-m12.jpeg
  • 9f5740a1e93bb3138783bc0d8c2fb4a4-m13.jpeg
  • 9f5740a1e93bb3138783bc0d8c2fb4a4-m14.jpeg
  • 9f5740a1e93bb3138783bc0d8c2fb4a4-m15.jpeg
  • 9f5740a1e93bb3138783bc0d8c2fb4a4-m16.jpeg
  • 9f5740a1e93bb3138783bc0d8c2fb4a4-m17.jpeg
  • 9f5740a1e93bb3138783bc0d8c2fb4a4-m18.jpeg
  • 9f5740a1e93bb3138783bc0d8c2fb4a4-m19.jpeg
  • 9f5740a1e93bb3138783bc0d8c2fb4a4-m20.jpeg
  • 9f5740a1e93bb3138783bc0d8c2fb4a4-m21.jpeg
  • 9f5740a1e93bb3138783bc0d8c2fb4a4-m22.jpeg
  • 9f5740a1e93bb3138783bc0d8c2fb4a4-m23.jpeg
  • 9f5740a1e93bb3138783bc0d8c2fb4a4-m24.jpeg
  • 9f5740a1e93bb3138783bc0d8c2fb4a4-m25.jpeg
  • 9f5740a1e93bb3138783bc0d8c2fb4a4-m26.jpeg
  • 9f5740a1e93bb3138783bc0d8c2fb4a4-m27.jpeg
  • 9f5740a1e93bb3138783bc0d8c2fb4a4-m28.jpeg
  • 9f5740a1e93bb3138783bc0d8c2fb4a4-m29.jpeg
  • 9f5740a1e93bb3138783bc0d8c2fb4a4-m30.jpeg
  • 9f5740a1e93bb3138783bc0d8c2fb4a4-m31.jpeg
  • 9f5740a1e93bb3138783bc0d8c2fb4a4-m32.jpeg
  • 9f5740a1e93bb3138783bc0d8c2fb4a4-m33.jpeg
  • 9f5740a1e93bb3138783bc0d8c2fb4a4-m34.jpeg
  • 9f5740a1e93bb3138783bc0d8c2fb4a4-m35.jpeg
  • 9f5740a1e93bb3138783bc0d8c2fb4a4-m36.jpeg
  • 9f5740a1e93bb3138783bc0d8c2fb4a4-m37.jpeg
  • 9f5740a1e93bb3138783bc0d8c2fb4a4-m38.jpeg
  • 9f5740a1e93bb3138783bc0d8c2fb4a4-m39.jpeg
  • 9f5740a1e93bb3138783bc0d8c2fb4a4-m40.jpeg
  • 9f5740a1e93bb3138783bc0d8c2fb4a4-m41.jpeg
  • 9f5740a1e93bb3138783bc0d8c2fb4a4-m42.jpeg
  • 9f5740a1e93bb3138783bc0d8c2fb4a4-m43.jpeg
  • 9f5740a1e93bb3138783bc0d8c2fb4a4-m44.jpeg
  • 9f5740a1e93bb3138783bc0d8c2fb4a4-m45.jpeg
  • 9f5740a1e93bb3138783bc0d8c2fb4a4-m46.jpeg
  • 9f5740a1e93bb3138783bc0d8c2fb4a4-m47.jpeg

Property ID:

 RH-1786748-property

Bedrooms
4
Bathrooms
4
Garage
Yes
Area
3102 Square Feet

Description

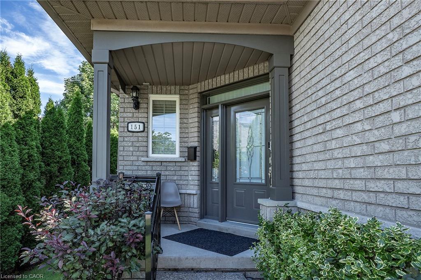
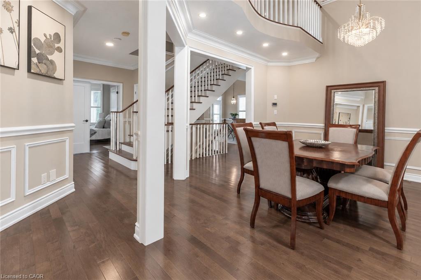
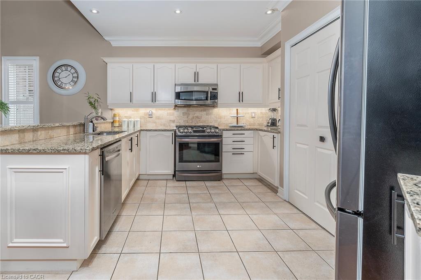
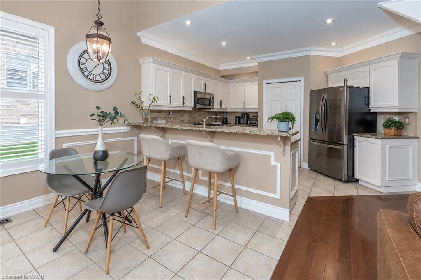
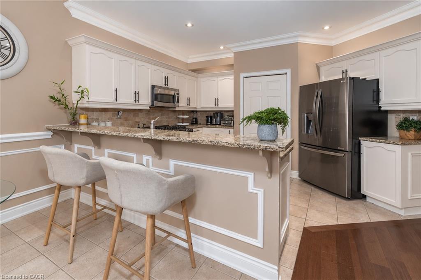
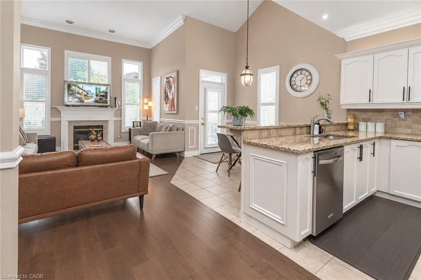
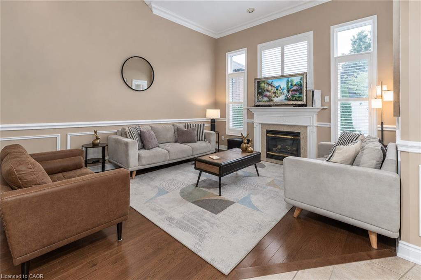
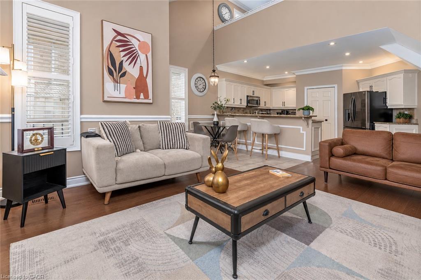
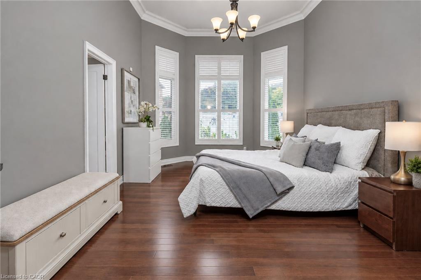
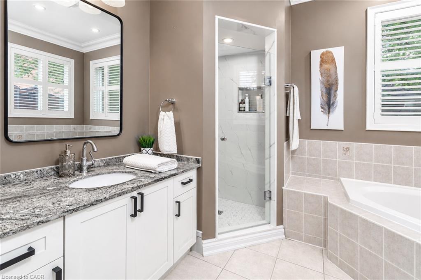
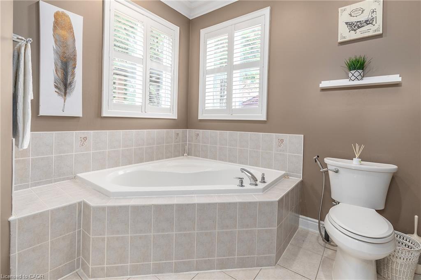
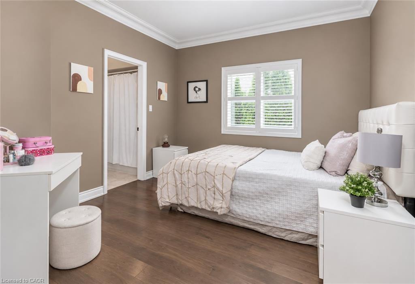
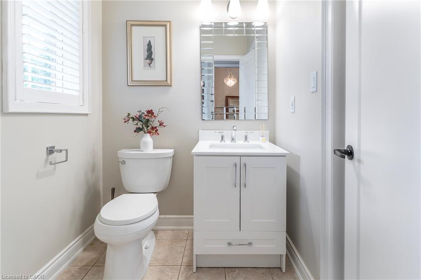
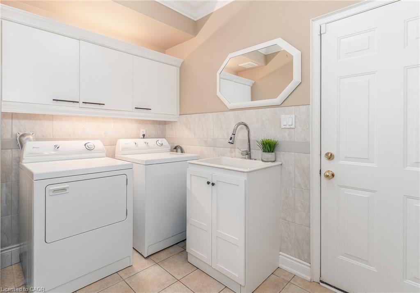
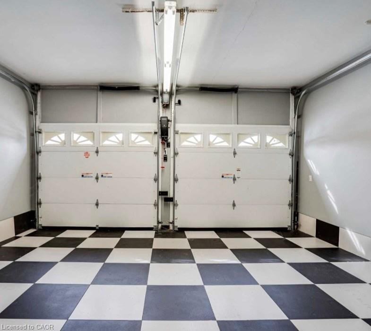
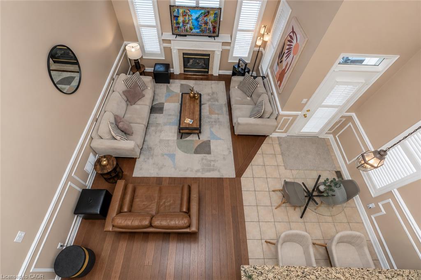
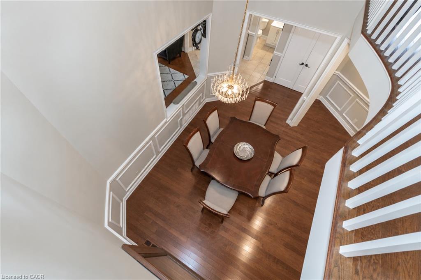
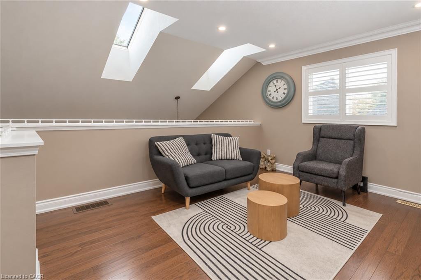
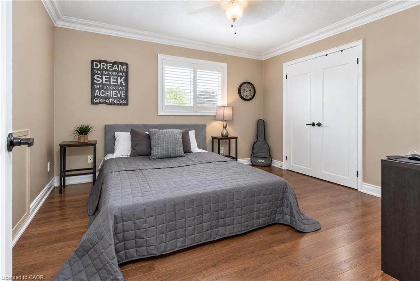
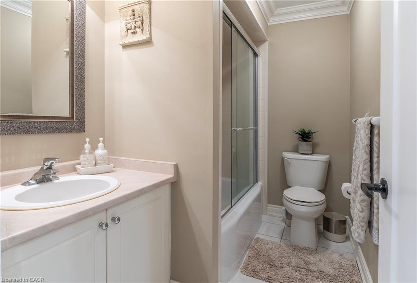
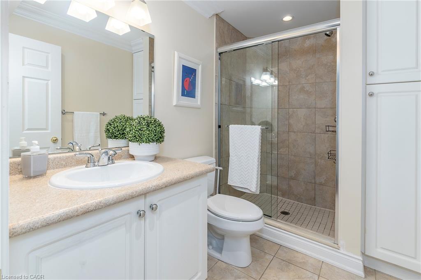
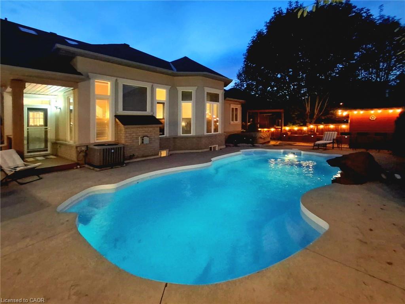
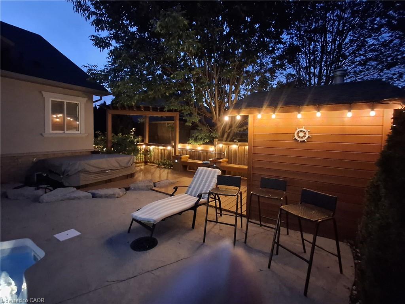
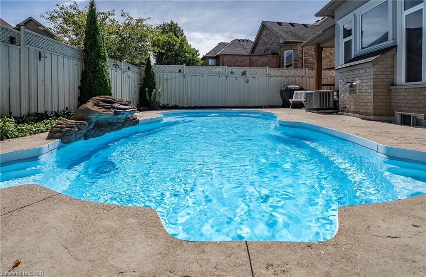
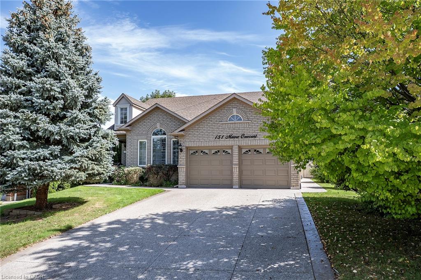
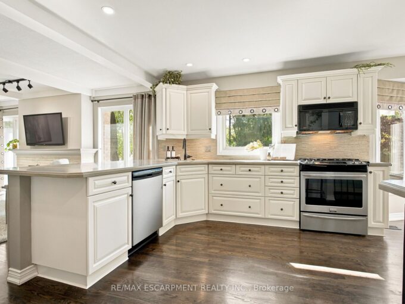
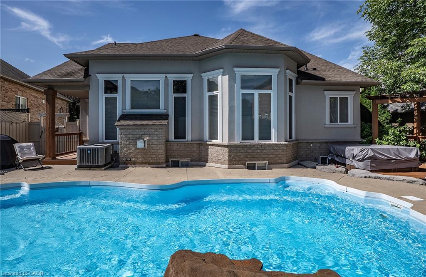
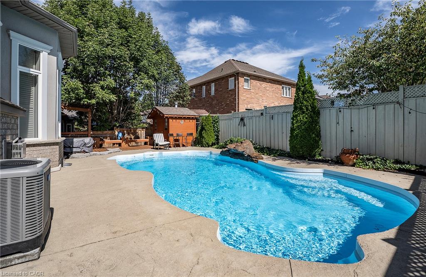
EXCEPTIONAL living in Ancaster’s premier Parkview Heights! This professionally landscaped EXECUTIVE BUNGALOFT offers a flawless open-concept layout packed with premium upgrades. The main floor welcomes you with formal living and dining spaces, alongside a dramatic great room featuring vaulted ceilings, a gas fireplace, and large windows with California shutters.The chef-inspired eat-in kitchen features sleek white cabinetry, granite countertops, stainless steel appliances, a breakfast bar, and a bright dinette with easy garage and laundry access. Two spacious main-floor bedrooms both feature private ensuite baths, including a primary retreat with a large walk-in closet and a dedicated soaker tub/shower. Up the two-toned wood staircase you will find a generous loft, a third bedroom, and a full bath. Looking for more space? The fully finished lower level delivers with a massive rec room, an additional bedroom, and a full bathroom as well as plenty of storage. The backyard is a total staycation destination, complete with a sparkling in-ground pool, concrete patio, hot tub, storage shed, and lush gardens, you will never want to leave. Looking for a winter bonus, the double garage is heated for comfort bringing in the groceries. A perfect blend of style, space, and luxury in an amazing A+ location.

Additional Details

  • Property Sub Type: Single Family Residence
  • Zoning: R4-394
  • Transaction Type: Sale
  • Basement: Full, Finished
  • Heating: Forced Air, Natural Gas
  • Cooling: Private Drive Double Wide
  • Parking Space: 4
  • Pool Features: In Ground
  • Fire Places: 2
  • MLS Status: Active

Similar Properties

View Property

406-510 Queenston Road, Hamilton ON L8K 1J3

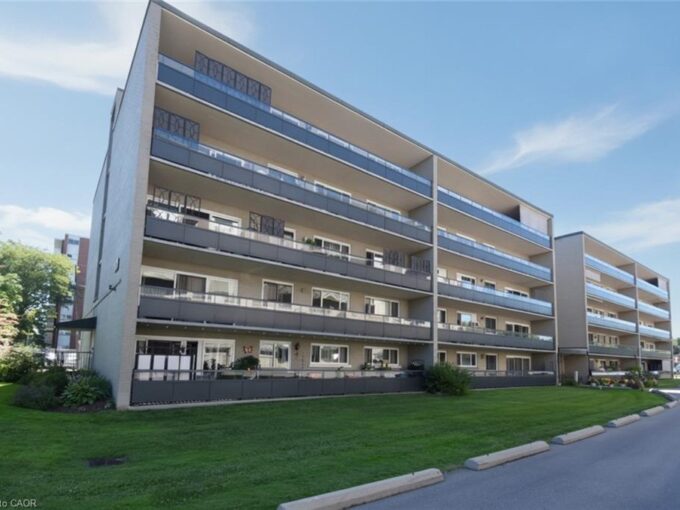
Welcome to Renata Manor! This spacious 1,133 sq ft, two-bedroom,…

Bedrooms
2
Bathrooms
1
Area
1133 Square Feet

$329,900
View Property

23 Cullum Drive, Hamilton, ON L0R 1H2

Nestled on a quiet cul-de-sac in the heart of the…

Bedrooms
3
Bathrooms
3

$1,599,000
Debolender

Menu

  • Home
  • About
  • Buying Tips
  • Selling Tips
  • Testimonials
  • Contact

Contact Info

238 Speedvale Ave W, Guelph, ON N1L 1C9

+1 519 993 5656

deb@deboraholender.com

Find your new Home

  • All Listings
  • Guelph Listing
  • Kitchener Listing
  • Waterloo Listing
  • Cambridge Listing

Copyright © 2026, Deb Olender RE/MAX Guelph Real Estate Centre

|
437 Eaglewood Drive, Hamilton ON L8W 2T1 1901-181 King Street S, Waterloo ON N2J 1P7

Owning a home is a keystone of wealth… both financial affluence and emotional security.

Suze Orman
October 16, 2026 Friday!
Debolender
  • Login
Forget Password?

OTP Verification

Please enter the 6-digit OTP sent to your email.

Time remaining: 05:00