
Debolender
  • Home
  • About
    • Relocating
    • Testimonials
  • Real Estate Listings
    • Guelph
    • Kitchener
    • Waterloo
    • Cambridge
  • News and Advice
    • Deb’s Blog
    • Home Buying Advice
    • Home Selling Advice
    • Get Listings Sent To You
    • Get Your Free Home Evaluation
  • Contact
Debolender
  • Home
  • About
    • Relocating
    • Testimonials
  • Real Estate Listings
    • Guelph
    • Kitchener
    • Waterloo
    • Cambridge
  • News and Advice
    • Deb’s Blog
    • Home Buying Advice
    • Home Selling Advice
    • Get Listings Sent To You
    • Get Your Free Home Evaluation
  • Contact

1515 Burloak Drive, Halton ON L6M 4J7

  • Home
  • Halton

1515 Burloak Drive, Halton ON L6M 4J7

1515 Burloak Drive, Halton ON L6M 4J7

$1,199,000

  • 3d2b7ba2899352145a4cdd4404e14a84-m1.jpeg
  • 3d2b7ba2899352145a4cdd4404e14a84-m2.jpeg
  • 3d2b7ba2899352145a4cdd4404e14a84-m3.jpeg
  • 3d2b7ba2899352145a4cdd4404e14a84-m4.jpeg
  • 3d2b7ba2899352145a4cdd4404e14a84-m5.jpeg
  • 3d2b7ba2899352145a4cdd4404e14a84-m6.jpeg
  • 3d2b7ba2899352145a4cdd4404e14a84-m7.jpeg
  • 3d2b7ba2899352145a4cdd4404e14a84-m8.jpeg
  • 3d2b7ba2899352145a4cdd4404e14a84-m9.jpeg
  • 3d2b7ba2899352145a4cdd4404e14a84-m10.jpeg
  • 3d2b7ba2899352145a4cdd4404e14a84-m11.jpeg
  • 3d2b7ba2899352145a4cdd4404e14a84-m12.jpeg
  • 3d2b7ba2899352145a4cdd4404e14a84-m13.jpeg
  • 3d2b7ba2899352145a4cdd4404e14a84-m14.jpeg
  • 3d2b7ba2899352145a4cdd4404e14a84-m15.jpeg
  • 3d2b7ba2899352145a4cdd4404e14a84-m16.jpeg
  • 3d2b7ba2899352145a4cdd4404e14a84-m17.jpeg
  • 3d2b7ba2899352145a4cdd4404e14a84-m18.jpeg
  • 3d2b7ba2899352145a4cdd4404e14a84-m19.jpeg
  • 3d2b7ba2899352145a4cdd4404e14a84-m20.jpeg
  • 3d2b7ba2899352145a4cdd4404e14a84-m21.jpeg
  • 3d2b7ba2899352145a4cdd4404e14a84-m22.jpeg
  • 3d2b7ba2899352145a4cdd4404e14a84-m23.jpeg
  • 3d2b7ba2899352145a4cdd4404e14a84-m24.jpeg
  • 3d2b7ba2899352145a4cdd4404e14a84-m25.jpeg
  • 3d2b7ba2899352145a4cdd4404e14a84-m26.jpeg
  • 3d2b7ba2899352145a4cdd4404e14a84-m27.jpeg
  • 3d2b7ba2899352145a4cdd4404e14a84-m28.jpeg
  • 3d2b7ba2899352145a4cdd4404e14a84-m29.jpeg
  • 3d2b7ba2899352145a4cdd4404e14a84-m30.jpeg
  • 3d2b7ba2899352145a4cdd4404e14a84-m31.jpeg
  • 3d2b7ba2899352145a4cdd4404e14a84-m32.jpeg
  • 3d2b7ba2899352145a4cdd4404e14a84-m33.jpeg
  • 3d2b7ba2899352145a4cdd4404e14a84-m34.jpeg
  • 3d2b7ba2899352145a4cdd4404e14a84-m35.jpeg
  • 3d2b7ba2899352145a4cdd4404e14a84-m36.jpeg
  • 3d2b7ba2899352145a4cdd4404e14a84-m37.jpeg
  • 3d2b7ba2899352145a4cdd4404e14a84-m38.jpeg
  • 3d2b7ba2899352145a4cdd4404e14a84-m39.jpeg
  • 3d2b7ba2899352145a4cdd4404e14a84-m40.jpeg
  • 3d2b7ba2899352145a4cdd4404e14a84-m41.jpeg
  • 3d2b7ba2899352145a4cdd4404e14a84-m42.jpeg
  • 3d2b7ba2899352145a4cdd4404e14a84-m43.jpeg
  • 3d2b7ba2899352145a4cdd4404e14a84-m44.jpeg
  • 3d2b7ba2899352145a4cdd4404e14a84-m45.jpeg
  • 3d2b7ba2899352145a4cdd4404e14a84-m46.jpeg
  • 3d2b7ba2899352145a4cdd4404e14a84-m47.jpeg

Property ID:

 RH-1347871-property

Bedrooms
3
Bathrooms
1
Garage
Yes
Area
1250 Square Feet

Description

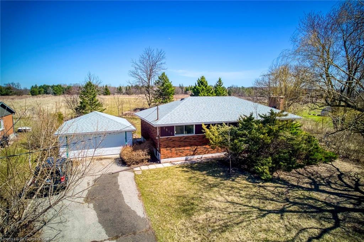
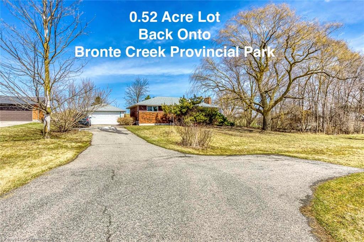
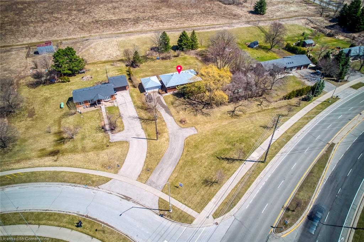
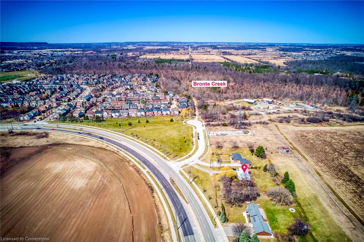
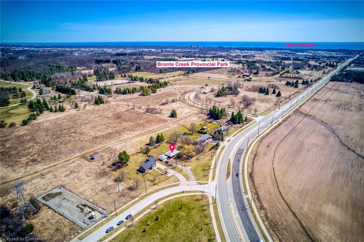
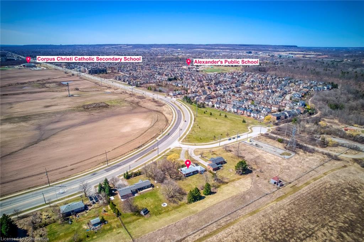
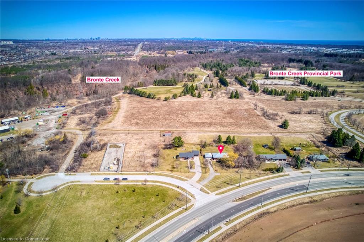
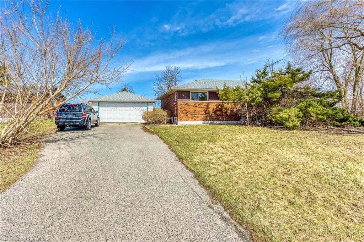
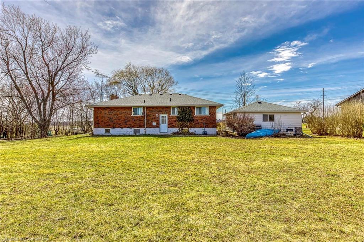
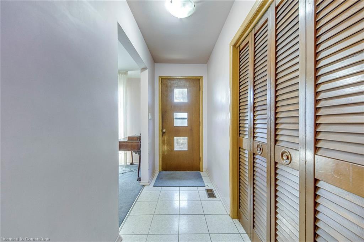
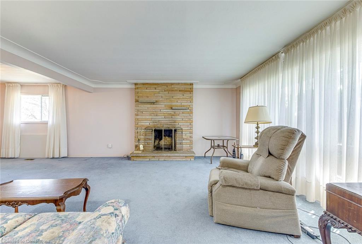
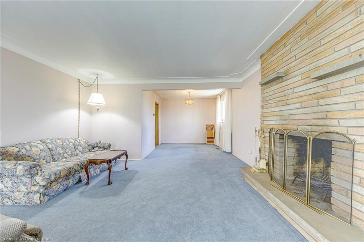
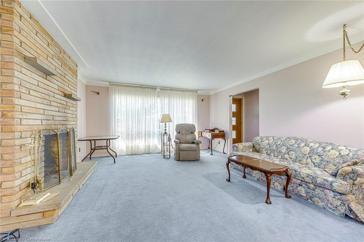
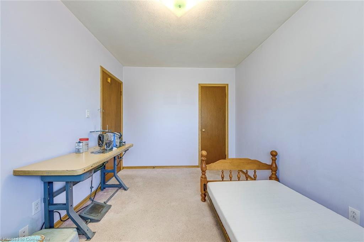
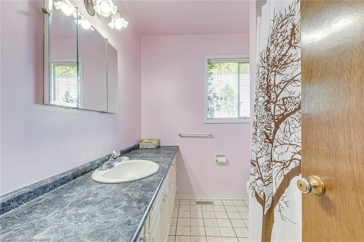
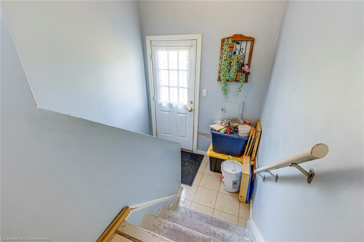
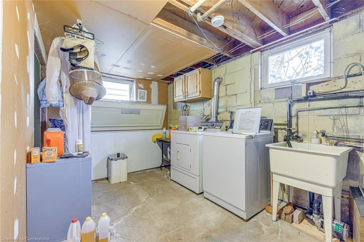
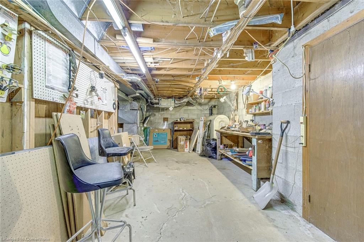
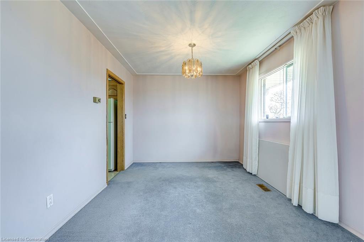

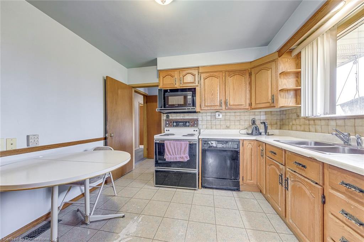
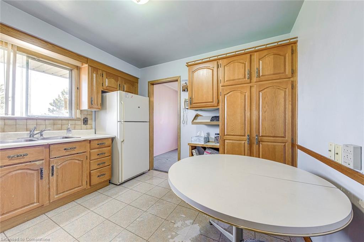
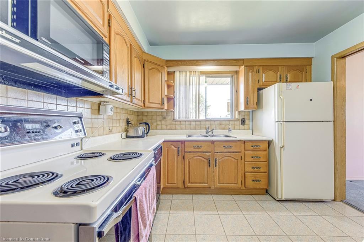
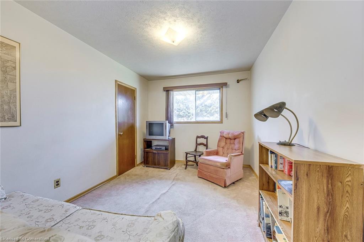
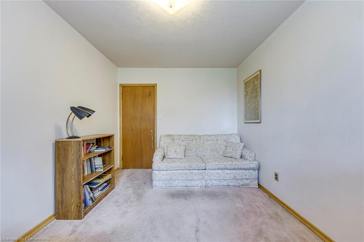
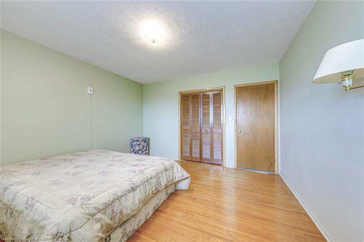
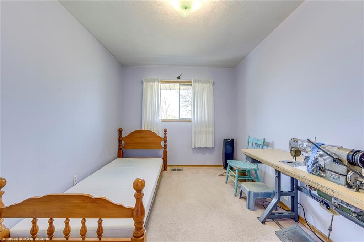

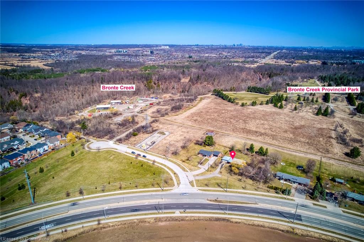
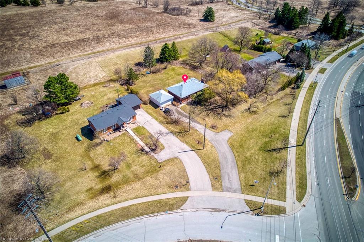
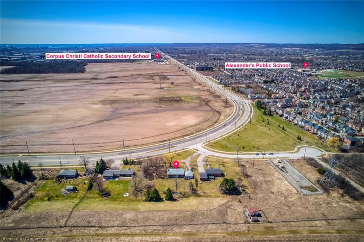
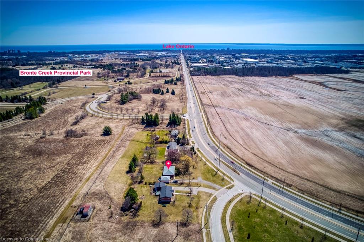
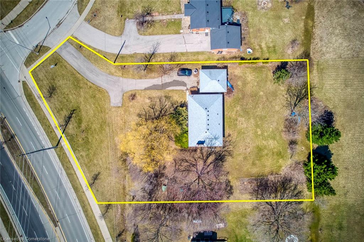
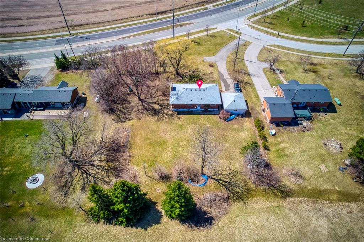
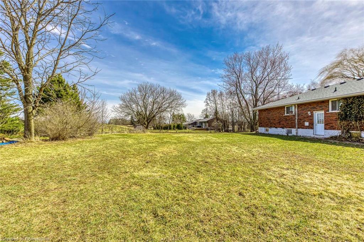
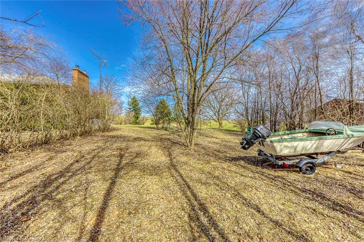
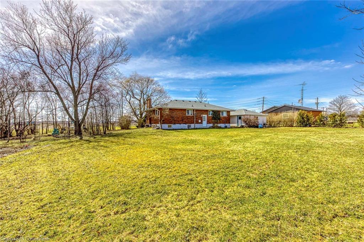
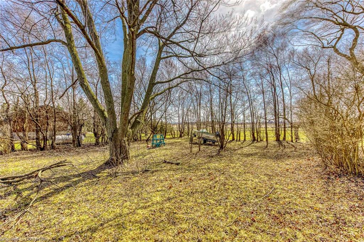
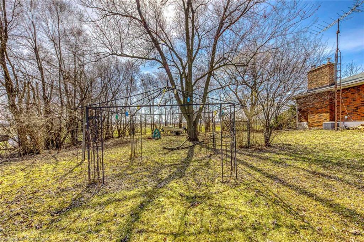
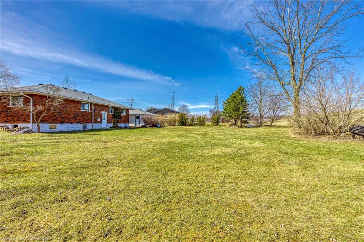
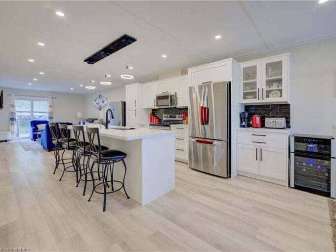
Nestled on an expansive 0.52-acre lot backing onto the breathtaking Bronte Creek Provincial Park, this rarely available bungalow offers an unparalleled blend of nature and city convenience. Wake up to spectacular park and creek views, and step outside to enjoy hiking and biking trails, cross-country skiing, swimming, and campingright in your backyard! This charming 3-bedroom bungalow is situated in the highly sought-after Abbey Park school district, recognized for its top-tier education. With easy access to the QEW, nearby shopping plazas, and all essential amenities, this location seamlessly combines tranquility with everyday convenience. The property boasts a standalone oversized garage and an extra-long driveway, offering ample space to park 10+ vehiclesperfect for car enthusiasts, hobbyists, or those in need of extra storage. Whether you choose to renovate, expand, or build your dream home, the possibilities are endless on this prime piece of real estate. Dont miss this rare chance to own a slice of nature while enjoying the perks of city living. Schedule your private viewing today!

Additional Details

  • Property Sub Type: Single Family Residence
  • Zoning: GB
  • Transaction Type: Sale
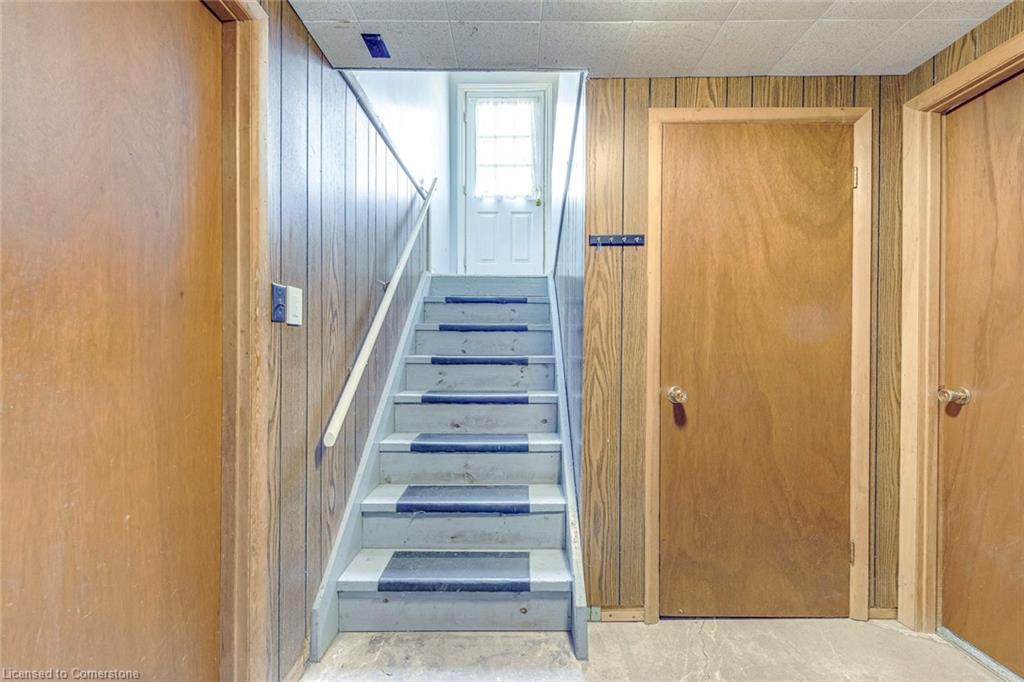

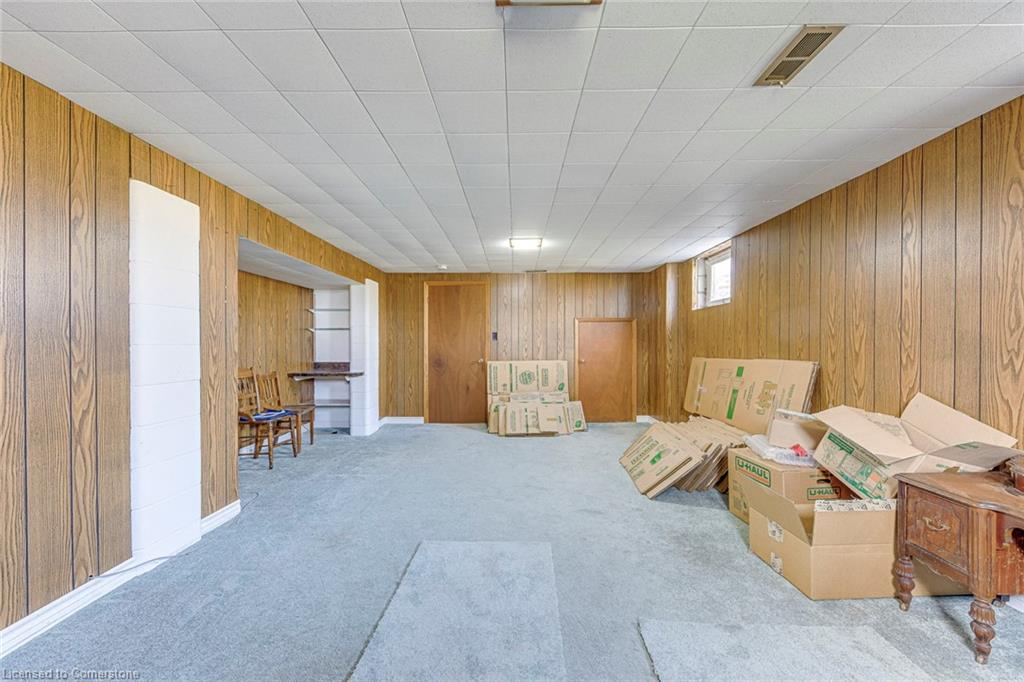
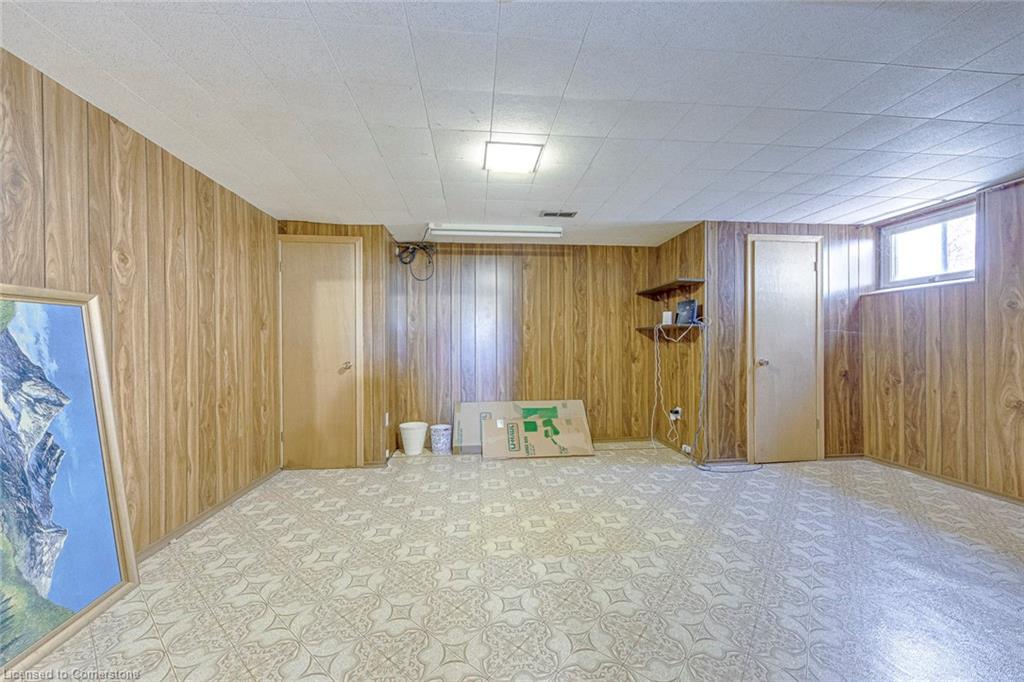
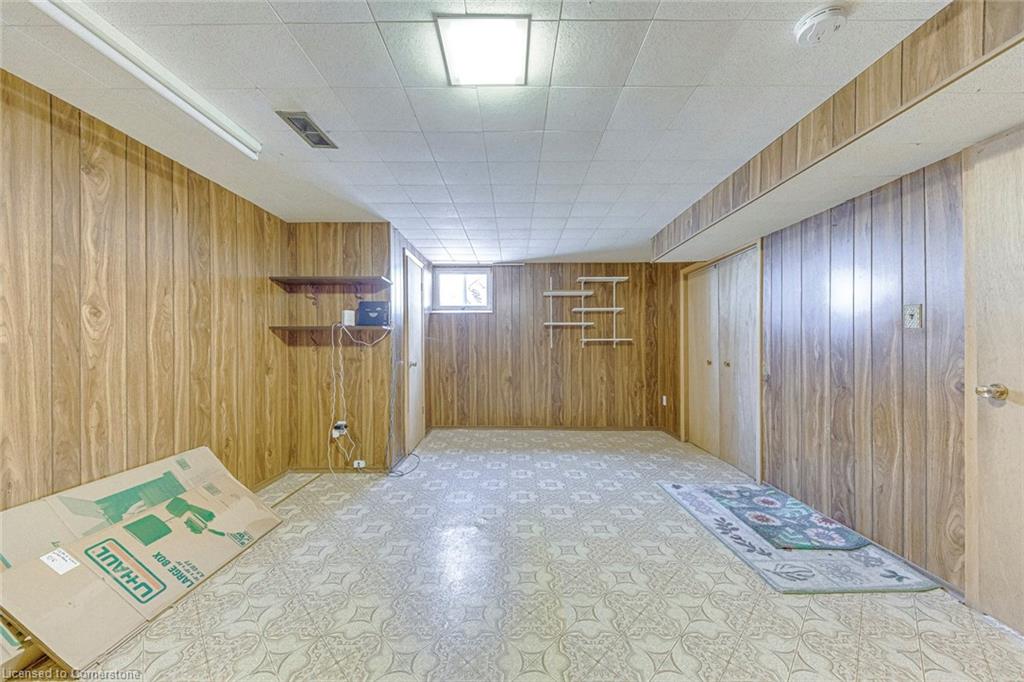
  • Basement: Full, Finished
  • Heating: Forced Air, Oil
  • Cooling: Private Drive Double Wide
  • Parking Space: 10

Similar Properties

View Property

530 St Andrew Street E, Fergus ON N1M 1R6

Welcome to this unique executive custom built 3900 sq ft…

Bedrooms
4
Bathrooms
3
Area
3900 Square Feet

$2,190,000

View Property

27 Ferguson Street, Erin ON N0B 1T0

Discover your forever home in the beautiful new Erin Glen…

Bedrooms
3
Bathrooms
2.5
Area
1740 Square Feet

$849,900

Debolender

Menu

  • Home
  • About
  • Buying Tips
  • Selling Tips
  • Testimonials
  • Contact

Contact Info

238 Speedvale Ave W, Guelph, ON N1L 1C9

+1 519 993 5656

deb@deboraholender.com

Find your new Home

  • All Listings
  • Guelph Listing
  • Kitchener Listing
  • Waterloo Listing
  • Cambridge Listing

Copyright © 2026, Deb Olender RE/MAX Guelph Real Estate Centre

|
7470 Second Line, Arthur ON N0G 1A0 3-570 Linden Drive, Cambridge ON N3H 0C9

Owning a home is a keystone of wealth… both financial affluence and emotional security.

Suze Orman
July 17, 2026 Friday!
Debolender
  • Login
Forget Password?