Debolender
  • Home
  • About
    • Relocating
    • Testimonials
  • Real Estate Listings
    • Guelph
    • Kitchener
    • Waterloo
    • Cambridge
  • News and Advice
    • Deb’s Blog
    • Home Buying Advice
    • Home Selling Advice
    • Get Listings Sent To You
    • Get Your Free Home Evaluation
  • Contact
Debolender
  • Home
  • About
    • Relocating
    • Testimonials
  • Real Estate Listings
    • Guelph
    • Kitchener
    • Waterloo
    • Cambridge
  • News and Advice
    • Deb’s Blog
    • Home Buying Advice
    • Home Selling Advice
    • Get Listings Sent To You
    • Get Your Free Home Evaluation
  • Contact

1533 Morse Place, Milton, ON L9T 5V5

  • Home
  • Milton

1533 Morse Place, Milton, ON L9T 5V5

1533 Morse Place, Milton, ON L9T 5V5

$1,699,000
  • 044a8158-7fc3-403b-9bd2-7a900a281e4b-l.jpeg
  • 04566d94-c7cd-4bf5-a262-b256edac2c30-l.jpeg
  • 08a9bb8d-2621-48c2-a278-f825b88645b9-l.jpeg
  • 0eebd096-835c-4a57-98b5-88c5b74c7d01-l.jpeg
  • 1cb0ecb9-b8a9-4a2d-8255-7194f2197ce2-l.jpeg
  • 2807c950-6784-423d-aba2-d601a4ed63c8-l.jpeg
  • 31b43c00-ddc8-4f4c-af52-d1d6b49d7bcf-l.jpeg
  • 368f91f1-47f7-4754-ba8c-05b7874eebb9-l.jpeg
  • 376f04f4-52ba-4cfd-8c29-a760fb9d68b8-l.jpeg
  • 39f7934c-373e-4d36-91d6-a4491adef7be-l.jpeg
  • 3b4df438-f88f-45ae-a1d0-1fcfc12f0195-l.jpeg
  • 3b572efe-f242-4a97-8b68-bfdb18df812a-l.jpeg
  • 3d7a5e28-eb57-48f4-83bd-58727e0b6107-l.jpeg
  • 59c5bcc9-409d-4358-8ada-39b7db9047d3-l.jpeg
  • 5c4f7fc5-a7e9-4a5a-a7ec-952c7b4bf5e4-l.jpeg
  • 5f6403de-0b2a-4816-929f-b4ee2b1508b5-l.jpeg
  • 75fd1e32-56f9-408d-9488-b1c779912eba-l.jpeg
  • 7ae6d5aa-1754-4cd4-96ab-31d9021d6b3c-l.jpeg
  • 80dfbae5-e352-487f-b278-f7fc28720934-l.jpeg
  • 8cd540c2-c097-4c9e-8f79-02e792eb4e47-l.jpeg
  • 8faeae1a-ceee-4087-b4e2-cb62912e6596-l.jpeg
  • 9045b6b6-e2bb-4f19-b1e4-45424c758439-l.jpeg
  • 911ff82b-a974-4040-8a73-6d0f56f481f9-l.jpeg
  • 93fc8e6b-957a-4d6a-b8bd-2b2d48c976e4-l.jpeg
  • 9b21cfe5-1827-4c29-abd5-9ccb37b6d7ae-l.jpeg
  • 9c02d62a-7f3e-481b-80cc-0ce7c5ea57a6-l.jpeg
  • 9d83a65e-179b-4dfe-ab68-b4fd3af49df8-l.jpeg
  • 9fca415c-5499-4351-821f-efbeadedfc09-l.jpeg
  • a43fffc9-d5ee-4f36-96a8-ca974662ccbc-l.jpeg
  • a5f0505e-d6ab-407e-8eee-3c74c9802925-l.jpeg
  • a961ac93-d4af-42ed-ae98-335908e3006f-l.jpeg
  • a9db3c22-2feb-480c-97ee-c20165e46115-l.jpeg
  • b226334b-7923-4ff6-b08c-08d2275bd2bc-l.jpeg
  • b9845509-ace7-49f3-ba07-a663ac89d916-l.jpeg
  • bb9b6669-d938-4830-963c-0f4ef6b48c65-l.jpeg
  • bbcc7040-5561-4e6d-a466-3c6e4530a4c2-l.jpeg
  • be1daeaa-7db0-4624-bf70-c1f8137f3d30-l.jpeg
  • be53a459-d6c6-4ba5-bbaf-3bb1b463798a-l.jpeg
  • ca5d9359-1bcc-42b8-9c15-027e87c5f6fe-l.jpeg
  • cb40137a-f40f-4692-afe3-1ed23f88f111-l.jpeg
  • ccdd210d-f9cd-4a5e-8c8e-d0da6e8aed2c-l.jpeg
  • daac8046-5663-47b1-9de6-50924bc2ad03-l.jpeg
  • df607c01-7a0c-4bb7-b281-74c90b284e1a-l.jpeg
  • e1e513c4-f99f-4ee1-8158-7eb9d3492fce-l.jpeg
  • e342d34f-e077-4829-b924-24f4ea08dd13-l.jpeg
  • e628cafb-cb85-4be4-8b6b-413db375b36b-l.jpeg
  • eeb02f40-f885-4fb7-b594-caff0804bf47-l.jpeg
  • f8e5199d-441f-49e5-9f26-e29337d49184-l.jpeg
  • f9e90616-728c-46d8-bca7-6de804ba13fd-l.jpeg

Property ID:

 RH-1637041-property

Bedrooms
4
Bathrooms
3
Garage
No

Description

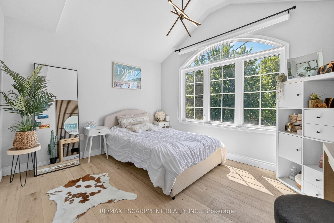
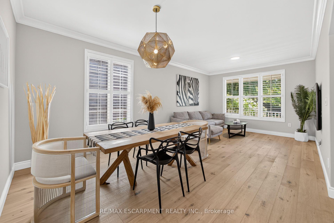
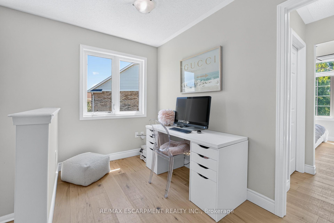
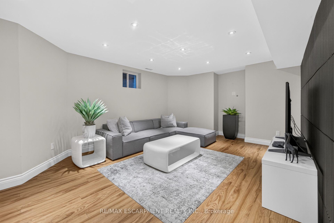
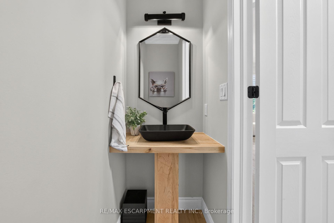
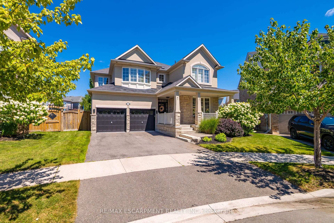
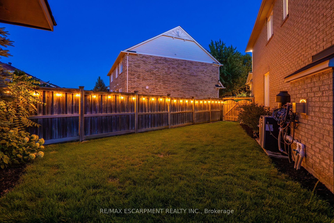
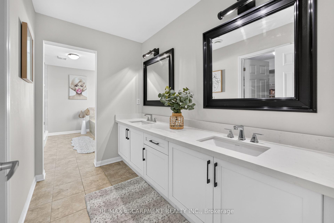
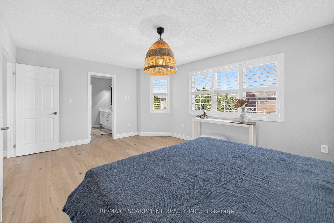
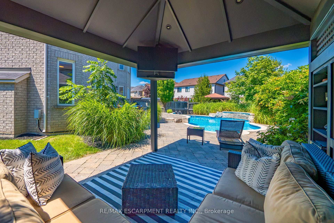
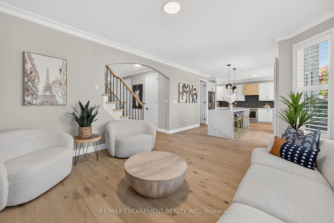
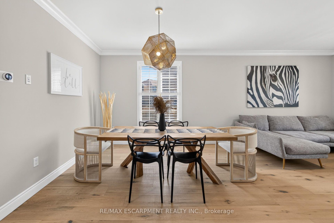
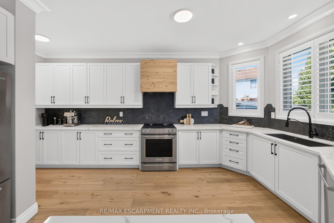
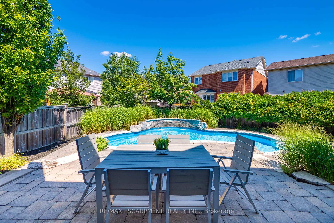
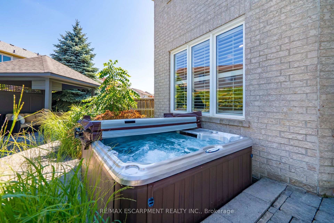
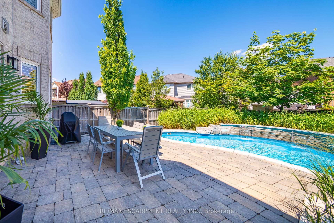
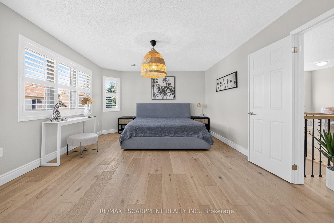
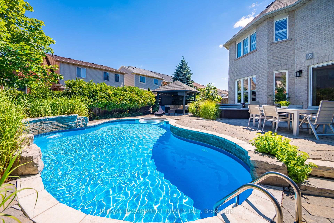
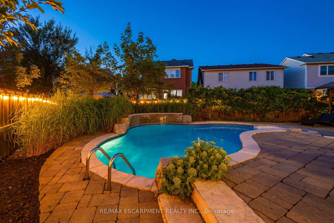
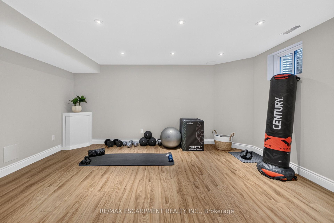
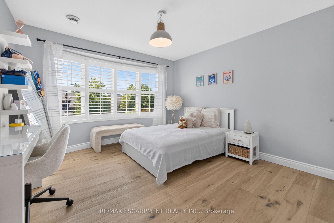
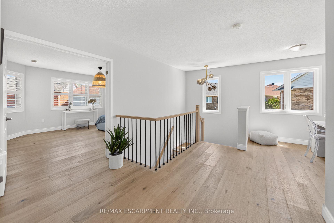
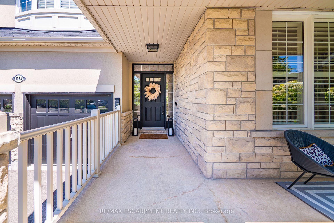
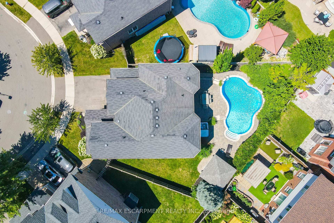
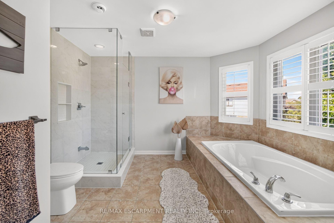
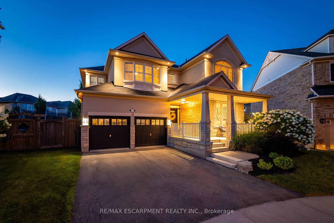
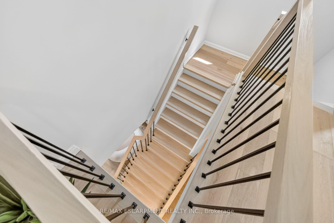
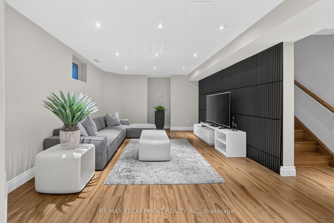
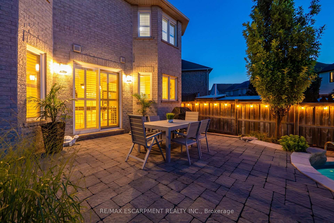
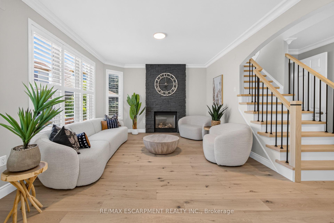
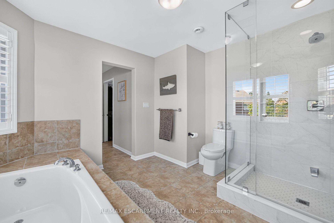
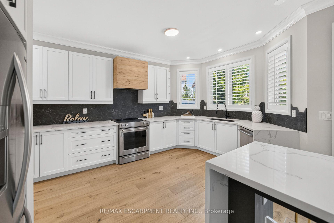
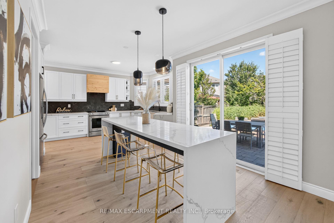
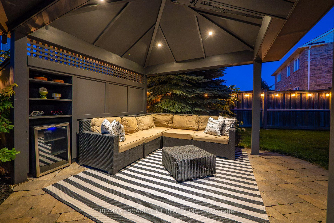
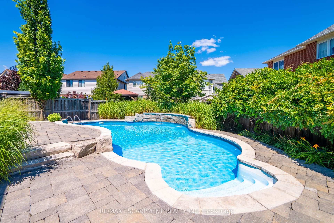
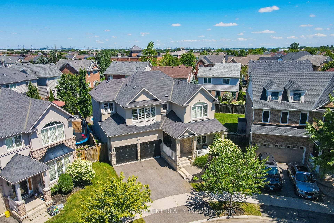
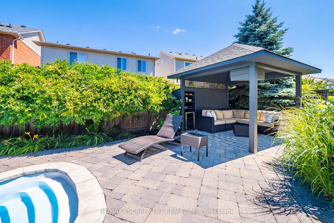
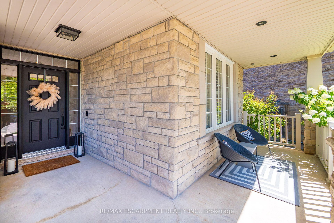
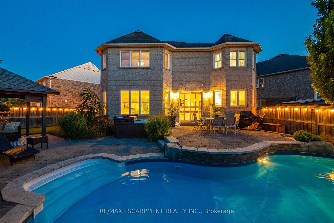
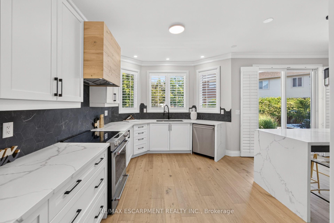
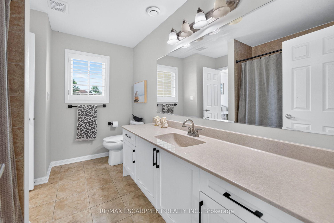
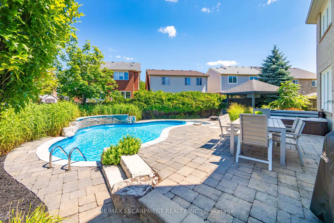
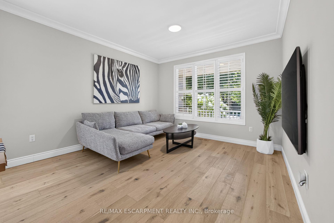
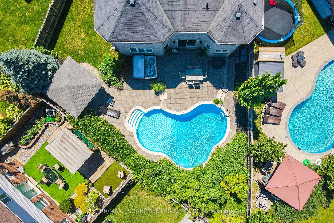
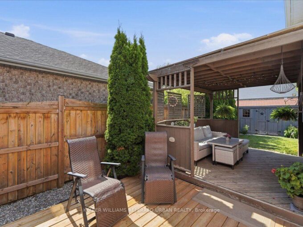
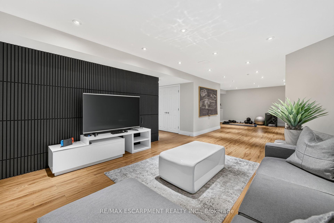
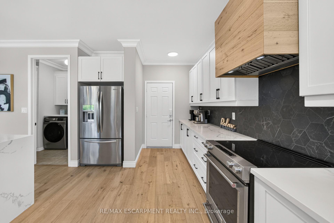
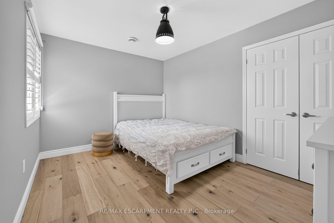
One of the true gems in one of the area’s most coveted family neighbourhoods where homes rarely change hands. Perfectly positioned on a premium pie-shaped lot with an impressive 88-ft rear width, this exceptional Mattamy-built residence blends timeless elegance with everyday luxury. Recently finished in 2023 designer-inspired kitchen showcases waterfall-edge quartz countertops and a striking high-end backsplash, flowing seamlessly into the inviting family room with views of a spectacular backyard retreat. Indulge in resort-style living with a two-tier stone patio, saltwater pool featuring dual sheer descent waterfalls, hot tub, and an electrically serviced cabana. Rich new hardwood flooring completed in 2023 spans the main and upper level, while the partially finished basement with oversized windows offers exceptional versatility. Freshly painted, impeccably maintained, and move-in ready! An extraordinary offering on a quiet, low-traffic crescent where homes are rarely available. Minutes to the GO station and 401/407 access, with Kelso Park and an abundance of other parks close by, as well as bike, walking trails, and splash pads all close at hand.

Additional Details

  • Property Age: 16-30
  • Property Sub Type: Detached
  • Transaction Type: For Sale
  • Basement: Partially Finished
  • Heating Source: Gas
  • Heating Type: Forced Air
  • Cooling: Central Air
  • Parking Space: 2
  • Pool Features: Salt, Inground
  • Fire Places: Family Room
  • Virtual Tour: https://www.youtube.com/watch?v=ICI43OVh6X0
  • MLS Status: New

Similar Properties

View Property

900 Keewatin Place, Kitchener, ON N2B 3W4

Welcome Home to this beautifully maintained detached backsplit in Kitchener’s…

Bedrooms
4
Bathrooms
3

$919,000
View Property

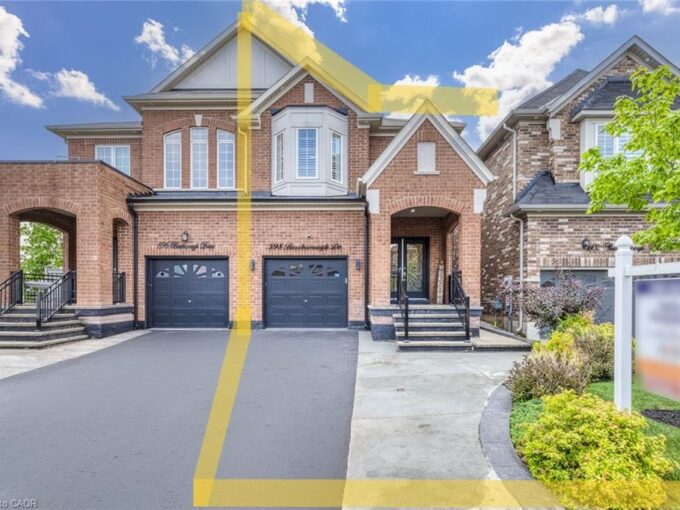
598 Bessborough Drive, Milton ON L9T 8V9

This home is ready to accommodate all your needs, there’s…

Bedrooms
4
Bathrooms
3.5
Area
2922 Square Feet

$899,900
Debolender

Menu

  • Home
  • About
  • Buying Tips
  • Selling Tips
  • Testimonials
  • Contact

Contact Info

238 Speedvale Ave W, Guelph, ON N1L 1C9

+1 519 993 5656

deb@deboraholender.com

Find your new Home

  • All Listings
  • Guelph Listing
  • Kitchener Listing
  • Waterloo Listing
  • Cambridge Listing

Copyright © 2026, Deb Olender RE/MAX Guelph Real Estate Centre

|
371 Bronte Street S 92, Milton, ON L9T 3K5 184 King Street E, Hamilton, ON L8N 1B4

Owning a home is a keystone of wealth… both financial affluence and emotional security.

Suze Orman
September 19, 2026 Saturday!
Debolender
  • Login
Forget Password?

OTP Verification

Please enter the 6-digit OTP sent to your email.

Time remaining: 05:00