Debolender
  • Home
  • About
    • Relocating
    • Testimonials
  • Real Estate Listings
    • Guelph
    • Kitchener
    • Waterloo
    • Cambridge
  • News and Advice
    • Deb’s Blog
    • Home Buying Advice
    • Home Selling Advice
    • Get Listings Sent To You
    • Get Your Free Home Evaluation
  • Contact

154 Prospect Street N, Hamilton ON L8L 6X7

  • Home
  • Hamilton

154 Prospect Street N, Hamilton ON L8L 6X7

154 Prospect Street N, Hamilton ON L8L 6X7

$499,000
  • 821939b6970dae296a44d37b35cfcfb8-m1.jpeg
  • 821939b6970dae296a44d37b35cfcfb8-m2.jpeg
  • 821939b6970dae296a44d37b35cfcfb8-m3.jpeg
  • 821939b6970dae296a44d37b35cfcfb8-m4.jpeg
  • 821939b6970dae296a44d37b35cfcfb8-m5.jpeg
  • 821939b6970dae296a44d37b35cfcfb8-m6.jpeg
  • 821939b6970dae296a44d37b35cfcfb8-m7.jpeg
  • 821939b6970dae296a44d37b35cfcfb8-m8.jpeg
  • 821939b6970dae296a44d37b35cfcfb8-m9.jpeg
  • 821939b6970dae296a44d37b35cfcfb8-m10.jpeg
  • 821939b6970dae296a44d37b35cfcfb8-m11.jpeg
  • 821939b6970dae296a44d37b35cfcfb8-m12.jpeg
  • 821939b6970dae296a44d37b35cfcfb8-m13.jpeg
  • 821939b6970dae296a44d37b35cfcfb8-m14.jpeg
  • 821939b6970dae296a44d37b35cfcfb8-m15.jpeg
  • 821939b6970dae296a44d37b35cfcfb8-m16.jpeg
  • 821939b6970dae296a44d37b35cfcfb8-m17.jpeg
  • 821939b6970dae296a44d37b35cfcfb8-m18.jpeg
  • 821939b6970dae296a44d37b35cfcfb8-m19.jpeg
  • 821939b6970dae296a44d37b35cfcfb8-m20.jpeg
  • 821939b6970dae296a44d37b35cfcfb8-m21.jpeg
  • 821939b6970dae296a44d37b35cfcfb8-m22.jpeg
  • 821939b6970dae296a44d37b35cfcfb8-m23.jpeg
  • 821939b6970dae296a44d37b35cfcfb8-m24.jpeg
  • 821939b6970dae296a44d37b35cfcfb8-m25.jpeg
  • 821939b6970dae296a44d37b35cfcfb8-m26.jpeg
  • 821939b6970dae296a44d37b35cfcfb8-m27.jpeg
  • 821939b6970dae296a44d37b35cfcfb8-m28.jpeg
  • 821939b6970dae296a44d37b35cfcfb8-m29.jpeg
  • 821939b6970dae296a44d37b35cfcfb8-m30.jpeg
  • 821939b6970dae296a44d37b35cfcfb8-m31.jpeg
  • 821939b6970dae296a44d37b35cfcfb8-m32.jpeg
  • 821939b6970dae296a44d37b35cfcfb8-m33.jpeg
  • 821939b6970dae296a44d37b35cfcfb8-m34.jpeg

Property ID:

 RH-1915990-property

Bedrooms
2
Bathrooms
1.5
Garage
No
Year Built
1925
Area
1272 Square Feet

Description

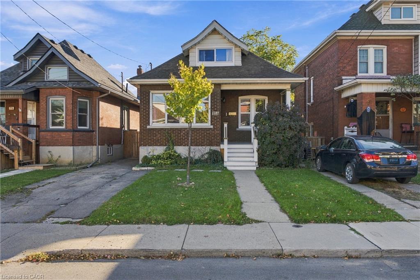
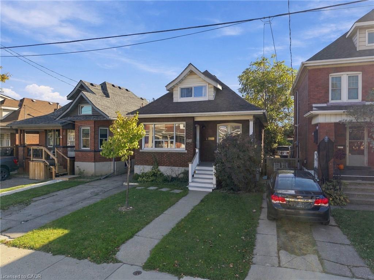
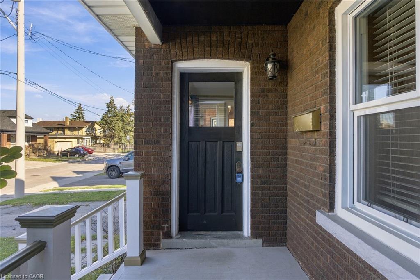
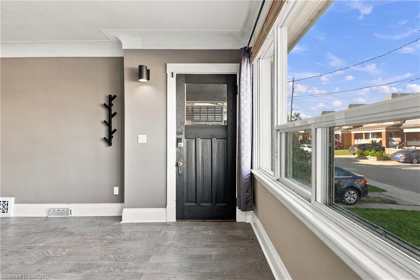
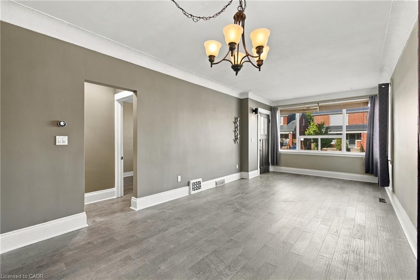
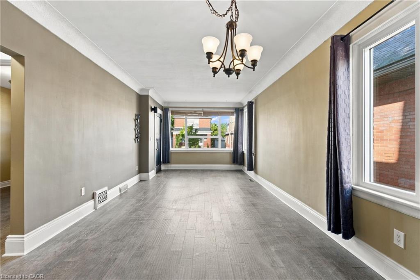
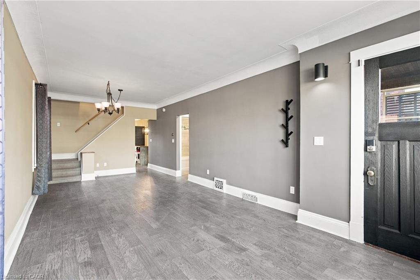
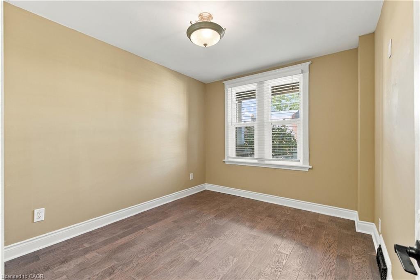
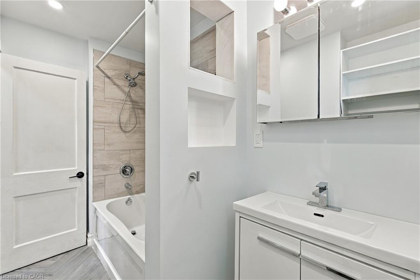
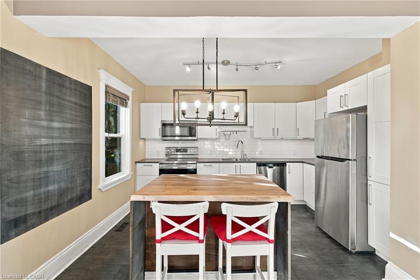
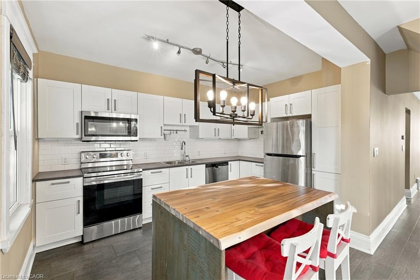
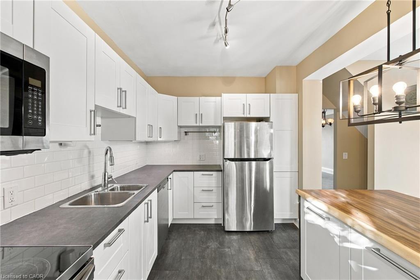
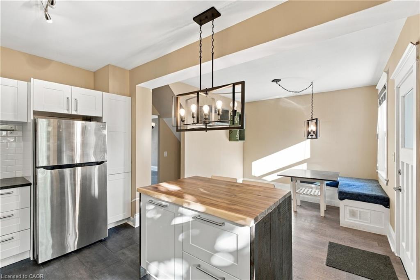
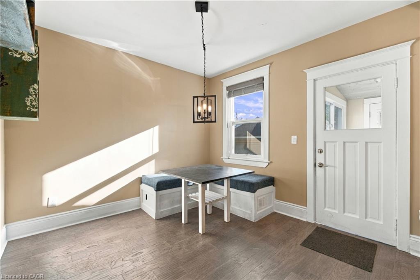
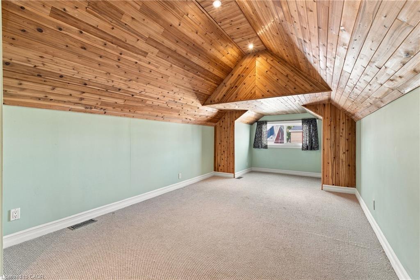
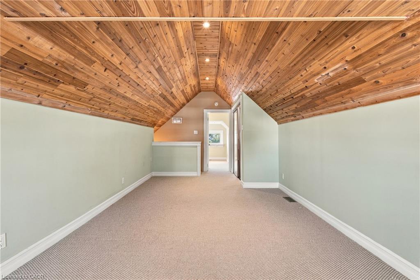
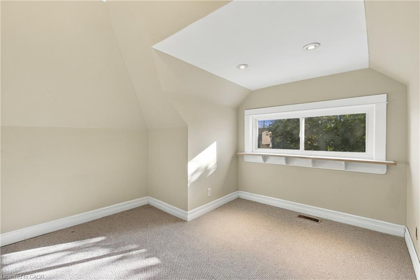
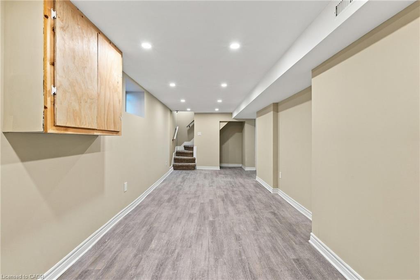
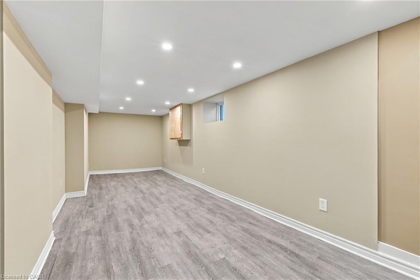
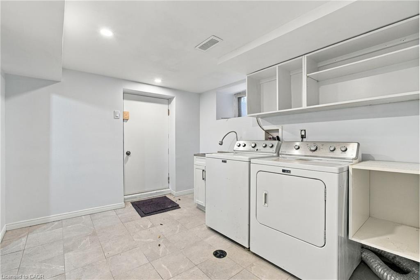
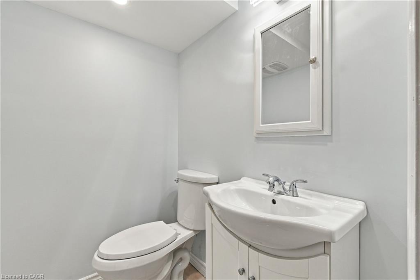
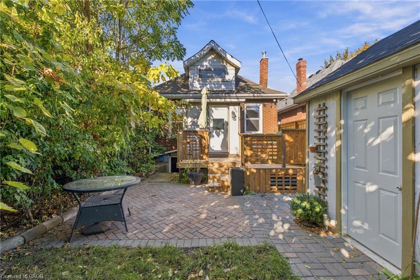
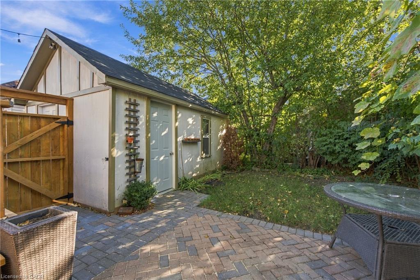
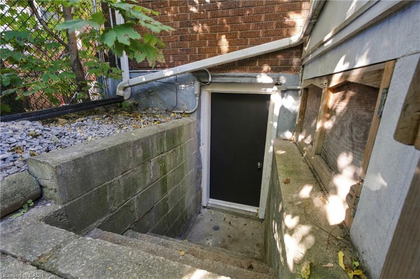
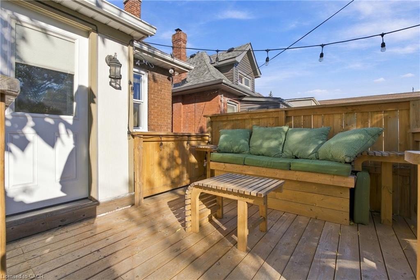
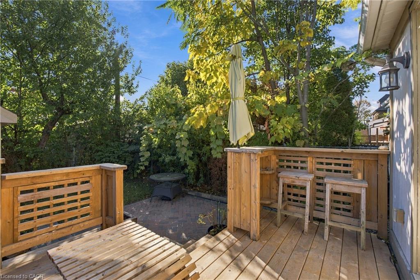
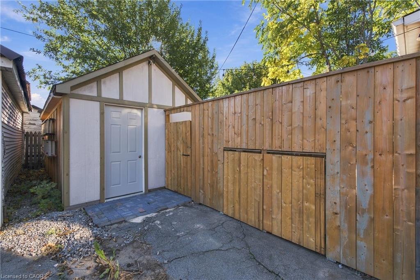
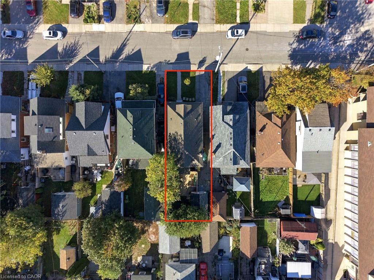
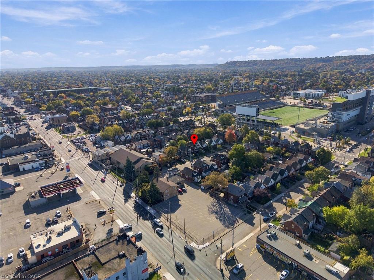
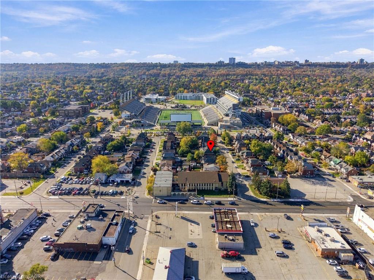
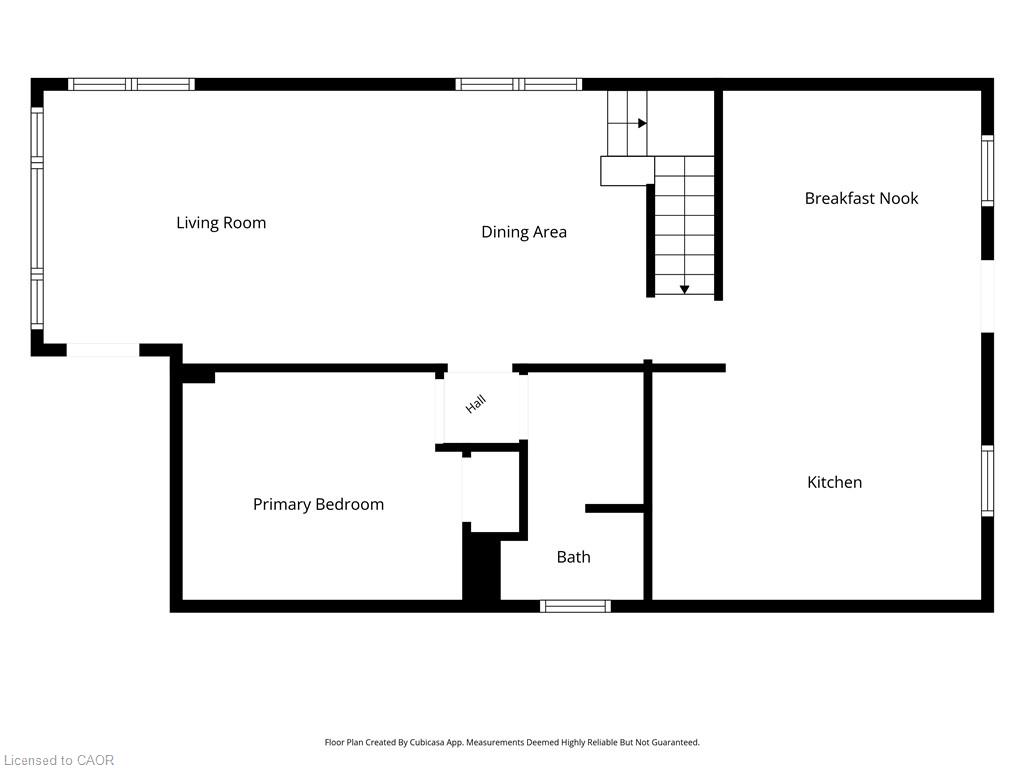
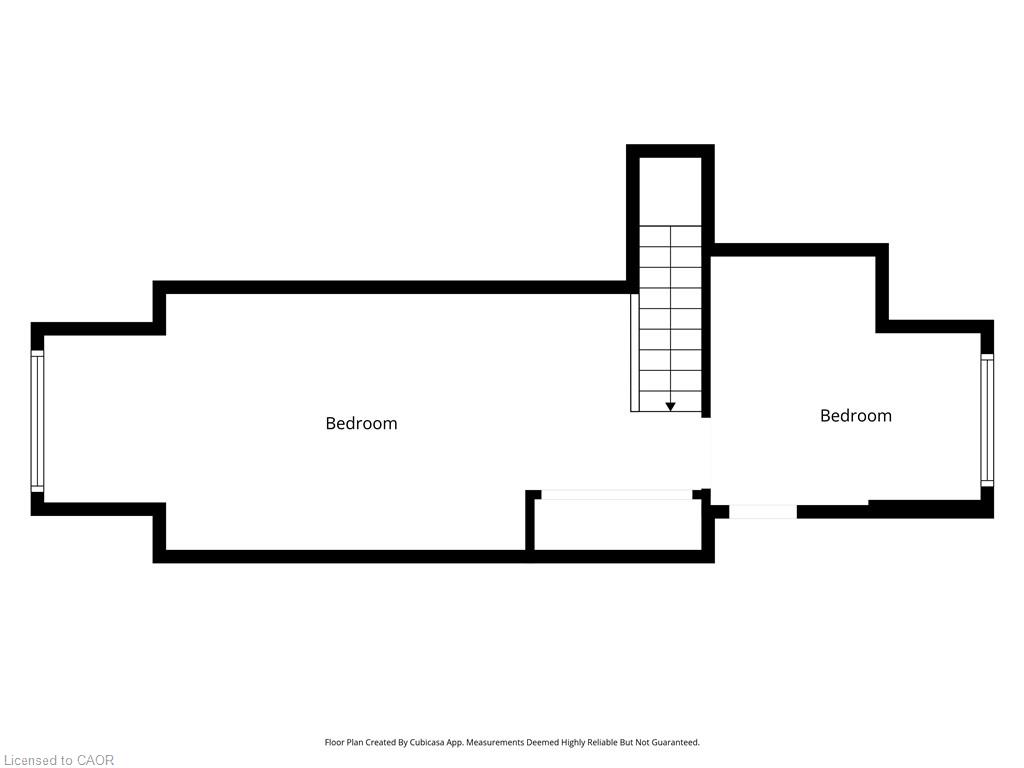
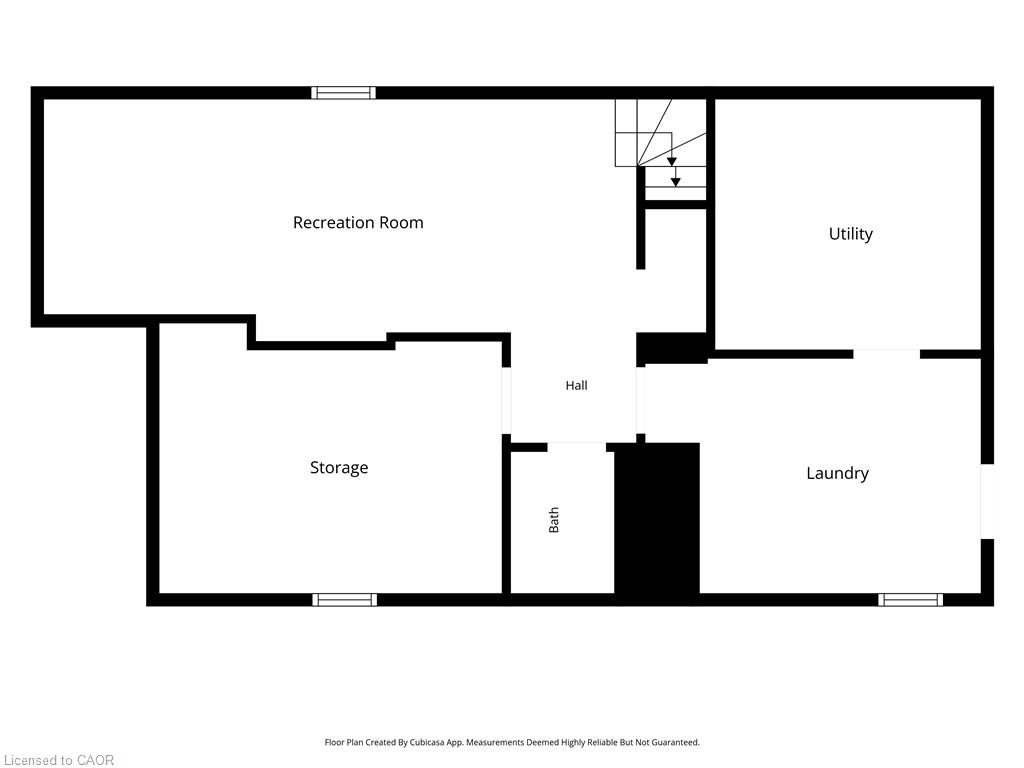
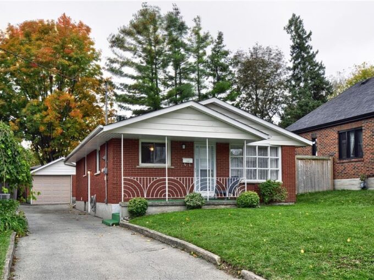
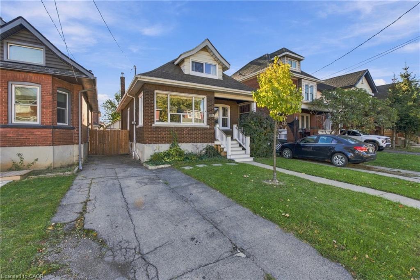
Century charm, fully renovated. Built in 1925 and completely updated in 2026, this detached 1.5-storey brick home in Hamilton’s Stipley neighbourhood is ready to move in. Just shy of 1,300 sq ft, it offers 2 bedrooms and 1.5 baths. The covered front porch leads inside to an open living and dining area with large windows, wide-plank hickory engineered hardwood flooring and a keyless entry lock. The majority of the windows were replaced between 2024 and 2026. The kitchen has white shaker cabinets, a subway tile backsplash, stainless steel appliances, a pantry cabinet and a butcher block island with pendant lighting. A sunny breakfast nook with built-in storage benches opens to the backyard. The bath is updated with a tiled tub/shower, built-in niches and a modern vanity. Upstairs, the loft-style primary bedroom stands out, with a vaulted cedar-plank ceiling and a dormer window. The partially finished lower level has pot lights, vinyl flooring, a large rec space and a bright laundry room with a utility sink and storage. A separate walk-down entrance from the backyard gives easy, direct access to the lower level. Outside, the fully fenced backyard is a private retreat. It has a deck with built-in bench seating, a bar counter, an interlock patio and mature greenery. The private driveway fits 2 cars, and the detached garage adds storage that many homes nearby don’t have. You can walk to Tim Hortons Field, home of the Hamilton Tiger-Cats. The Bernie Morelli Rec Centre, Prince of Wales Elementary and Bernie Custis Secondary are also within walking distance. Ottawa St N, Barton St, Gage Park and The Centre on Barton are close by, with quick access to the Red Hill Valley Parkway and QEW.

Additional Details

  • Property Age: 1925
  • Property Sub Type: Single Family Residence
  • Zoning: C
  • Transaction Type: Sale
  • Basement: Separate Entrance, Walk-Up Access, Full, Partially Finished
  • Heating: Forced Air, Natural Gas
  • Cooling: Private Drive Single Wide
  • Parking Space: 2
  • Virtual Tour: https://youtube.com/shorts/a7rFTIbktVI?feature=share
  • MLS Status: Active

Similar Properties

View Property

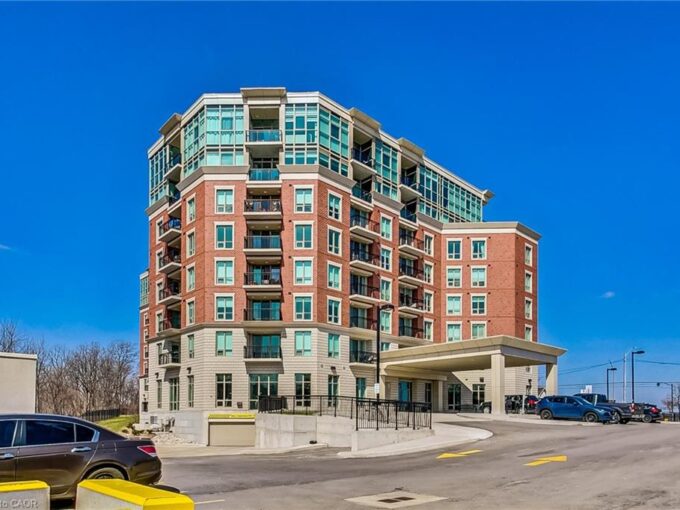
103-2750 King Street E, Hamilton ON L8G 1J4

Welcome to the “Jackson”! Convenient MAIN FLOOR LIVING! 2 bed,…

Bedrooms
2
Bathrooms
2
Area
879 Square Feet

$489,900

View Property

113 First Avenue W, Cambridge ON N1S 2B5

Welcome to 113 First Avenue Cambridge, (West Galt), a family…

Bedrooms
3
Bathrooms
2
Area
1399 Square Feet

$499,999

Debolender

Menu

  • Home
  • About
  • Buying Tips
  • Selling Tips
  • Testimonials
  • Contact

Contact Info

238 Speedvale Ave W, Guelph, ON N1L 1C9

+1 519 993 5656

deb@deboraholender.com

Find your new Home

  • All Listings
  • Guelph Listing
  • Kitchener Listing
  • Waterloo Listing
  • Cambridge Listing

Copyright © 2026, Deb Olender RE/MAX Guelph Real Estate Centre

|
439 Alice Avenue, Kitchener ON N2M 2A3 427 Duke Street W, Kitchener ON N2H 3Y6

Owning a home is a keystone of wealth… both financial affluence and emotional security.

Suze Orman
October 28, 2026 Wednesday!
Debolender
  • Login
Forget Password?

OTP Verification

Please enter the 6-digit OTP sent to your email.

Time remaining: 05:00