Debolender
  • Home
  • About
    • Relocating
    • Testimonials
  • Real Estate Listings
    • Guelph
    • Kitchener
    • Waterloo
    • Cambridge
  • News and Advice
    • Deb’s Blog
    • Home Buying Advice
    • Home Selling Advice
    • Get Listings Sent To You
    • Get Your Free Home Evaluation
  • Contact
Debolender
  • Home
  • About
    • Relocating
    • Testimonials
  • Real Estate Listings
    • Guelph
    • Kitchener
    • Waterloo
    • Cambridge
  • News and Advice
    • Deb’s Blog
    • Home Buying Advice
    • Home Selling Advice
    • Get Listings Sent To You
    • Get Your Free Home Evaluation
  • Contact

154 Waverley Drive, Guelph, ON N1E 1H2

  • Home
  • Guelph

154 Waverley Drive, Guelph, ON N1E 1H2

154 Waverley Drive, Guelph, ON N1E 1H2

$799,900
  • 2cb1fae9-dd4b-4c66-8fd4-f63d9e42b4b6-l.jpeg
  • c3cabb97-1280-4803-9515-d10af7525ed4-l.jpeg
  • 5efd48f5-7666-49e0-898c-f5e826d693d9-l.jpeg
  • a4c9864b-9521-4d02-8443-936820f395cd-l.jpeg
  • d161915e-13e0-4ca2-8f76-c9bcaeace010-l.jpeg
  • 05befdbf-4f7e-401d-952f-4318d69f05bf-l.jpeg
  • 32549d7d-6193-494d-8fe5-154187a2ce82-l.jpeg
  • 8eb63bbe-454a-4793-b251-61f0ab3a1afb-l.jpeg
  • 15676a12-a45f-455e-962a-516e3ee92cab-l.jpeg
  • a28ab67f-d954-41f1-a685-909be6fe0fa2-l.jpeg
  • a528ee6e-d9f1-4c45-b3df-af857e53f33a-l.jpeg
  • 0cafa7d7-649e-4360-86ab-f90b12c0530c-l.jpeg
  • 220396da-ebcd-48f4-9efa-af4e63a45063-l.jpeg
  • c3d4e82c-b718-4df8-93dc-2bd70eedaeda-l.jpeg
  • 92efaccd-21d8-4b9f-b969-be5dbe7ca955-l.jpeg
  • 07594f53-85df-4b5f-ae81-ca9ed6e171bf-l.jpeg
  • c7c62620-1c7e-4594-bdb1-91339793e77a-l.jpeg
  • 853803f4-0bbb-41d3-850a-efc69586b407-l.jpeg
  • 94f81578-4010-4b2e-9e16-74cfb3e1ed0a-l.jpeg
  • 2c116f8e-dfc0-407a-a440-a763be548748-l.jpeg
  • 6f763e05-244d-46b8-982f-b2be48321e20-l.jpeg
  • 59b5dd7d-f229-47f9-9337-885b30641f9a-l.jpeg
  • 894ac98b-7d32-40a6-8eeb-7f370bd4f8e4-l.jpeg
  • 6b6d0f74-6d1e-43ac-ade9-c938ff273875-l.jpeg
  • 4743965d-3b84-448b-b5a6-00827161d2b9-l.jpeg
  • aa2978aa-6d13-487b-bbb4-b7b77914612d-l.jpeg
  • f97bfae1-6bf0-4ee0-b50a-361e56b50e47-l.jpeg

Property ID:

 RH-1239242-property

Bedrooms
4
Bathrooms
2
Garage
No

Description

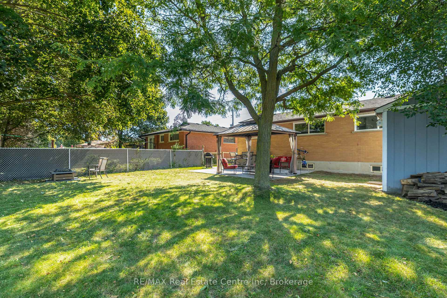
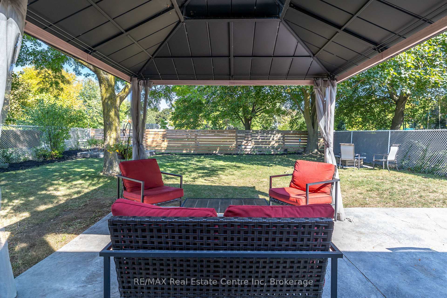
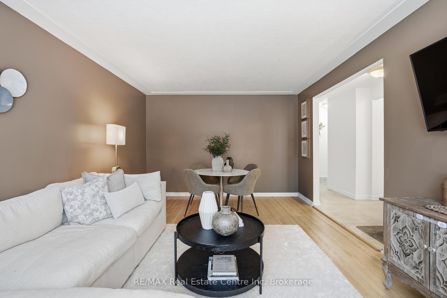
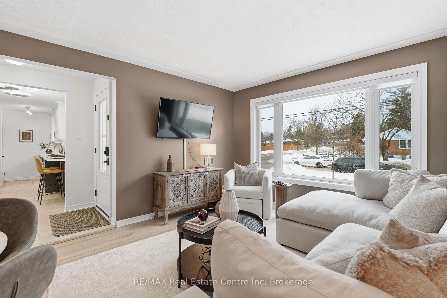
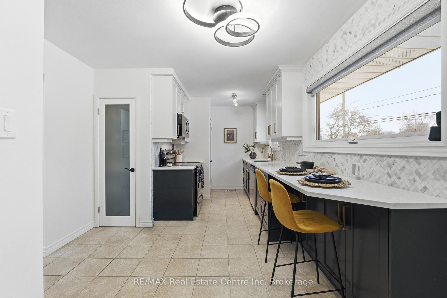
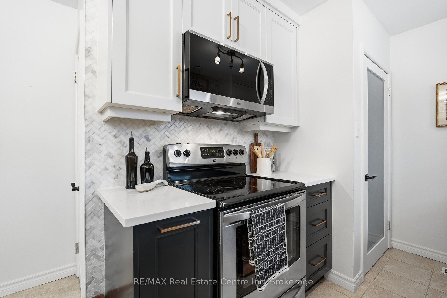
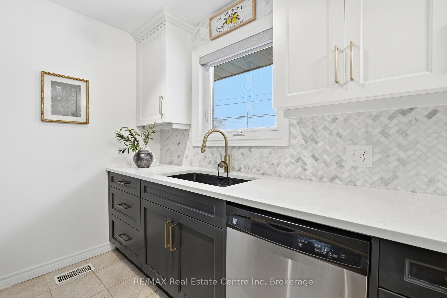
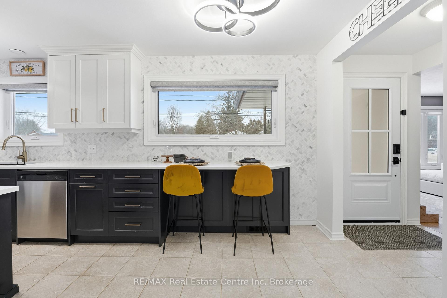
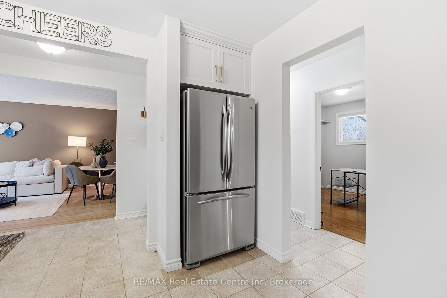
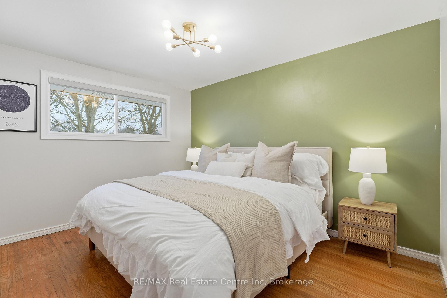
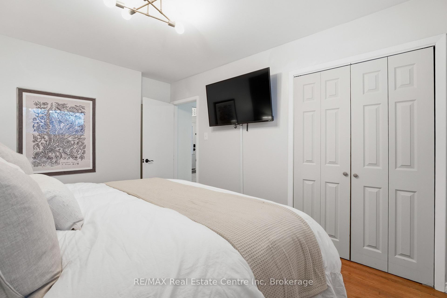
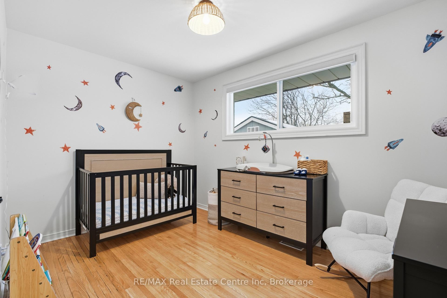
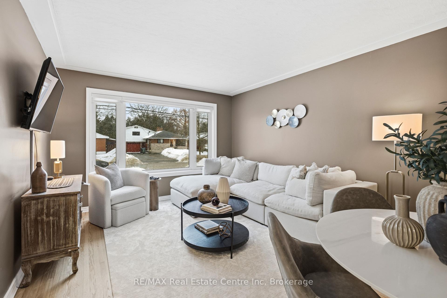
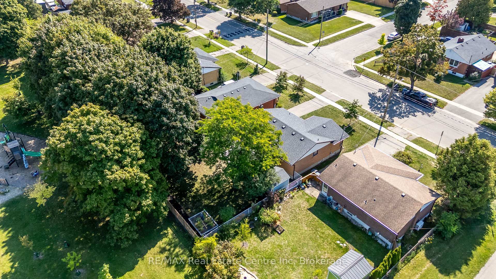
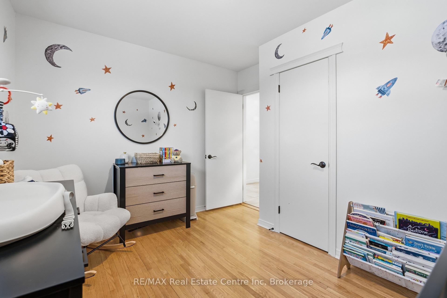
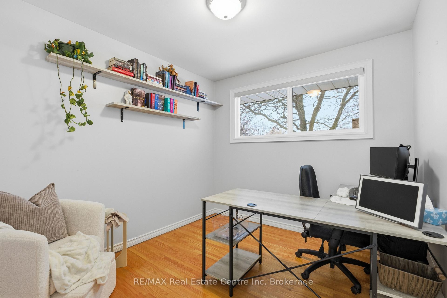
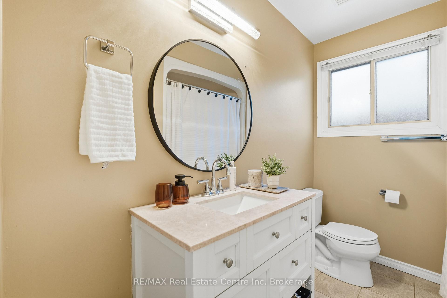
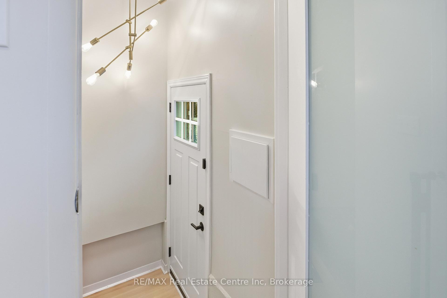
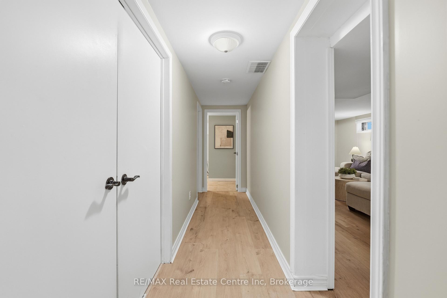
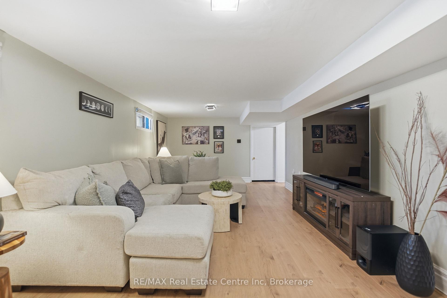
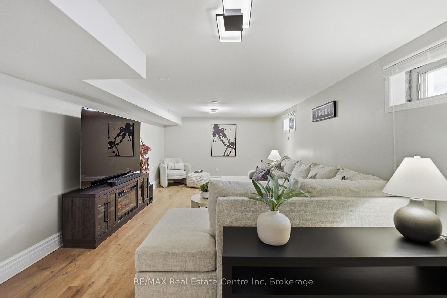
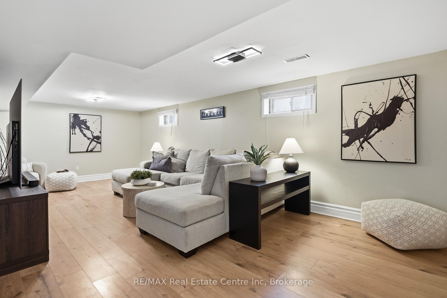
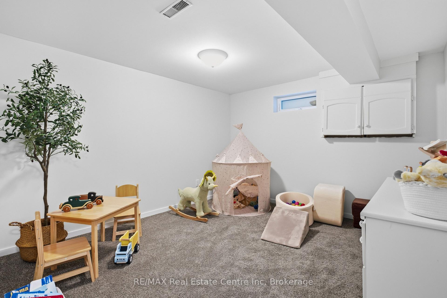
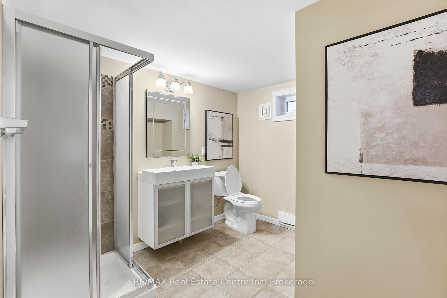
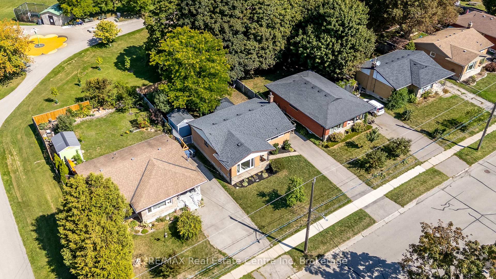
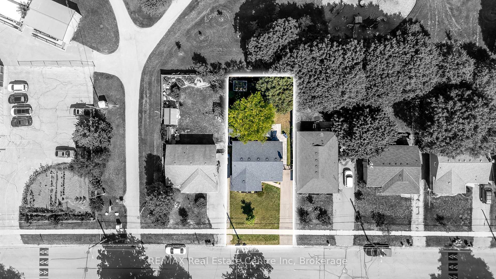
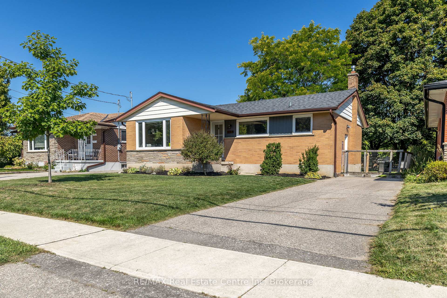
Welcome to 154 Waverley Drive! Step inside and feel instantly at home. The main level offers a bright, spacious living and dining area designed for both everyday comfort and effortless entertaining. At the heart of the home is the beautifully updated kitchen (2022), featuring modern finishes and a functional layout that anchors the space perfectly. 3 well-sized bedrooms on the main floor showcase hardwood flooring, generous closet space, and calming views of the fully fenced backyard backing onto Waverley Park. The lower level offers incredible flexibility with updated flooring (2022), a massive recreation room, a large 3piece bathroom and a bonus room that, with a few simple modifications, could easily serve as another bedroom – creating excellent in-law suite or multi-generational living potential thanks to the separate side entrance. Whether for extended family, guests, teens, or future income possibilities, the options here are valuable. Storage is plentiful, including a large storage room plus double-door access to the laundry area complete with a 2023 washer and dryer. Significant updates add peace of mind, including new windows(2024). Step outside and the lifestyle expands even further. The fully fenced 50 x 110 ft yard is ideal for entertaining or relaxing, highlighted by a 16 x 20 stamped concrete patio and hard-top gazebo – perfect for summer evenings and weekend gatherings. Backing directly onto Waverley Park, you’ll enjoy immediate access to the splash pad, skating rink, baseball diamonds, soccer fields, community garden, and Waverley Public School just steps away. This is a rare opportunity to live in one of Guelph’s most established and community-focused neighbourhoods. A lovingly maintained bungalow offering comfort, flexibility, and an unbeatable location – ready for its next chapter.

Additional Details

  • Property Age: 51-99
  • Property Sub Type: Detached
  • Transaction Type: For Sale
  • Basement: Full, Finished, Separate Entrance
  • Heating Source: Gas
  • Heating Type: Forced Air
  • Cooling: Central Air
  • Parking Space: 3

Similar Properties

View Property

183 Dinison Crescent, Kitchener, ON N2E 2S6

Welcome home to this beautifully updated, all- brick detached 3-bedroom…

Bedrooms
3
Bathrooms
1

$679,900

View Property

56 Ottawa Crescent, Guelph ON N1E 2A9

Welcome to this beautifully cared for bungalow in the heart…

Bedrooms
4
Bathrooms
2
Area
1974.36 Square Feet

$739,900

Debolender

Menu

  • Home
  • About
  • Buying Tips
  • Selling Tips
  • Testimonials
  • Contact

Contact Info

238 Speedvale Ave W, Guelph, ON N1L 1C9

+1 519 993 5656

deb@deboraholender.com

Find your new Home

  • All Listings
  • Guelph Listing
  • Kitchener Listing
  • Waterloo Listing
  • Cambridge Listing

Copyright © 2026, Deb Olender RE/MAX Guelph Real Estate Centre

|
45 Hawkins Drive, Cambridge, ON N1T 1Z7 530 Fountain Street S, Cambridge, ON N3H 1J3

Owning a home is a keystone of wealth… both financial affluence and emotional security.

Suze Orman
August 1, 2026 Saturday!
Debolender
  • Login
Forget Password?