Debolender
  • Home
  • About
    • Relocating
    • Testimonials
  • Real Estate Listings
    • Guelph
    • Kitchener
    • Waterloo
    • Cambridge
  • News and Advice
    • Deb’s Blog
    • Home Buying Advice
    • Home Selling Advice
    • Get Listings Sent To You
    • Get Your Free Home Evaluation
  • Contact
Debolender
  • Home
  • About
    • Relocating
    • Testimonials
  • Real Estate Listings
    • Guelph
    • Kitchener
    • Waterloo
    • Cambridge
  • News and Advice
    • Deb’s Blog
    • Home Buying Advice
    • Home Selling Advice
    • Get Listings Sent To You
    • Get Your Free Home Evaluation
  • Contact

1547 Farmstead Drive, Milton, ON L9E 0A6

  • Home
  • Milton

1547 Farmstead Drive, Milton, ON L9E 0A6

1547 Farmstead Drive, Milton, ON L9E 0A6

$1,280,000

  • 5ca45ec5-93d7-4ec2-98d6-ed31204a84c9-l.jpeg
  • 6fbc13b5-c2b3-4146-94da-bd7cca2ef71a-l.jpeg
  • 69900621-00d4-4c0a-b7c5-02cbe295adfd-l.jpeg
  • 07820e1c-7f5f-420c-9d69-ccac571b8ce1-l.jpeg
  • 23b7e95b-7e99-4e27-bd03-4afc351eb439-l.jpeg
  • 6c36f95f-3e46-4b3f-99a6-29ec32ae7c0b-l.jpeg
  • eb5dd49b-03bf-41d3-bb53-1b38c78d9fcc-l.jpeg
  • eda86967-ed4a-4627-bf06-ddb3483c7c41-l.jpeg
  • 249185f8-678a-48e6-b57b-60138b3559a8-l.jpeg
  • a2c29a6c-6c71-45c6-8544-e447821be266-l.jpeg
  • 9c842339-a664-4d23-884b-491b31d25099-l.jpeg
  • 985d481e-8dd6-4ecf-939a-f6619890af95-l.jpeg
  • 111bb398-82b5-447f-8eb7-3ea6c02b3f1a-l.jpeg
  • d8137edf-efd2-4367-82b7-4b117e6ba010-l.jpeg
  • 6e901a80-3984-4f9d-9608-f9da5dc29d48-l.jpeg
  • 54b0ec8f-185f-4918-a019-23a9e702b62e-l.jpeg
  • c1278f39-5bd2-4d31-af58-c6d5b97754da-l.jpeg
  • deea78e6-9097-4c38-ac44-7529b2c59e3d-l.jpeg
  • 99e24dde-7cc6-476f-8b8c-b8b1f823b1e7-l.jpeg
  • 5cfedb1d-6905-4795-80a3-256b6209d34a-l.jpeg
  • 95088c1c-d777-4a84-ad9d-06746952003a-l.jpeg
  • b88b76c4-d50b-45c9-a3da-22eecc8a8883-l.jpeg
  • 773469e5-2cca-40ae-ad40-7e523040154e-l.jpeg
  • 55d74db7-363f-426f-9e52-4f264ad2b33d-l.jpeg
  • aa3de84b-a4a9-43f5-a843-499e14f0d844-l.jpeg
  • 6fcc2867-a106-47f4-9bd6-6d5c6c1dd9f4-l.jpeg
  • 44b91fb3-086b-4425-b2bc-d907d5887264-l.jpeg
  • ca2d5d3d-fdae-458f-9d2e-53fd0ed77aa7-l.jpeg
  • b8db720b-8ffe-4d1a-8fa8-c2c355a3206f-l.jpeg
  • 7205595e-cbe6-4724-8fce-36267ba6223b-l.jpeg
  • 35925708-470e-47ba-bb24-96872d5628fa-l.jpeg
  • fda463bf-a428-450f-9bda-a4828d5cb430-l.jpeg
  • 7c3a1e32-9bed-4263-9b14-89a413349ab7-l.jpeg
  • 4686e244-c2df-49a4-9287-4cce3a5f7445-l.jpeg
  • fd48b617-092f-4ccd-92ae-75ff0ab97111-l.jpeg
  • 8c9302e3-e15b-44e9-913f-6834de4d6caf-l.jpeg
  • fa78467c-2160-4b14-b882-d859b6f88eb7-l.jpeg
  • 17a7b536-fdef-4283-bc44-d6fc443b1c38-l.jpeg
  • 41ccd5a3-af40-4603-8e7b-a03281cc9a68-l.jpeg
  • 0bb93ade-b1eb-42ab-96b1-845e50e10742-l.jpeg
  • b185005e-d234-4d4e-a2fc-7e49549bbcc3-l.jpeg
  • d358ca09-914e-4d02-9c2d-5184e1fe1754-l.jpeg
  • a04dd001-83bc-4afc-a5b4-9d1d5b2e87e2-l.jpeg
  • d041e520-61f9-4493-b75e-b00b96802dcd-l.jpeg
  • 336a9c52-696a-4e45-b7d6-fe4867eaaf5d-l.jpeg
  • 343d7dd0-1513-4f4b-a309-d7d6372a7baa-l.jpeg
  • 0f8a94e0-9ef9-4879-9bb5-58ce7cd68f7e-l.jpeg
  • 2813a72c-ddae-45a2-b175-0e4ffbe0b846-l.jpeg
  • 9ceeb7d8-f524-497e-bb2a-046f2189d9e5-l.jpeg
  • 12606902-22cd-4c8f-b6fc-447e55d2084f-l.jpeg

Property ID:

 RH-1649414-property

Bedrooms
6
Bathrooms
4
Garage
No

Description

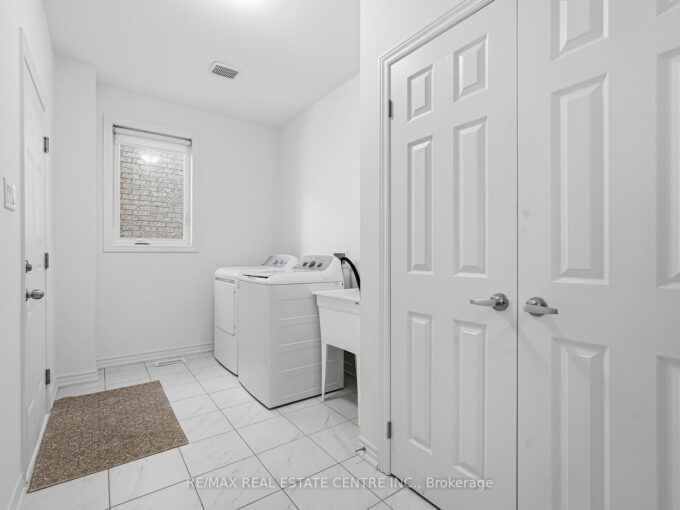
Welcome to this beautifully updated, move-in-ready detached home with Income Potential, where comfort and style come together effortlessly. A charming wrap-around porch creates a warm first impression and provides the perfect place to enjoy your morning coffee.Step inside to a bright, open-concept main floor featuring 9-foot ceilings and a seamless layout connecting the living, dining, and kitchen areas. The upgraded kitchen is designed for both everyday living and entertaining, showcasing tall upper cabinets, a quartz centre island, stylish backsplash, breakfast bar, deep drawers, pot lights, and upgraded tile flooring in the kitchen and foyer (2026).The dining area offers direct access to the backyard, creating the ideal setting for summer BBQs, outdoor dining, and family gatherings. The home’s bathrooms have also been refreshed with upgraded vanities and countertops, completed in 2026.The finished basement adds exceptional versatility with impressive 11-foot ceilings and includes two bedrooms, a full bathroom, a spacious living area, and a dedicated laundry space. Whether used for extended family, guests, or as an income-generating suite, this lower level offers outstanding flexibility and value. It is perfectly tailored for effortless entertaining. Located just minutes from top-rated schools, premium shopping, scenic trails and parks.

Additional Details

  • Property Sub Type: Detached
  • Transaction Type: For Sale
  • Basement: Apartment, Separate Entrance
  • Heating Source: Gas
  • Heating Type: Forced Air
  • Cooling: Central Air
  • Parking Space: 2
  • Fire Places:
  • Virtual Tour: https://tourwizard.net/1547-farmstead-drive-milton/nb/
  • MLS Status: New

Similar Properties

View Property

123 REA Drive, Centre Wellington, ON N1M 0J8

Located in the highly sought-after Storybrook community of Fergus, this…

Bedrooms
4
Bathrooms
4

$979,900

Featured
View Property

588 Drummerhill Crescent, Waterloo, ON N2T 1G4

This detached home at 588 Drummerhill Crescent commands the finest…

Bedrooms
3
Bathrooms
2

$599,000

Debolender

Menu

  • Home
  • About
  • Buying Tips
  • Selling Tips
  • Testimonials
  • Contact

Contact Info

238 Speedvale Ave W, Guelph, ON N1L 1C9

+1 519 993 5656

deb@deboraholender.com

Find your new Home

  • All Listings
  • Guelph Listing
  • Kitchener Listing
  • Waterloo Listing
  • Cambridge Listing

Copyright © 2026, Deb Olender RE/MAX Guelph Real Estate Centre

|
251 Lester Street 101, Waterloo, ON N2L 3W6 255 Summerfield Drive 20, Guelph, ON N1L 0E1

Owning a home is a keystone of wealth… both financial affluence and emotional security.

Suze Orman
September 17, 2026 Thursday!
Debolender
  • Login
Forget Password?

OTP Verification

Please enter the 6-digit OTP sent to your email.

Time remaining: 05:00
