Debolender
  • Home
  • About
    • Relocating
    • Testimonials
  • Real Estate Listings
    • Guelph
    • Kitchener
    • Waterloo
    • Cambridge
  • News and Advice
    • Deb’s Blog
    • Home Buying Advice
    • Home Selling Advice
    • Get Listings Sent To You
    • Get Your Free Home Evaluation
  • Contact
Debolender
  • Home
  • About
    • Relocating
    • Testimonials
  • Real Estate Listings
    • Guelph
    • Kitchener
    • Waterloo
    • Cambridge
  • News and Advice
    • Deb’s Blog
    • Home Buying Advice
    • Home Selling Advice
    • Get Listings Sent To You
    • Get Your Free Home Evaluation
  • Contact

155 Equestrian Way 99, Cambridge, ON N3E 0E8

  • Home
  • Cambridge

155 Equestrian Way 99, Cambridge, ON N3E 0E8

155 Equestrian Way 99, Cambridge, ON N3E 0E8

$619,000
  • 425eee2a-0907-4b2c-a494-599a1693f139-l.jpeg
  • f35be46c-807e-4931-a161-02ffa5af80b2-l.jpeg
  • 1507ba86-d732-445c-8729-206ef68411de-l.jpeg
  • a9c13d44-a1ec-4921-9636-20eb7fc2cfd4-l.jpeg
  • a275fdf0-e764-47c9-a69e-4f71fe0e78e4-l.jpeg
  • 541c1301-9c0a-46b4-be77-c2a45a3fc8f2-l.jpeg
  • 65247731-6803-4b64-baa9-7288b78af0d1-l.jpeg
  • be90d93f-9cd6-4d65-8884-61f35a1bbc42-l.jpeg
  • 15d90f56-4803-4695-9a53-2e9b4dbfaa59-l.jpeg
  • 1972c595-d6cb-4fea-92b6-e84a2c56c544-l.jpeg
  • 81e7eece-4475-4d62-8f52-85af353b10a6-l.jpeg
  • a1dd221f-4082-41ac-a845-1cc922476a6c-l.jpeg
  • c2947f7f-358c-4369-aa08-ee67f7582802-l.jpeg
  • 2d93ff1f-50af-42fd-80b9-5589c5f82075-l.jpeg
  • e0cf18a9-12b2-433f-a6ce-182ba0d64fff-l.jpeg
  • 57ebc8c3-7a66-4eca-8449-38e0bf4e9ef8-l.jpeg
  • 0b345a92-05b2-4811-81a7-345ec016f808-l.jpeg
  • bd75a3fb-1d83-4391-bc6e-67575547922d-l.jpeg
  • 0b79bc55-dfef-4f7e-8aa0-df660327f46e-l.jpeg
  • 019b94ed-98e5-4cca-b231-1a1538e19581-l.jpeg
  • b011a24d-8788-4365-a4d0-79b2bbfae82e-l.jpeg
  • f2e3d368-2f80-40a5-b0fa-848e54050ced-l.jpeg
  • 1ccd9e8e-472b-40f8-b88f-a5c79facc877-l.jpeg
  • b0859940-22df-4370-9f87-9d61116b2dff-l.jpeg
  • dfac2a9f-2ad2-45bb-bfbb-351ac75426eb-l.jpeg
  • f6de2cb6-bb53-479a-b3a4-52b615a414ed-l.jpeg
  • 774808e2-ac7f-4444-9c71-4b9f5008bbe8-l.jpeg
  • 38814273-ff32-404d-9653-9e32dceca053-l.jpeg
  • cfd8249e-22df-4822-8584-5f9a7867bef3-l.jpeg
  • 593036fd-88e4-4b34-ba7c-51a5d20ae68d-l.jpeg
  • c27c79ff-2caf-465d-ac75-7df6b8a9adf8-l.jpeg
  • 09c5cfd3-63af-479d-b17d-3cf351b092a4-l.jpeg
  • b2381d4e-e871-4435-ae84-5f78240a30e9-l.jpeg
  • e4101520-8c41-4d97-aa7f-3c9574db1287-l.jpeg
  • 5e3d2663-9955-4cb5-bbcc-a6d989d6c507-l.jpeg
  • 808fe995-c517-4b8b-964d-116b13ed936e-l.jpeg
  • abd0e618-496c-49a1-8068-52d8eb45d89d-l.jpeg
  • bb7d2e1a-3d69-470e-b0aa-128e7ff73673-l.jpeg
  • 0fabff1e-1e0a-4d1b-867d-9972230f9b0f-l.jpeg
  • 148c93da-c40e-4628-94f7-e0c85e55199b-l.jpeg
  • 9e71abb8-d789-481c-93a7-78e6966c319b-l.jpeg
  • 8eda4b14-bc00-4291-a1d3-06f7a5956d49-l.jpeg

Property ID:

 RH-1261403-property

Bedrooms
3
Bathrooms
3
Garage
No

Description

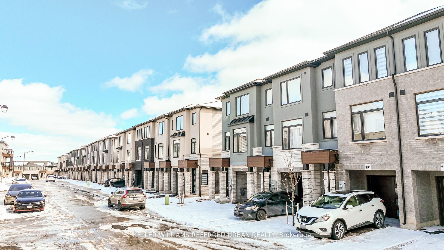
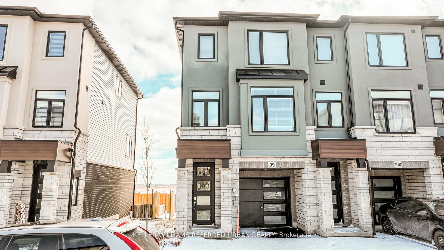
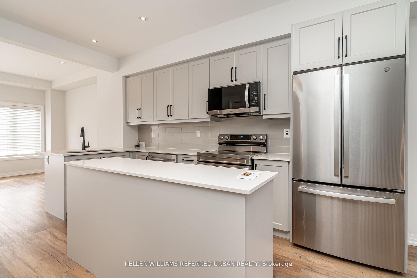
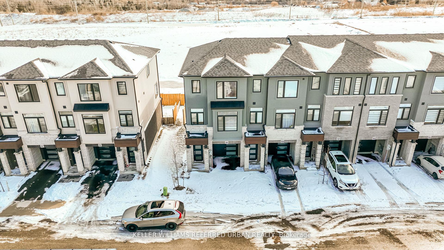
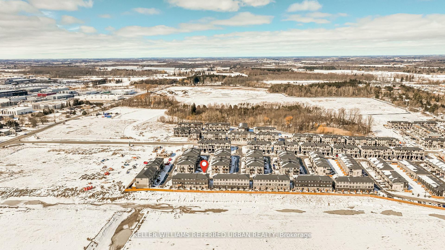
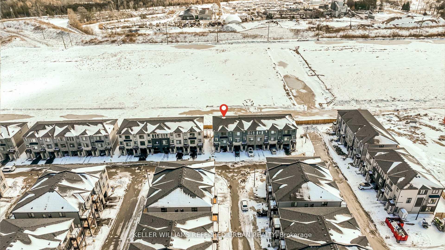
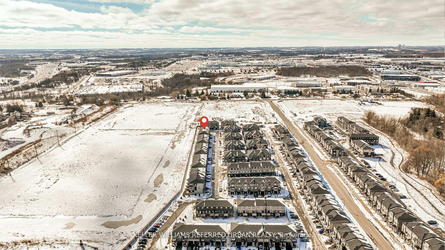
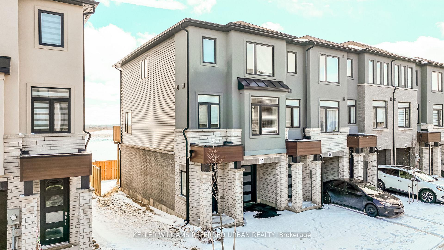
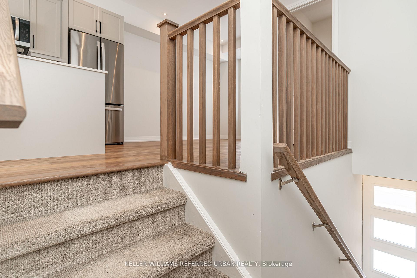
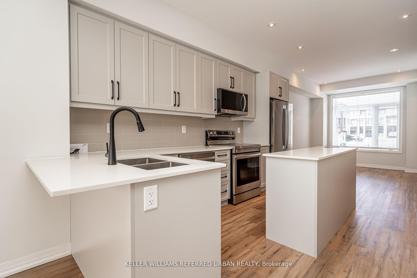
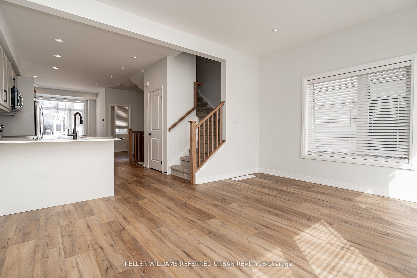
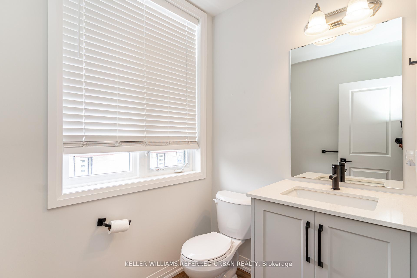
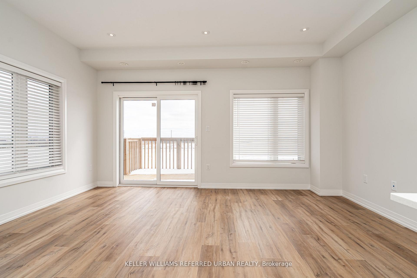
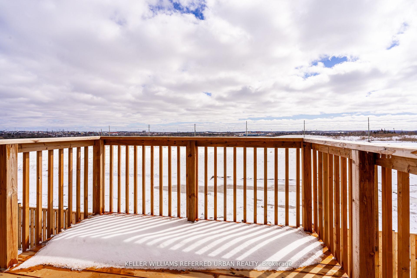
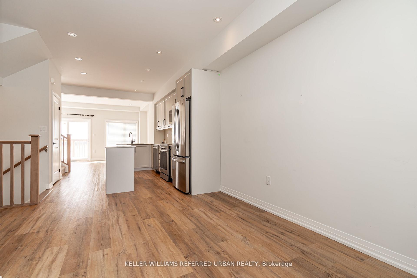
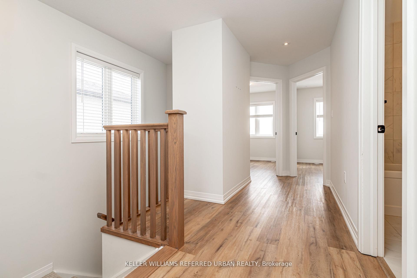
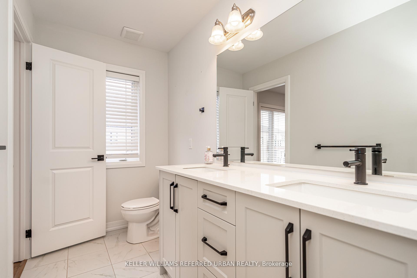
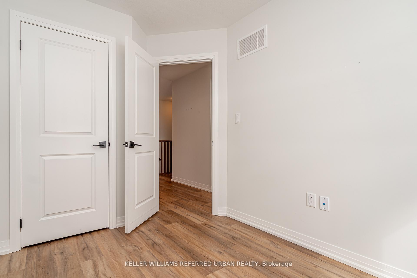
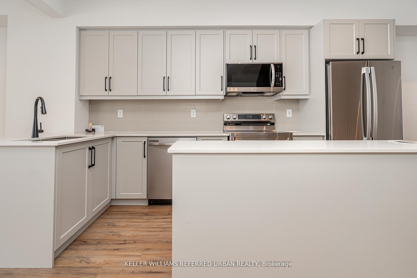
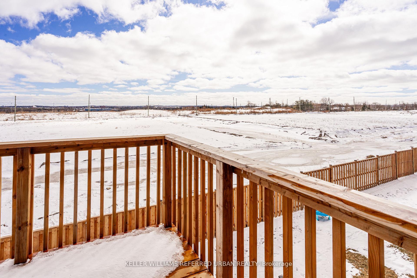
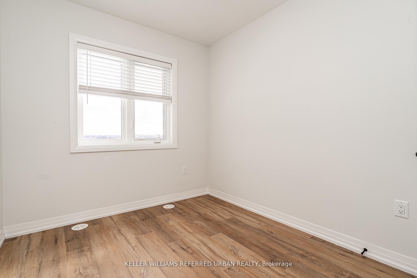
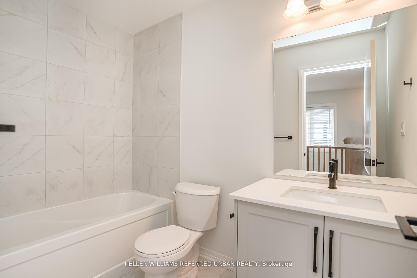
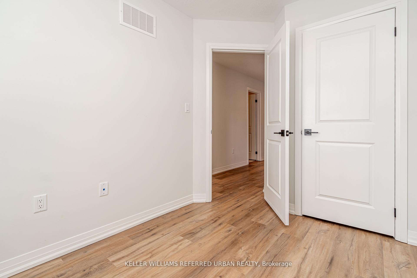
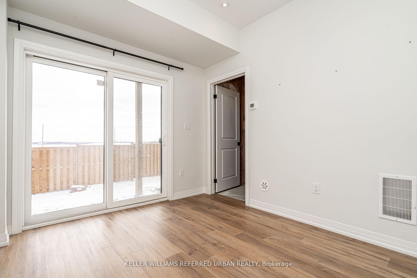
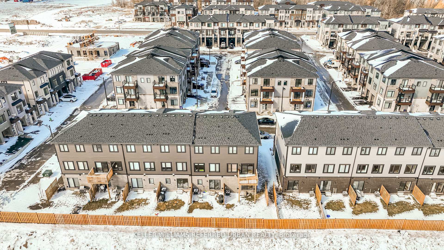
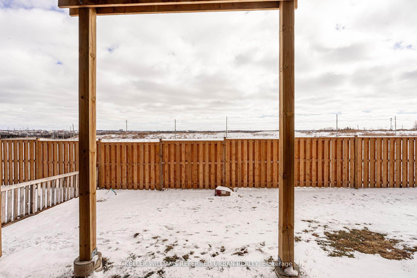
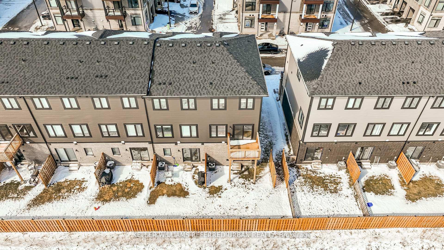
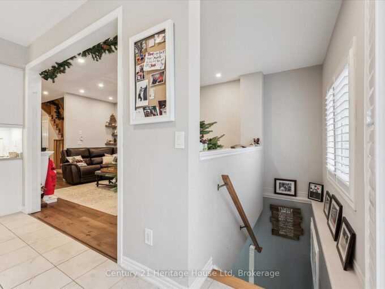
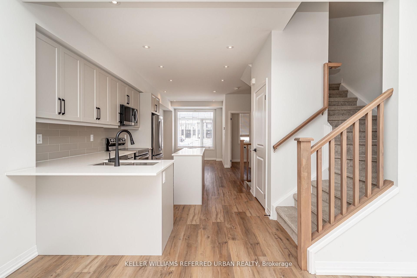
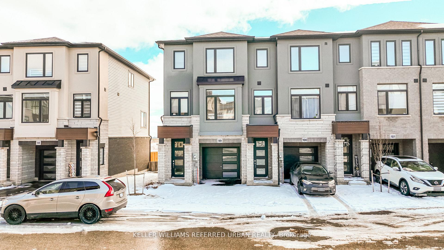
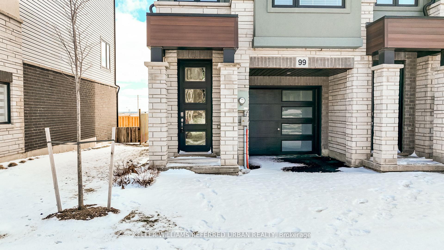
A sophisticated, impeccably maintained 3-bedroom, 3-bathroom townhouse offering approximately 1,500 sq ft of beautifully finished, turnkey living in one of Cambridge’s most desirable communities. Thoughtfully designed with both style and functionality in mind, the open-concept main level is filled with natural light and enhanced by 9-foot ceilings, wide plank flooring, and expansive windows that create an airy, elevated atmosphere. The seamless flow is ideal for both everyday living and refined entertaining. The chef-inspired kitchen serves as the heart of the home, showcasing designer finishes including crisp white cabinetry, quartz countertops, stainless steel appliances, a timeless subway tile backsplash, and a generous centre island perfect for gathering.The dining area overlooks the backyard and private deck through oversized windows, creating a bright and inviting setting for family meals or hosting guests. Step outside to the deck an ideal extension of the living space, perfect for summer barbecues, morning coffee, or relaxed evenings outdoors. Upstairs, well-proportioned bedrooms offer comfort and privacy, including a spacious primary retreat. The smart layout maximizes space and functionality, delivering low-maintenance luxury without compromise. Complete with both garage and driveway parking, this home offers rare convenience and everyday practicality an exceptional advantage in townhouse living. Ideally situated in a family-friendly neighbourhood close to parks,top-rated schools, shopping, and major commuter routes, this home offers the perfect balance of upscale living and everyday convenience. An exceptional opportunity for discerning buyers seeking designer style, comfort, and long-term value in Cambridge.
Additional Details

  • Property Age: 0-5
  • Property Sub Type: Att/Row/Townhouse
  • Transaction Type: For Sale
  • Basement: None
  • Heating Source: Gas
  • Heating Type: Forced Air
  • Cooling: Central Air
  • Parking Space: 1
  • Virtual Tour: https://thebrownmaple.ca/dW5icmFuZGVkODU3

Similar Properties

View Property

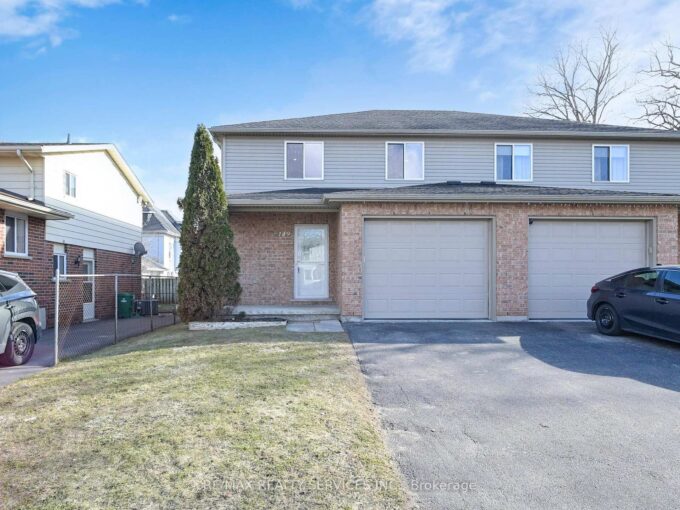
149 Marmel Court, Cambridge, ON N3H 5J3

Beautifully maintained semi-detached home** located on a quiet cul-de-sac in…

Bedrooms
4
Bathrooms
4

$599,999

View Property

73 Courtney Street, Centre Wellington, ON N1M 0E5

Welcome to this inviting 3-bedroom, 2-bathroom semi-detached link home that…

Bedrooms
3
Bathrooms
3

$699,900
Debolender

Menu

  • Home
  • About
  • Buying Tips
  • Selling Tips
  • Testimonials
  • Contact

Contact Info

238 Speedvale Ave W, Guelph, ON N1L 1C9

+1 519 993 5656

deb@deboraholender.com

Find your new Home

  • All Listings
  • Guelph Listing
  • Kitchener Listing
  • Waterloo Listing
  • Cambridge Listing

Copyright © 2026, Deb Olender RE/MAX Guelph Real Estate Centre

|
5527 Trafalgar Road, Erin, ON N0B 1T0 24 Hillmount Street, Waterloo, ON N2C 2C6

Owning a home is a keystone of wealth… both financial affluence and emotional security.

Suze Orman
July 26, 2026 Sunday!
Debolender
  • Login
Forget Password?