Debolender
  • Home
  • About
    • Relocating
    • Testimonials
  • Real Estate Listings
    • Guelph
    • Kitchener
    • Waterloo
    • Cambridge
  • News and Advice
    • Deb’s Blog
    • Home Buying Advice
    • Home Selling Advice
    • Get Listings Sent To You
    • Get Your Free Home Evaluation
  • Contact
Debolender
  • Home
  • About
    • Relocating
    • Testimonials
  • Real Estate Listings
    • Guelph
    • Kitchener
    • Waterloo
    • Cambridge
  • News and Advice
    • Deb’s Blog
    • Home Buying Advice
    • Home Selling Advice
    • Get Listings Sent To You
    • Get Your Free Home Evaluation
  • Contact

157 Silverbirch Boulevard, Hamilton ON L0R 1W0

  • Home
  • Hamilton

157 Silverbirch Boulevard, Hamilton ON L0R 1W0

157 Silverbirch Boulevard, Hamilton ON L0R 1W0

$499,999

  • 29e6452d597dcec55938ae04441a0828-m1.jpeg
  • 29e6452d597dcec55938ae04441a0828-m2.jpeg
  • 29e6452d597dcec55938ae04441a0828-m3.jpeg
  • 29e6452d597dcec55938ae04441a0828-m4.jpeg
  • 29e6452d597dcec55938ae04441a0828-m5.jpeg
  • 29e6452d597dcec55938ae04441a0828-m6.jpeg
  • 29e6452d597dcec55938ae04441a0828-m7.jpeg
  • 29e6452d597dcec55938ae04441a0828-m8.jpeg
  • 29e6452d597dcec55938ae04441a0828-m9.jpeg
  • 29e6452d597dcec55938ae04441a0828-m10.jpeg
  • 29e6452d597dcec55938ae04441a0828-m11.jpeg
  • 29e6452d597dcec55938ae04441a0828-m12.jpeg
  • 29e6452d597dcec55938ae04441a0828-m13.jpeg
  • 29e6452d597dcec55938ae04441a0828-m14.jpeg
  • 29e6452d597dcec55938ae04441a0828-m15.jpeg
  • 29e6452d597dcec55938ae04441a0828-m16.jpeg
  • 29e6452d597dcec55938ae04441a0828-m17.jpeg
  • 29e6452d597dcec55938ae04441a0828-m18.jpeg
  • 29e6452d597dcec55938ae04441a0828-m19.jpeg
  • 29e6452d597dcec55938ae04441a0828-m20.jpeg
  • 29e6452d597dcec55938ae04441a0828-m21.jpeg
  • 29e6452d597dcec55938ae04441a0828-m22.jpeg
  • 29e6452d597dcec55938ae04441a0828-m23.jpeg
  • 29e6452d597dcec55938ae04441a0828-m24.jpeg
  • 29e6452d597dcec55938ae04441a0828-m25.jpeg
  • 29e6452d597dcec55938ae04441a0828-m26.jpeg
  • 29e6452d597dcec55938ae04441a0828-m27.jpeg
  • 29e6452d597dcec55938ae04441a0828-m28.jpeg
  • 29e6452d597dcec55938ae04441a0828-m29.jpeg
  • 29e6452d597dcec55938ae04441a0828-m30.jpeg
  • 29e6452d597dcec55938ae04441a0828-m31.jpeg
  • 29e6452d597dcec55938ae04441a0828-m32.jpeg
  • 29e6452d597dcec55938ae04441a0828-m33.jpeg
  • 29e6452d597dcec55938ae04441a0828-m34.jpeg
  • 29e6452d597dcec55938ae04441a0828-m35.jpeg
  • 29e6452d597dcec55938ae04441a0828-m36.jpeg

Property ID:

 RH-1542634-property

Bedrooms
2
Bathrooms
2.5
Garage
Yes
Year Built
1998
Area
1800 Square Feet

Description

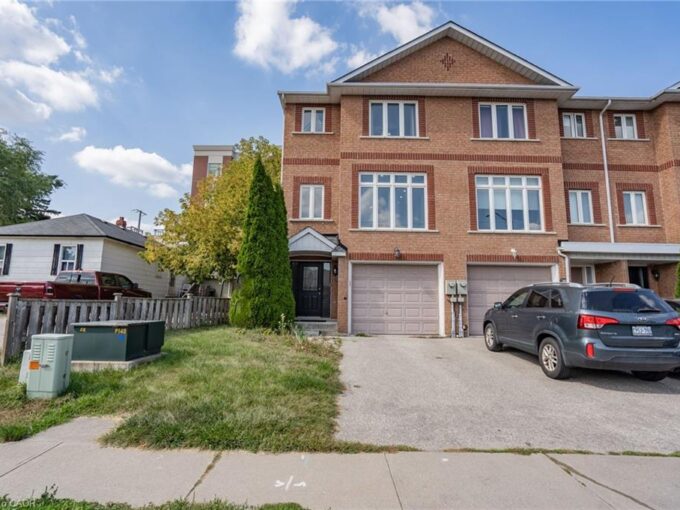
Enjoy carefree living at the Villages of Glancaster. This bungalow style townhome features an open concept layout with 1000 sq. ft. of living space complete with 9 foot ceilings. The primary bedroom features a large walk-in closet and 3 pc. ensuite bathroom. Additionally there is a fully finished basement level. The basement includes: family room (no window), second bedroom with walk- in closet (no window), 4 piece bath and storage room. Recent Improvements include: fresh paint throughout, kitchen cabinets refaced, double pantry added, double sink with faucet, kitchen laminate countertop, fridge and dishwasher, bay window and California shutters in kitchen dinette, custom front & storm doors, garage door, sliding door in living room leading to the new back deck with replaced fencing, extensive pot lights on both levels. This active community offers an onsite Country Club with saltwater pool, gym, exercise classes, organized social activities, craft club, 2 outdoor tennis courts, library, billiards, pickle ball, card games and much more. The monthly condo fee includes: lawn care, snow removal from driveways and front walkway, water & sewer, high-speed internet, cable TV, reserve fund contribution, and the use of the Country Club. RSA.

Additional Details

  • Property Age: 1998
  • Property Sub Type: Row/Townhouse
  • Zoning: R4-001
  • Transaction Type: Sale
  • Basement: Full, Finished
  • Heating: Forced Air, Natural Gas
  • Cooling: Visitor Parking
  • Parking Space: 1
  • Pool Features: Indoor, Salt Water
  • Virtual Tour: https://www.venturehomes.ca/virtualtour.asp?tourid=69540
  • MLS Status: Active

Similar Properties

View Property

D11-410 Northfield Drive W, Waterloo ON N2V 0J3

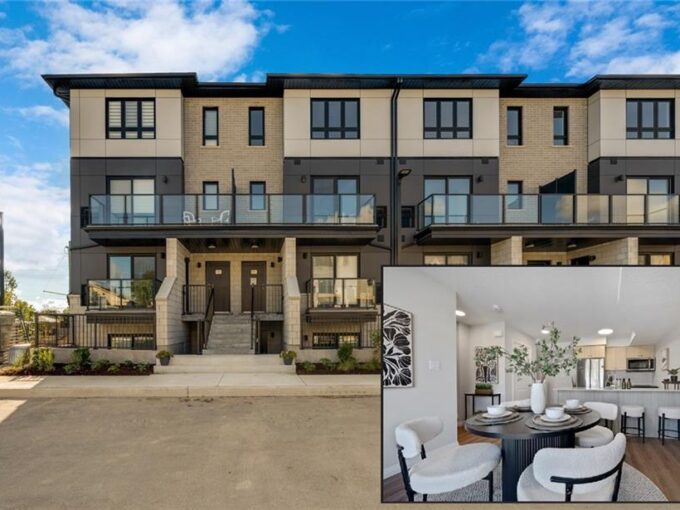
ARBOUR PARK – THE TALK OF THE TOWN! Presenting new…

Bedrooms
2
Bathrooms
2.5
Area
1080 Square Feet

$459,900

View Property

103 John Street, Georgetown ON L7G 5A2

Welcome to 103 John St, Georgetown! This spacious 3-level townhouse…

Bedrooms
3
Bathrooms
3
Area
1638 Square Feet

$910,000

Debolender

Menu

  • Home
  • About
  • Buying Tips
  • Selling Tips
  • Testimonials
  • Contact

Contact Info

238 Speedvale Ave W, Guelph, ON N1L 1C9

+1 519 993 5656

deb@deboraholender.com

Find your new Home

  • All Listings
  • Guelph Listing
  • Kitchener Listing
  • Waterloo Listing
  • Cambridge Listing

Copyright © 2026, Deb Olender RE/MAX Guelph Real Estate Centre

|
76 Birch Avenue, Hamilton ON L8L 6H7 4 Parkside Drive, Paris ON N3L 3S7

Owning a home is a keystone of wealth… both financial affluence and emotional security.

Suze Orman
September 15, 2026 Tuesday!
Debolender
  • Login
Forget Password?