Debolender
  • Home
  • About
    • Relocating
    • Testimonials
  • Real Estate Listings
    • Guelph
    • Kitchener
    • Waterloo
    • Cambridge
  • News and Advice
    • Deb’s Blog
    • Home Buying Advice
    • Home Selling Advice
    • Get Listings Sent To You
    • Get Your Free Home Evaluation
  • Contact

158 Hunter Street E, Hamilton ON L8N 1M7

  • Home
  • Hamilton

158 Hunter Street E, Hamilton ON L8N 1M7

158 Hunter Street E, Hamilton ON L8N 1M7

$1,049,000
  • 645b1d646344cf4ef6bd98438d8e34db-m1.jpeg
  • 645b1d646344cf4ef6bd98438d8e34db-m2.jpeg
  • 645b1d646344cf4ef6bd98438d8e34db-m3.jpeg
  • 645b1d646344cf4ef6bd98438d8e34db-m4.jpeg
  • 645b1d646344cf4ef6bd98438d8e34db-m5.jpeg
  • 645b1d646344cf4ef6bd98438d8e34db-m6.jpeg
  • 645b1d646344cf4ef6bd98438d8e34db-m7.jpeg
  • 645b1d646344cf4ef6bd98438d8e34db-m8.jpeg
  • 645b1d646344cf4ef6bd98438d8e34db-m9.jpeg
  • 645b1d646344cf4ef6bd98438d8e34db-m10.jpeg
  • 645b1d646344cf4ef6bd98438d8e34db-m11.jpeg
  • 645b1d646344cf4ef6bd98438d8e34db-m12.jpeg
  • 645b1d646344cf4ef6bd98438d8e34db-m13.jpeg
  • 645b1d646344cf4ef6bd98438d8e34db-m14.jpeg
  • 645b1d646344cf4ef6bd98438d8e34db-m15.jpeg
  • 645b1d646344cf4ef6bd98438d8e34db-m16.jpeg
  • 645b1d646344cf4ef6bd98438d8e34db-m17.jpeg
  • 645b1d646344cf4ef6bd98438d8e34db-m18.jpeg
  • 645b1d646344cf4ef6bd98438d8e34db-m19.jpeg
  • 645b1d646344cf4ef6bd98438d8e34db-m20.jpeg
  • 645b1d646344cf4ef6bd98438d8e34db-m21.jpeg
  • 645b1d646344cf4ef6bd98438d8e34db-m22.jpeg
  • 645b1d646344cf4ef6bd98438d8e34db-m23.jpeg
  • 645b1d646344cf4ef6bd98438d8e34db-m24.jpeg
  • 645b1d646344cf4ef6bd98438d8e34db-m25.jpeg
  • 645b1d646344cf4ef6bd98438d8e34db-m26.jpeg
  • 645b1d646344cf4ef6bd98438d8e34db-m27.jpeg
  • 645b1d646344cf4ef6bd98438d8e34db-m28.jpeg
  • 645b1d646344cf4ef6bd98438d8e34db-m29.jpeg
  • 645b1d646344cf4ef6bd98438d8e34db-m30.jpeg
  • 645b1d646344cf4ef6bd98438d8e34db-m31.jpeg
  • 645b1d646344cf4ef6bd98438d8e34db-m32.jpeg
  • 645b1d646344cf4ef6bd98438d8e34db-m33.jpeg
  • 645b1d646344cf4ef6bd98438d8e34db-m34.jpeg
  • 645b1d646344cf4ef6bd98438d8e34db-m35.jpeg
  • 645b1d646344cf4ef6bd98438d8e34db-m36.jpeg
  • 645b1d646344cf4ef6bd98438d8e34db-m37.jpeg
  • 645b1d646344cf4ef6bd98438d8e34db-m38.jpeg
  • 645b1d646344cf4ef6bd98438d8e34db-m39.jpeg
  • 645b1d646344cf4ef6bd98438d8e34db-m40.jpeg
  • 645b1d646344cf4ef6bd98438d8e34db-m41.jpeg
  • 645b1d646344cf4ef6bd98438d8e34db-m42.jpeg
  • 645b1d646344cf4ef6bd98438d8e34db-m43.jpeg
  • 645b1d646344cf4ef6bd98438d8e34db-m44.jpeg
  • 645b1d646344cf4ef6bd98438d8e34db-m45.jpeg
  • 645b1d646344cf4ef6bd98438d8e34db-m46.jpeg
  • 645b1d646344cf4ef6bd98438d8e34db-m47.jpeg
  • 645b1d646344cf4ef6bd98438d8e34db-m48.jpeg
  • 645b1d646344cf4ef6bd98438d8e34db-m49.jpeg

Property ID:

 RH-1529178-property

Bedrooms
3
Bathrooms
4.5
Garage
No
Area
2385 Square Feet

Description

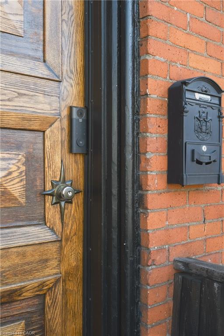
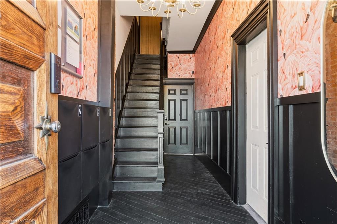
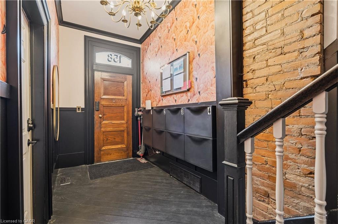
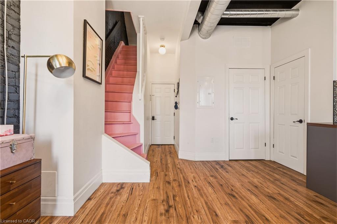
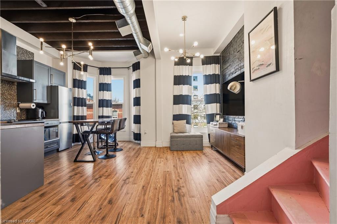
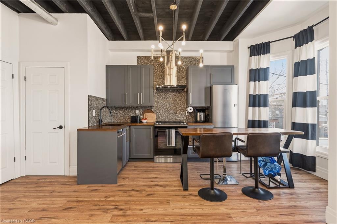
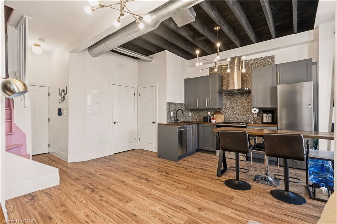
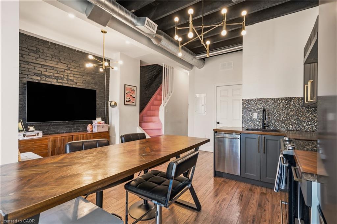
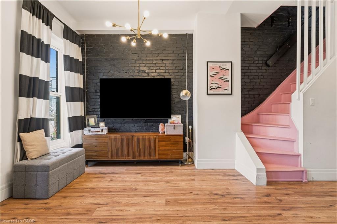
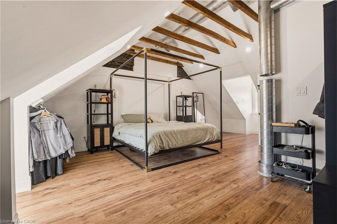
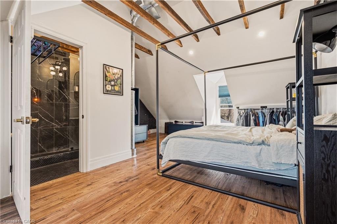
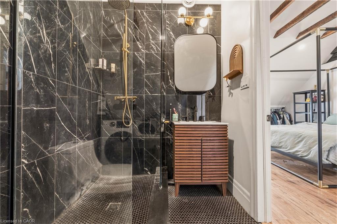
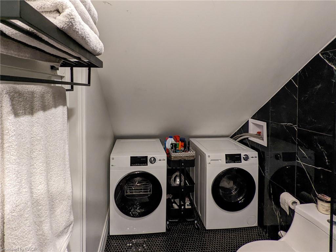
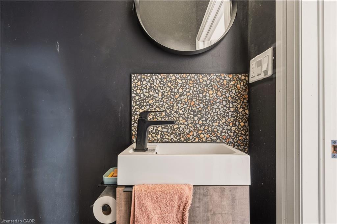
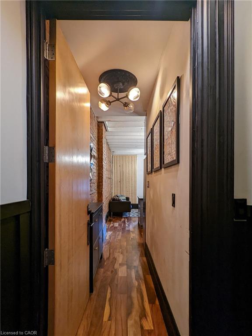
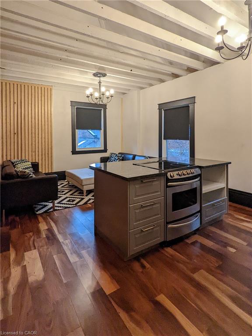
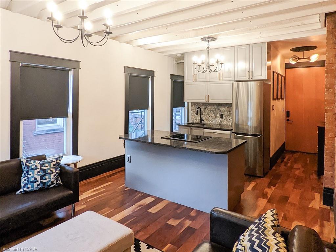
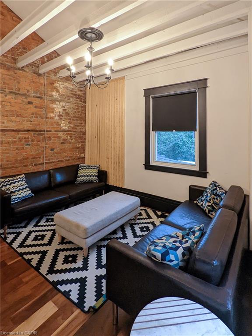
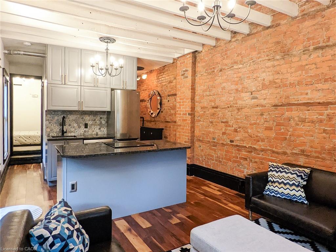
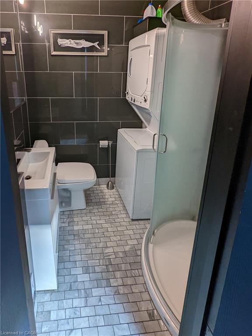
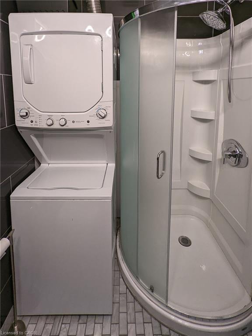
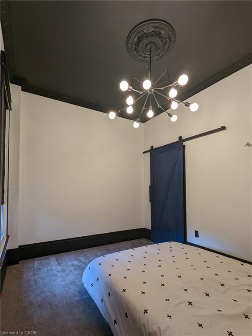
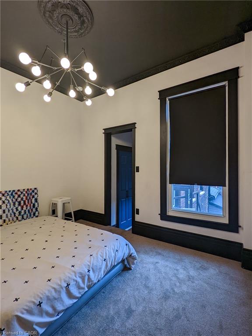
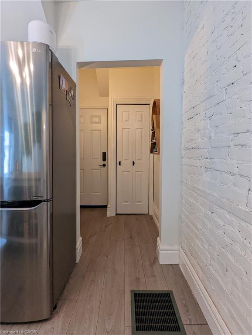
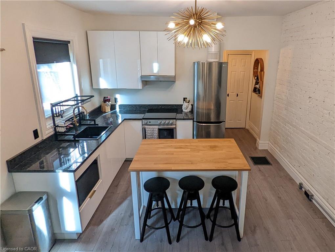
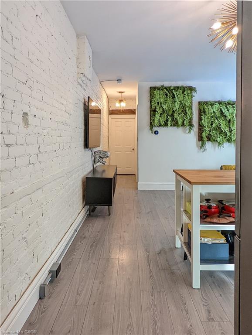
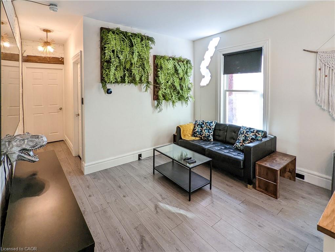
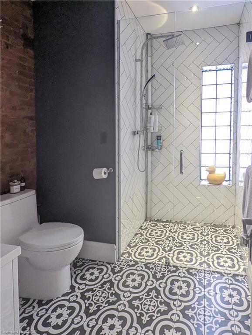
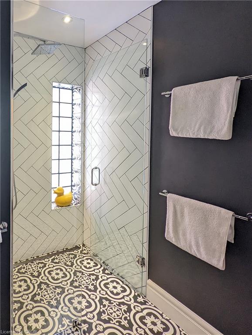
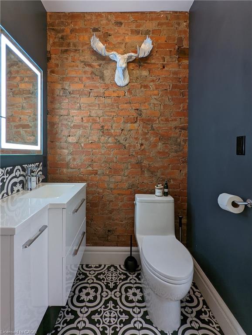
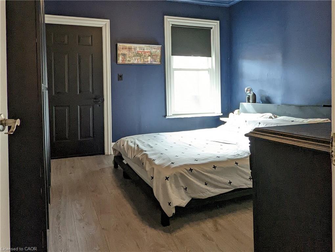
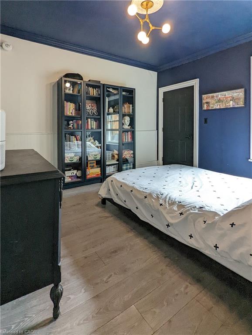
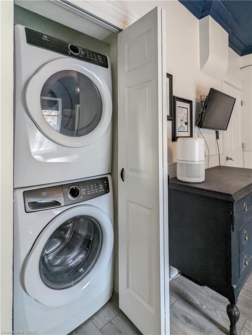
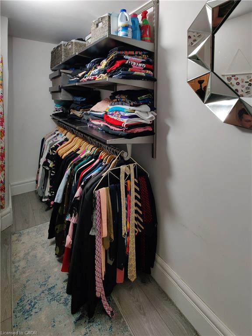
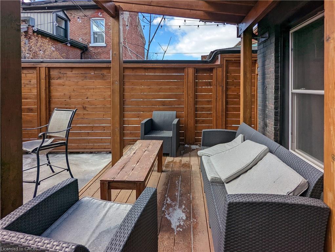
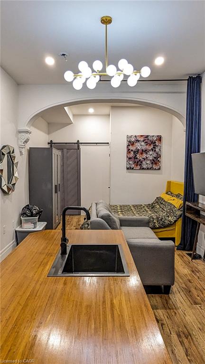
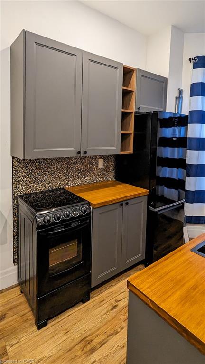
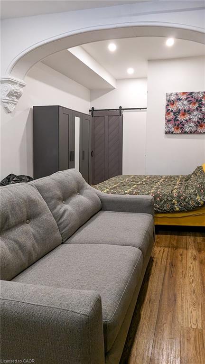
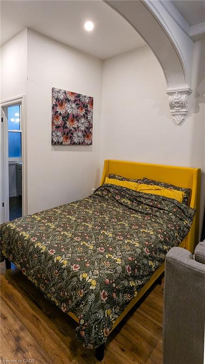
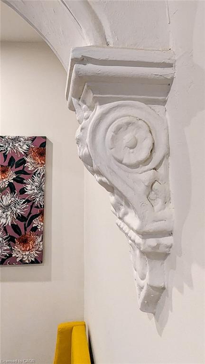
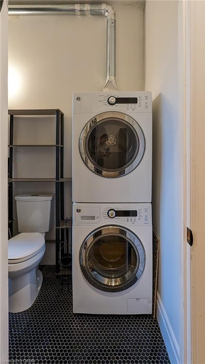
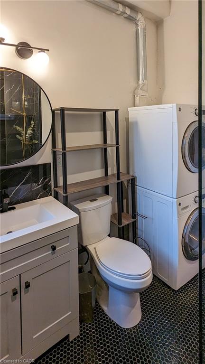
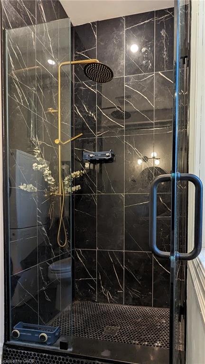
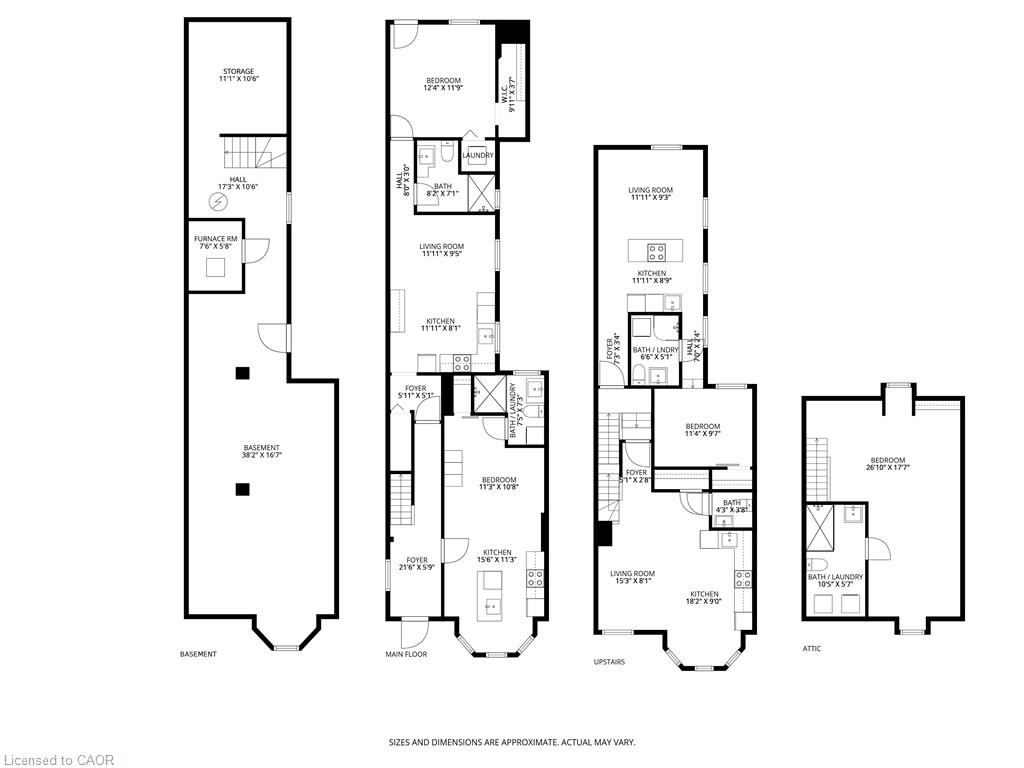
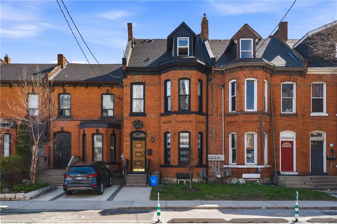
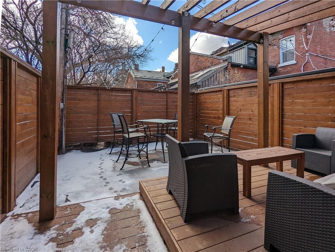
OVER $90,000 PER YEAR IN RENTAL INCOME! Completely renovated top to bottom, inside and out. Incredible ready-to-go 4 unit asset. As much original character preserved or replicated as possible. Each unit offers distinct appeal: soaring ceilings, exposed brick, & functional layouts. High-spec’d kitchens with stainless steel appliances, dishwashers, large islands, and durable finishes; plus updated bathrooms (many w/ walk-in custom showers) & in-suite laundry throughout. Select units offer vaulted ceilings, private outdoor space w/ deck + stone patio, and flexible two-level layouts. Major renovations completed between 2016–2021 include permitted full gut & rebuild of multiple units (insulation, fireproofing, plumbing, electrical w/ 200amp & separate panels, windows, kitchens, baths), new HVAC distribution, updated entrance foyer, and professionally restored foundation and exterior elements. Inspected by city to comply with multi-res fire code. Key infrastructure upgrades: new roof, furnace & A/C, updated copper water line, backwater valve, and new sewer line to the city. Backyard regraded and redesigned w/ deck, awning, and proper drainage. Approx. 2385 sq ft (MPAC). Turnkey condition. The Corktown location delivers: steps to the Hamilton GO Centre, St. Joseph’s Healthcare Hamilton, parks, rail trail, & the restaurants and energy of Augusta Street. Easy access to downtown, transit, & major routes: a walkable, connected urban pocket that continues to grow in demand. Many designer furniture items included. A clean, well-executed investment with the character people want, and the infrastructure they don’t have to worry about.
Additional Details

  • Property Sub Type: Row/Townhouse
  • Zoning: L-MR-2
  • Transaction Type: Sale
  • Basement: Development Potential, Separate Entrance, Full, Unfinished
  • Heating: Forced Air, Natural Gas
  • Cooling: None
  • MLS Status: Active

Similar Properties

View Property

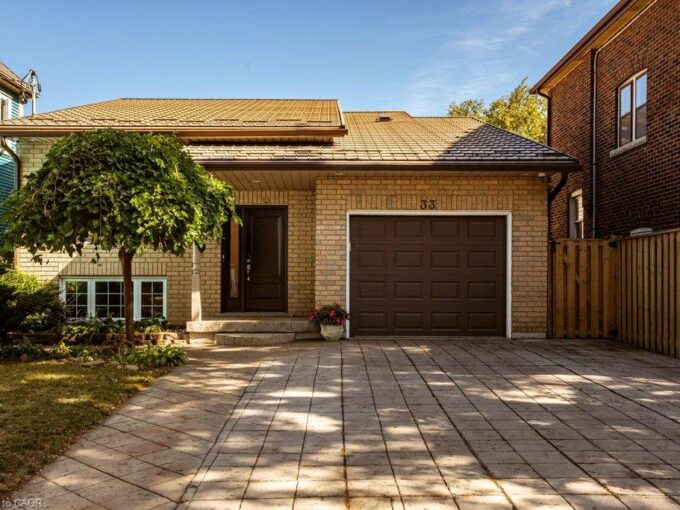
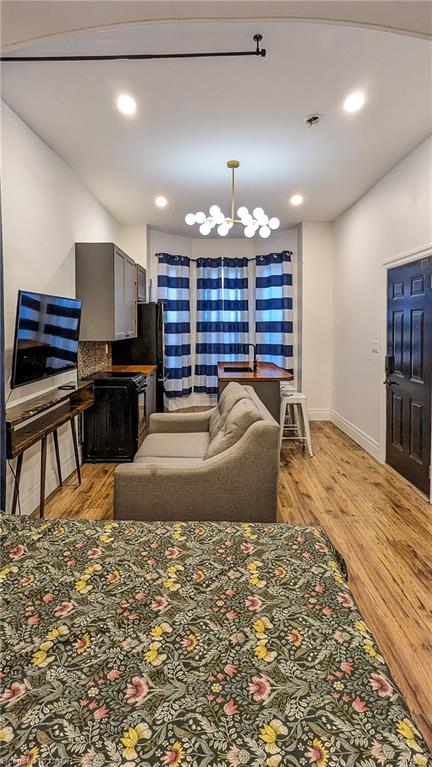
33 Albert Street, Hamilton ON L8M 2Y1

Exceptional Muliti-Gen Investment Opportunity! This impressive all-brick raised ranch is…

Bedrooms
5
Bathrooms
2
Area
1397 Square Feet

$699,900
View Property

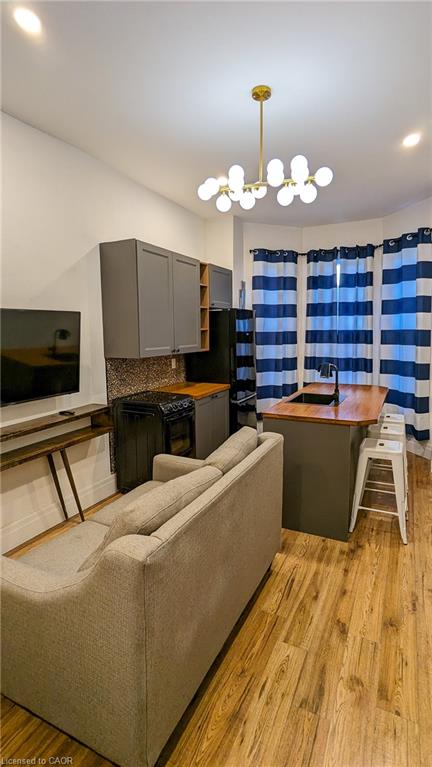
38 Deerhurst Road, Hamilton, ON L8E 2E4

Welcome to 38 Deerhurst Rd in Stoney Creek – an…

Bedrooms
5
Bathrooms
2

$899,900
Debolender

Menu

  • Home
  • About
  • Buying Tips
  • Selling Tips
  • Testimonials
  • Contact

Contact Info

238 Speedvale Ave W, Guelph, ON N1L 1C9

+1 519 993 5656

deb@deboraholender.com

Find your new Home

  • All Listings
  • Guelph Listing
  • Kitchener Listing
  • Waterloo Listing
  • Cambridge Listing

Copyright © 2026, Deb Olender RE/MAX Guelph Real Estate Centre

|
196 Harwood Road, Cambridge ON N1S 4S7 104-120 Springvalley Crescent, Hamilton ON L9C 0G2

Owning a home is a keystone of wealth… both financial affluence and emotional security.

Suze Orman
October 16, 2026 Friday!
Debolender
  • Login
Forget Password?

OTP Verification

Please enter the 6-digit OTP sent to your email.

Time remaining: 05:00