Debolender
  • Home
  • About
    • Relocating
    • Testimonials
  • Real Estate Listings
    • Guelph
    • Kitchener
    • Waterloo
    • Cambridge
  • News and Advice
    • Deb’s Blog
    • Home Buying Advice
    • Home Selling Advice
    • Get Listings Sent To You
    • Get Your Free Home Evaluation
  • Contact
Debolender
  • Home
  • About
    • Relocating
    • Testimonials
  • Real Estate Listings
    • Guelph
    • Kitchener
    • Waterloo
    • Cambridge
  • News and Advice
    • Deb’s Blog
    • Home Buying Advice
    • Home Selling Advice
    • Get Listings Sent To You
    • Get Your Free Home Evaluation
  • Contact

1580 Earl Crescent, Milton, ON L9T 5Z2

  • Home
  • Milton

1580 Earl Crescent, Milton, ON L9T 5Z2

1580 Earl Crescent, Milton, ON L9T 5Z2

$1,550,000
  • 0081aba8-f98d-4c77-86fb-3af49584b5e1-l.jpeg
  • 01e4ed81-cc22-4fd6-9e84-55357f05b7d4-l.jpeg
  • 047d87c9-e138-421a-b1c5-7ab12ce47655-l.jpeg
  • 058855a9-73da-42b3-9386-7a3ace838f40-l.jpeg
  • 07e4079b-07dc-4dc5-92f3-df5902b7788e-l.jpeg
  • 090e6ff9-dfec-48a6-9bc1-8543f9fb8db9-l.jpeg
  • 0a1a81f5-bcb9-4892-a75d-68a6b759cbe7-l.jpeg
  • 100a3360-4e00-41f6-b1c4-0b18f1784a60-l.jpeg
  • 1144a127-ca51-43a0-90a2-675acd503282-l.jpeg
  • 14a0fcfa-fc8c-42d9-a923-13c3e4932a6a-l.jpeg
  • 153f1590-6c66-4ff6-a1d4-06019076ebb6-l.jpeg
  • 242f12d5-5af8-4bc5-a621-37de4c7913e9-l.jpeg
  • 2b1d6ffe-4721-418b-8282-d92c61e9bace-l.jpeg
  • 2b2dbabd-801c-4f86-bf98-7a2941b2f700-l.jpeg
  • 2d3a720d-f661-436e-8ebb-7abe87f9bbfc-l.jpeg
  • 2dd7a029-25be-4106-b02e-069c5791569f-l.jpeg
  • 33295b3a-eba5-4d69-8ae6-426ff758831a-l.jpeg
  • 347bc319-2a7a-41ed-b792-d4897675bde1-l.jpeg
  • 3ea36b9c-3871-4636-a0af-db89b9e26b1b-l.jpeg
  • 4334dfe9-e931-4b2d-a773-176b460b6e5c-l.jpeg
  • 4af19bc8-c67e-4190-b36f-f2d9fa354f04-l.jpeg
  • 4ceb9d03-73d6-4d9c-9572-a8a84cf7446c-l.jpeg
  • 503846fe-bcc8-4418-b4a7-2890265d76b6-l.jpeg
  • 6458cba5-94fa-4f1a-b70a-8db23b1fa411-l.jpeg
  • 6b578c85-41ef-4dc5-b302-7008e90304fb-l.jpeg
  • 7309f008-f97a-4756-a40a-ce08a51c2292-l.jpeg
  • 7a5d4850-5924-4d92-a2f9-0ad7dd4dd5f8-l.jpeg
  • 84236b85-a5c9-4437-bd05-5562188fdeb5-l.jpeg
  • 96ff9d86-b75e-4da2-8a40-19bfab056d19-l.jpeg
  • 98423798-197d-45a4-b9cf-894e5b727dcf-l.jpeg
  • 9e478c68-495d-4ad1-b6d2-2ffa4bb9423a-l.jpeg
  • 9f5d65df-1f86-49ae-96a5-e7773f7a923d-l.jpeg
  • a2cb1f47-475b-422a-a5e9-e39cbdae3582-l.jpeg
  • aa4e0376-96f6-401b-b78e-6fea4ec382e7-l.jpeg
  • ac59e9f7-2c1c-4589-9910-53a94c4d06d3-l.jpeg
  • b1892bb8-caee-408b-9e41-74c83405dbb5-l.jpeg
  • bbe43077-55fb-4568-afe7-c2f7ebf19e71-l.jpeg
  • c07093e4-92b4-4224-a318-d2ce456ca02c-l.jpeg
  • c2eb0a32-acdd-424e-8b87-cac774781b44-l.jpeg
  • c38a1841-8325-493f-ad23-be74ee3affb0-l.jpeg
  • c7d53a52-bf91-463c-86dd-55ed3283e201-l.jpeg
  • c8e609fe-4260-4dd6-adc1-531b63ef7f97-l.jpeg
  • cd3d57ad-9436-465a-8ea4-075682dacdd0-l.jpeg
  • d8c1aaf9-8315-4f0b-824c-05f705f50039-l.jpeg
  • d8dc02bc-dc78-4786-8808-ffd8cfd6c75d-l.jpeg
  • df310c07-bd53-49e0-ad38-d933063cb452-l.jpeg
  • e205d12e-b767-4bdc-bca2-a3ac195af015-l.jpeg
  • eafc8b31-2682-4545-88a9-07988c7e3179-l.jpeg
  • f1cf5f40-1cc3-46a8-b016-d0361101e195-l.jpeg
  • faed2498-2671-4185-b2cb-408e89571d9b-l.jpeg

Property ID:

 RH-1771905-property

Bedrooms
6
Bathrooms
4
Garage
No

Description

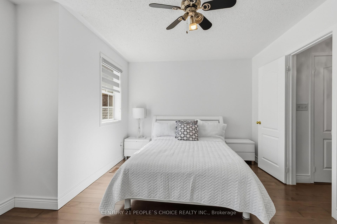
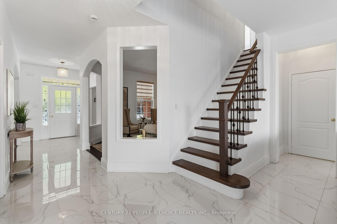
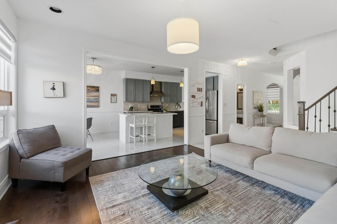
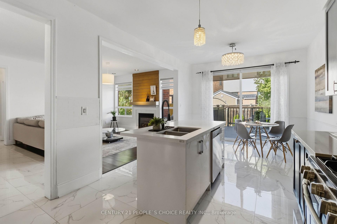
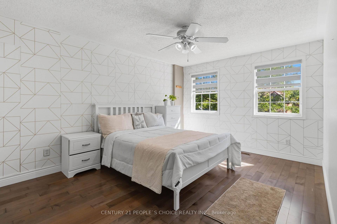
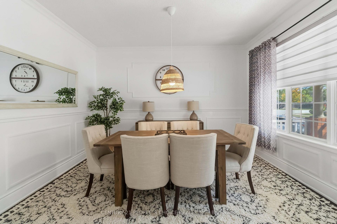
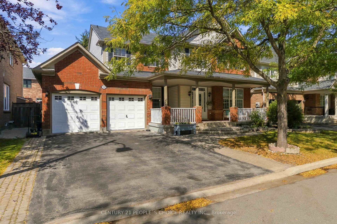
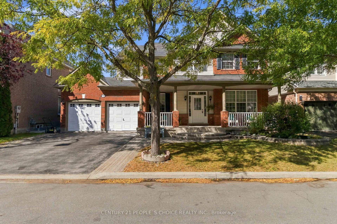
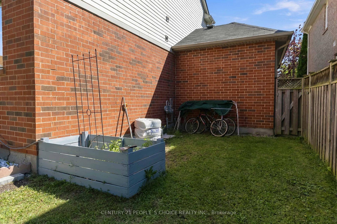
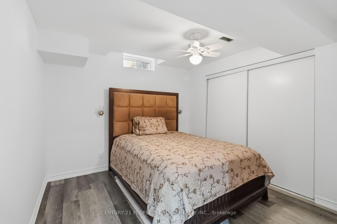
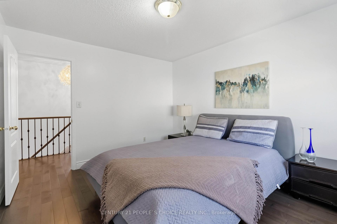
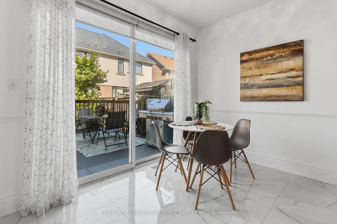
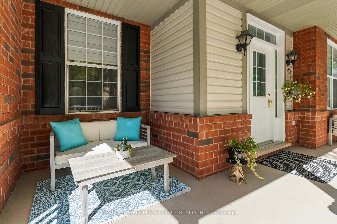
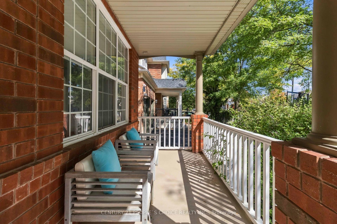
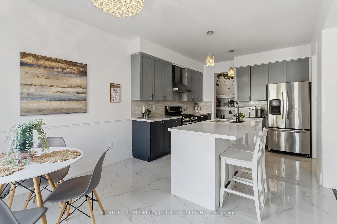
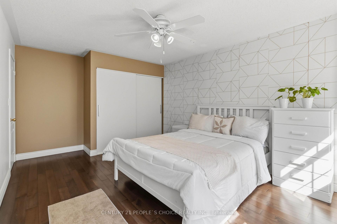
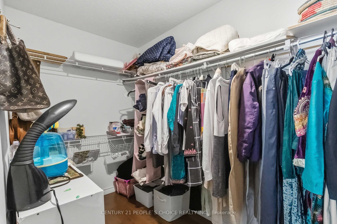
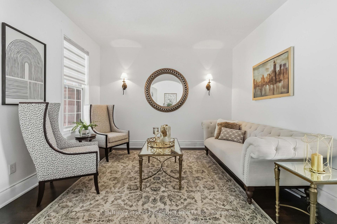
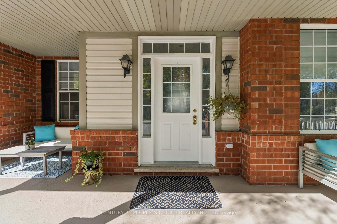
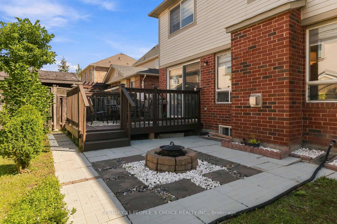
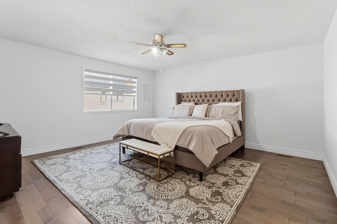
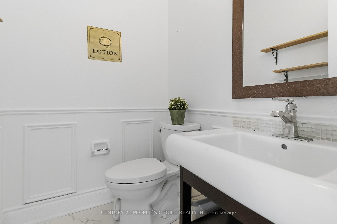
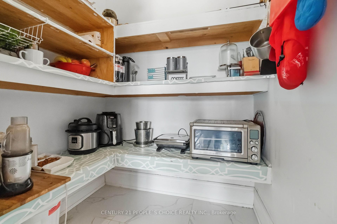
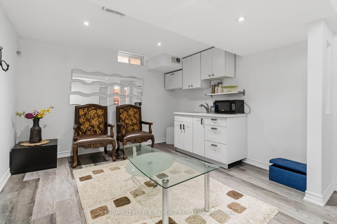
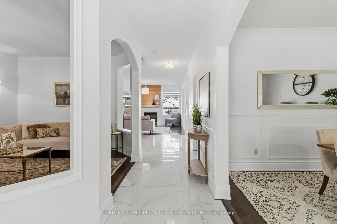
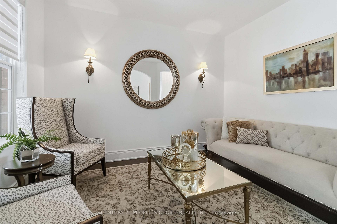
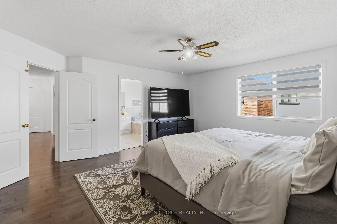
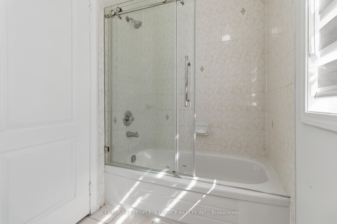
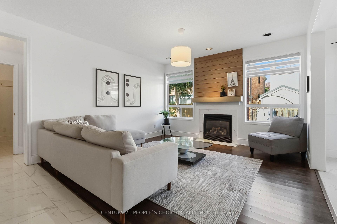
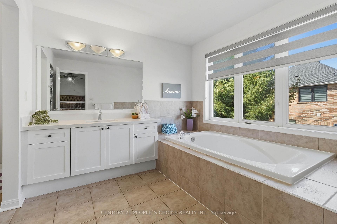
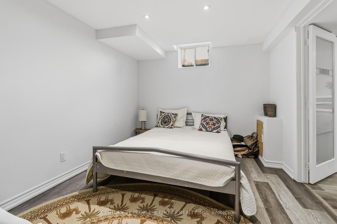
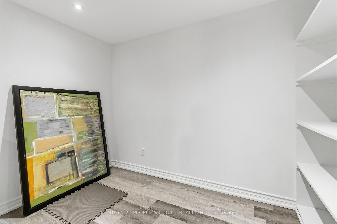
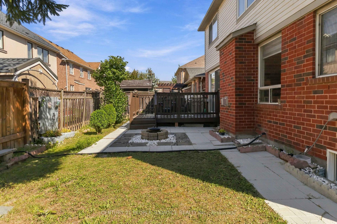
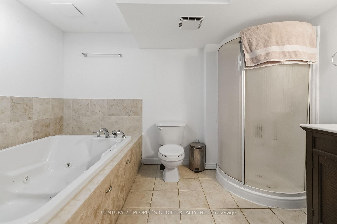
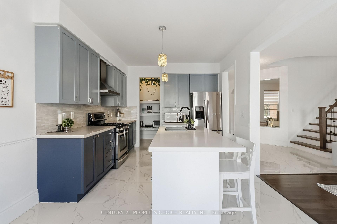
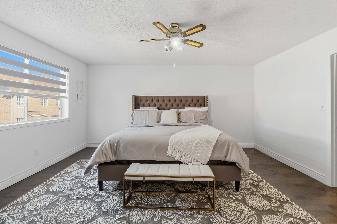
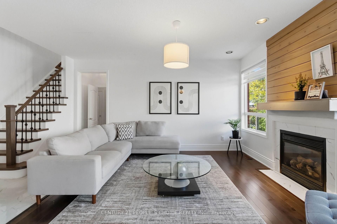
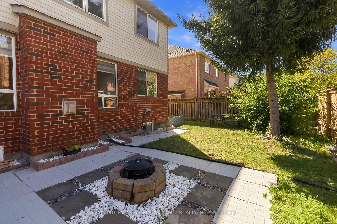
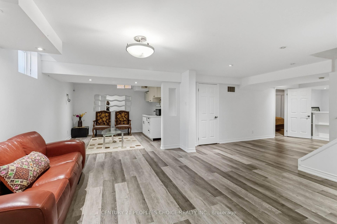
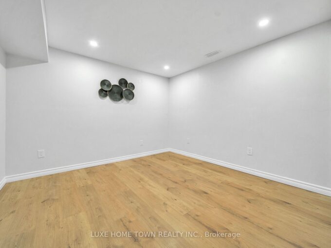
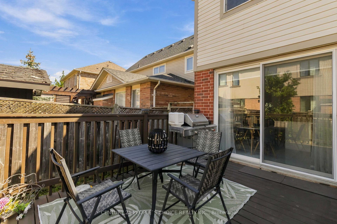
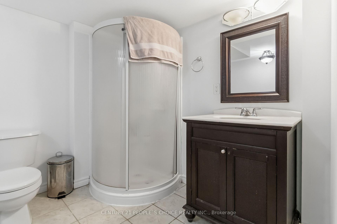
Impressive curb appeal welcomes you to this spacious & beautifully updated 4+2 bedroom, 4-bath detached family home on a premium 56-ft lot on a quiet, family-friendly cres, with the added advantage of no sidewalk. A welcoming covered front porch, mature shade tree, double-car garage & ample driveway parking. The main level features 9-ft ceilings, elegant porcelain tile flooring, separate living & dining rooms, private home office & open-concept family room with cozy gas fireplace. The completely renovated kitchen showcases quartz countertops, backsplash, double stainless-steel sink, ample cabinetry, walk-in pantry, centre island, breakfast area & oversized walkout to the backyard. Renovated main-floor powder room. A separate mudroom offers direct garage & basement access and is ideally positioned to potentially create a easy separate entrance from the backyard, providing independent basement access & excellent potential for a secondary suite/future rental income. A beautifully renovated staircase leads to the second floor with hardwood flooring throughout, 4 generously sized bedrooms, spacious primary retreat with ensuite, A 2nd renovated bathroom conveniently accessible from one bedroom & the hallway/common area, plus second-floor laundry. The fully finished basement offers a large recreation room, second office, 2 additional bedrooms with windows, 4-pc bathroom with Jacuzzi tub & separate shower, plus kitchenette with sink & existing water connection, offering potential for conversion to a full kitchen. Ideal for extended/multi-generational living or potential secondary accommodation. Enjoy a fully fenced backyard with deck, landscaped patio/firepit area & generous green space-perfect for entertaining & family activities. Additional highlights include new floorings,freshly painted interior, new tankless water heater, new furnace,new blinds , Pot lights, and many more. A move-in-ready home offering exceptional space, versatility & future potential.

Additional Details

  • Property Age: 16-30
  • Property Sub Type: Detached
  • Transaction Type: For Sale
  • Basement: Finished
  • Heating Source: Gas
  • Heating Type: Forced Air
  • Cooling: Central Air
  • Parking Space: 4
  • Fire Places:
  • Virtual Tour: https://my.matterport.com/show/?m=oGmAri3Upiw&mls=1
  • MLS Status: New

Similar Properties

View Property

26 Gibbs Way N, Centre Wellington, ON N1M 0G7

Beautifully Maintained Family Home with In-Law Suite in the Sought-After…

Bedrooms
4
Bathrooms
4

$799,000
View Property

20 Dickson Street, Hamilton, ON L8L 6B8

Quiet Street, 10 Min To QEW and Go Station, Many…

Bedrooms
4
Bathrooms
3

$599,800

Debolender

Menu

  • Home
  • About
  • Buying Tips
  • Selling Tips
  • Testimonials
  • Contact

Contact Info

238 Speedvale Ave W, Guelph, ON N1L 1C9

+1 519 993 5656

deb@deboraholender.com

Find your new Home

  • All Listings
  • Guelph Listing
  • Kitchener Listing
  • Waterloo Listing
  • Cambridge Listing

Copyright © 2026, Deb Olender RE/MAX Guelph Real Estate Centre

|
23 Desantis Court, Hamilton, ON L8W 3A9 5030 Blackheath Road, Hamilton, ON L0R 1C0
Owning a home is a keystone of wealth… both financial affluence and emotional security.

Suze Orman
October 9, 2026 Friday!
Debolender
  • Login
Forget Password?

OTP Verification

Please enter the 6-digit OTP sent to your email.

Time remaining: 05:00