Debolender
  • Home
  • About
    • Relocating
    • Testimonials
  • Real Estate Listings
    • Guelph
    • Kitchener
    • Waterloo
    • Cambridge
  • News and Advice
    • Deb’s Blog
    • Home Buying Advice
    • Home Selling Advice
    • Get Listings Sent To You
    • Get Your Free Home Evaluation
  • Contact
Debolender
  • Home
  • About
    • Relocating
    • Testimonials
  • Real Estate Listings
    • Guelph
    • Kitchener
    • Waterloo
    • Cambridge
  • News and Advice
    • Deb’s Blog
    • Home Buying Advice
    • Home Selling Advice
    • Get Listings Sent To You
    • Get Your Free Home Evaluation
  • Contact

16-16 Hadati Road, Guelph ON N1E 6M2

  • Home
  • Guelph

16-16 Hadati Road, Guelph ON N1E 6M2

16-16 Hadati Road, Guelph ON N1E 6M2

$565,000

  • 7c6567ecb2e97cf62081bceba92a30ad-m1.jpeg
  • 7c6567ecb2e97cf62081bceba92a30ad-m2.jpeg
  • 7c6567ecb2e97cf62081bceba92a30ad-m3.jpeg
  • 7c6567ecb2e97cf62081bceba92a30ad-m4.jpeg
  • 7c6567ecb2e97cf62081bceba92a30ad-m5.jpeg
  • 7c6567ecb2e97cf62081bceba92a30ad-m6.jpeg
  • 7c6567ecb2e97cf62081bceba92a30ad-m7.jpeg
  • 7c6567ecb2e97cf62081bceba92a30ad-m8.jpeg
  • 7c6567ecb2e97cf62081bceba92a30ad-m9.jpeg
  • 7c6567ecb2e97cf62081bceba92a30ad-m10.jpeg
  • 7c6567ecb2e97cf62081bceba92a30ad-m11.jpeg
  • 7c6567ecb2e97cf62081bceba92a30ad-m12.jpeg
  • 7c6567ecb2e97cf62081bceba92a30ad-m13.jpeg
  • 7c6567ecb2e97cf62081bceba92a30ad-m14.jpeg
  • 7c6567ecb2e97cf62081bceba92a30ad-m15.jpeg
  • 7c6567ecb2e97cf62081bceba92a30ad-m16.jpeg
  • 7c6567ecb2e97cf62081bceba92a30ad-m17.jpeg
  • 7c6567ecb2e97cf62081bceba92a30ad-m18.jpeg
  • 7c6567ecb2e97cf62081bceba92a30ad-m19.jpeg
  • 7c6567ecb2e97cf62081bceba92a30ad-m20.jpeg
  • 7c6567ecb2e97cf62081bceba92a30ad-m21.jpeg
  • 7c6567ecb2e97cf62081bceba92a30ad-m22.jpeg
  • 7c6567ecb2e97cf62081bceba92a30ad-m23.jpeg
  • 7c6567ecb2e97cf62081bceba92a30ad-m24.jpeg
  • 7c6567ecb2e97cf62081bceba92a30ad-m25.jpeg
  • 7c6567ecb2e97cf62081bceba92a30ad-m26.jpeg
  • 7c6567ecb2e97cf62081bceba92a30ad-m27.jpeg
  • 7c6567ecb2e97cf62081bceba92a30ad-m28.jpeg
  • 7c6567ecb2e97cf62081bceba92a30ad-m29.jpeg
  • 7c6567ecb2e97cf62081bceba92a30ad-m30.jpeg
  • 7c6567ecb2e97cf62081bceba92a30ad-m31.jpeg
  • 7c6567ecb2e97cf62081bceba92a30ad-m32.jpeg

Property ID:

 RH-1278487-property

Bedrooms
3
Bathrooms
2
Garage
Yes
Year Built
1976
Area
1627 Square Feet

Description

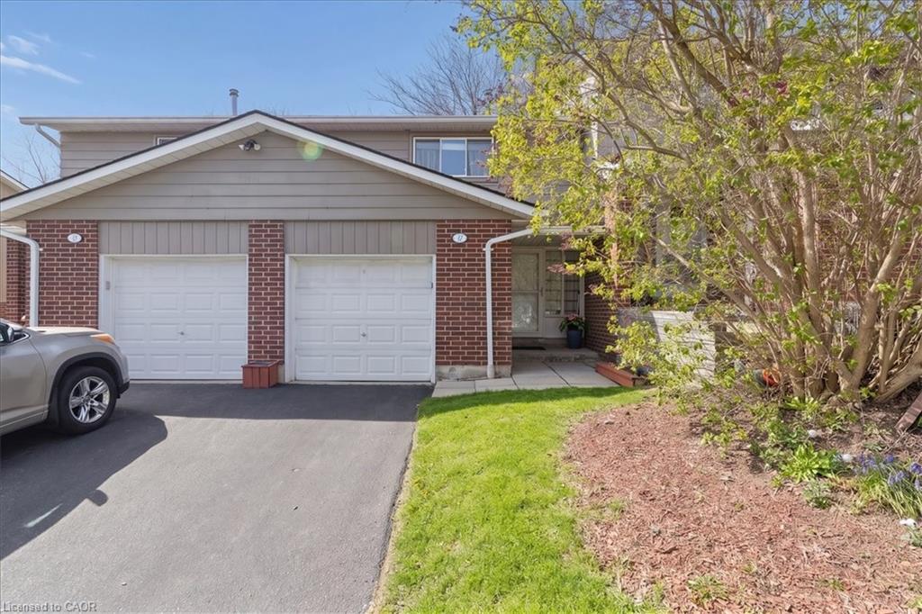
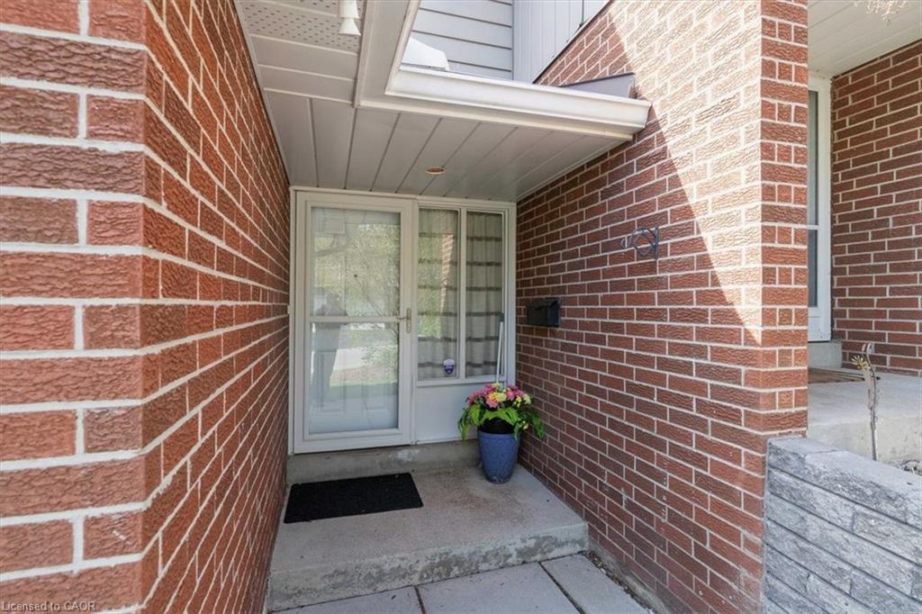
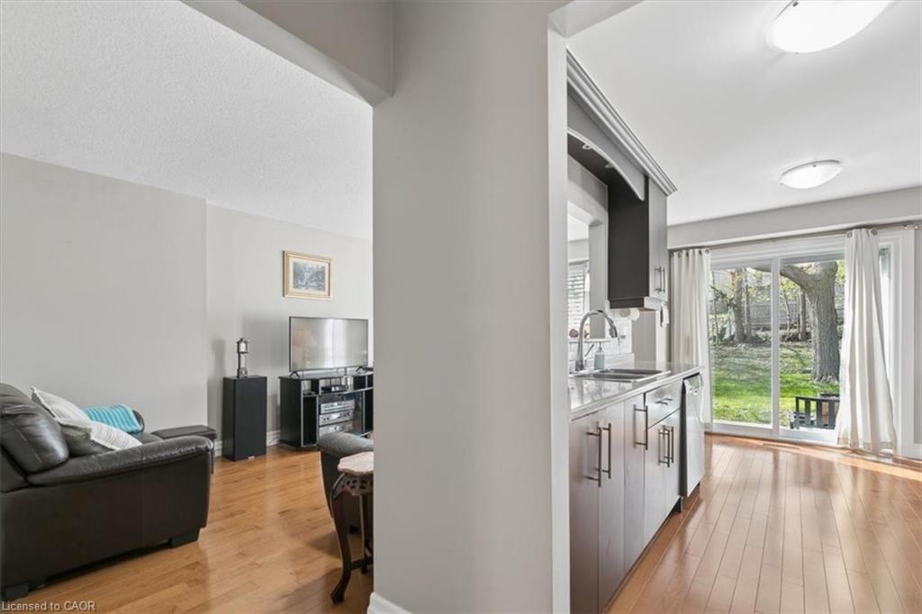
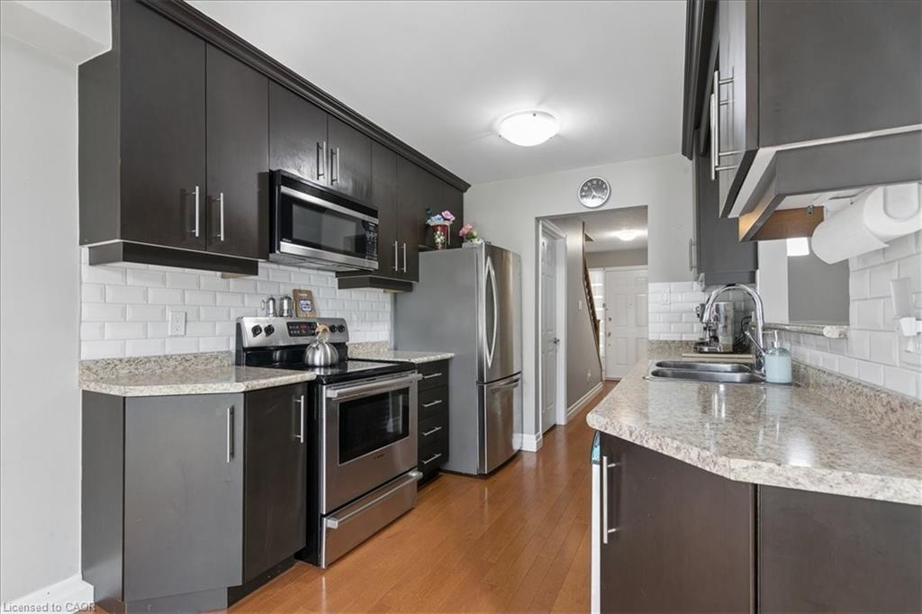
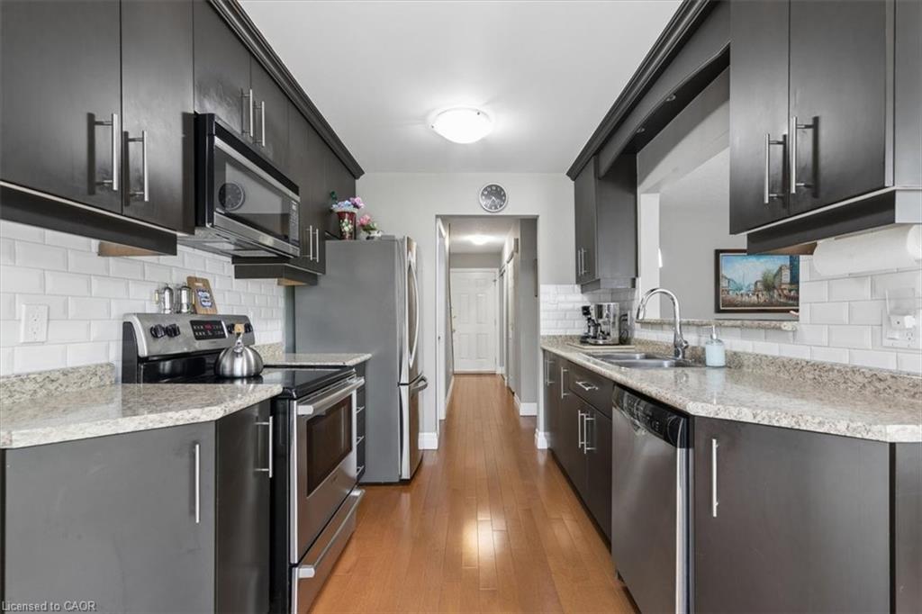
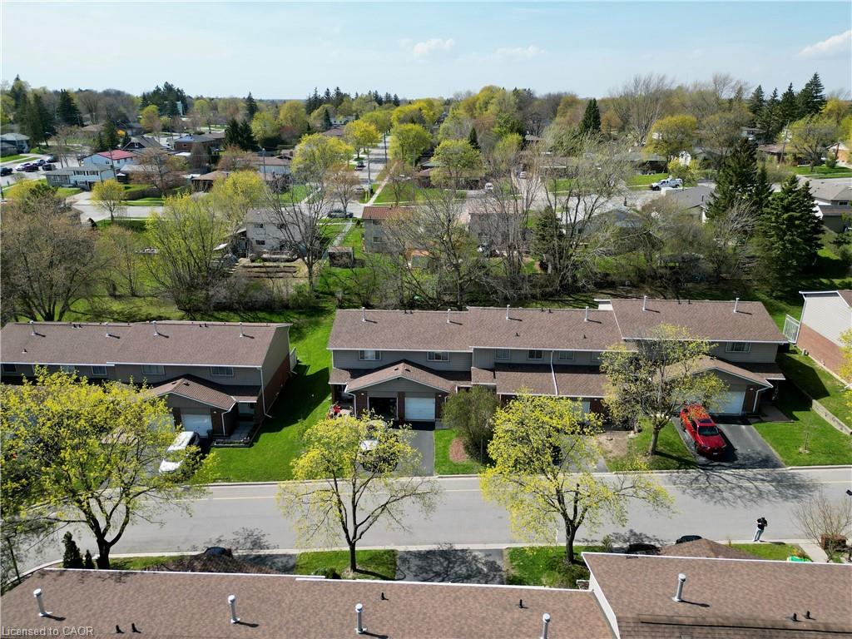
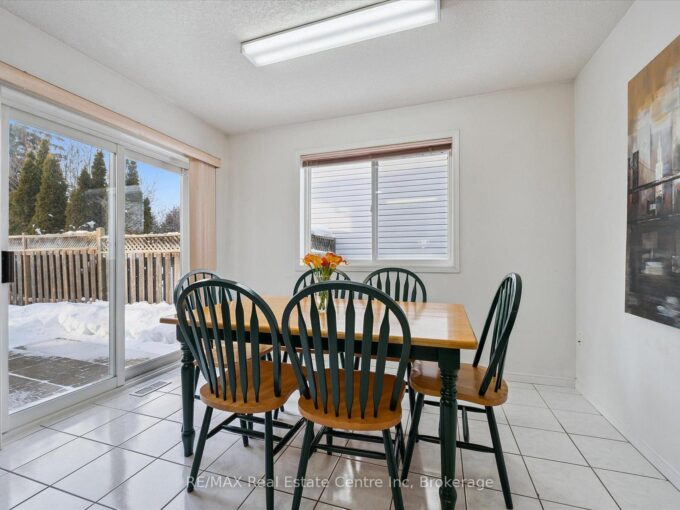
Welcome to a home that checks every box – and then goes above and beyond. This beautifully updated townhouse offers the perfect blend of style, comfort, and functionality in a family-friendly community you’ll love coming home to.

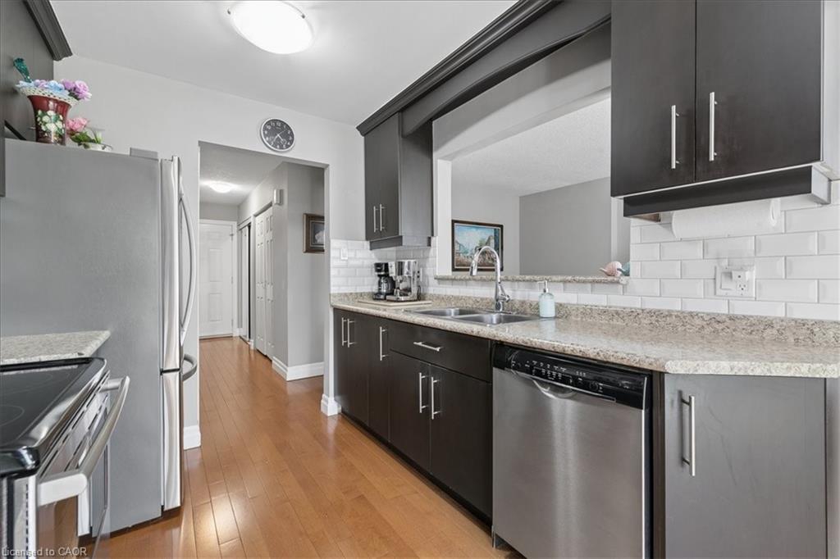
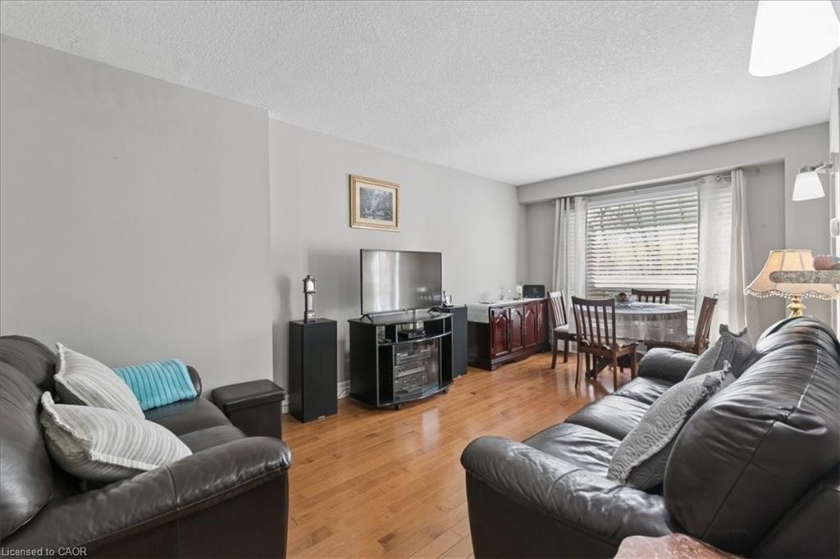
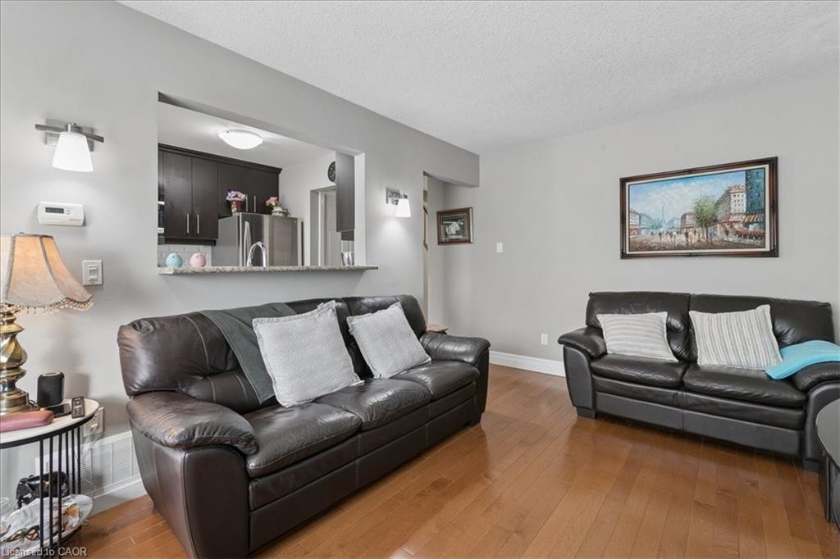
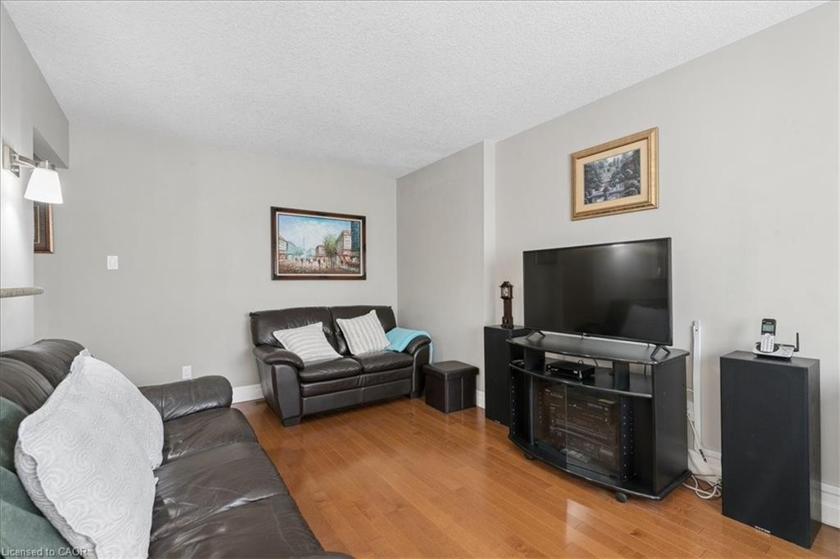
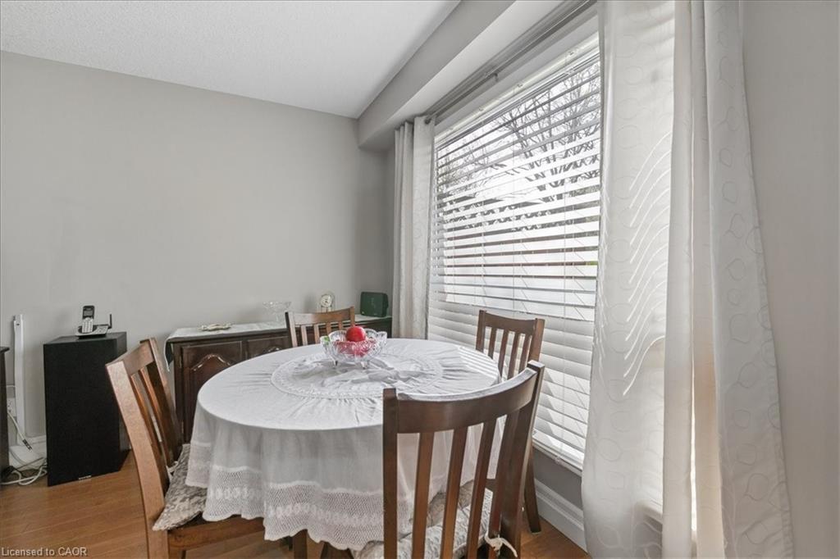
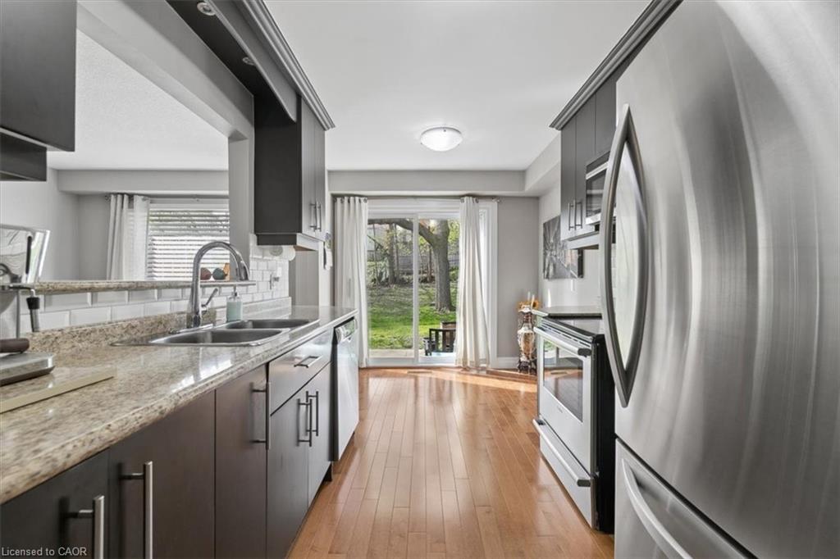
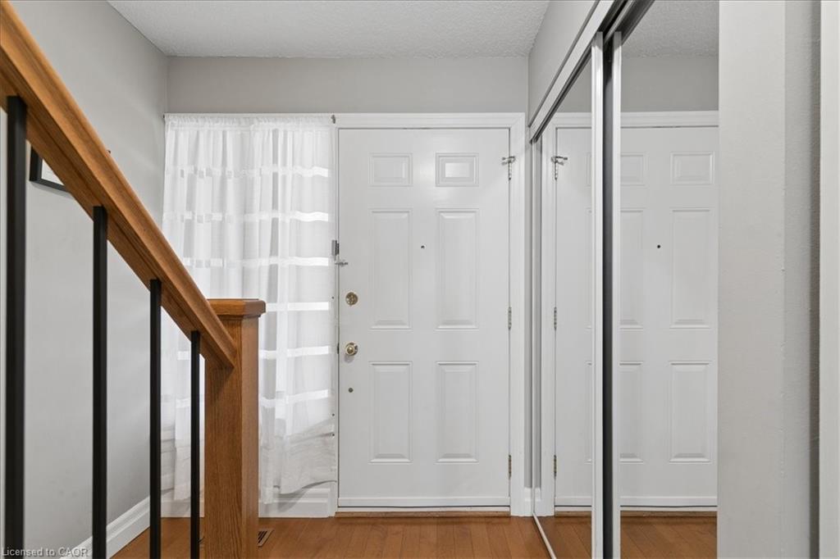
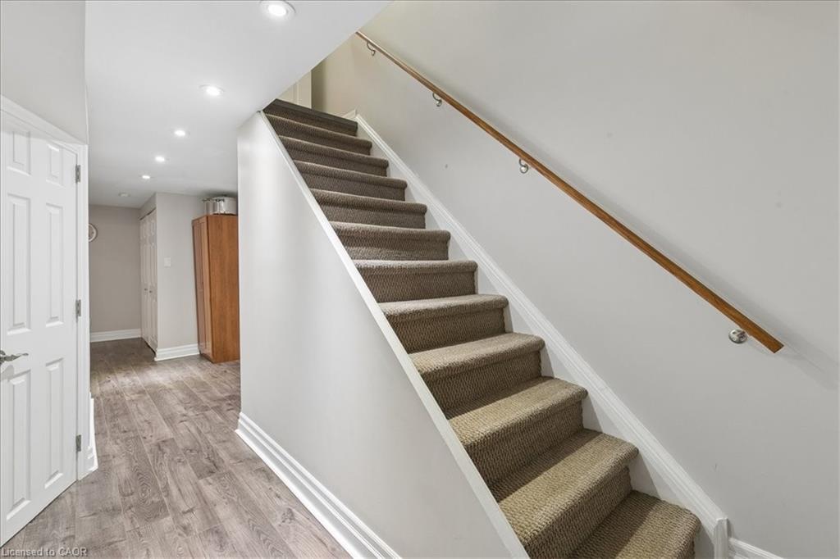
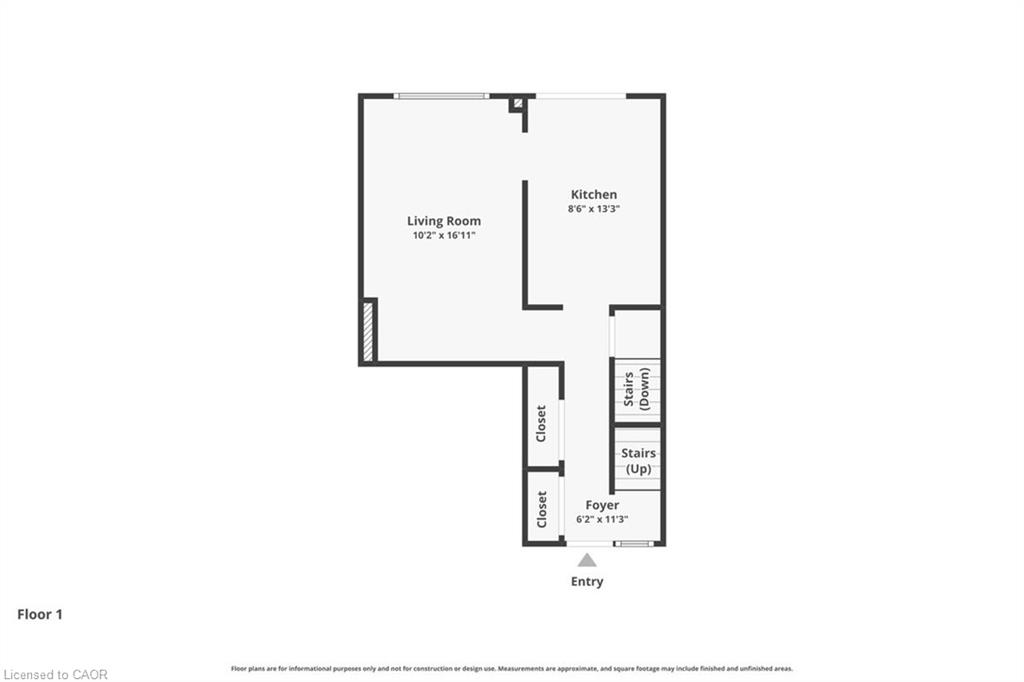
Step inside to a bright, open-concept main floor thoughtfully enhanced to create a more connected and inviting living space. The kitchen features a custom pass-through overlooking the living room – a standout renovation rarely found in this complex – allowing for seamless interaction and effortless entertaining. The open-concept staircase with custom railing further enhances sightlines, natural light, and overall flow throughout the home. Rich hardwood flooring adds warmth and continuity to the main level, complementing the stylish, updated kitchen designed for both everyday living and hosting.

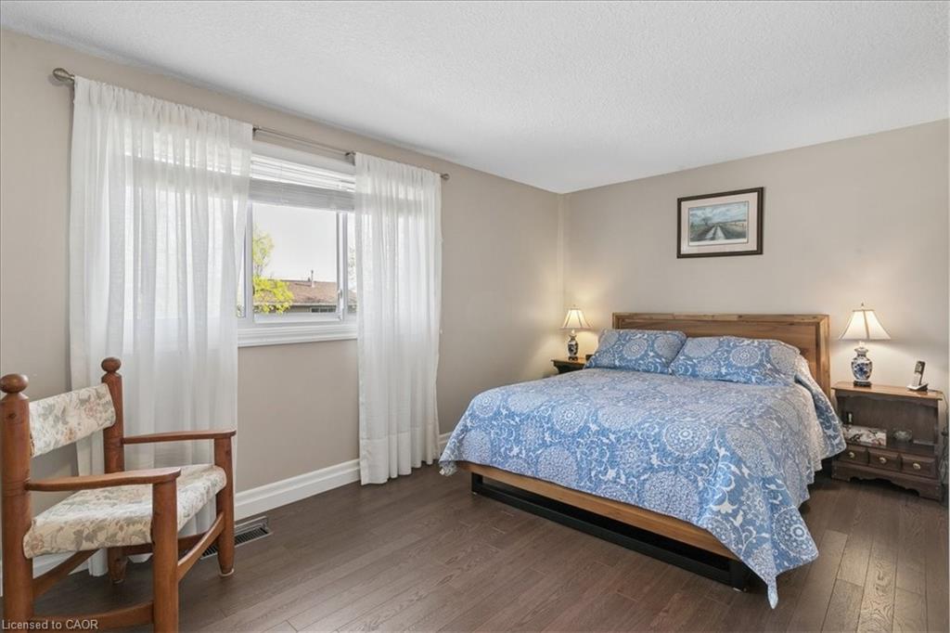
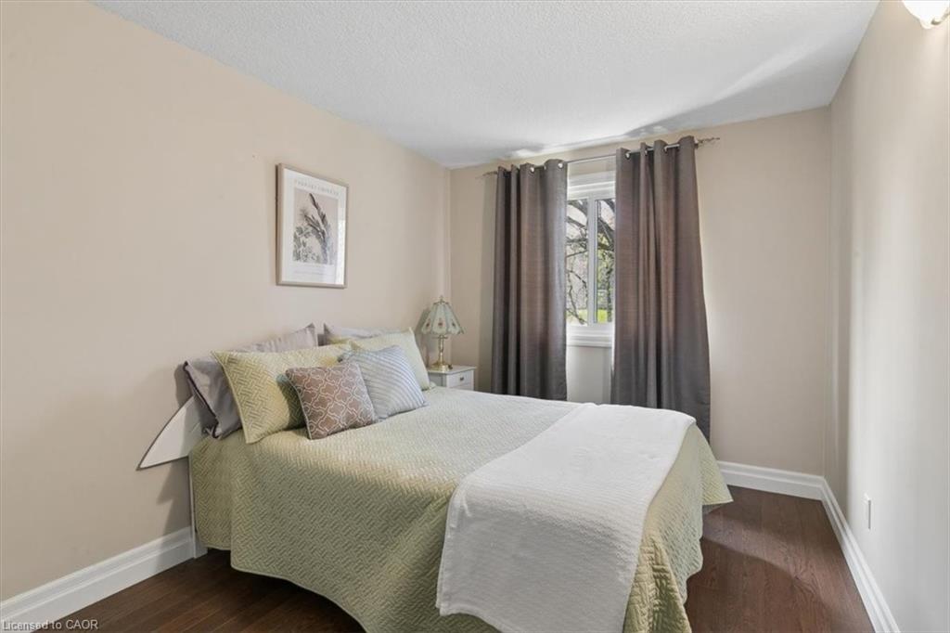
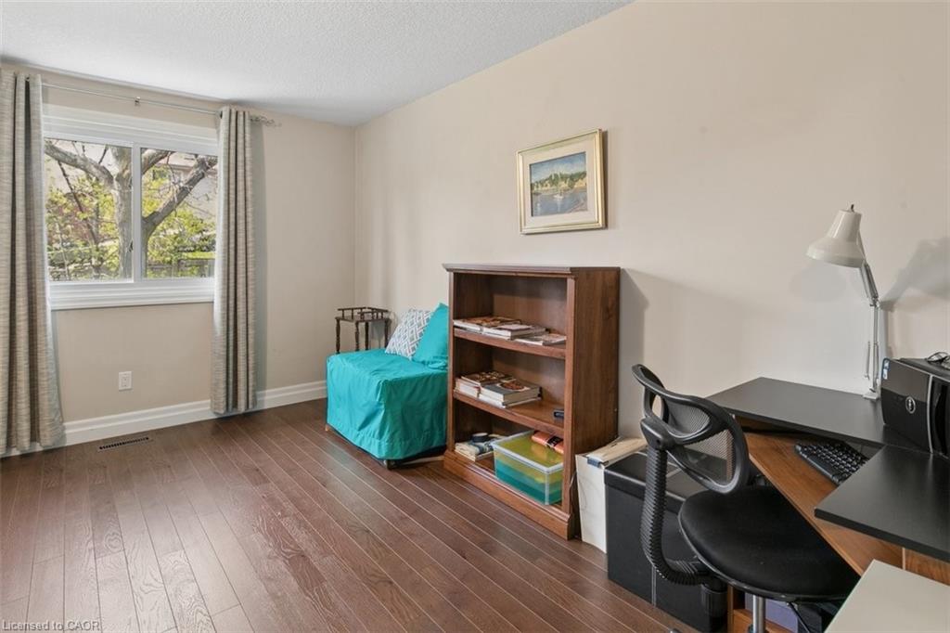
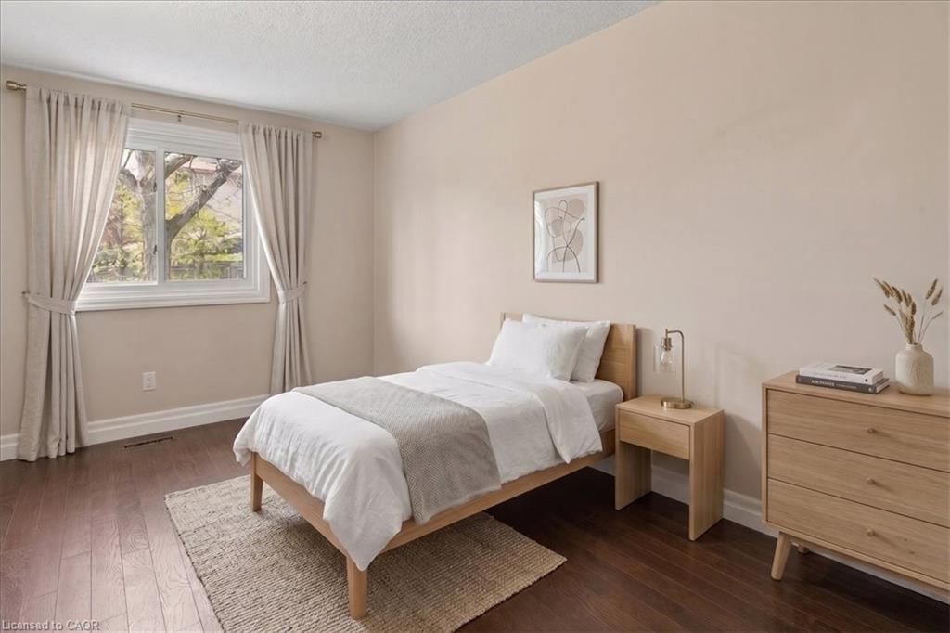
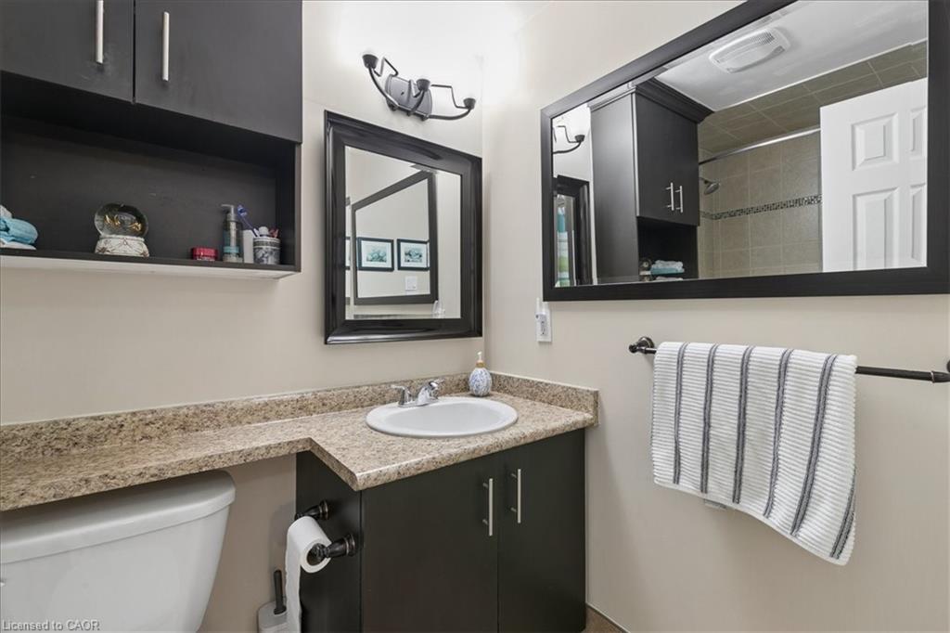
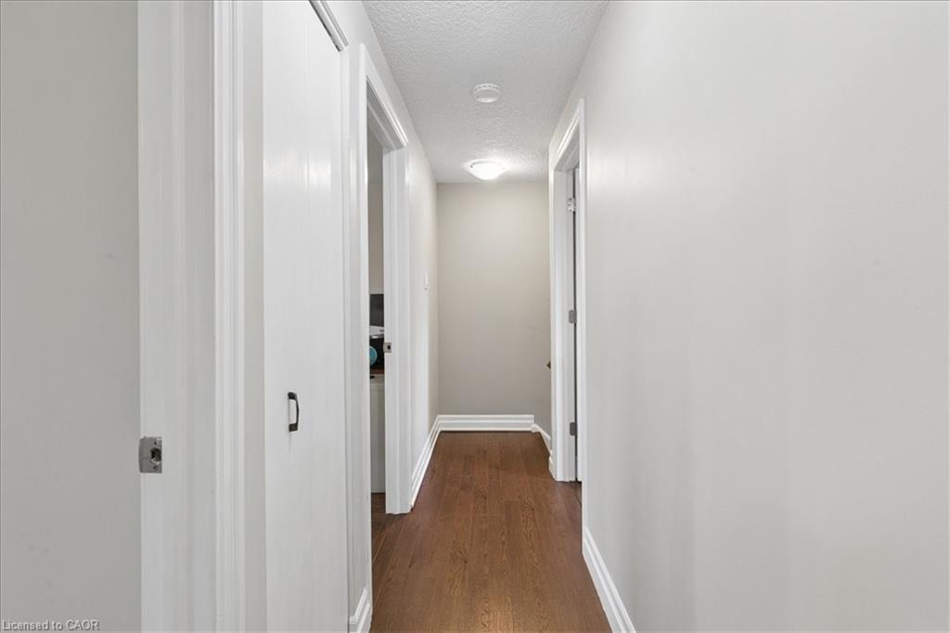
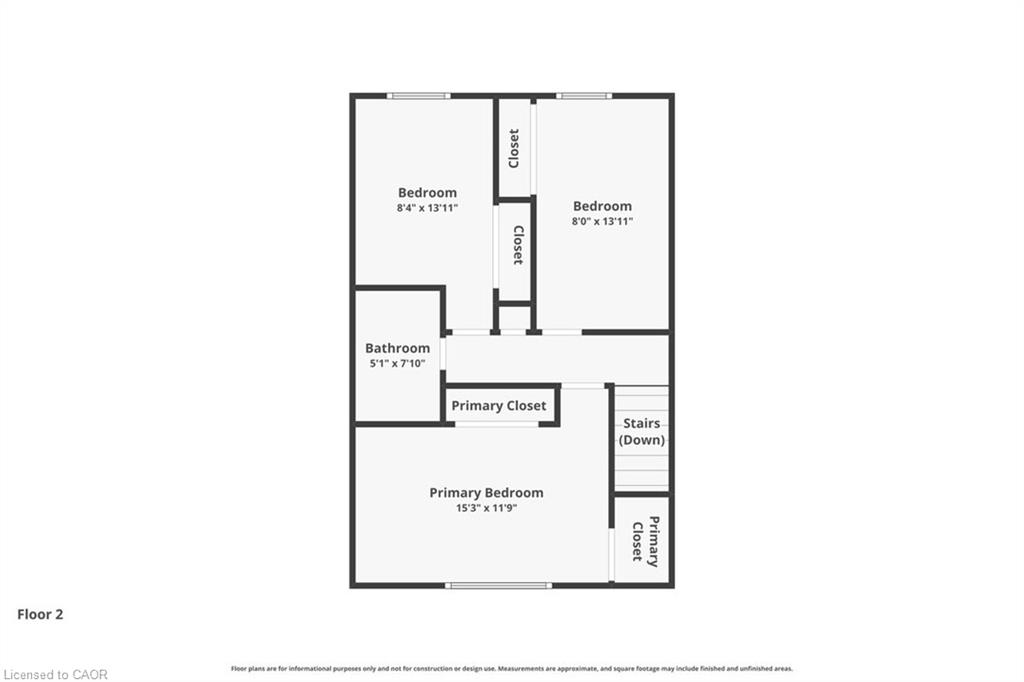
Upstairs, you’ll find three generously sized bedrooms, all filled with natural light and designed for comfort – featuring hardwood flooring throughout the entire upper level, thoughtfully upgraded by the current owners for a seamless, refined, carpet-free finish.

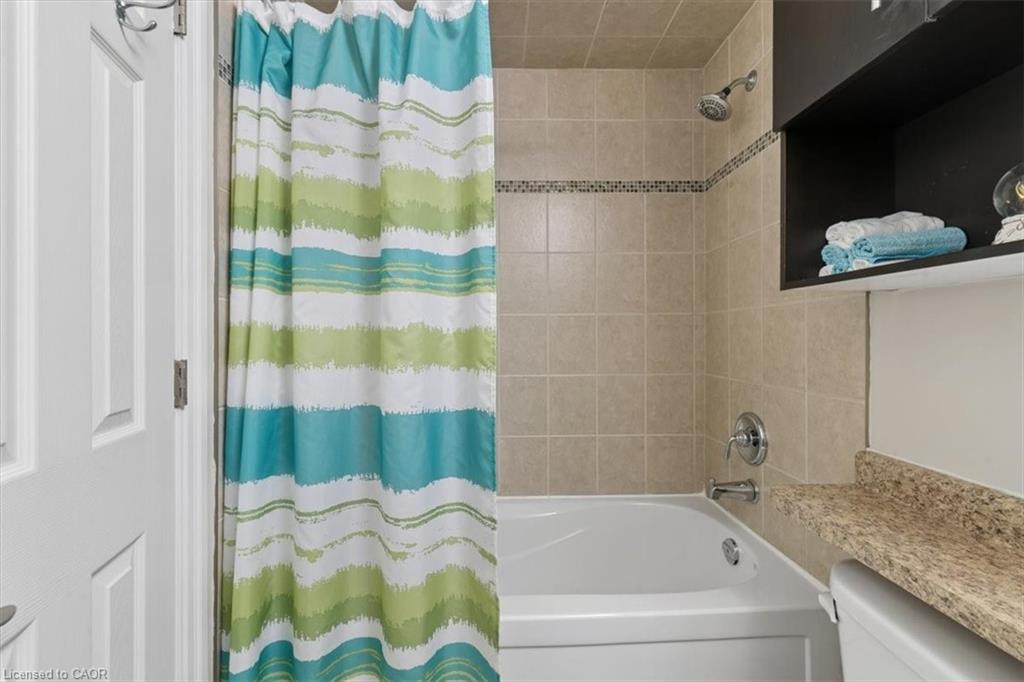
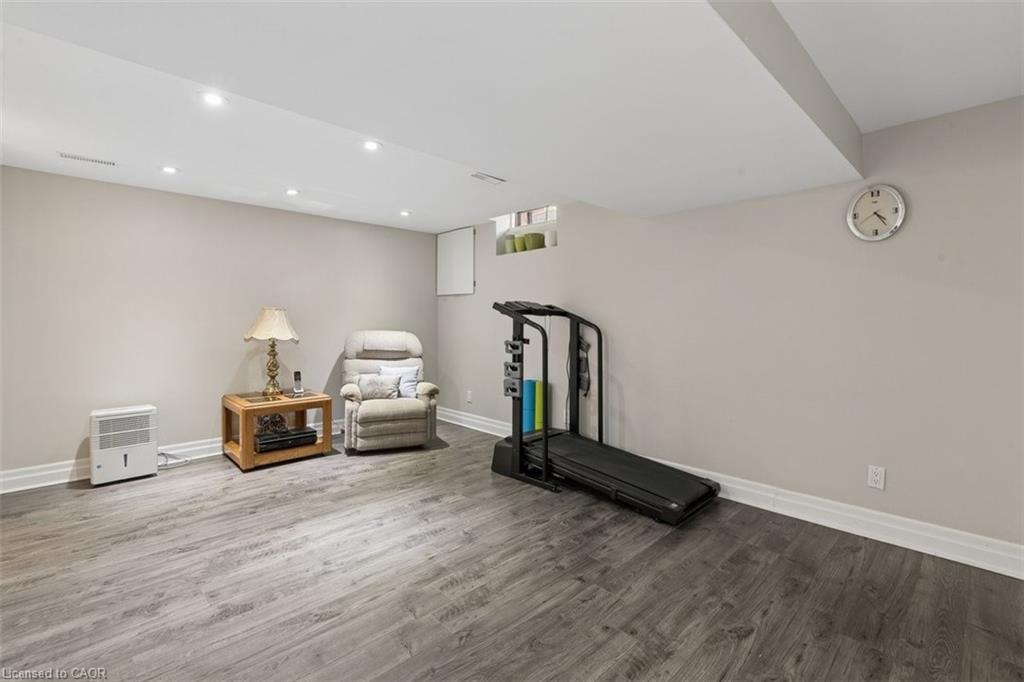
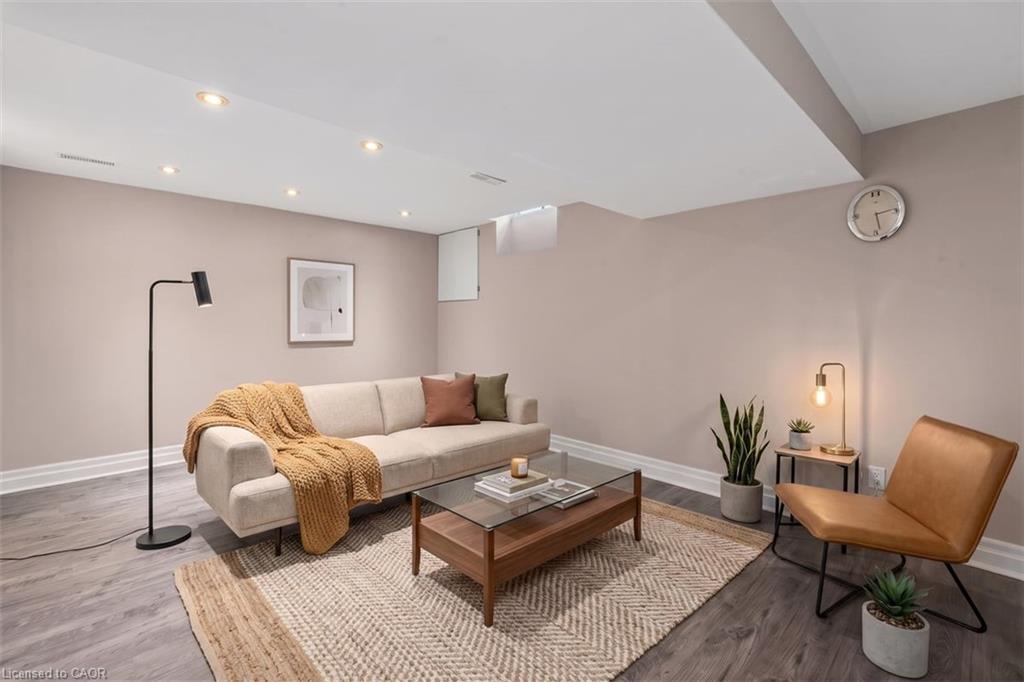
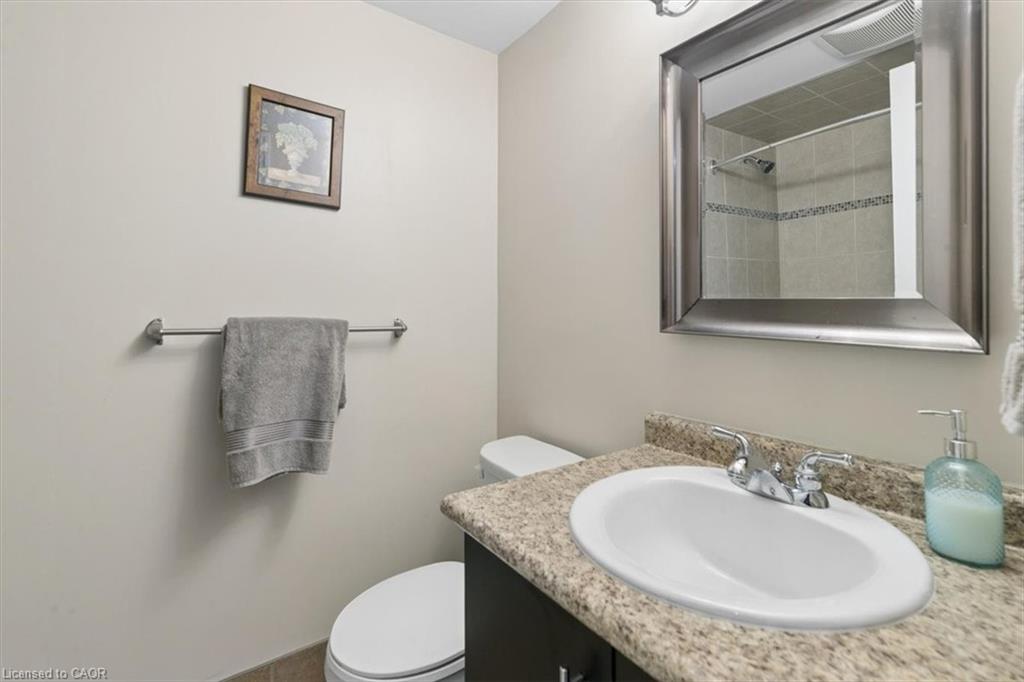
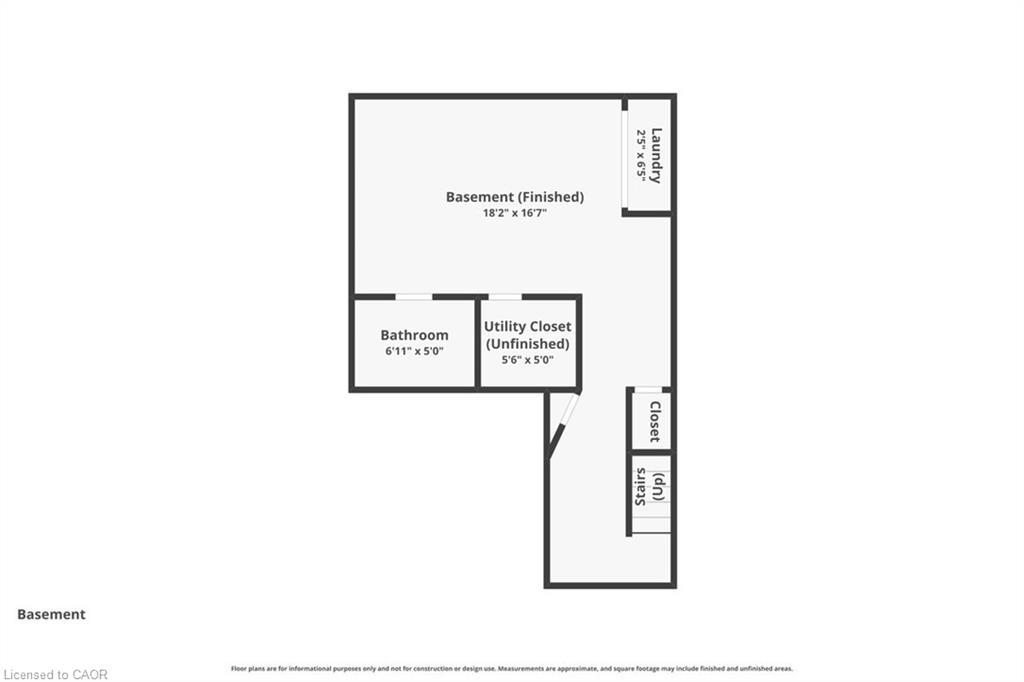
The fully finished basement extends your living space even further, offering a versatile rec room ideal for movie nights, a home office, gym, or playroom – along with the added convenience of a full bathroom.

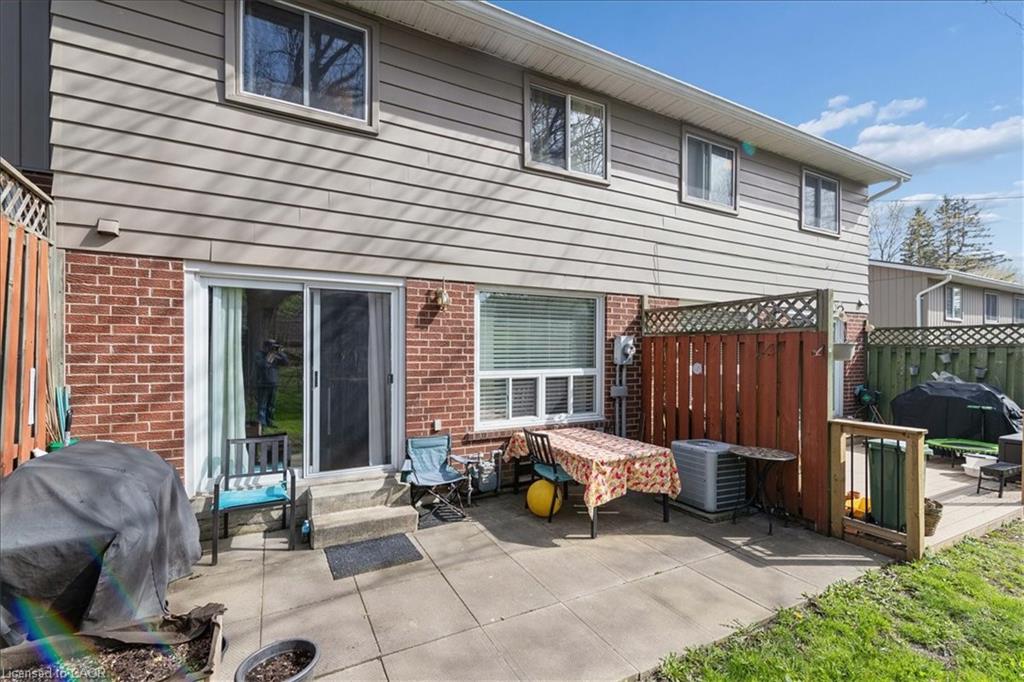
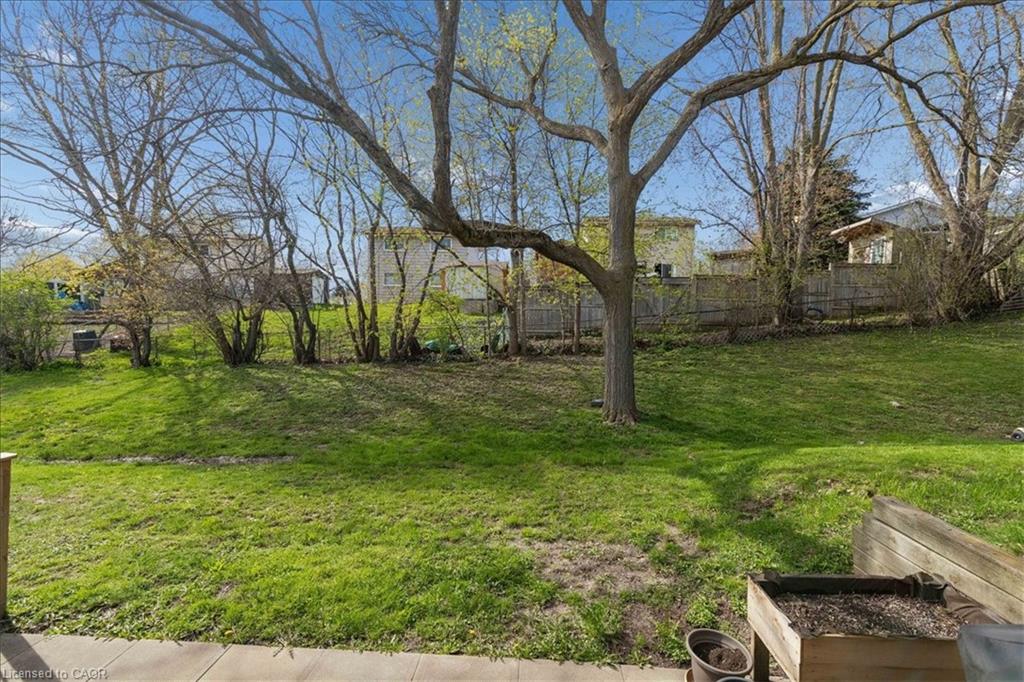
Step outside to enjoy a low-maintenance backyard with mature trees, providing a peaceful outdoor setting for relaxing or entertaining.

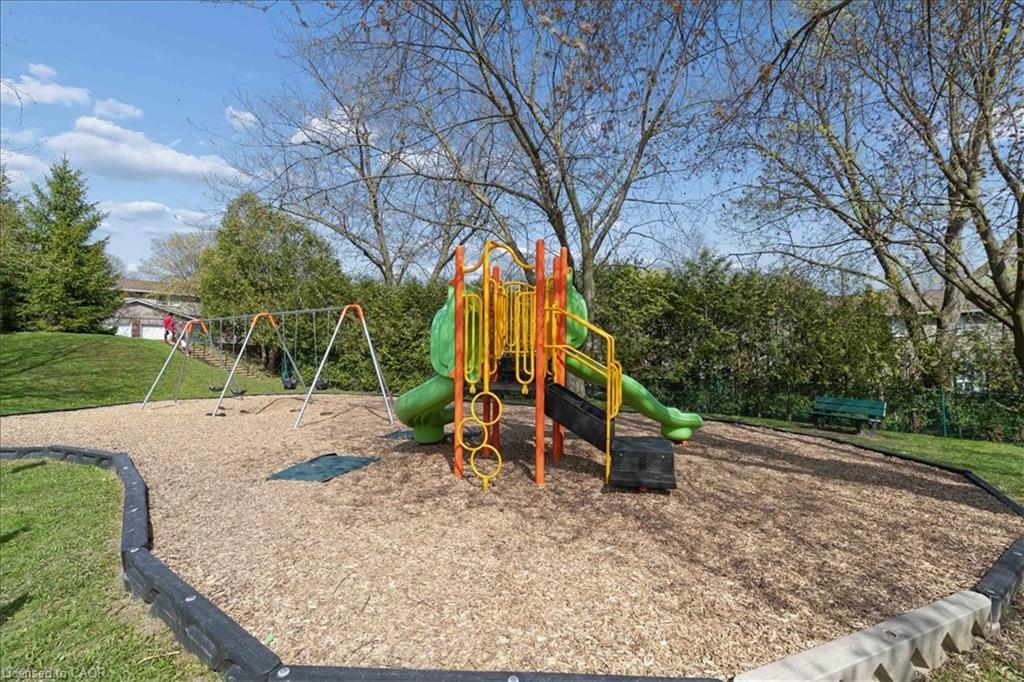
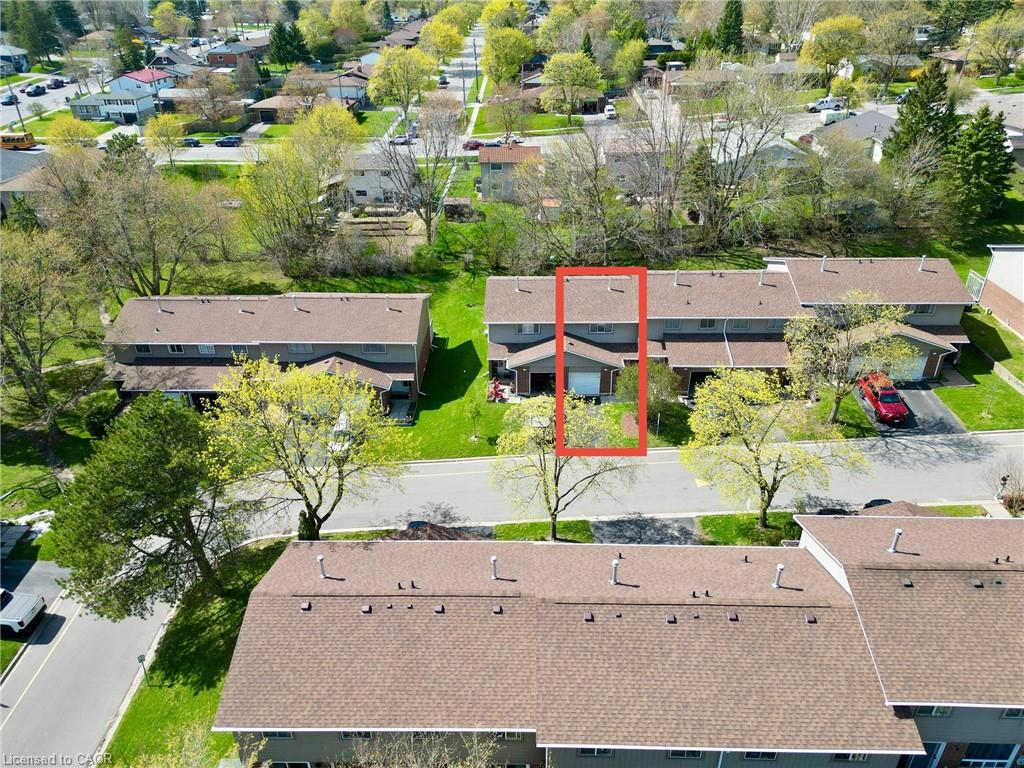
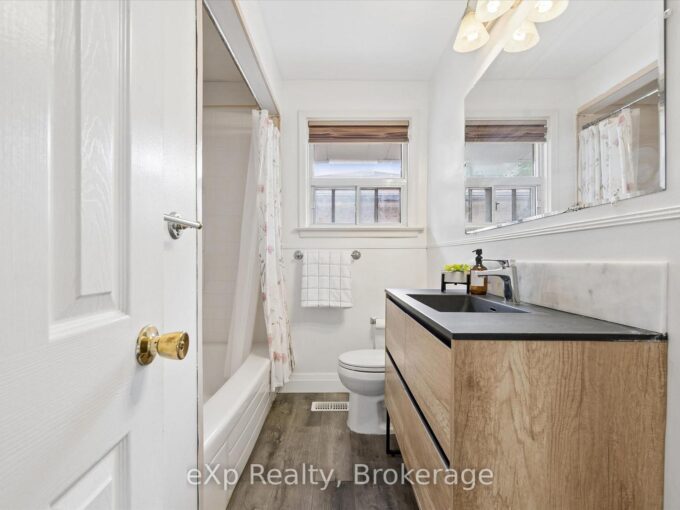
Complete with a garage and well-appointed bathrooms, and located in a well-maintained complex with a playground, this home offers low-maintenance living without compromising on space or lifestyle.

This is the kind of home buyers wait for… updated, spacious, and part of a community that feels like home the moment you arrive.

Additional Details

  • Property Age: 1976
  • Property Sub Type: Row/Townhouse
  • Zoning: R3-12
  • Transaction Type: Sale
  • Basement: Full, Finished
  • Heating: Forced Air, Natural Gas
  • Cooling: Private Drive Single Wide
  • Parking Space: 2
  • Virtual Tour: https://youtu.be/70wibpyyT84

Similar Properties

View Property

22 Darnell Road, Guelph, ON N1G 5K3

Perfect For First-Time Buyers Or Investors Looking For Income Potential.…

Bedrooms
4
Bathrooms
4

$864,900

View Property

10 Woodborough Road, Guelph, ON N1G 3K5

Welcome to this charming detached family home on highly desirable…

Bedrooms
3
Bathrooms
2

$799,900

Debolender

Menu

  • Home
  • About
  • Buying Tips
  • Selling Tips
  • Testimonials
  • Contact OLD

Contact Info

1499 Gordon St Guelph, ON N1L 1C9

+1 519 993 5656

deb@deboraholender.com

Find your new Home

  • All Listings
  • Guelph Listing
  • Kitchener Listing
  • Waterloo Listing
  • Cambridge Listing

Copyright © 2022, Deb Olender RE/MAX Guelph Real Estate Centre

|
44-36 Margaret Street, Hamilton ON L8P 4C8 2092 Highway 6, Puslinch ON N0B 2J0

Owning a home is a keystone of wealth… both financial affluence and emotional security.

Suze Orman
May 27, 2026 Wednesday!
Debolender
  • Login
Forget Password?